For Sale
428 White Arctic Avenue
7711 - Barrhaven - Half Moon Bay, Barrhaven, ON
$610,000
3Bd
3Ba
1,750+sqft
3Parking
21.3 x 83.58 ftlot
$349/sqft
TownhouseMLS# X13534382Listed 2026-07-0742 DOM
Cooling
Central Air
Basement
Unfinished
On the market for 42 days — longer than average. The seller may be open to negotiation.
About this home
Impeccably maintained and extensively upgraded, this stunning townhome offers the perfect blend of style, comfort, and functionality in a highly desirable community. Boasting over $90k in upgrades (approximately $50k in builder upgrades and $40k in subsequent improvements), the bright open-concept layout features rich upgraded hardwood flooring, designer tile, smooth ceilings, pot lights, and stylish lighting throughout. The beautifully upgraded kitchen is the heart of the home, showcasing premium cabinetry, granite countertops, a stylish backsplash, an island with seating, upgraded stainless steel appliances, and abundant storage. A versatile main-floor den provides the perfect space for a home office or flex room. Upstairs, the spacious primary suite offers a walk-in closet and private ensuite, complemented by two additional bedrooms, a full bathroom, and convenient second-floor laundry. The unfinished basement offers excellent future development potential, featuring oversized windows, a bathroom rough-in, and a central vacuum rough-in, providing an ideal foundation for additional living space. Recent improvements include fresh paint (2026), a new dishwasher (2025), updated lighting, and upgraded laundry cabinetry. Outside, enjoy impressive curb appeal with front interlock, exterior pot lights, and a welcoming front railing, while the fully fenced backyard features a spacious deck, gazebo with lighting and electrical, and beautifully landscaped, low-maintenance outdoor living space. A single-car garage and extended driveway provide parking for up to three vehicles.
GarageHardwood
Rooms
Main Floor
| Living Room | 6.24 × 3.35 m | |
| Dining Room | 3.20 × 3.50 m | |
| Kitchen | 3.04 × 3.50 m | |
| Office | 1.82 × 2.59 m |
Second Floor
| Primary Bedroom | 4.62 × 3.92 m | |
| Bedroom 2 | 2.94 × 3.35 m | |
| Bedroom 3 | 3.20 × 3.35 m |
Features
- Auto Garage Door Remote
- Full
- Unfinished
- Central Air
- 2-Storey
Financials
Annual Taxes
$4,313
Estimated Rental Income
Entire property$3,200 – $4,800/mo
Rental yield6.3% – 9.4%
*Estimates based on comparable rentals in the area. Actual income may vary.
Market Data — Barrhaven
Days on market42 days
Buyer's MarketSeller's Market
Based on active listings in Barrhaven. Data updates daily.
Getting around
How walkable, bikeable, and transit-friendly this neighbourhood is.
58
/ 100
Walk Score
Somewhat Walkable
43
/ 100
Transit Score
Some Transit
56
/ 100
Bike Score
Bikeable
Scores are estimates based on neighbourhood data and are for informational purposes only.
MLS® data courtesy of the Toronto Regional Real Estate Board (TRREB).
The information provided herein must only be used by consumers that have a bona fide interest in the purchase, sale, or lease of real estate and may not be used for any commercial purpose or any other purpose. Listing information is deemed reliable but is not guaranteed accurate by the Toronto Regional Real Estate Board, the listing brokerage, or this website. The trademarks REALTOR®, REALTORS® and the REALTOR® logo are controlled by The Canadian Real Estate Association (CREA) and identify real estate professionals who are members of CREA. MLS®, Multiple Listing Service®, and the associated logos are owned by CREA. Not intended to solicit properties currently listed for sale or buyers under contract.
You may also like
More homes in Barrhaven
Hand-picked listings with a similar price range and style.
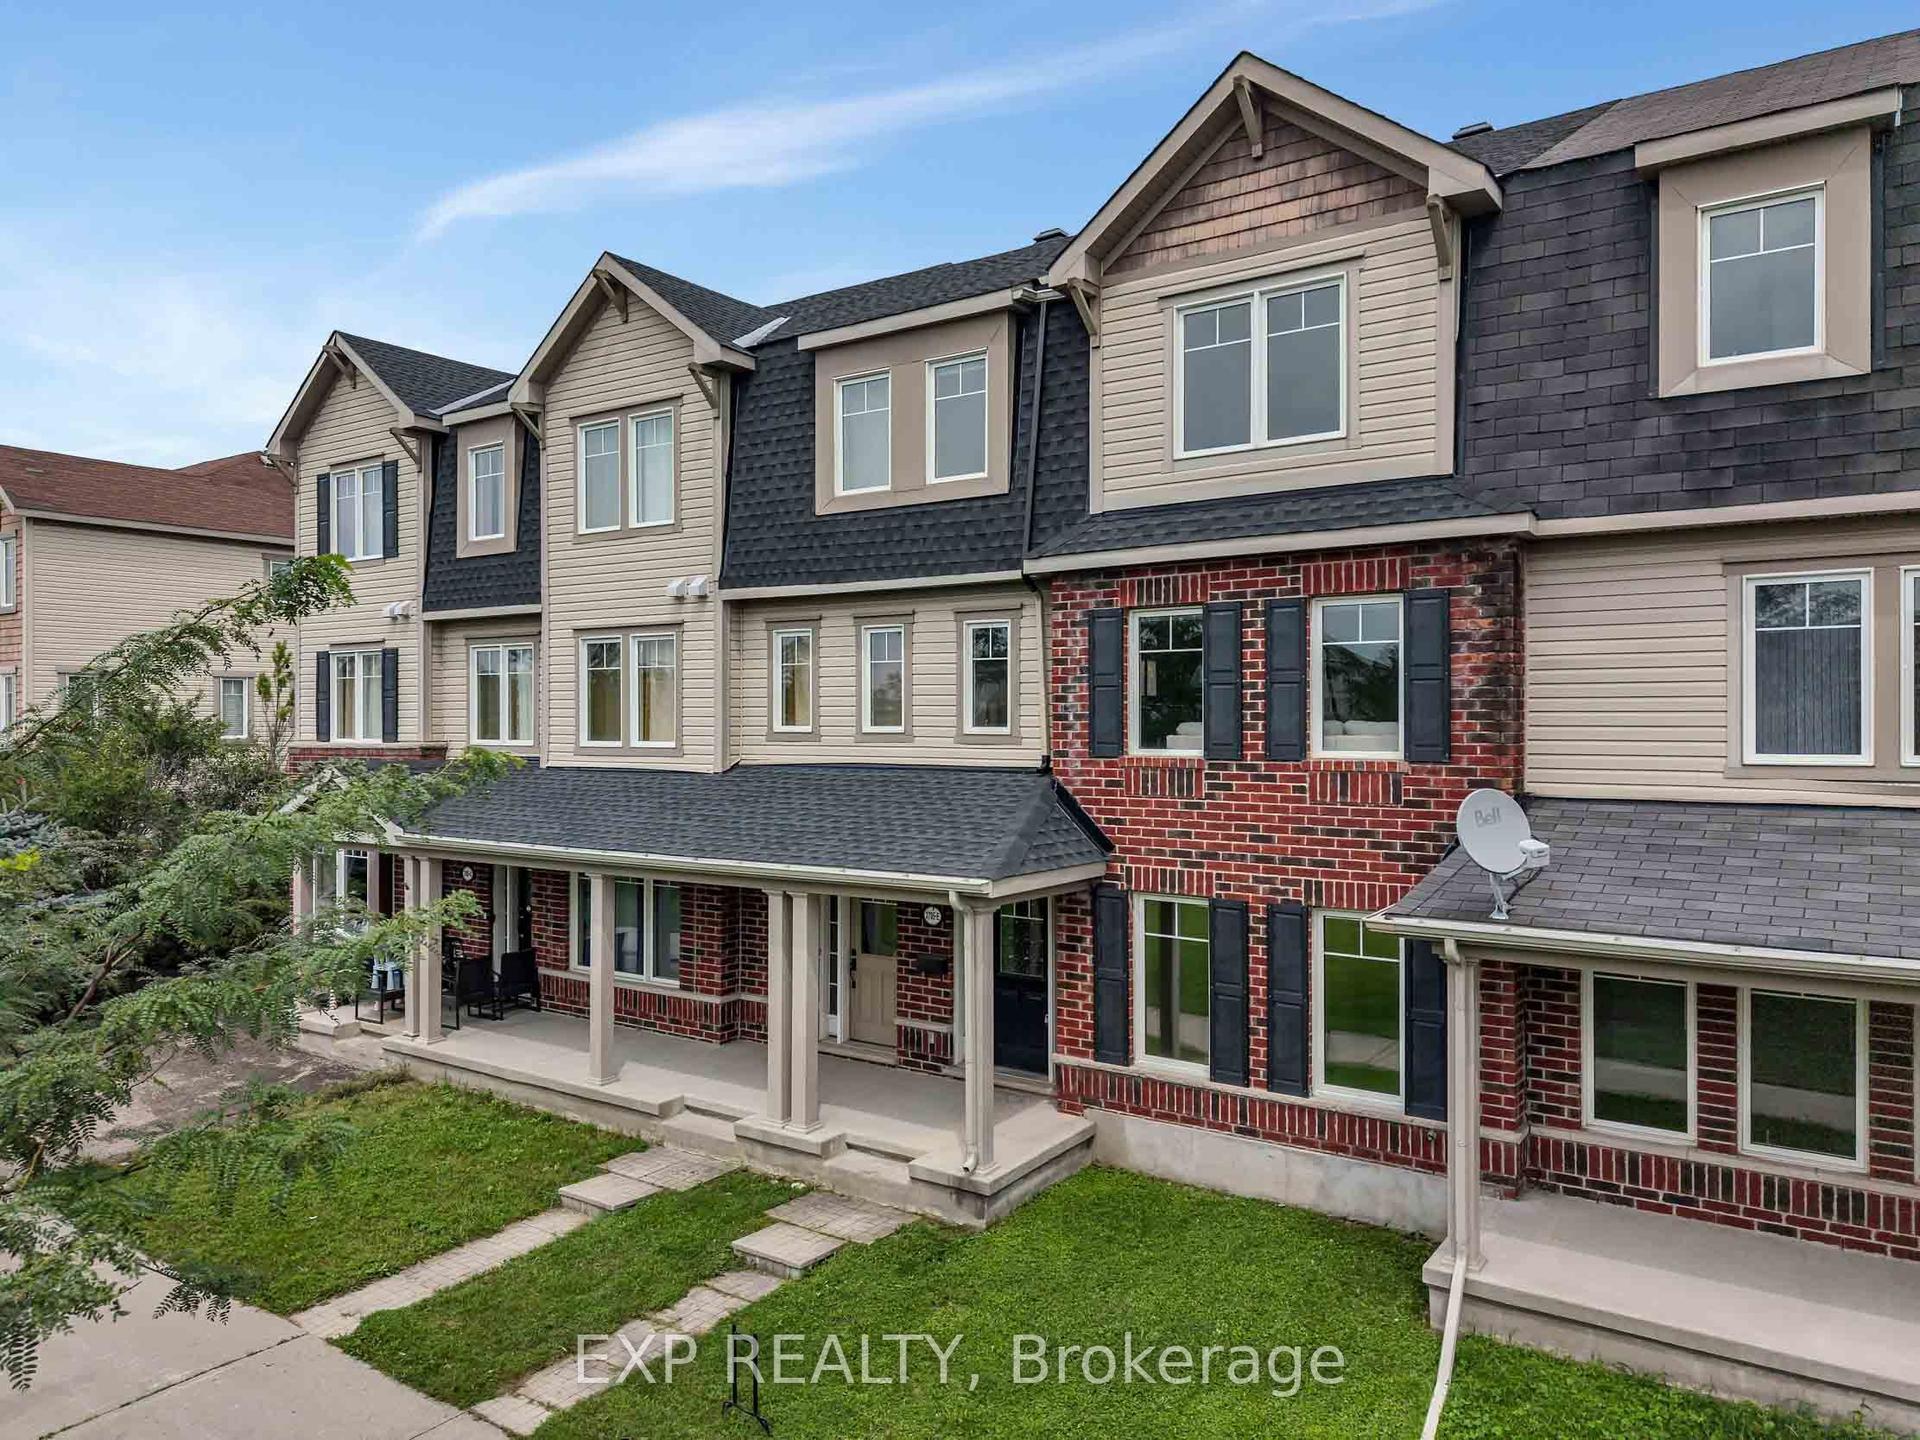
For Sale9 days ago
$509,900
Townhouse
est. $2,235/mo
3705 Riverbreeze Street E #E, 7711 - Barrhaven - Half Moon Bay
Barrhaven, ON
3 bd
3 ba
1,750
2
MLS# X13658024Exp Realty
WhatsApp Aman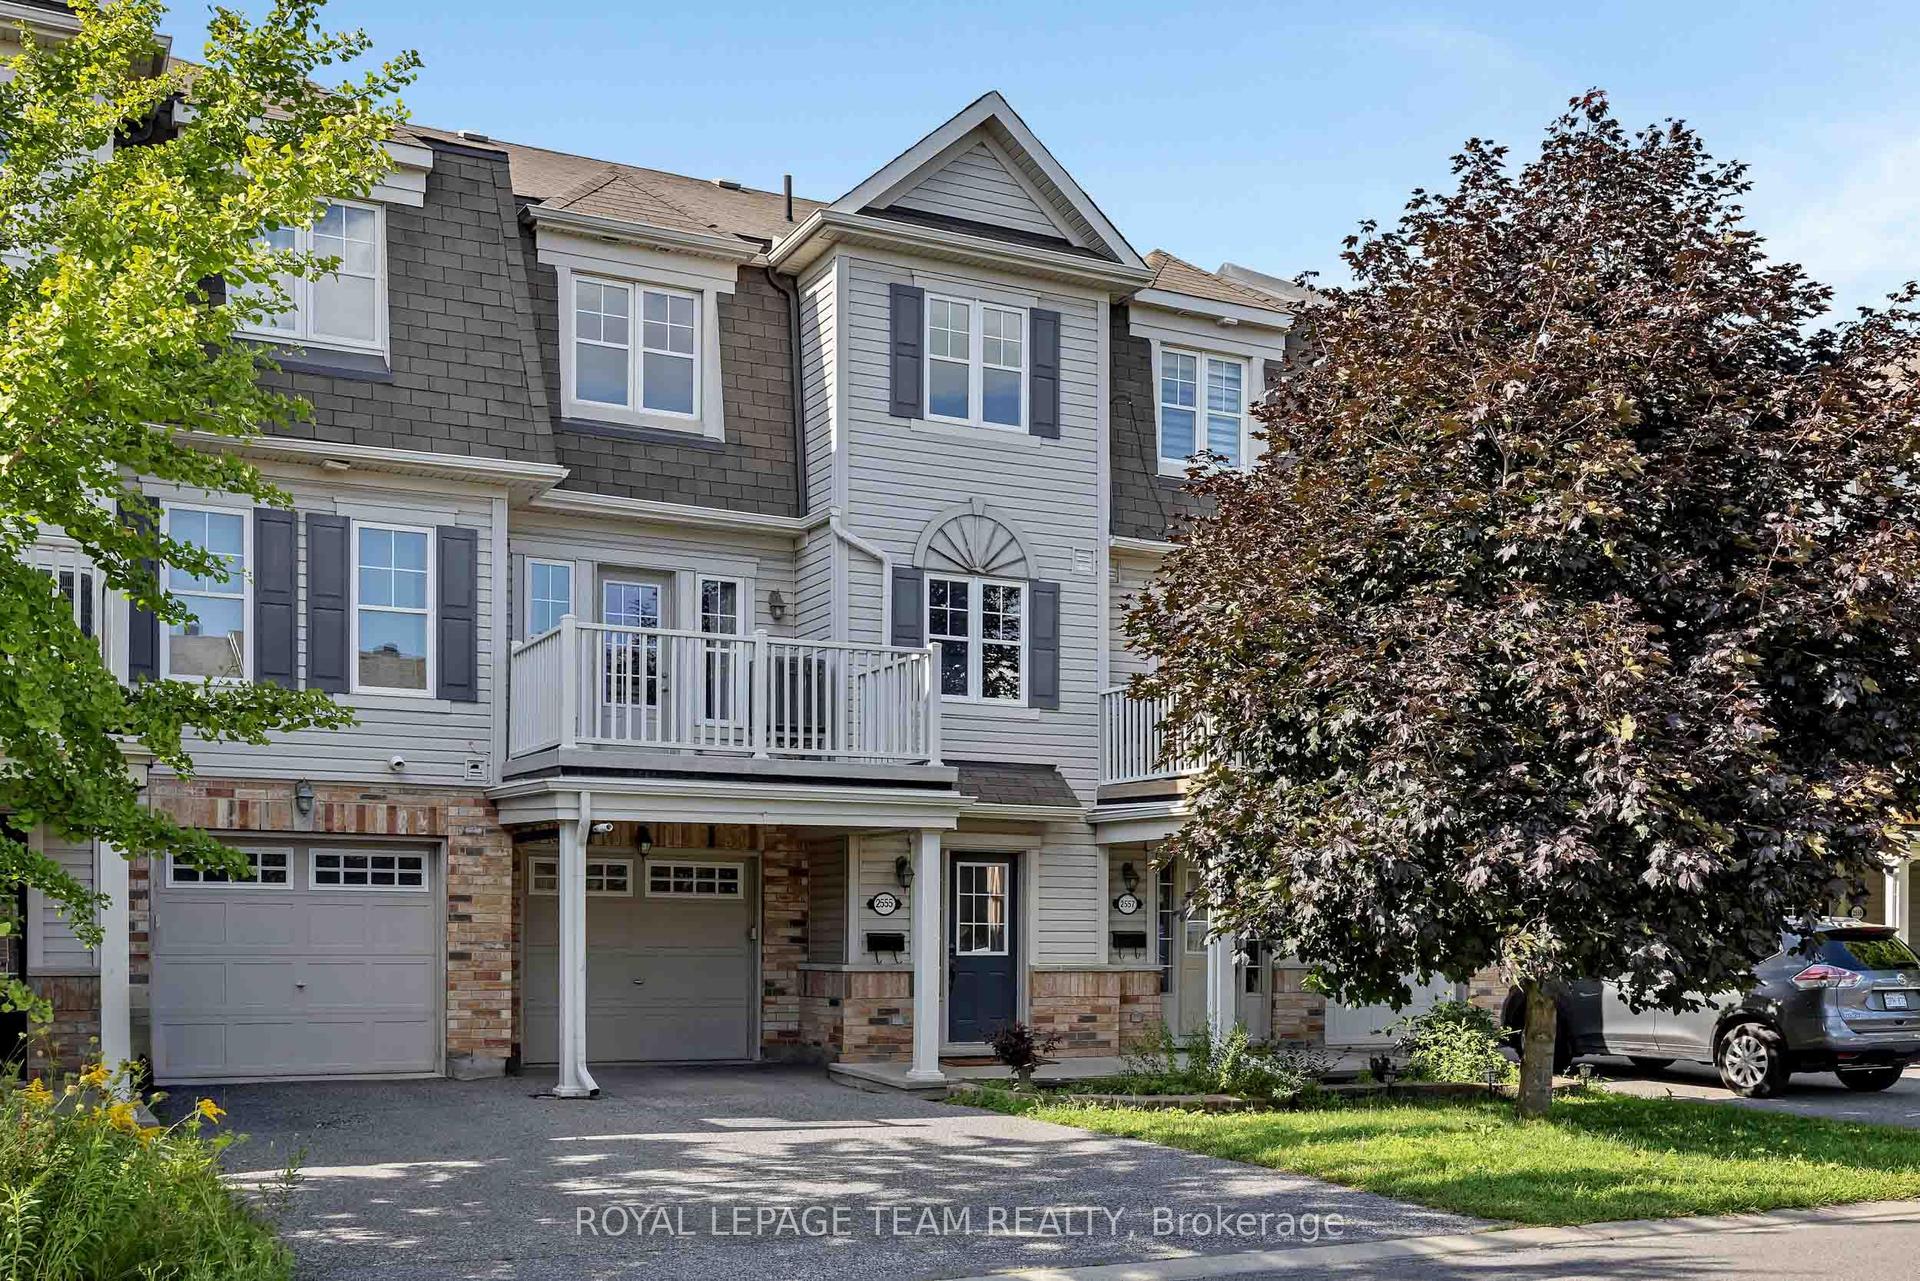
For Sale5 days ago
$490,000
Townhouse
est. $2,148/mo
2555 Waterlilly Way, 7704 - Barrhaven - Heritage Park
Barrhaven, ON
2 bd
2 ba
1,300
2
MLS# X13678172Royal Lepage Team Realty
WhatsApp Aman