For Sale
Just Listed
82 Maryland Drive
Selwyn, Selwyn, ON
$599,900
2Bd
1Ba
900+sqft
6Parking
344 x 156 ftlot
$667/sqft
DetachedMLS# X13535024Listed 2026-07-077 DOM
Heating
Water Heater Owned
Cooling
Central Air
Basement
Partially Finished
About this home
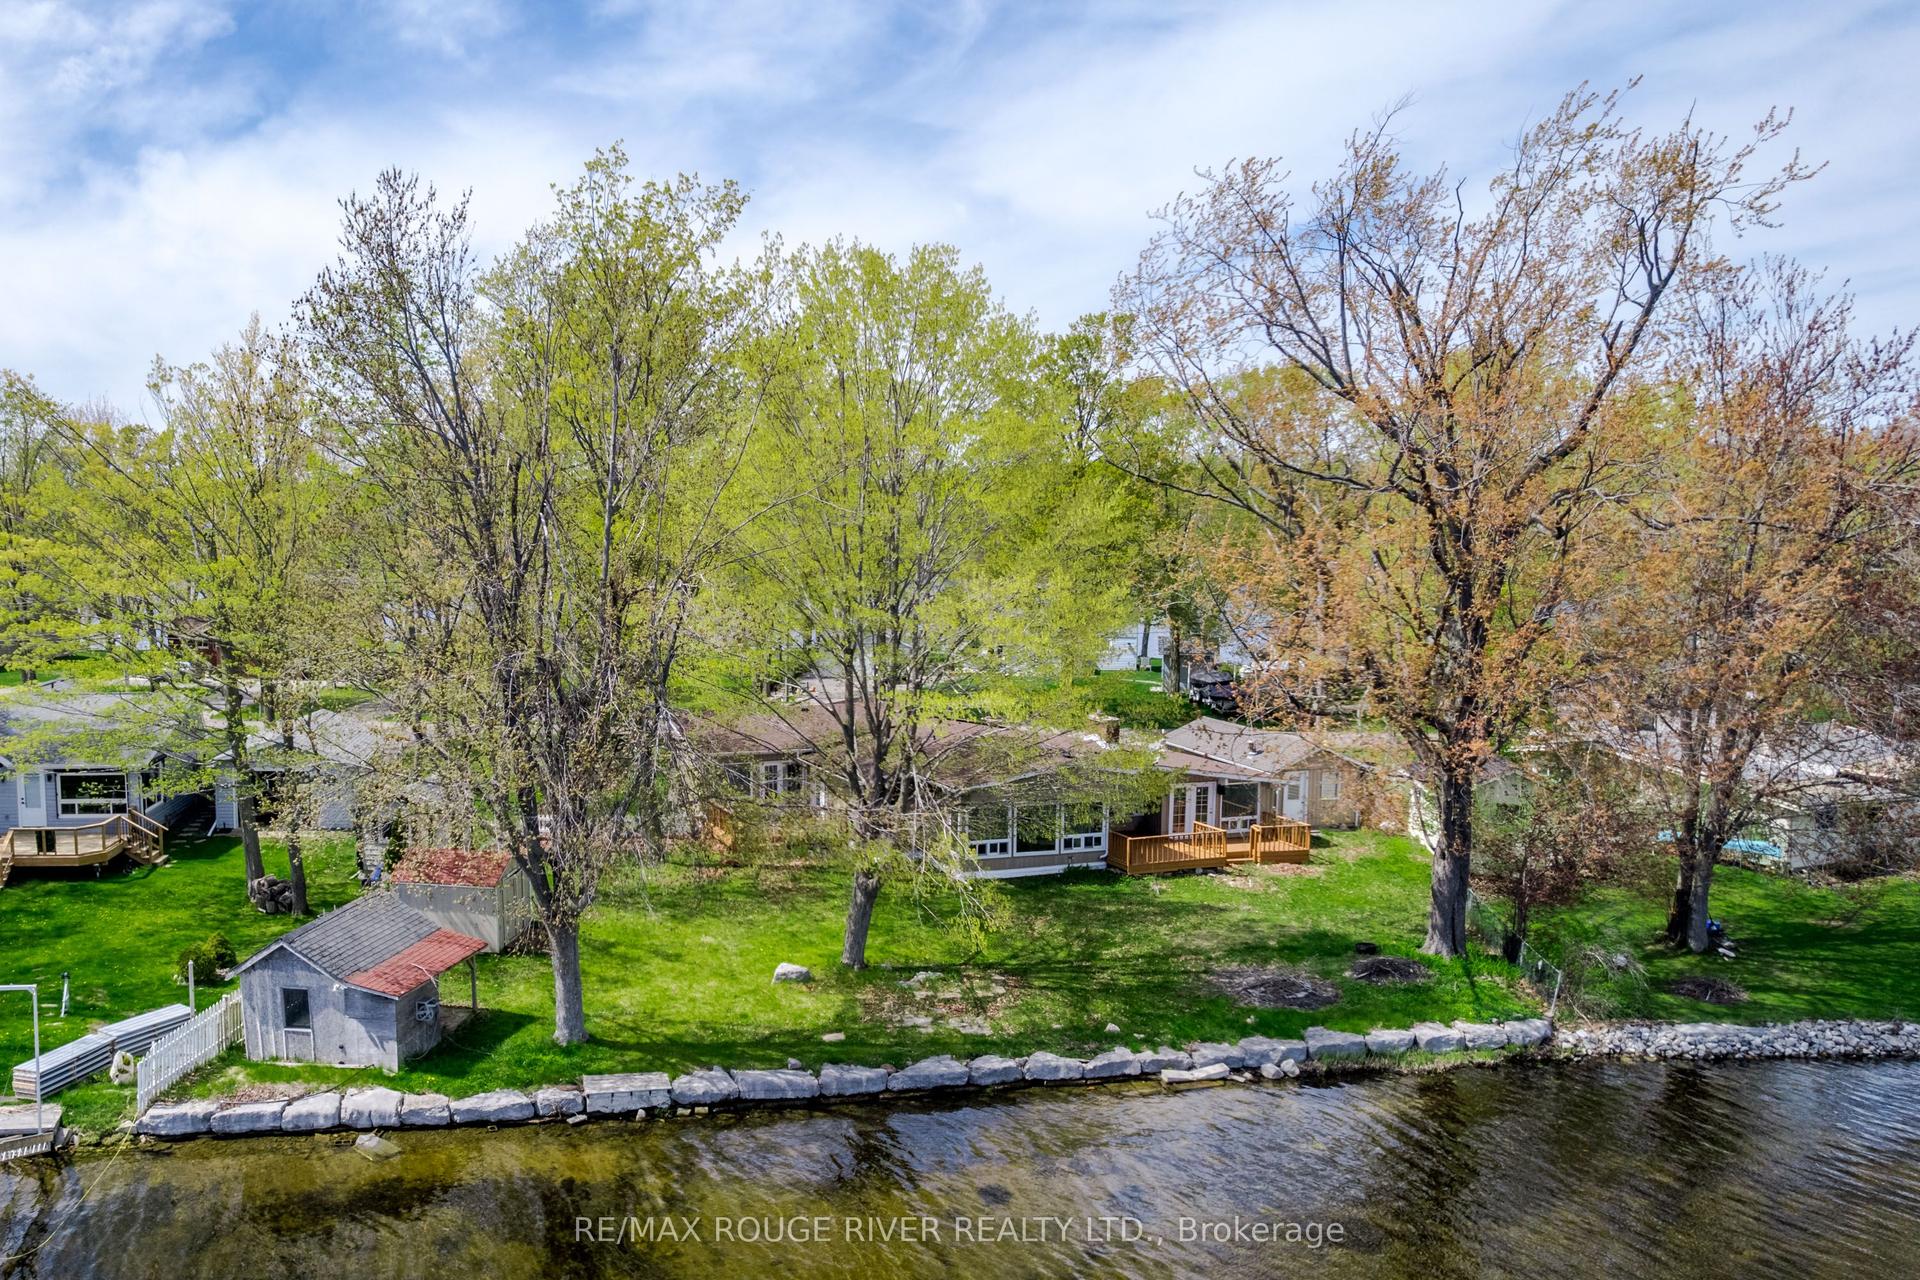
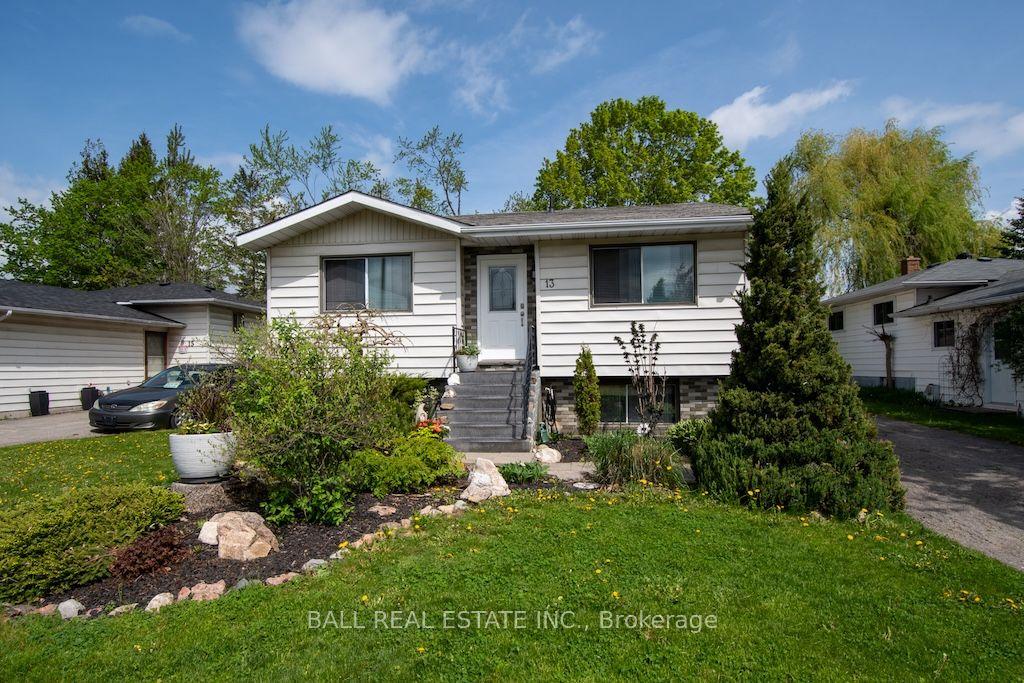
EXCELLENT WATERFRONT OPPORTUNITY | MAKE THIS YOUR OWN! Calling all Buyers with a vision (as per Floor Plans) for a 3 bedroom, 2 bathroom home or cottage that currently encompasses 836 square feet on the main level and 913 square feet on the lower level for a total of 1,749 square feet of workable space, plus a sunroom. There is work to be done here to make it so, but the property has good bones overall and offers 344 feet of shoreline on Chemong Lake with the beginnings of an open plan on the main floor that could be sculpted to suit. Alternatively, there's potential to start from scratch and treat it as a building lot. This is an outstanding opportunity to get into excellent affordable waterfront with sunsets included! The main floor interior is stripped down to the studs and subfloor and will need flooring, a kitchen and bathroom, insulation and drywall among other finishings to bring it up to a livable space but offers a partially finished living space on the lower level with a potential second kitchen or kitchenette once the main floor is completed, plus a walkout for possible in-law capability in the future; use it in the meantime while finishing the main level. This property also includes a separate structure with conceivable uses such as a workshop, storage shed, or maybe even a bunkie. Forming part of the Tri-Lakes on the Trent-Severn Waterway, a popular interconnected boating and fishing hub in the heart of the Kawarthas, made up of Chemong, Buckhorn and Pigeon Lake, including Big and Little Bald Lakes, the Tri-Lakes represent a continuous lock-free experience with full access to the entire system. A superb location approximately 10 minutes to north-end Peterborough, or 15 minutes to Highway 115 or downtown Peterborough, there's a public boat launch and park a few minutes away, the Hospital approximately 12 minutes, and Costco approximately 20 minutes. Don't miss out on this opportunity for affordable waterfront with potential, close to everything!
WaterfrontWalkout
Features
- In-Law Capability
- Storage
- Water Heater Owned
- Water Softener
- Deck
- Full
- Partially Finished
- Development Potential
- Central Air
- Bungalow
Financials
Annual Taxes
$3,484.93
Estimated Rental Income
Entire property$2,600 – $3,800/mo
Rental yield5.2% – 7.6%
*Estimates based on comparable rentals in the area. Actual income may vary.
Market Data — Selwyn
Days on market7 days
Buyer's MarketSeller's Market
Based on active listings in Selwyn. Data updates daily.
Our estimate for this home
Estimated range
$509K – $591K
Mid-point $550K · ~$611/sqft
How this listing compares
$509KList · $600K$591K
High confidence·Based on 54 selwyn comparables
Estimated range is generated automatically from active comparables and is for informational purposes only. Not an appraisal — contact Aman for a full comparative market analysis that factors in condition, renovations, and positioning.
Getting around
How walkable, bikeable, and transit-friendly this neighbourhood is.
56
/ 100
Walk Score
Somewhat Walkable
45
/ 100
Transit Score
Some Transit
50
/ 100
Bike Score
Bikeable
Scores are estimates based on neighbourhood data and are for informational purposes only.
MLS® data courtesy of the Toronto Regional Real Estate Board (TRREB).
The information provided herein must only be used by consumers that have a bona fide interest in the purchase, sale, or lease of real estate and may not be used for any commercial purpose or any other purpose. Listing information is deemed reliable but is not guaranteed accurate by the Toronto Regional Real Estate Board, the listing brokerage, or this website. The trademarks REALTOR®, REALTORS® and the REALTOR® logo are controlled by The Canadian Real Estate Association (CREA) and identify real estate professionals who are members of CREA. MLS®, Multiple Listing Service®, and the associated logos are owned by CREA. Not intended to solicit properties currently listed for sale or buyers under contract.
You may also like
More homes in Selwyn
Hand-picked listings with a similar price range and style.
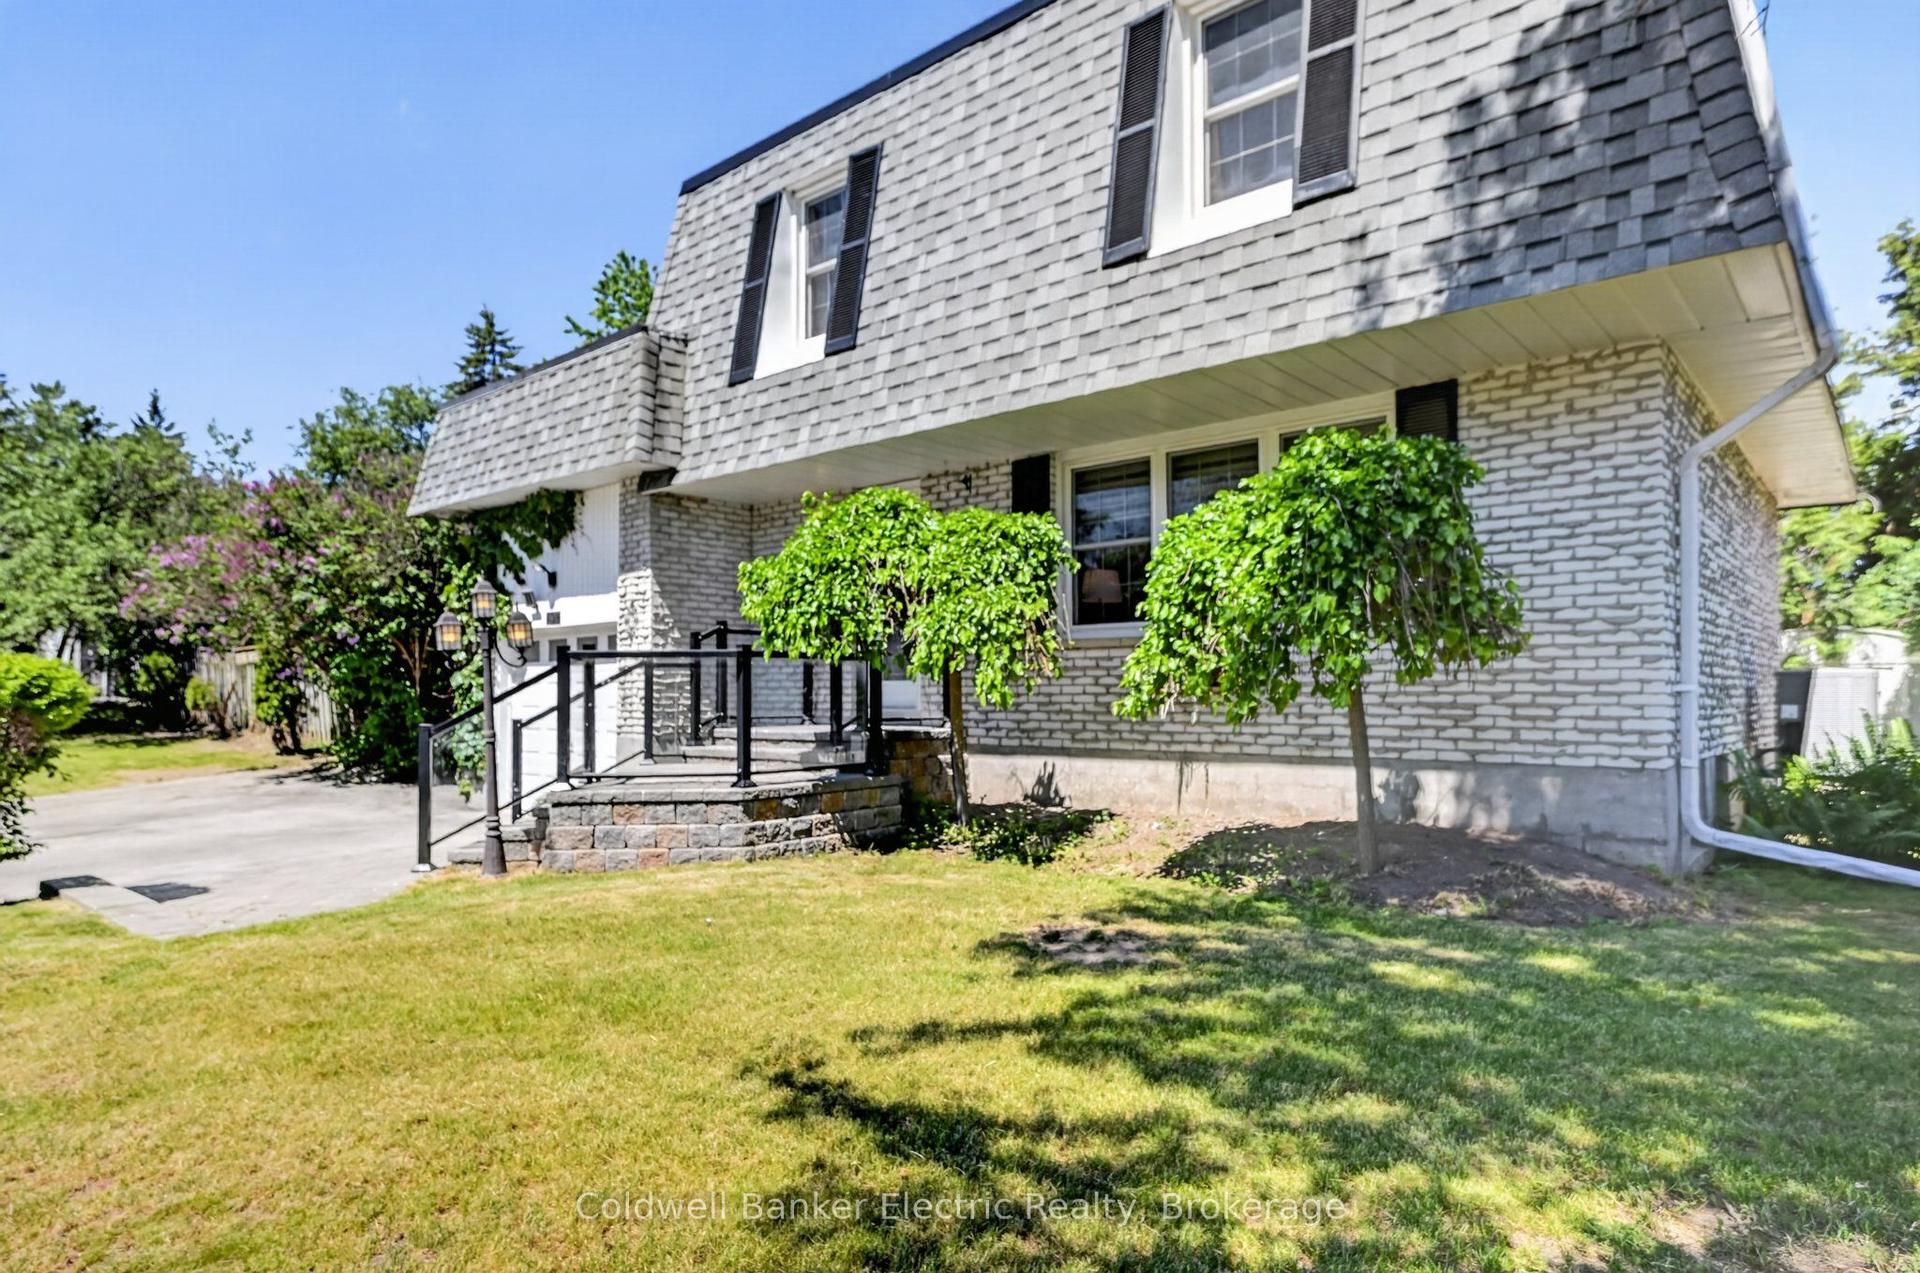
For Sale11 h ago
$599,999
Detached
est. $2,630/mo
197 Patricia Crescent, Selwyn
Selwyn, ON
3 bd
2 ba
1,300
4
MLS# X13562516Coldwell Banker Electric Realty
WhatsApp Aman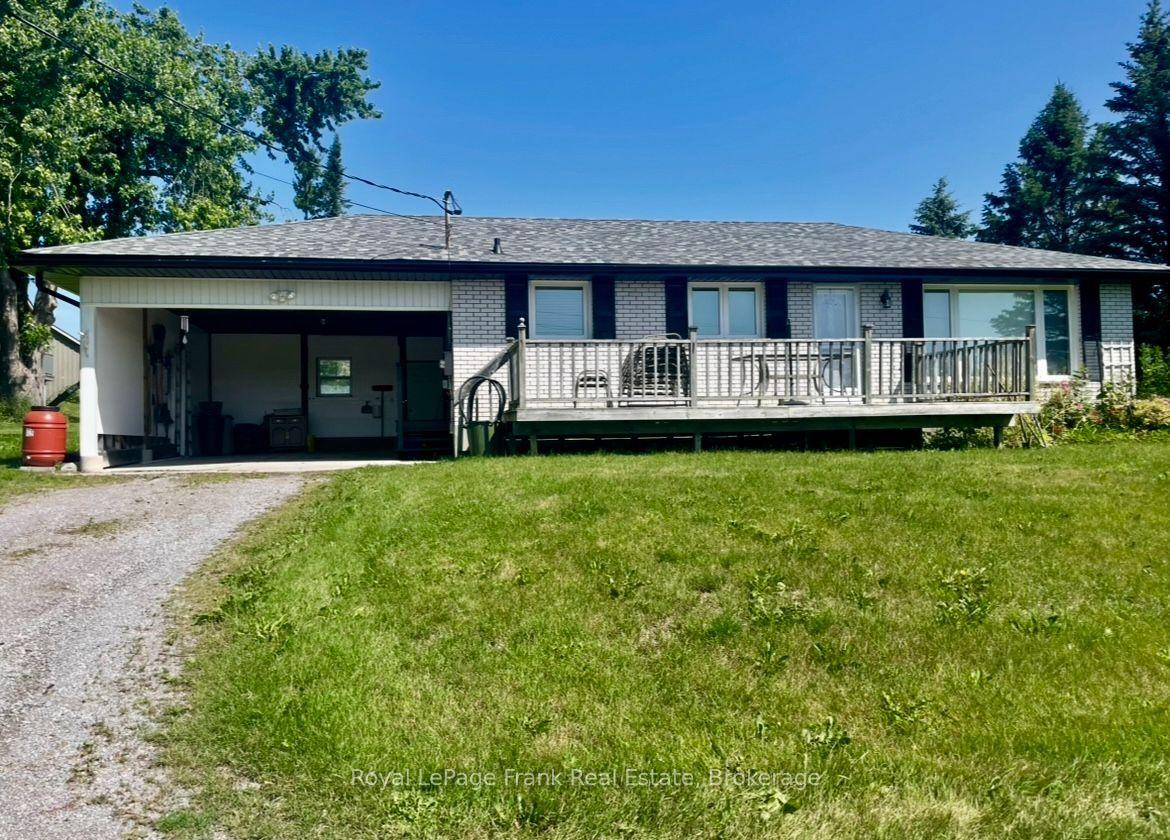
For Sale4 days ago
$574,900
Detached
est. $2,520/mo
1834 7th Line N/A, Selwyn
Selwyn, ON
3 bd
1 ba
1,300
5
MLS# X13549018Royal LePage Frank Real Estate
WhatsApp Aman