For Sale
Just Listed
89 Gordon Street
Belleville Ward, Belleville, ON
$489,000
4Bd
2Ba
2,750+sqft
6Parking
64 x 129 ftlot
$178/sqft
DetachedMLS# X13535182Listed 2026-07-077 DOM
Heating
On Demand Water Heater
Basement
Unfinished
About this home
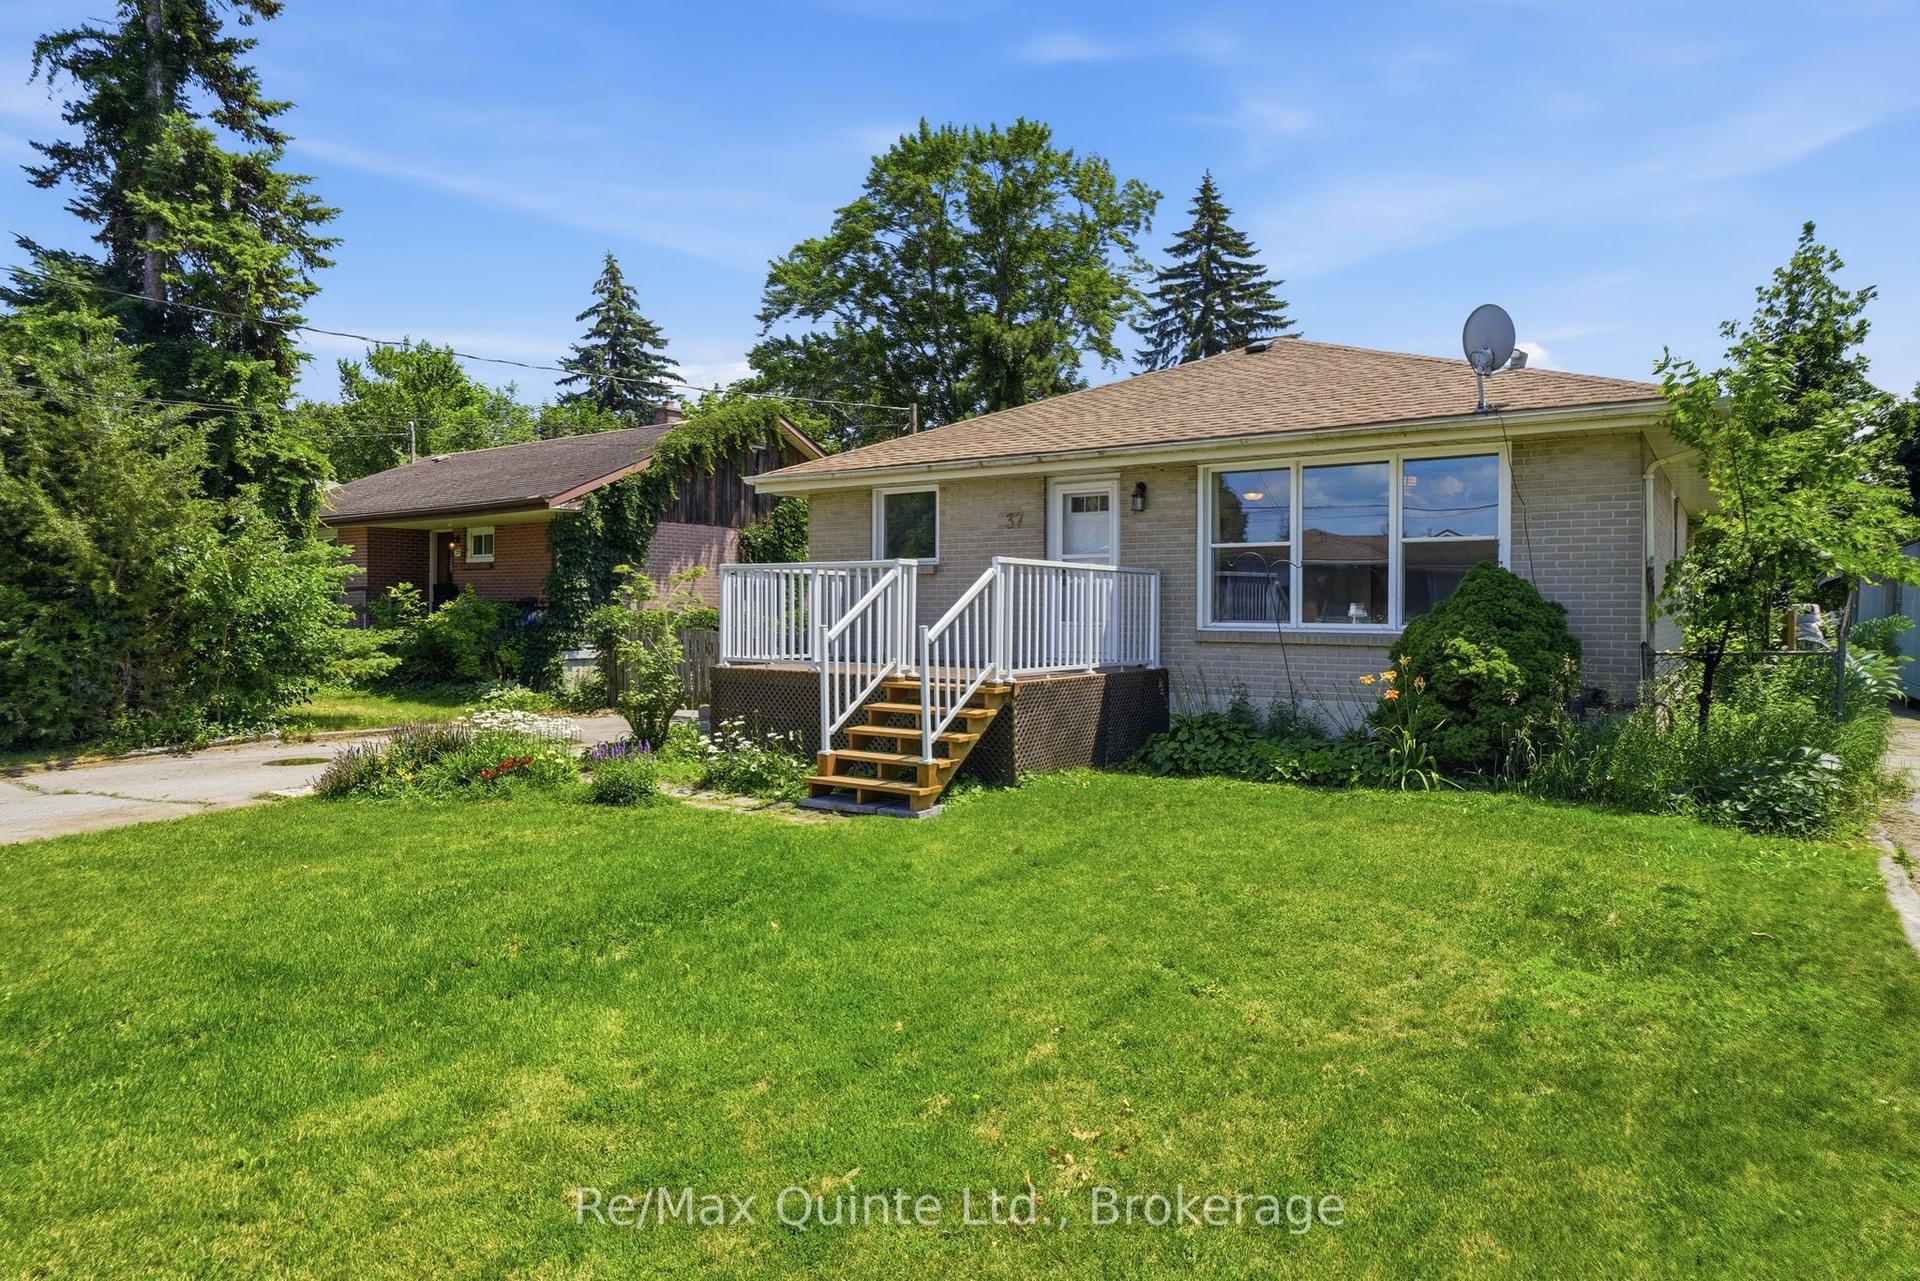
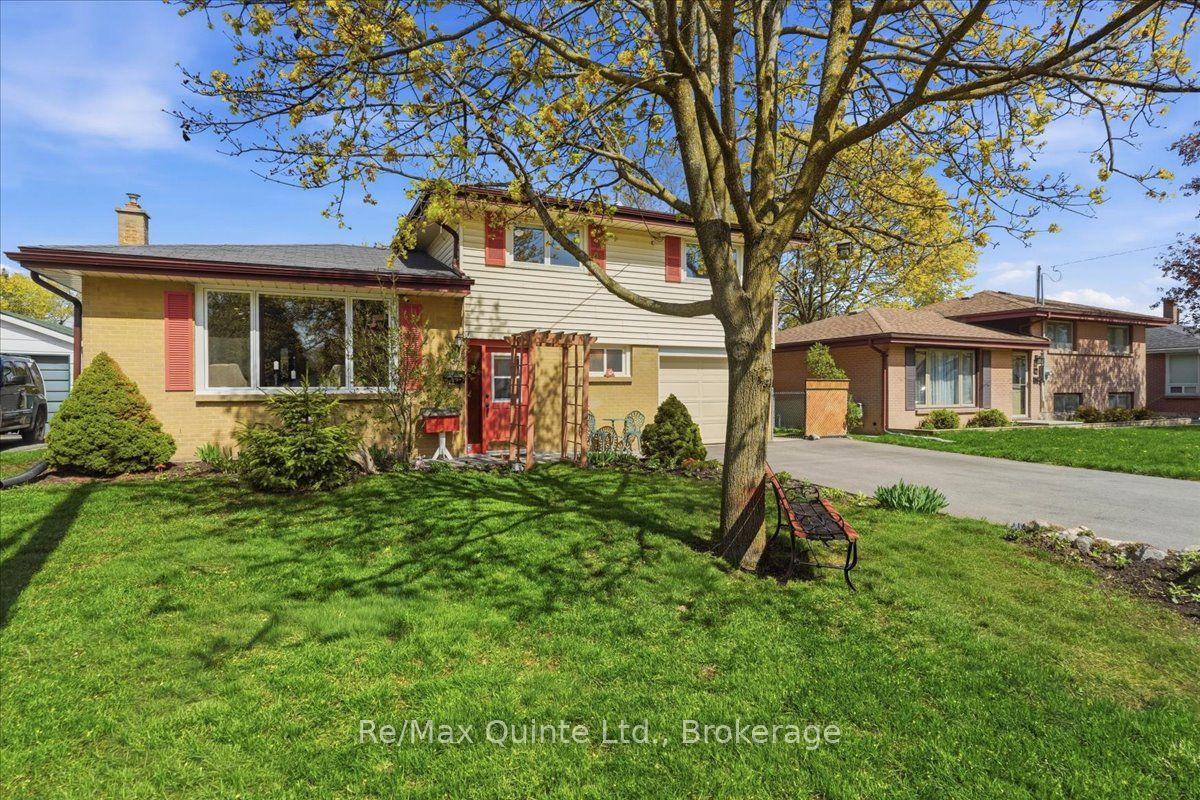
89 Gordon Street, Belleville - Endless Possibilities Await! Welcome to 89 Gordon Street, where versatility meets opportunity. Whether you're searching for a spacious family home, an income-generating investment, or a property with incredible future potential, this property checks all the boxes. Boasting dual frontage, including one on a quiet cul-de-sac street, this unique property offers exceptional access and flexibility. The main home features over 2700 square feet of living space, with four large bedrooms and two full bathrooms (one on the main and second floor, providing generous room for a growing family or the potential to re-imagine the layout to suit your goals. The property offers separate outdoor garden areas on the south & west sides providing privacy & enjoyment. Composite decking off the garden doors. A detached garage, 29ft depth x 19ft wide and 9.5ft ceilings, with its own private driveway adds even more value. With R2 zoning allowing for the potential of up to four residential units (subject to municipal approvals), the possibilities are exciting. Consider converting the garage into a standalone dwelling with private parking, or explore the opportunity to create multiple units within this oversized home. Conveniently located just steps from Metro, Tim Horton's, McDonald's, many other restaurants, pharmacies, and everyday amenities, you'll enjoy having everything you need right at your fingertips while investing in a property with exceptional long-term potential. Whether you're looking to move in, invest, or develop, 89 Gordon Street is a rare opportunity for you to consider. We look forward to your visit , it truly is a JOY to show!
GarageCul-de-sac
Rooms
Main Floor
| Family Room | 6.45 × 4.84 m | Gas Fireplace Hardwood Floor Wet Bar |
| Kitchen | 5.49 × 3.59 m | |
| Den | 3.57 × 4.41 m | Staircase |
| Dining Room | 2.65 × 4.05 m | Hardwood Floor |
| Living Room | 4.43 × 3.57 m | |
| Sunroom | 1.74 × 3.41 m | Overlooks Garden |
| Laundry | 3.33 × 2.11 m | |
| Mud Room | 3.34 × 2.06 m |
Second Floor
| Primary Bedroom | 6.25 × 6.88 m | |
| Bedroom | 4.84 × 6.88 m | |
| Bedroom | 2.65 × 3.54 m | |
| Bedroom 3 | 2.84 × 3.67 m |
Features
- Bar Fridge
- In-Law Capability
- On Demand Water Heater
- Water Purifier
- Landscaped
- Patio
- Privacy
- Unfinished
- Half
- Other
- 2-Storey
Financials
Annual Taxes
$4,568
Estimated Rental Income
Entire property$4,000 – $6,500/mo
Rental yield9.8% – 16.0%
*Estimates based on comparable rentals in the area. Actual income may vary.
Market Data — Belleville
Days on market7 days
Buyer's MarketSeller's Market
Based on active listings in Belleville. Data updates daily.
Our estimate for this home
Estimated range
$1.56M – $1.82M
Mid-point $1.69M · ~$614/sqft
How this listing compares
$1.56MList · $489K$1.82M
High confidence·Based on 13056 gta-wide comparables
Estimated range is generated automatically from active comparables and is for informational purposes only. Not an appraisal — contact Aman for a full comparative market analysis that factors in condition, renovations, and positioning.
Getting around
How walkable, bikeable, and transit-friendly this neighbourhood is.
55
/ 100
Walk Score
Somewhat Walkable
38
/ 100
Transit Score
Some Transit
47
/ 100
Bike Score
Somewhat Bikeable
Scores are estimates based on neighbourhood data and are for informational purposes only.
MLS® data courtesy of the Toronto Regional Real Estate Board (TRREB).
The information provided herein must only be used by consumers that have a bona fide interest in the purchase, sale, or lease of real estate and may not be used for any commercial purpose or any other purpose. Listing information is deemed reliable but is not guaranteed accurate by the Toronto Regional Real Estate Board, the listing brokerage, or this website. The trademarks REALTOR®, REALTORS® and the REALTOR® logo are controlled by The Canadian Real Estate Association (CREA) and identify real estate professionals who are members of CREA. MLS®, Multiple Listing Service®, and the associated logos are owned by CREA. Not intended to solicit properties currently listed for sale or buyers under contract.
You may also like
More homes in Belleville
Hand-picked listings with a similar price range and style.
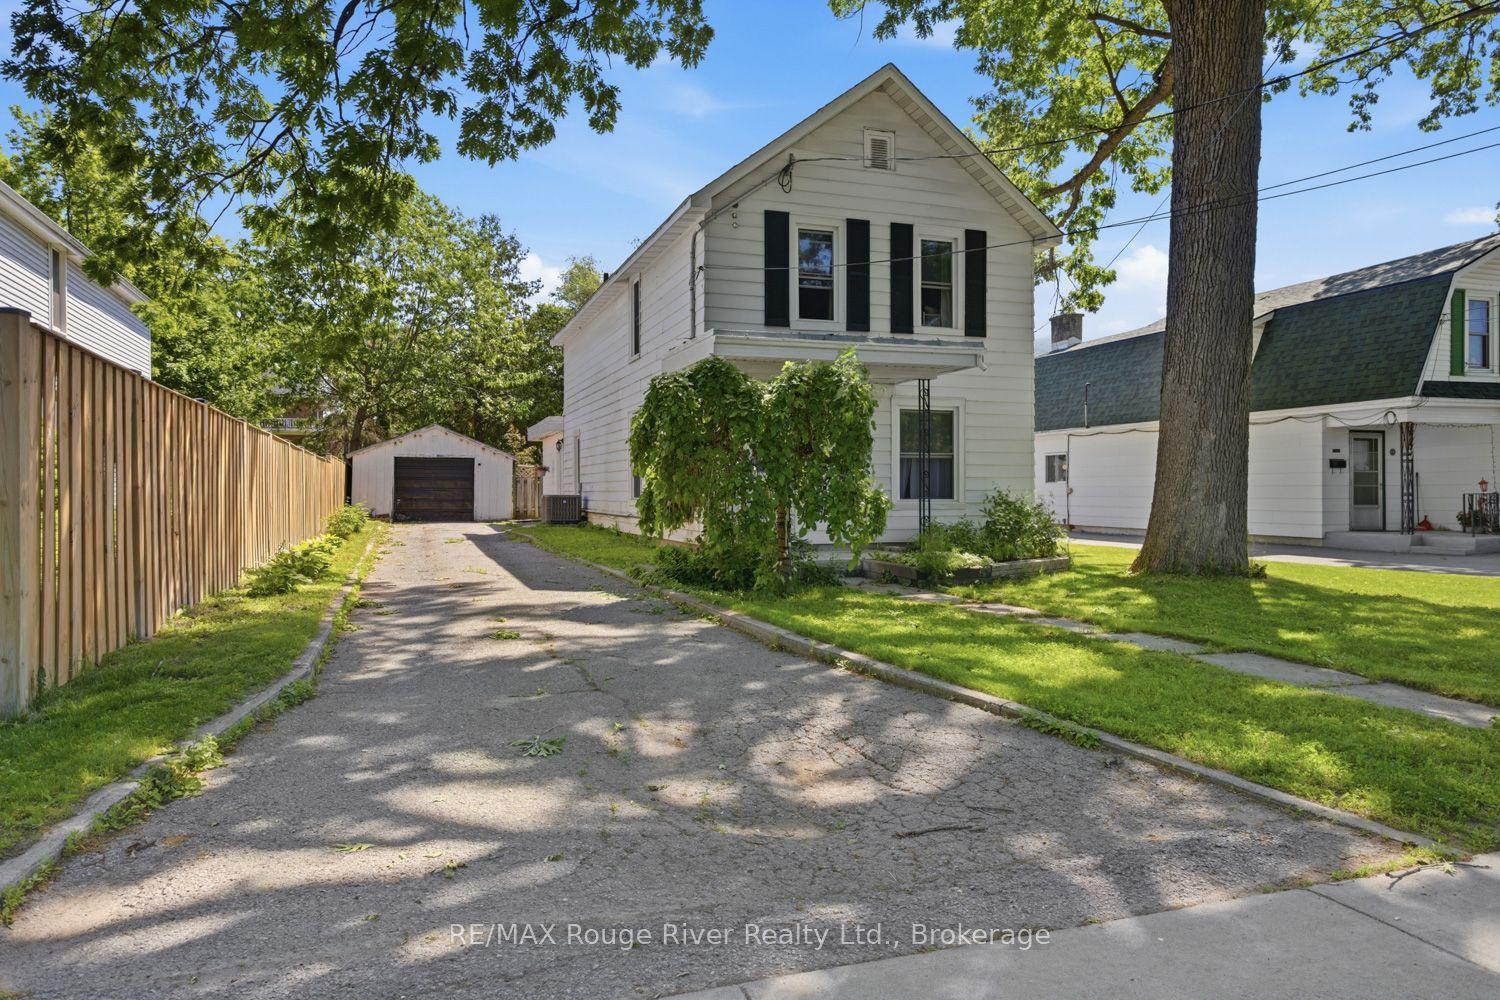
For Sale14 h ago
$379,000
Detached
est. $1,662/mo
111 Lingham Street, Belleville Ward
Belleville, ON
3 bd
1 ba
1,750
5
MLS# X13564044RE/MAX Rouge River Realty Ltd.
WhatsApp Aman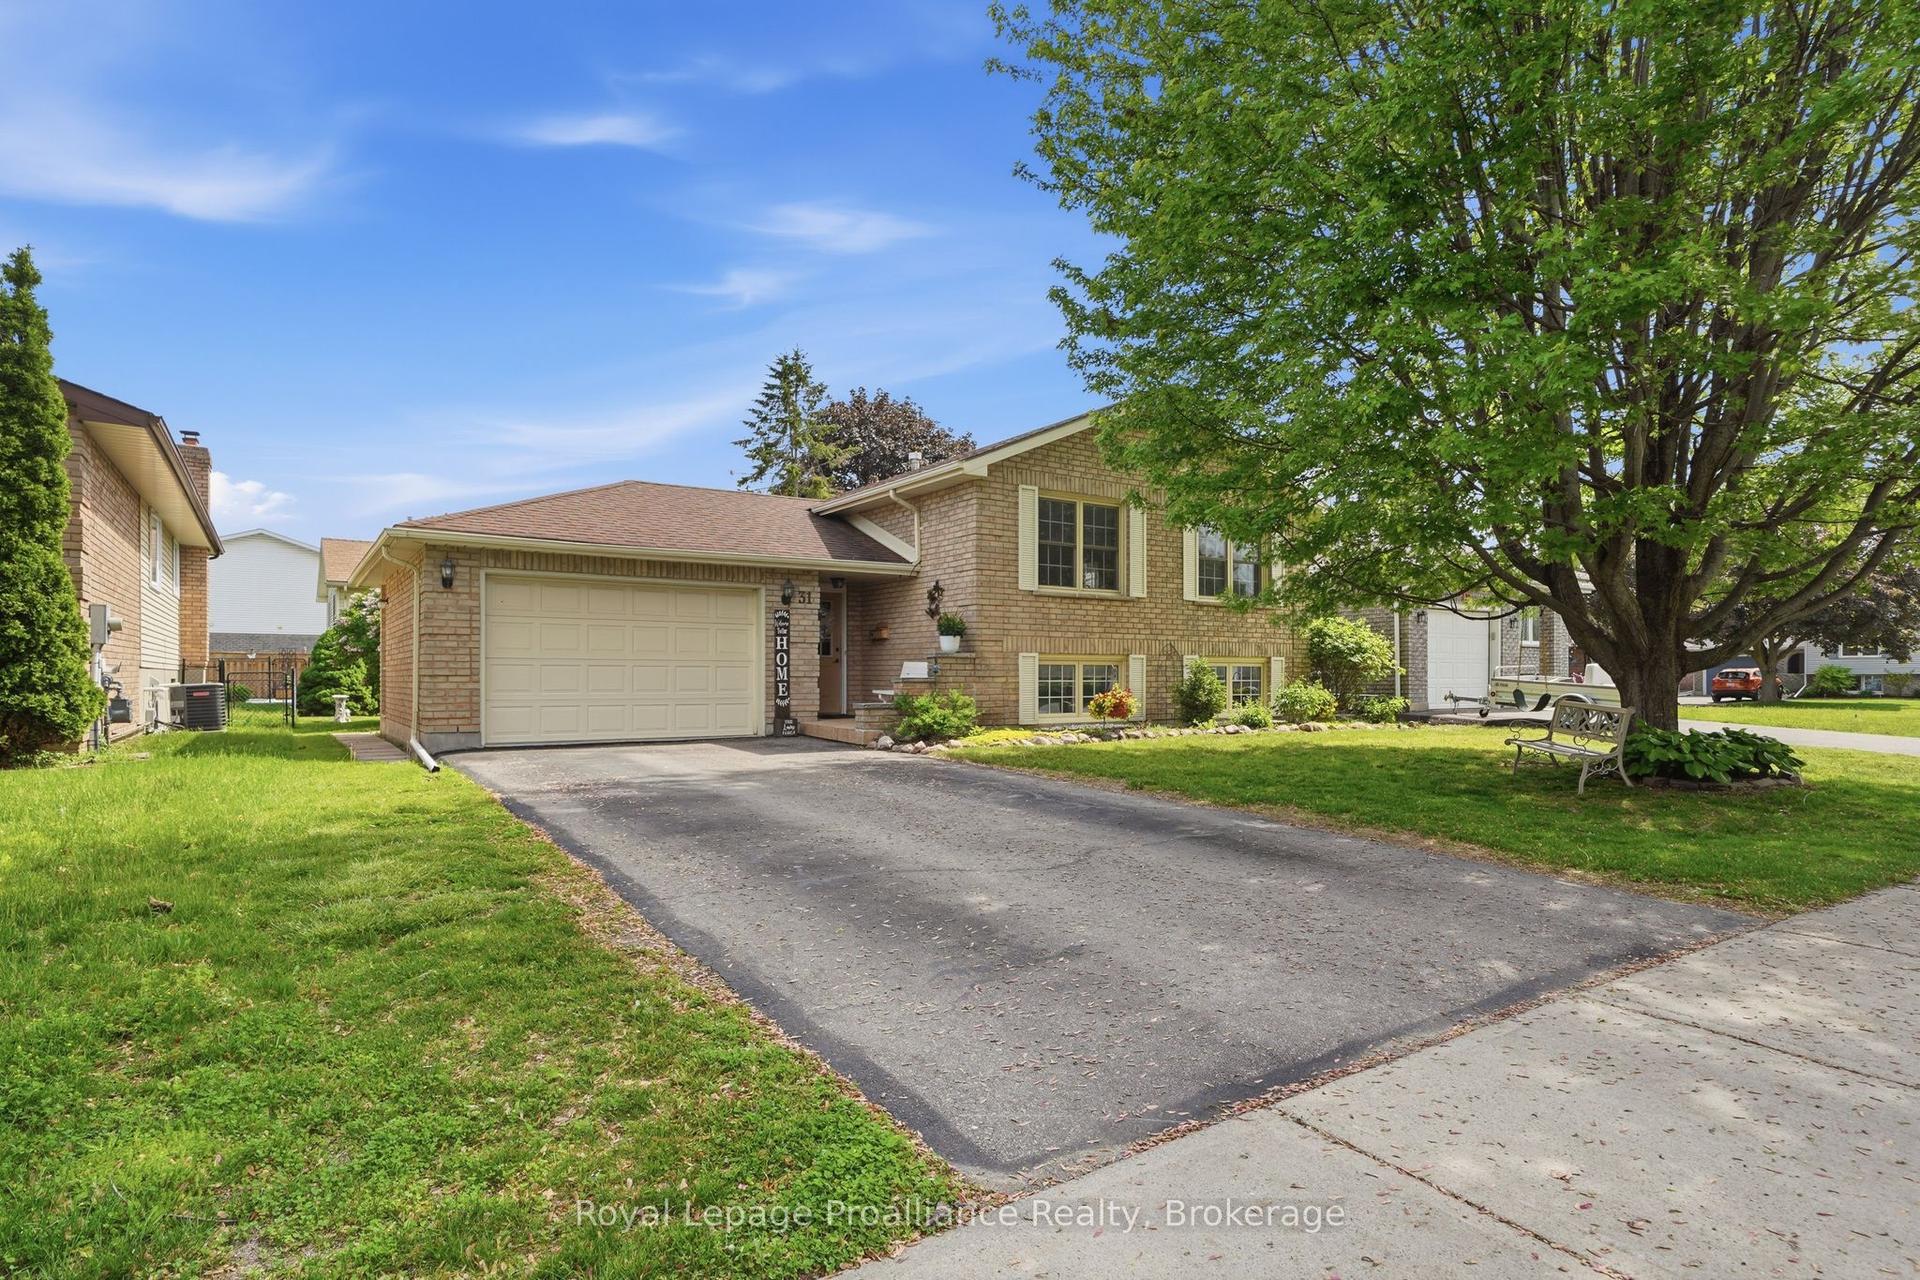
For Sale1 month ago
$539,900
Detached
est. $2,367/mo
31 Springbrook Crescent, Belleville Ward
Belleville, ON
2+2 bd
2 ba
1,300
5
MLS# X13287206Royal Lepage Proalliance Realty
WhatsApp Aman