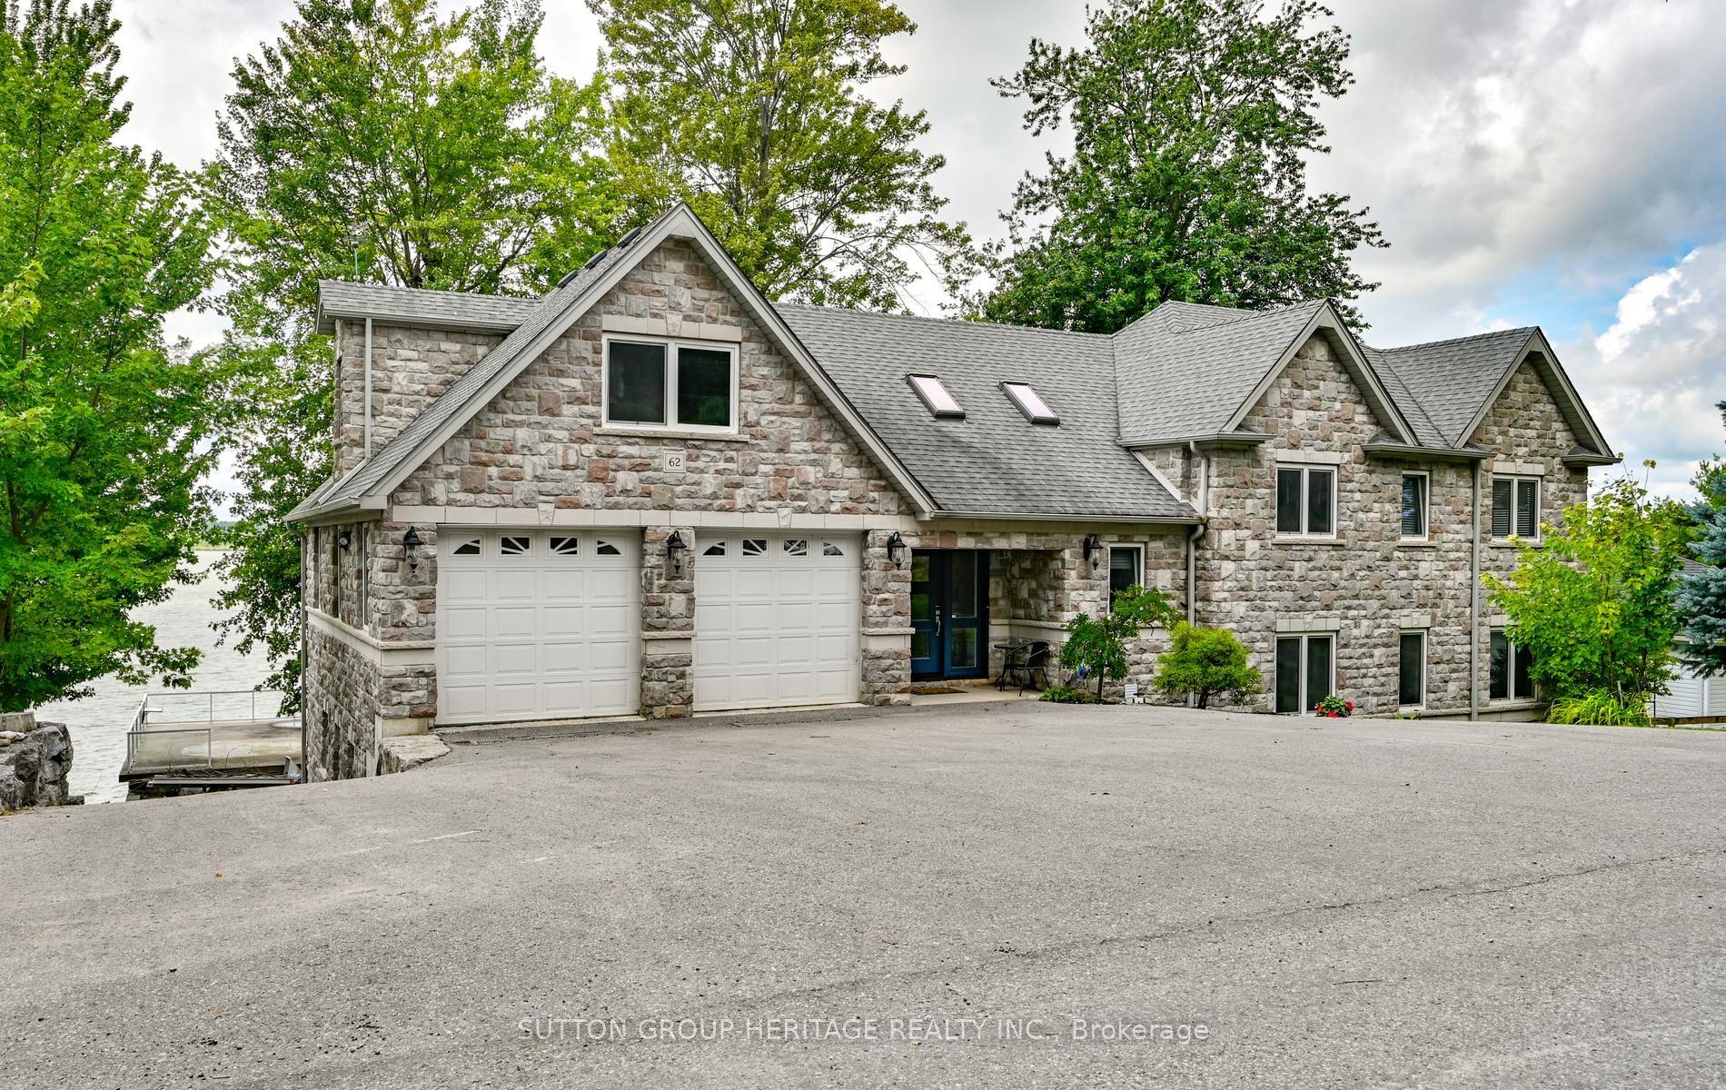
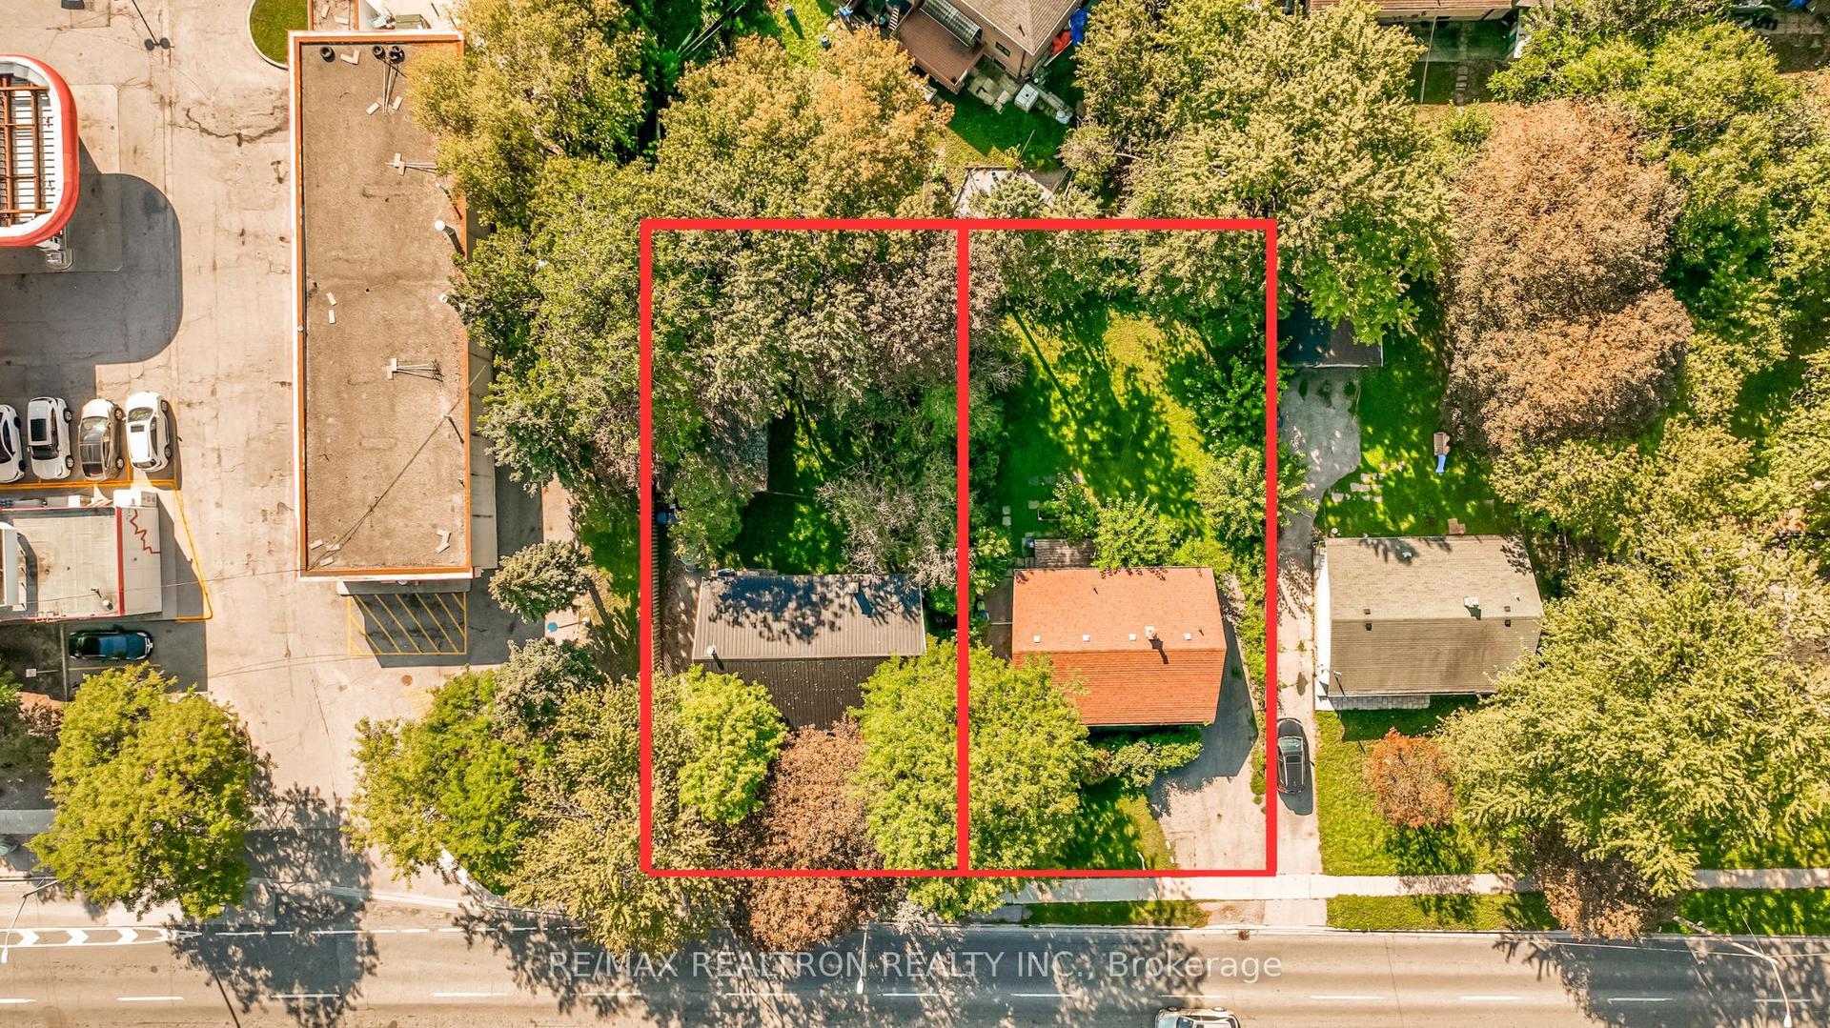
For Sale
8 Starr Place
11 - Kingston East (Incl CFB Kingston), Kingston, ON
$1,995,000
8Bd
6Ba
5000 +sqft
20Parking
53.71 x 252.67 ftlot
DetachedMLS# X13535372Listed 2026-07-0797 DOM
Basement
Partially Finished
On the market for 97 days — longer than average. The seller may be open to negotiation.
About this home
Set within one of Kingston's few remaining heritage limestone estates, constructed in 1817, Whitney Manor is a luxury five-suite boutique accommodation property near the St. Lawrence River and minutes from downtown. The Manor brings together more than two centuries of architectural history with an established hospitality operation. Spanning approximately 6,502 square feet, the property comprises 3 two-bedroom and 2 one-bedroom self-contained suites, each named for a chapter of the Manor's past and shaped by its own character. Cathedral ceilings, hand-hewn beams, exposed limestone and original pine floors remain visible throughout. Ranging from approximately 920 - 1,630 square feet, each suite includes a full kitchen, living and dining areas, in-suite laundry and a private balcony or patio, with several offering private entrances. Careful stewardship has preserved the scale, materiality and character of the original estate. Generous ceiling heights, principal rooms and the layered history distinguish Whitney Manor from a conventional hotel or short-term accommodation. The suites function independently while remaining part of a singular architectural whole. Annual occupancy has ranged from approximately 70% to 77%, with peak summer periods reaching as high as 95%. Its heritage designation and residential zoning with a legal nonconforming use allow continued operation, a partially owner-occupied model, or selective food and beverage, wellness, and curated stay programming. Positioned near the midpoint of the Toronto-Ottawa-Montréal corridor, Kingston is supported by Queen's University, the Royal Military College of Canada, year-round tourism, and its gateway position to the Thousand Islands. Whitney Manor offers an established hospitality operation within a heritage property of architectural significance, with an adaptable framework for its next chapter.
Rooms
Main Floor
| Living Room | 7.16 × 5.33 m | |
| Dining Room | 3.23 × 5.33 m | |
| Kitchen | 3.84 × 5.38 m | |
| Bedroom | 6.10 × 5.11 m | |
| Bedroom | 2.92 × 5.00 m | |
| Living Room | 5.08 × 5.59 m | |
| Dining Room | 5.16 × 5.54 m | |
| Kitchen | 5.16 × 5.54 m |
Second Floor
| Bedroom | 5.11 × 5.56 m | |
| Bedroom | 5.11 × 4.22 m | |
| Living Room | 6.69 × 5.49 m | |
| Kitchen | 6.69 × 5.49 m | |
| Bedroom | 3.89 × 5.66 m | |
| Bedroom | 3.61 × 3.91 m | |
| Kitchen | 3.17 × 4.37 m | |
| Dining Room | 2.39 × 4.34 m | |
| Living Room | 5.59 × 5.94 m | |
| Bedroom | 5.94 × 6.68 m |
Third Floor
| Living Room | 6.60 × 4.32 m | |
| Dining Room | 2.84 × 4.80 m | |
| Kitchen | 2.29 × 4.04 m | |
| Bedroom | 3.40 × 6.83 m |
Features
- Primary Bedroom - Main Floor
- Other
- Deck
- Landscape Lighting
- Landscaped
- Patio
- Year Round Living
- Partially Finished
- Wall Unit(s)
- 2 1/2 Storey
Financials
Annual Taxes
$17,877
Estimated Rental Income
Entire property$4,500 – $7,000/mo
Rental yield2.7% – 4.2%
*Estimates based on comparable rentals in the area. Actual income may vary.
Market Data — Kingston
Days on market97 days
Buyer's MarketSeller's Market
Based on active listings in Kingston. Data updates daily.
Getting around
How walkable, bikeable, and transit-friendly this neighbourhood is.
62
/ 100
Walk Score
Somewhat Walkable
39
/ 100
Transit Score
Some Transit
42
/ 100
Bike Score
Somewhat Bikeable
Scores are estimates based on neighbourhood data and are for informational purposes only.
MLS® data courtesy of the Toronto Regional Real Estate Board (TRREB).
The information provided herein must only be used by consumers that have a bona fide interest in the purchase, sale, or lease of real estate and may not be used for any commercial purpose or any other purpose. Listing information is deemed reliable but is not guaranteed accurate by the Toronto Regional Real Estate Board, the listing brokerage, or this website. The trademarks REALTOR®, REALTORS® and the REALTOR® logo are controlled by The Canadian Real Estate Association (CREA) and identify real estate professionals who are members of CREA. MLS®, Multiple Listing Service®, and the associated logos are owned by CREA. Not intended to solicit properties currently listed for sale or buyers under contract.
You may also like
More homes in Kingston
Hand-picked listings with a similar price range and style.
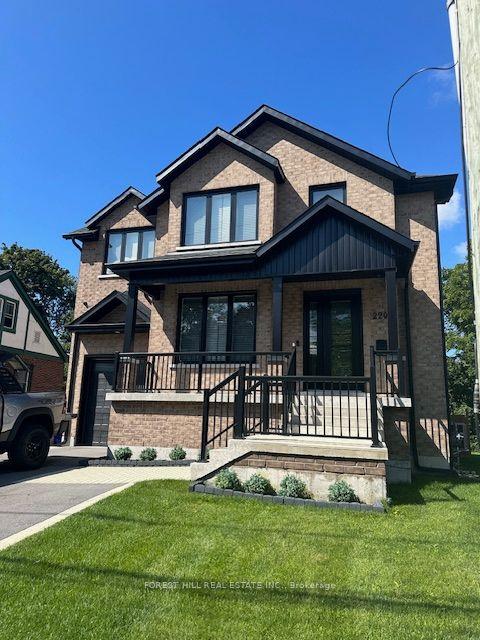
For Sale3 days ago
$2,250,000
Detached
est. $9,864/mo
220 Collingwood Street, 14 - Central City East
Kingston, ON
7 bd
7 ba
2,750
4
MLS# X13879958Forest Hill Real Estate Inc.
WhatsApp Aman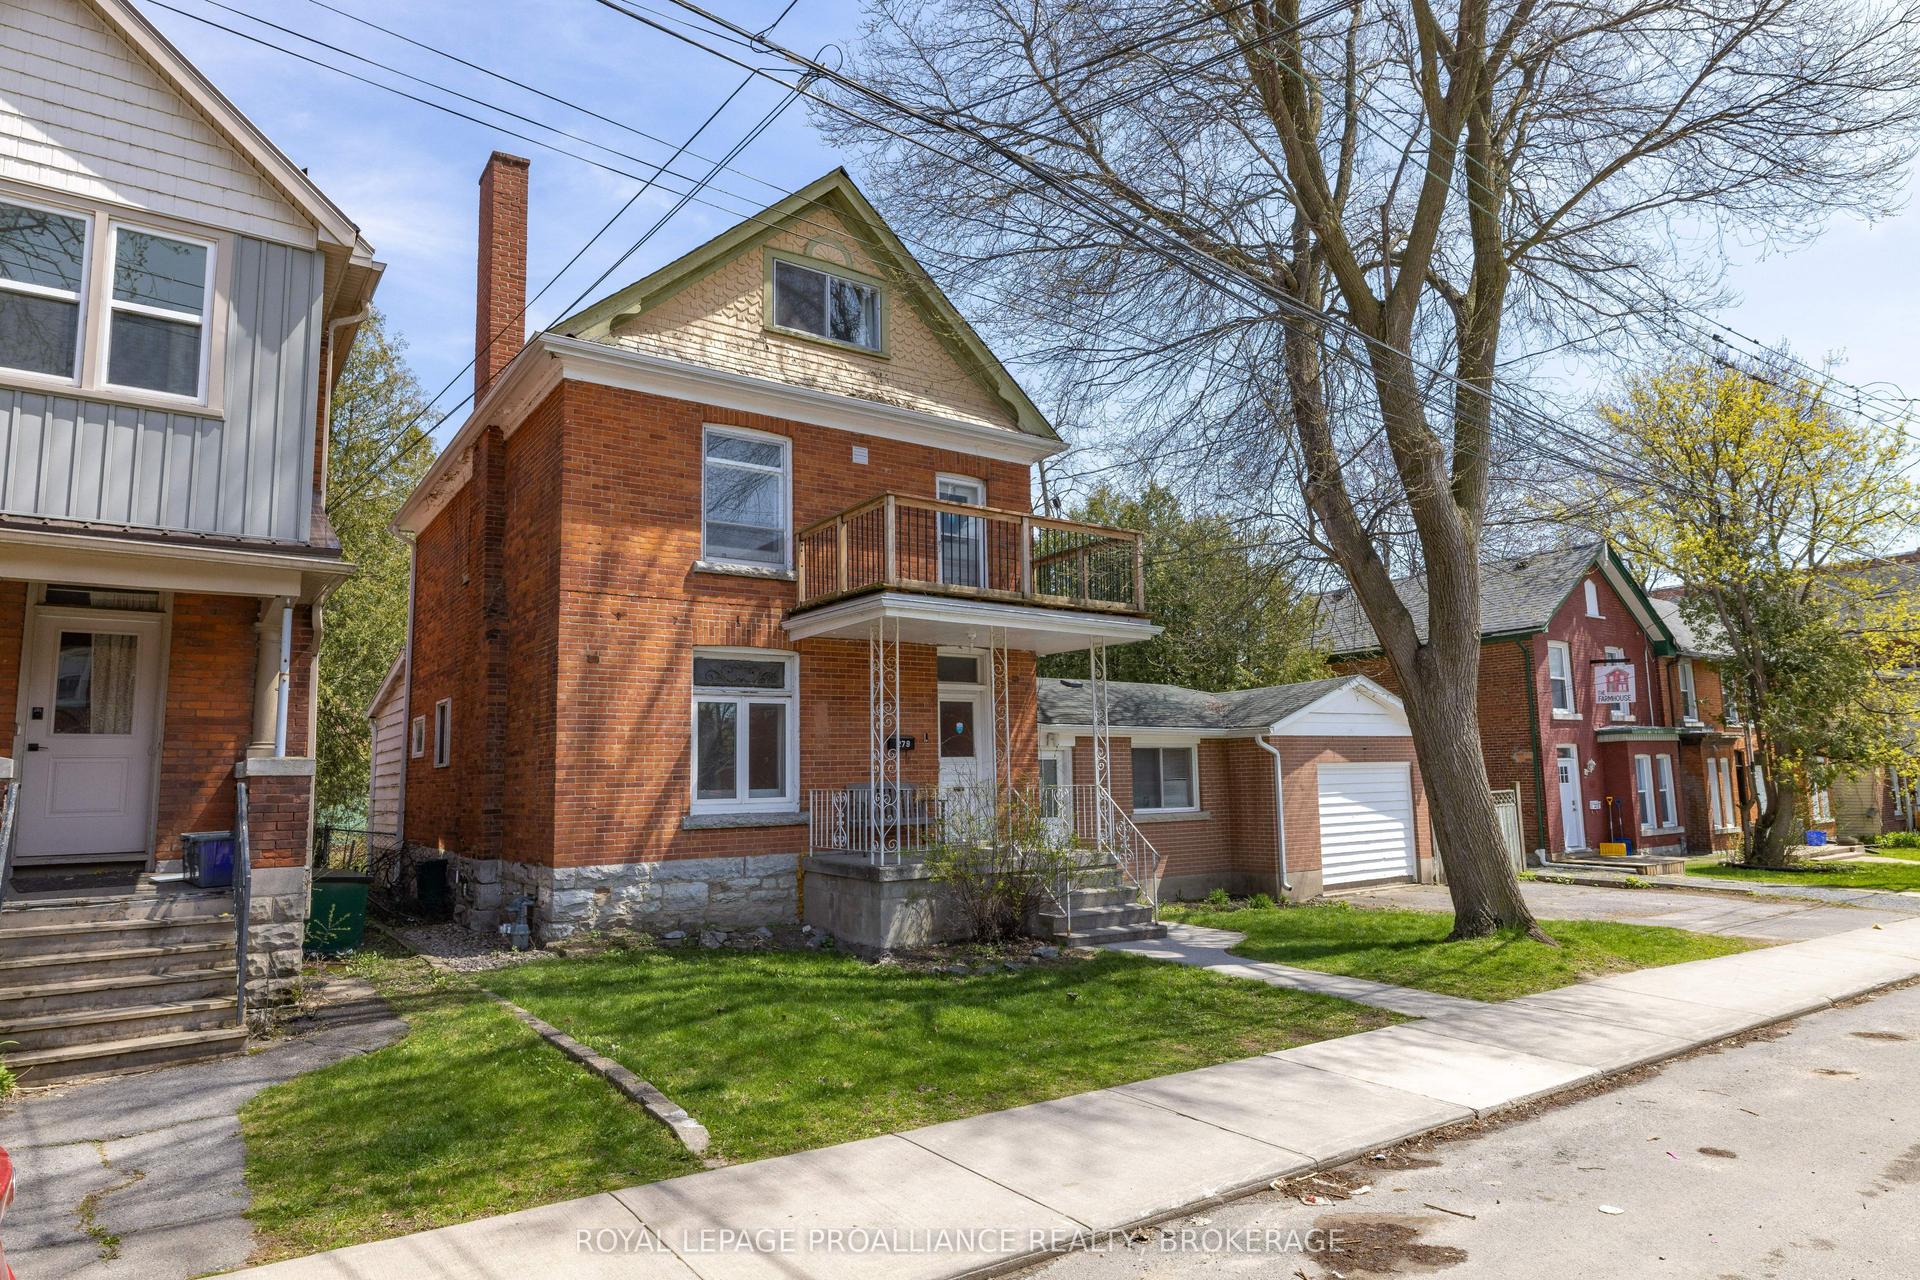
For Sale5 months ago
$2,200,000
Detached
est. $9,645/mo
279 Frontenac Street, 14 - Central City East
Kingston, ON
8+2 bd
4 ba
2,250
1
MLS# X13098096Royal Lepage Proalliance Realty,…
WhatsApp Aman