For Sale
8 Whitton Drive
Paris, Brant, ON
$649,900
4Bd
3Ba
1,750+sqft
4Parking
36.09 x 93.5 ftlot
$371/sqft
DetachedMLS# X13535392Listed 2026-07-079 DOM
Cooling
Central Air
Basement
Walk-Out
About this home
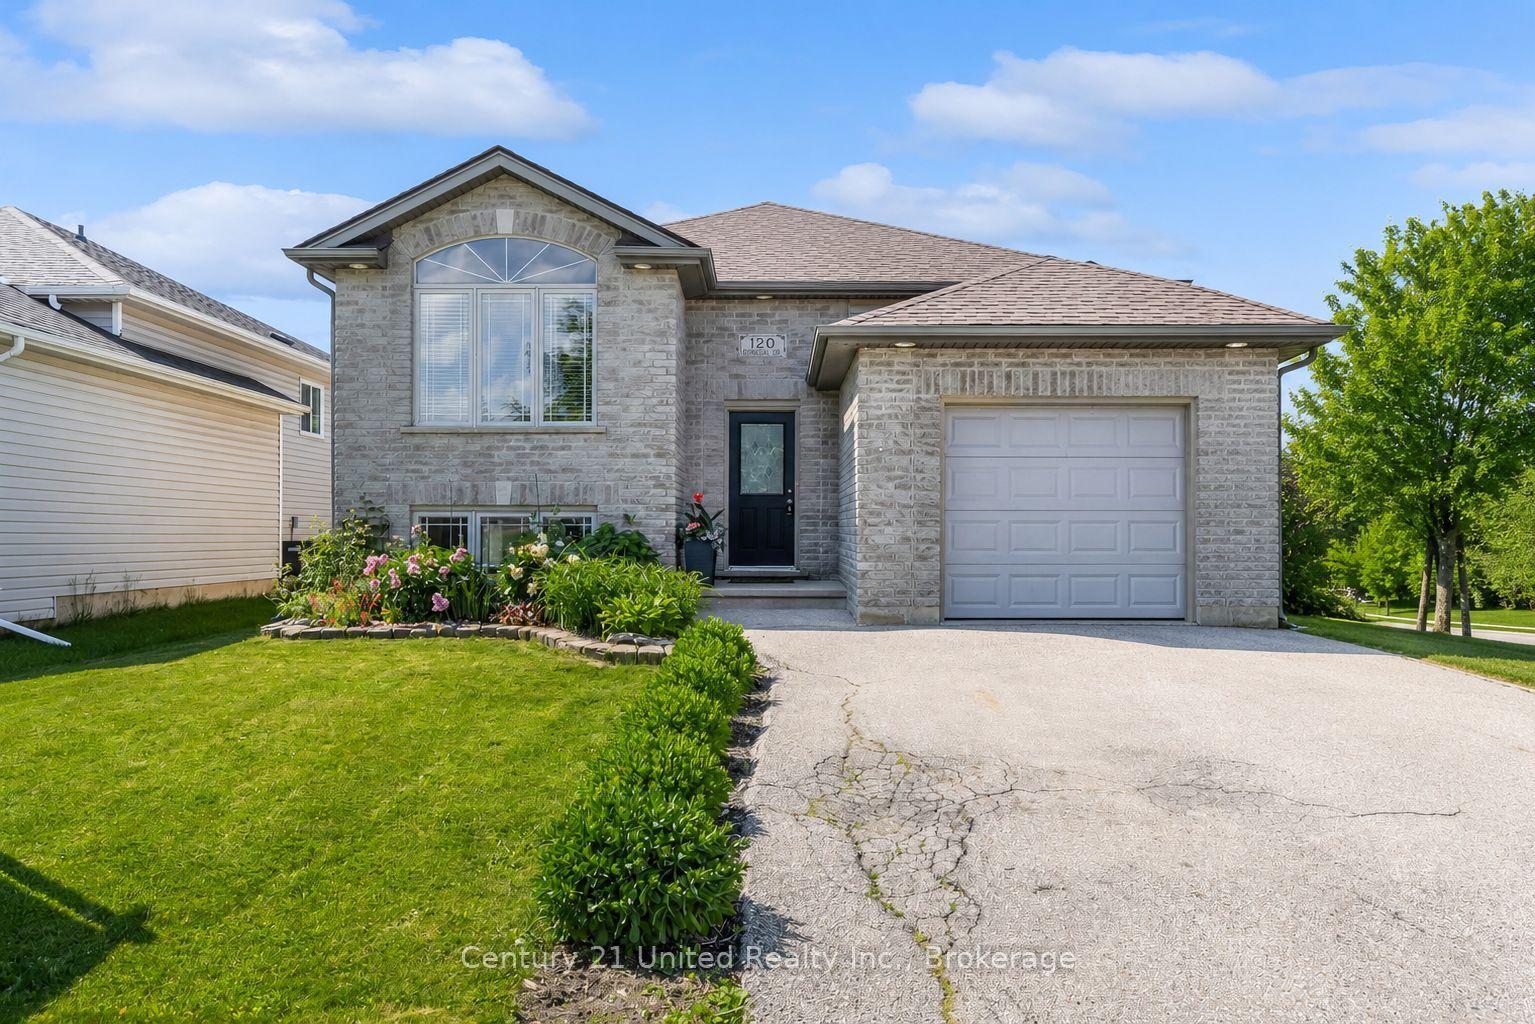
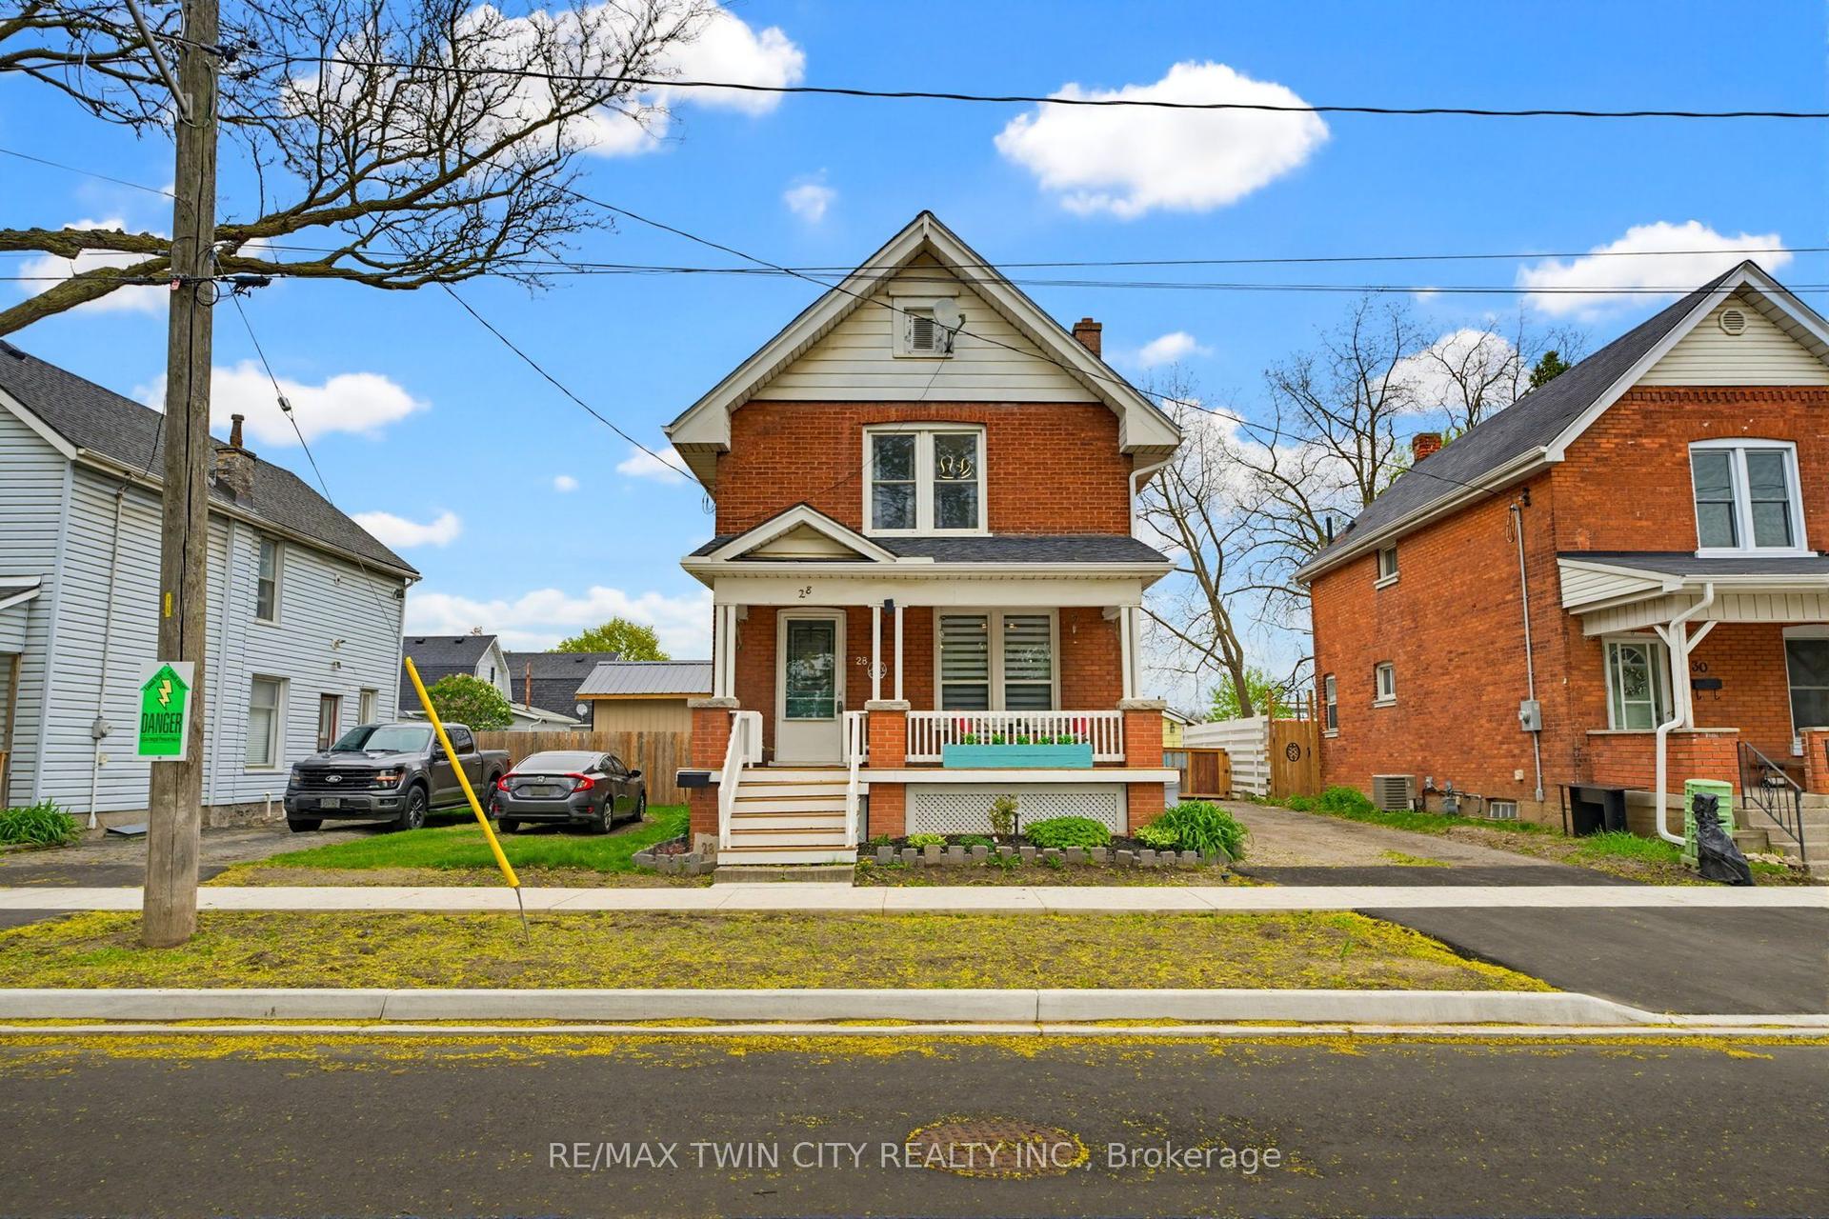
Here are some highlights of this beautiful 4-bedroom detached home in the rather scenic community of Paris Ontario: It masterfully combines comfort, style, and functionality. Situated in a lively, family-neighborhood community, this residence boasts a double garage, separate side entrance, and walkout unfinished basement providing endless possibilities for renovation or added living space. Come on in and discover a carpet-free space with wood floors throughout that gives it a warm, comforting feel. The center of the house is the lovely kitchen, with upgraded stainless steel appliances and ample room to cook and entertain. Get snug in the spacious living room beside the gas fireplace, perfect for cold winter evenings. On the second level, the master suite is a tranquil oasis with a large walk-in closet and an opulent 5-piece master ensuite bathroom that boasts a soaker tub and a stand-alone shower. In addition to increased peace of mind, the residence also includes a security system with three cameras - two facing the front and one in back. Pride in enjoying the convenience of local amenities such as the Brant Sports Complex, The Grand River, Ford Distribution Centre, parks, schools, shopping. With a short drive to HWY 403 - commuting is a breeze.
GarageWalkoutFireplace
Rooms
Main Floor
| Dining Room | 3.89 × 3.07 m | |
| Family Room | 4.24 × 3.35 m | |
| Breakfast | 14.99 × 10.33 m | |
| Kitchen | 14.99 × 10.33 m | |
| Bathroom | 0.00 × 0.00 m | 2 Pc Bath |
Second Floor
| Primary Bedroom | 16.33 × 10.99 m | |
| Bedroom 2 | 11.31 × 8.59 m | |
| Bedroom 3 | 15.15 × 10.00 m | |
| Bedroom 4 | 10.00 × 9.84 m | |
| Bathroom | 0.00 × 0.00 m | 5 Pc Ensuite |
| Bathroom | 0.00 × 0.00 m | 4 Pc Bath |
Features
- Auto Garage Door Remote
- Separate Entrance
- Full
- Walk-Out
- Central Air
- 2-Storey
Financials
Annual Taxes
$5,239
Estimated Rental Income
Entire property$4,000 – $6,500/mo
Rental yield7.4% – 12.0%
*Estimates based on comparable rentals in the area. Actual income may vary.
Market Data — Brant
Days on market9 days
Buyer's MarketSeller's Market
Based on active listings in Brant. Data updates daily.
Our estimate for this home
Estimated range
$698K – $812K
Mid-point $755K · ~$431/sqft
How this listing compares
$698KList · $650K$812K
High confidence·Based on 64 paris comparables
Estimated range is generated automatically from active comparables and is for informational purposes only. Not an appraisal — contact Aman for a full comparative market analysis that factors in condition, renovations, and positioning.
Getting around
How walkable, bikeable, and transit-friendly this neighbourhood is.
58
/ 100
Walk Score
Somewhat Walkable
43
/ 100
Transit Score
Some Transit
50
/ 100
Bike Score
Bikeable
Scores are estimates based on neighbourhood data and are for informational purposes only.
MLS® data courtesy of the Toronto Regional Real Estate Board (TRREB).
The information provided herein must only be used by consumers that have a bona fide interest in the purchase, sale, or lease of real estate and may not be used for any commercial purpose or any other purpose. Listing information is deemed reliable but is not guaranteed accurate by the Toronto Regional Real Estate Board, the listing brokerage, or this website. The trademarks REALTOR®, REALTORS® and the REALTOR® logo are controlled by The Canadian Real Estate Association (CREA) and identify real estate professionals who are members of CREA. MLS®, Multiple Listing Service®, and the associated logos are owned by CREA. Not intended to solicit properties currently listed for sale or buyers under contract.
You may also like
More homes in Brant
Hand-picked listings with a similar price range and style.
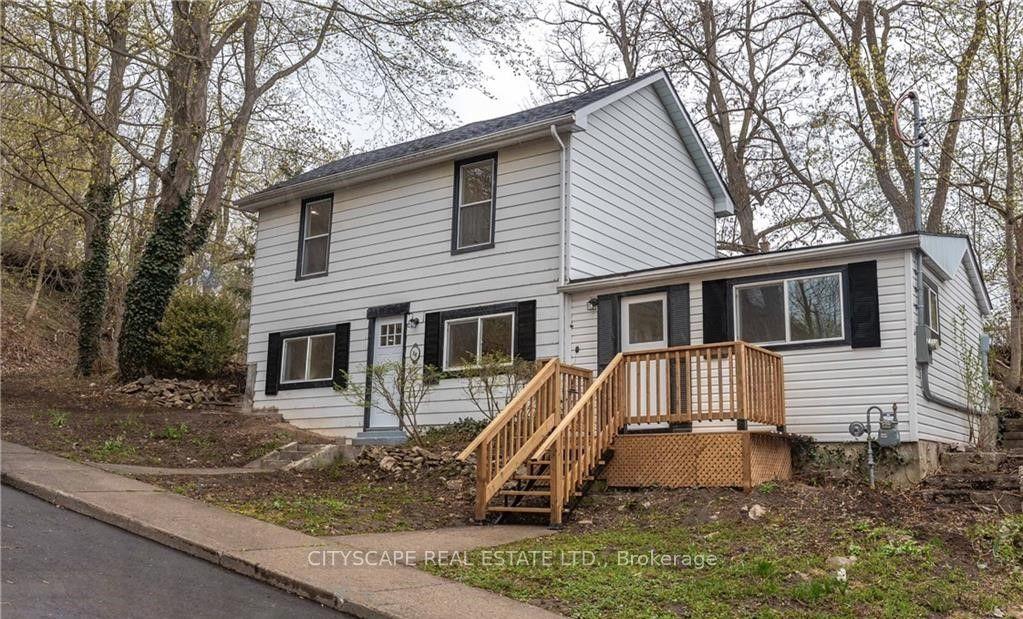
For Sale22 h ago
$595,000
Detached
est. $2,608/mo
14 Mount Elgin Street, Paris
Brant, ON
4 bd
2 ba
1,300
3
MLS# X13574072Cityscape Real Estate Ltd.
WhatsApp Aman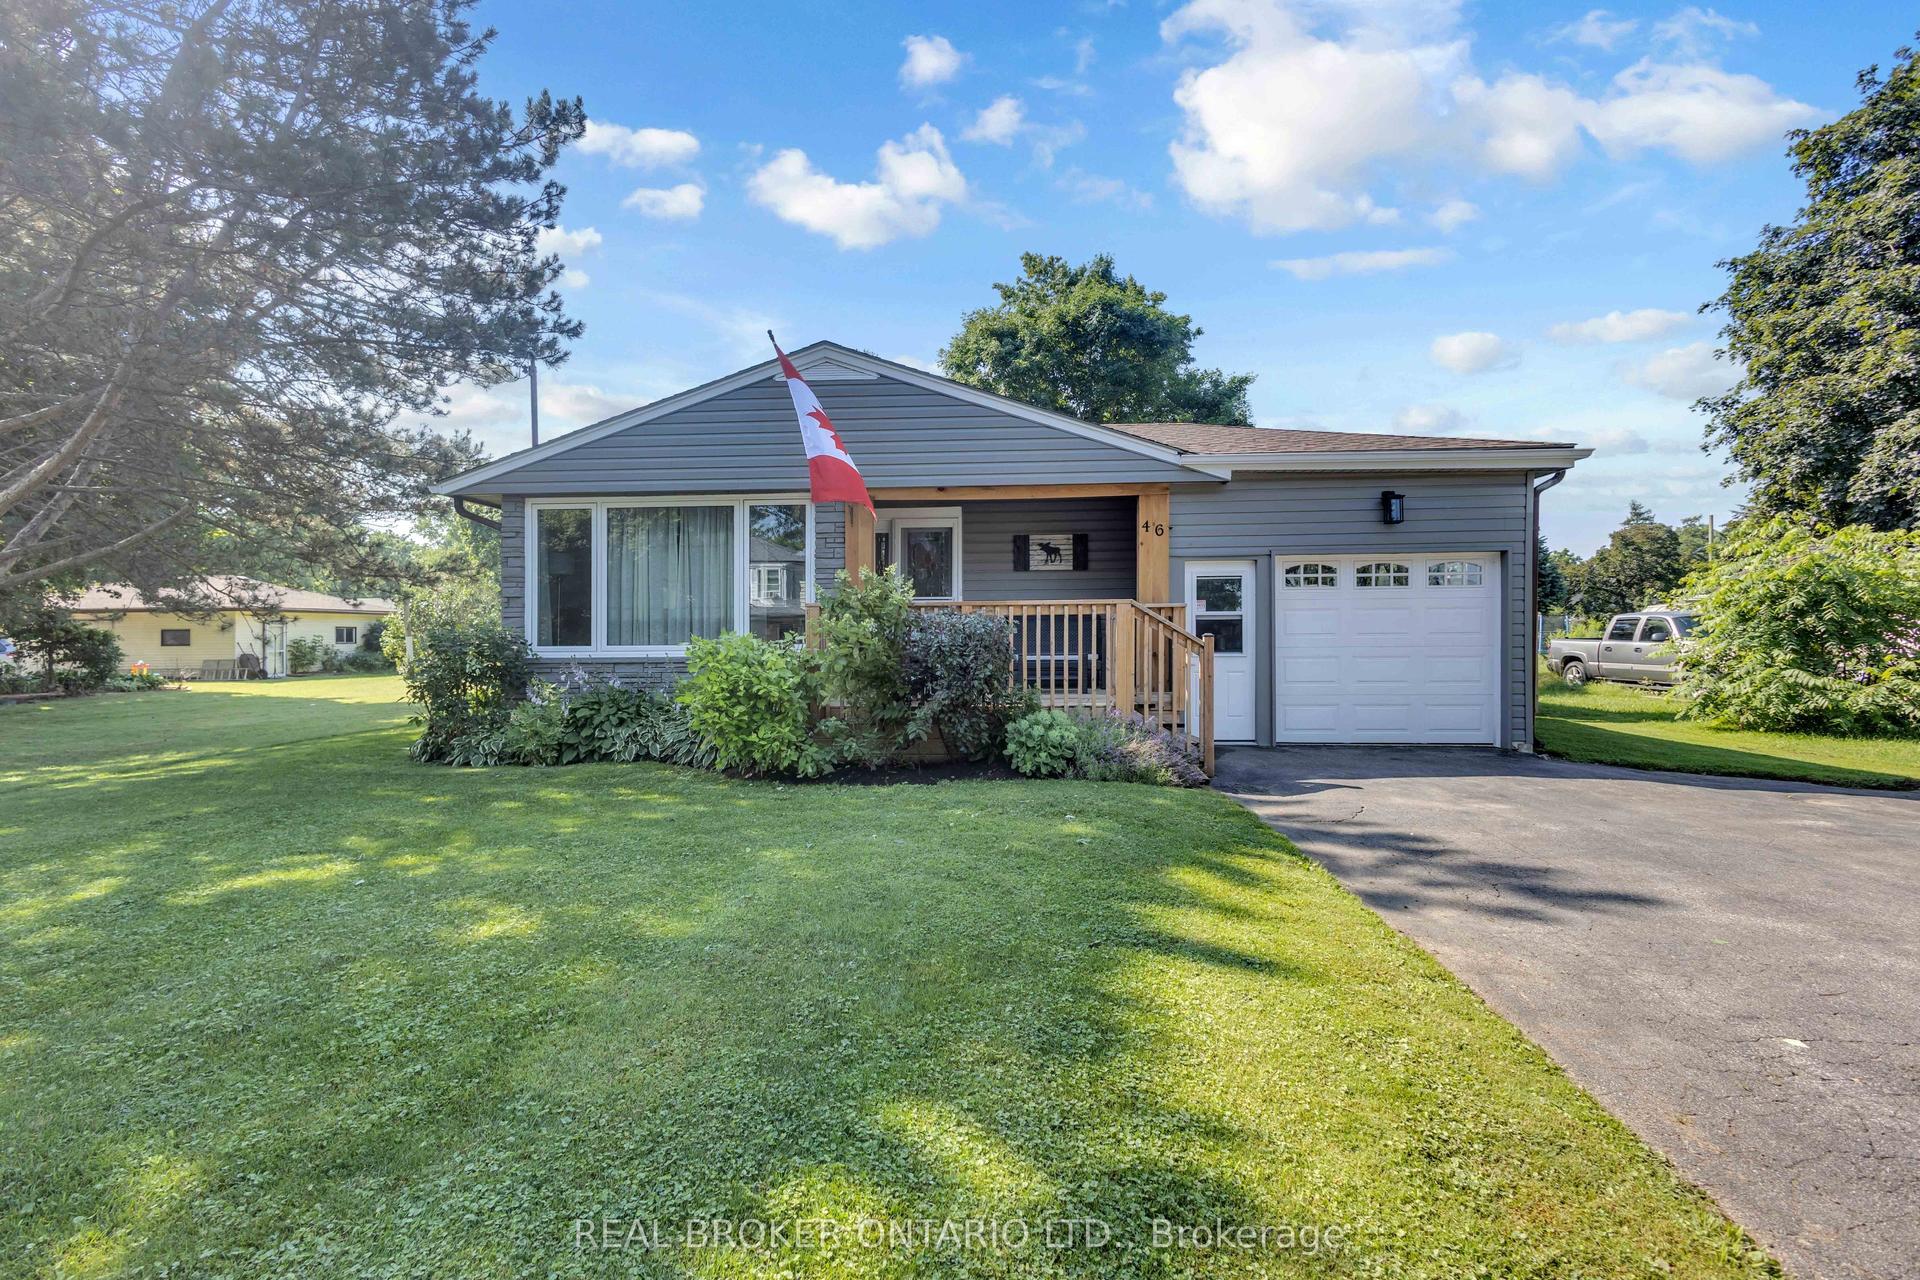
For Sale3 days ago
$649,900
Detached
est. $2,849/mo
46 Dufferin Street, Burford
Brant, ON
3 bd
1 ba
900
3
MLS# X13560378Real Broker Ontario Ltd.
WhatsApp Aman