For Sale
Just Listed
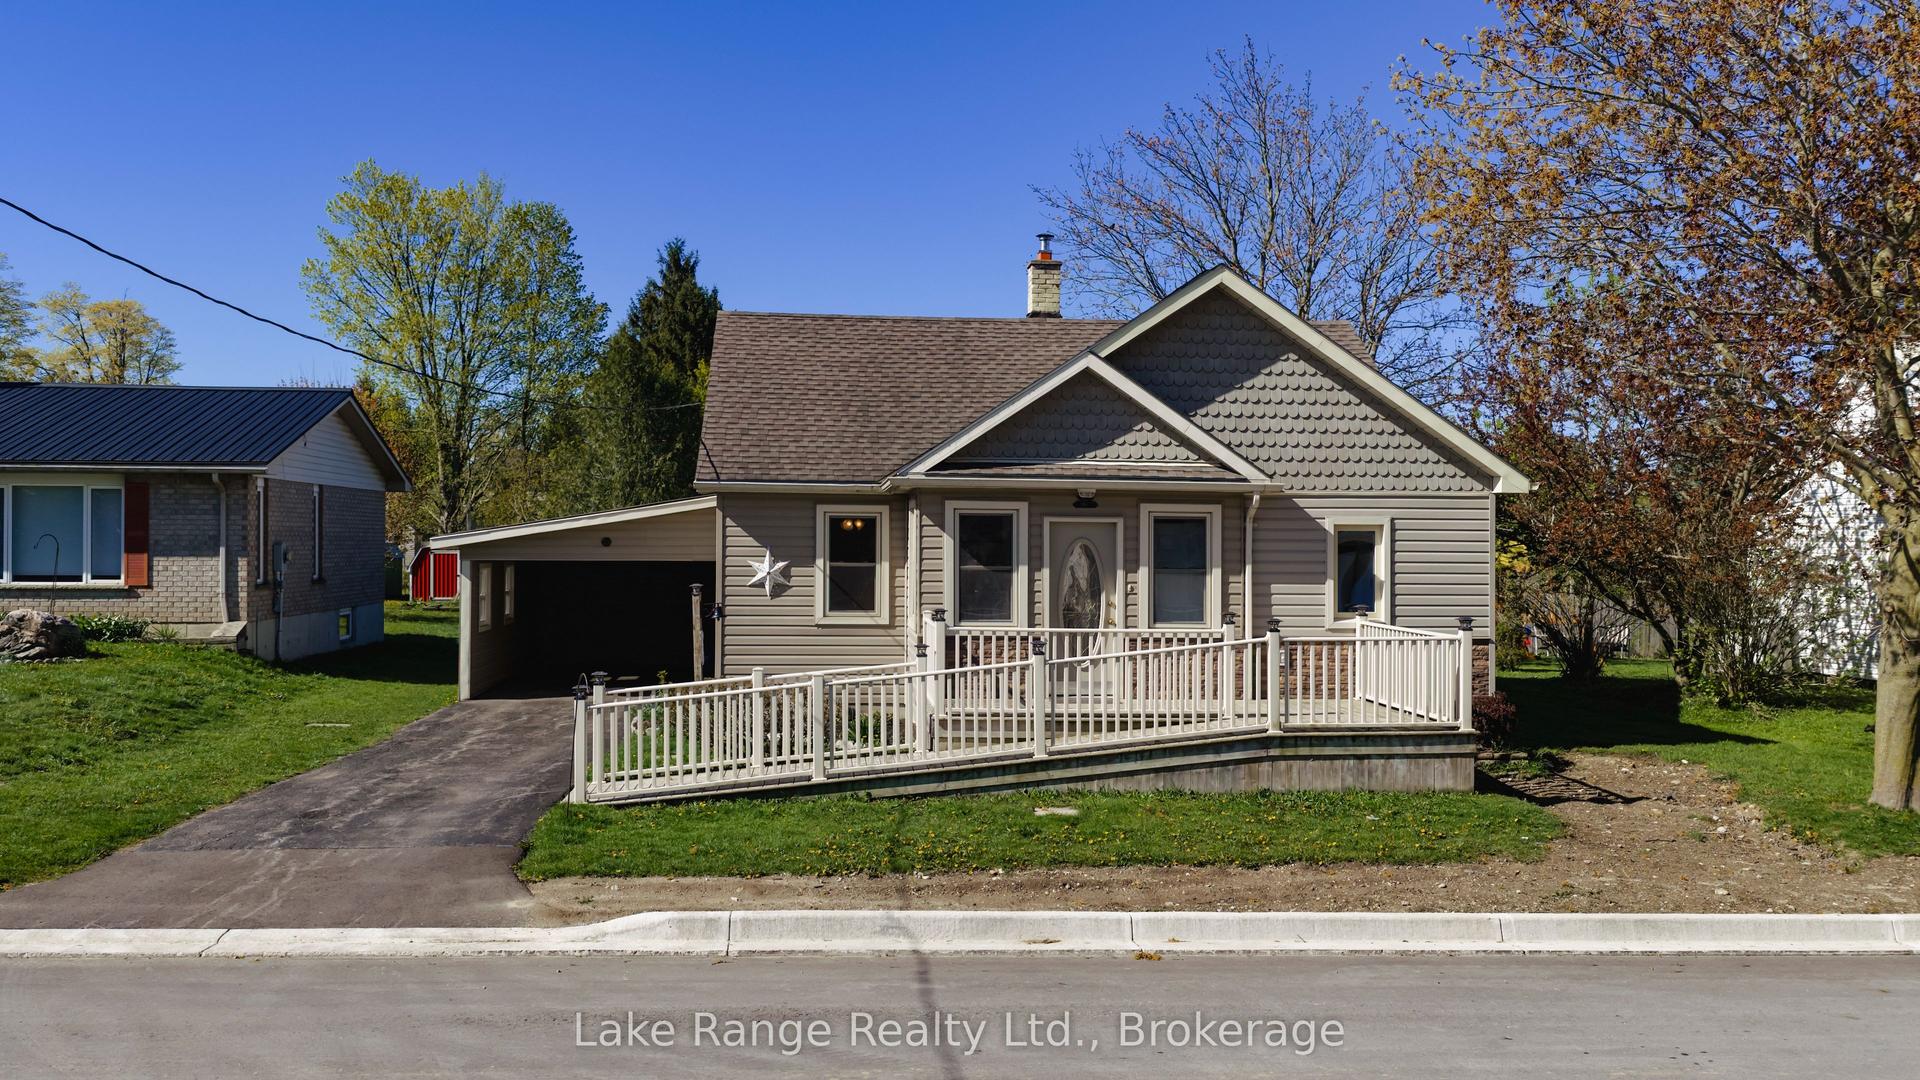
259 St. Arnaud Street
Huron-Kinloss, Huron-Kinloss, ON
$499,900
2Bd
1Ba
900+sqft
2Parking
66 x 165 ftlot
$555/sqft
DetachedMLS# X13535934Listed 2026-07-086 DOM
Heating
Water Heater Owned
About this home
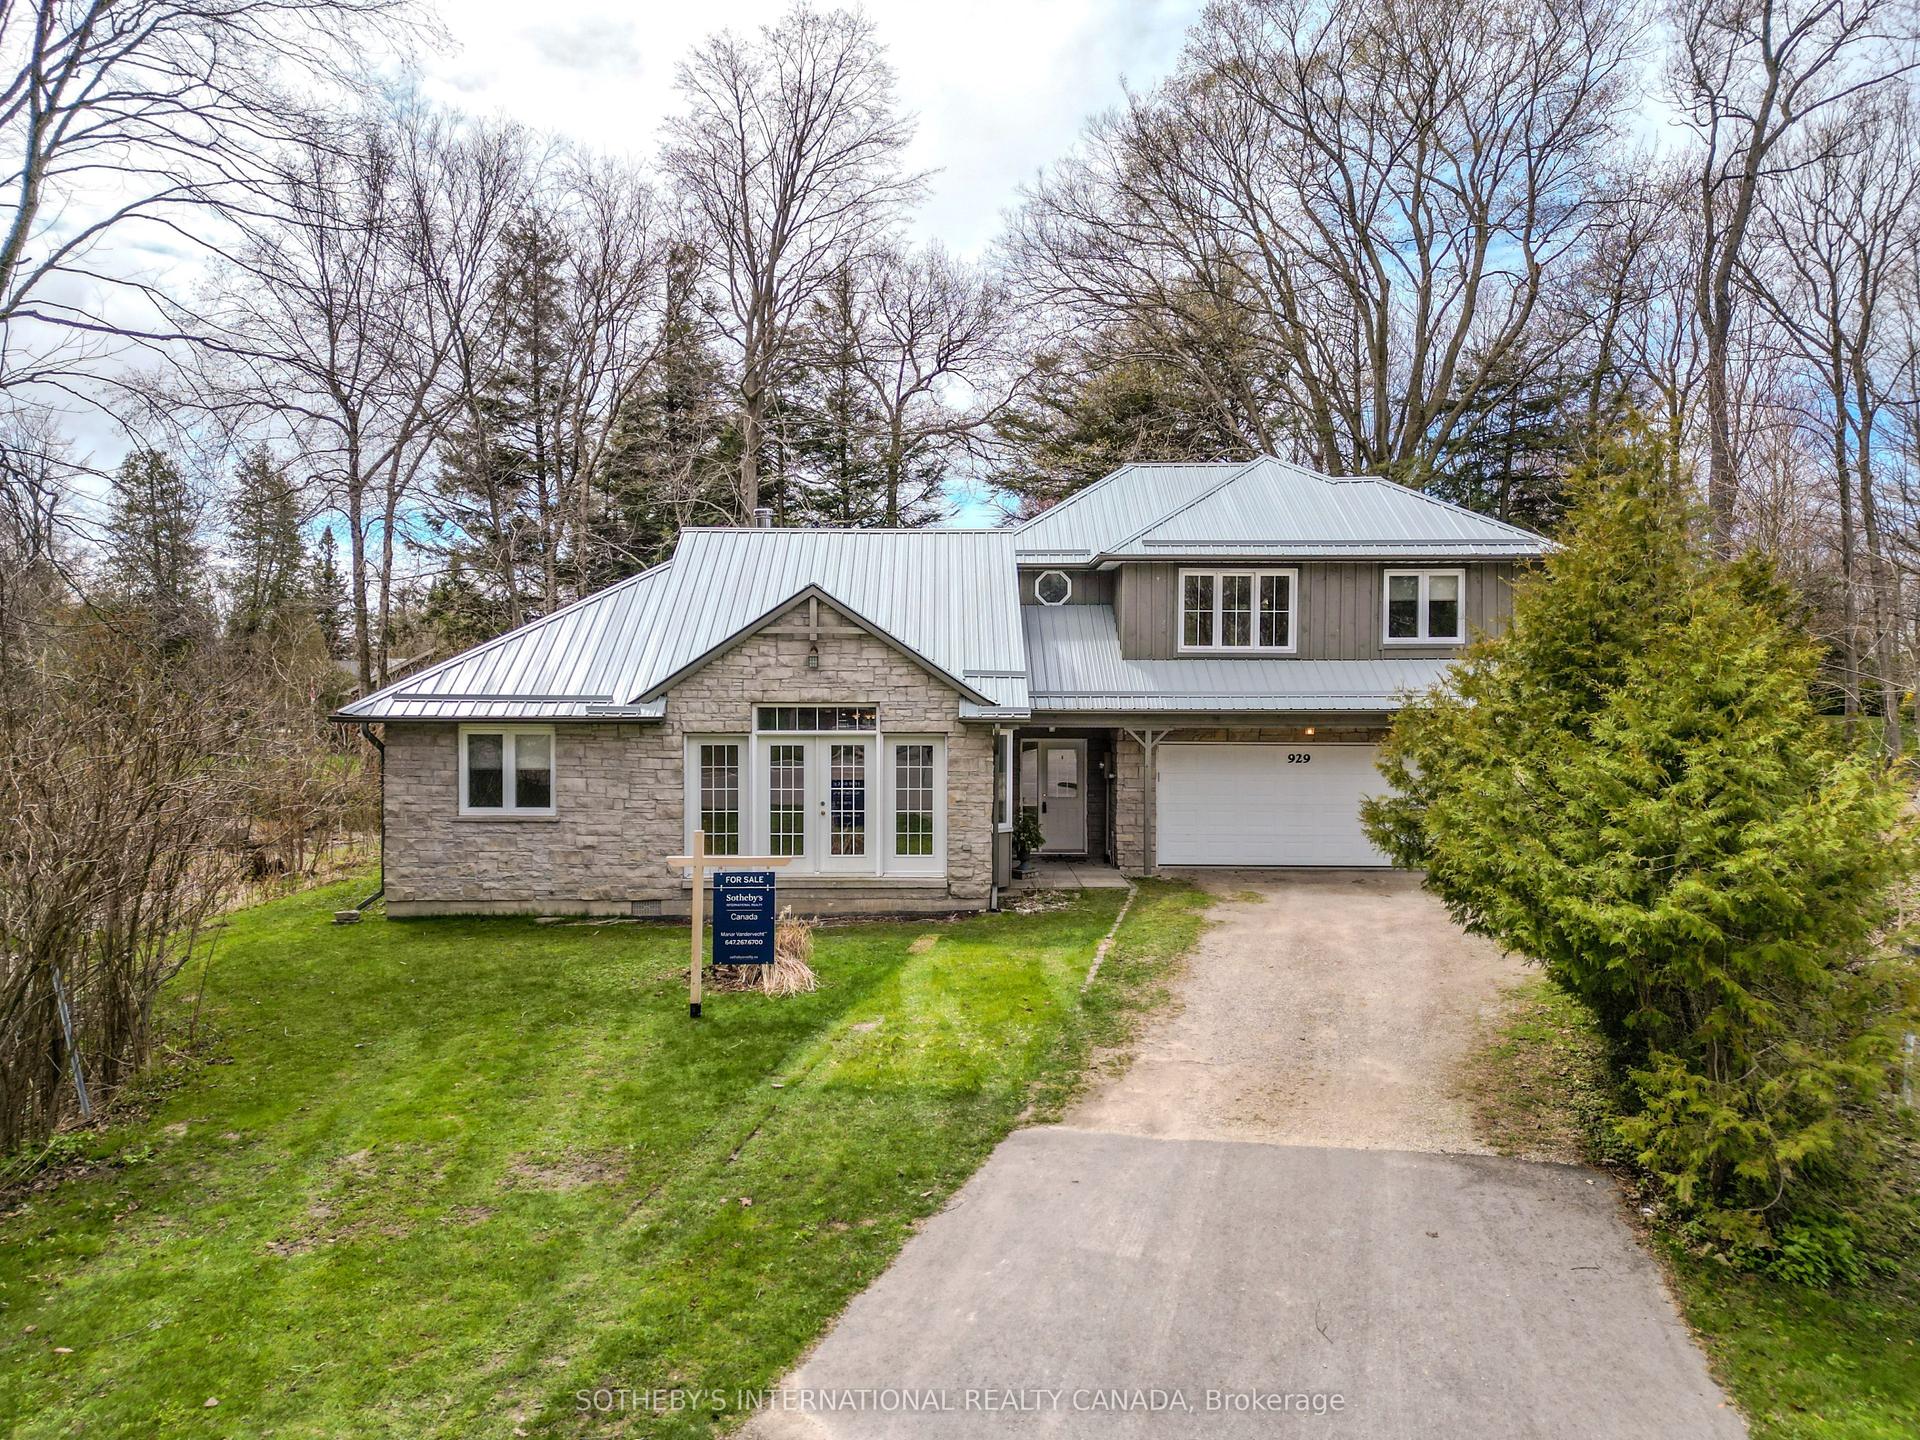
Tucked away in the lakeside community of Point Clark, this charming cottage-style property offers the perfect blend of privacy, character, and proximity to Lake Huron's beautiful sandy shoreline. Whether you're searching for a seasonal getaway, weekend retreat, or year-round residence, this property captures the relaxed lifestyle that makes Point Clark such a sought-after destination. The home features a bright and spacious living room anchored by a propane fireplace, creating a warm and inviting gathering space throughout the seasons. The living area flows seamlessly into the kitchen, which includes a refrigerator, stove, and dishwasher. Two comfortable bedrooms, each with double closets, provide ample accommodation, while a 4-piece bathroom and dedicated laundry/mechanical room add everyday convenience. A rear mudroom leads to the 3-season sunroom, offering the perfect place to enjoy your morning coffee, unwind after a day at the beach, or take in the peaceful surroundings. Outside, the newer back deck overlooks a private backyard that provides plenty of space for outdoor entertaining, family gatherings, and summer evenings under the stars. Adding to the property's appeal are two garden sheds and a separate hobby shed, offering excellent storage, hobbies, or recreational use. Location is truly the highlight. Just steps from the Pine River Boat Club and one of Point Clark's sandy beaches, you'll enjoy easy access to swimming, boating, fishing, paddleboarding, and Lake Huron's world-famous sunsets. Conveniently located approximately 15 minutes from Kincardine and 30 minutes from Goderich, this property offers the ideal balance of cottage-country living and access to everyday amenities. If you've been dreaming of a classic Point Clark cottage with a private setting and easy beach access, this is an opportunity worth exploring.
Fireplace
Rooms
Main Floor
| Living Room | 5.91 × 5.85 m | Combined w/Dining |
| Kitchen | 5.91 × 3.05 m | |
| Bedroom | 2.99 × 2.80 m | |
| Bedroom 2 | 2.74 × 2.77 m | |
| Bathroom | 0.00 × 0.00 m | 4 Pc Bath |
| Sunroom | 3.44 × 3.26 m | |
| Laundry | 2.74 × 1.83 m |
Features
- Primary Bedroom - Main Floor
- Carpet Free
- Water Heater Owned
- Upgraded Insulation
- Landscaped
- Canopy
- Deck
- Year Round Living
- None
- Bungalow
Financials
Annual Taxes
$3,825.78
Estimated Rental Income
Entire property$2,600 – $3,800/mo
Rental yield6.2% – 9.1%
*Estimates based on comparable rentals in the area. Actual income may vary.
Market Data — Huron-Kinloss
Days on market6 days
Buyer's MarketSeller's Market
Based on active listings in Huron-Kinloss. Data updates daily.
Our estimate for this home
Estimated range
$507K – $589K
Mid-point $548K · ~$609/sqft
How this listing compares
$507KList · $500K$589K
High confidence·Based on 7459 gta-wide comparables
Estimated range is generated automatically from active comparables and is for informational purposes only. Not an appraisal — contact Aman for a full comparative market analysis that factors in condition, renovations, and positioning.
Getting around
How walkable, bikeable, and transit-friendly this neighbourhood is.
58
/ 100
Walk Score
Somewhat Walkable
35
/ 100
Transit Score
Some Transit
52
/ 100
Bike Score
Bikeable
Scores are estimates based on neighbourhood data and are for informational purposes only.
MLS® data courtesy of the Toronto Regional Real Estate Board (TRREB).
The information provided herein must only be used by consumers that have a bona fide interest in the purchase, sale, or lease of real estate and may not be used for any commercial purpose or any other purpose. Listing information is deemed reliable but is not guaranteed accurate by the Toronto Regional Real Estate Board, the listing brokerage, or this website. The trademarks REALTOR®, REALTORS® and the REALTOR® logo are controlled by The Canadian Real Estate Association (CREA) and identify real estate professionals who are members of CREA. MLS®, Multiple Listing Service®, and the associated logos are owned by CREA. Not intended to solicit properties currently listed for sale or buyers under contract.
You may also like
More homes in Huron-Kinloss
Hand-picked listings with a similar price range and style.
For SaleJust listed
$619,000
Detached
est. $2,714/mo
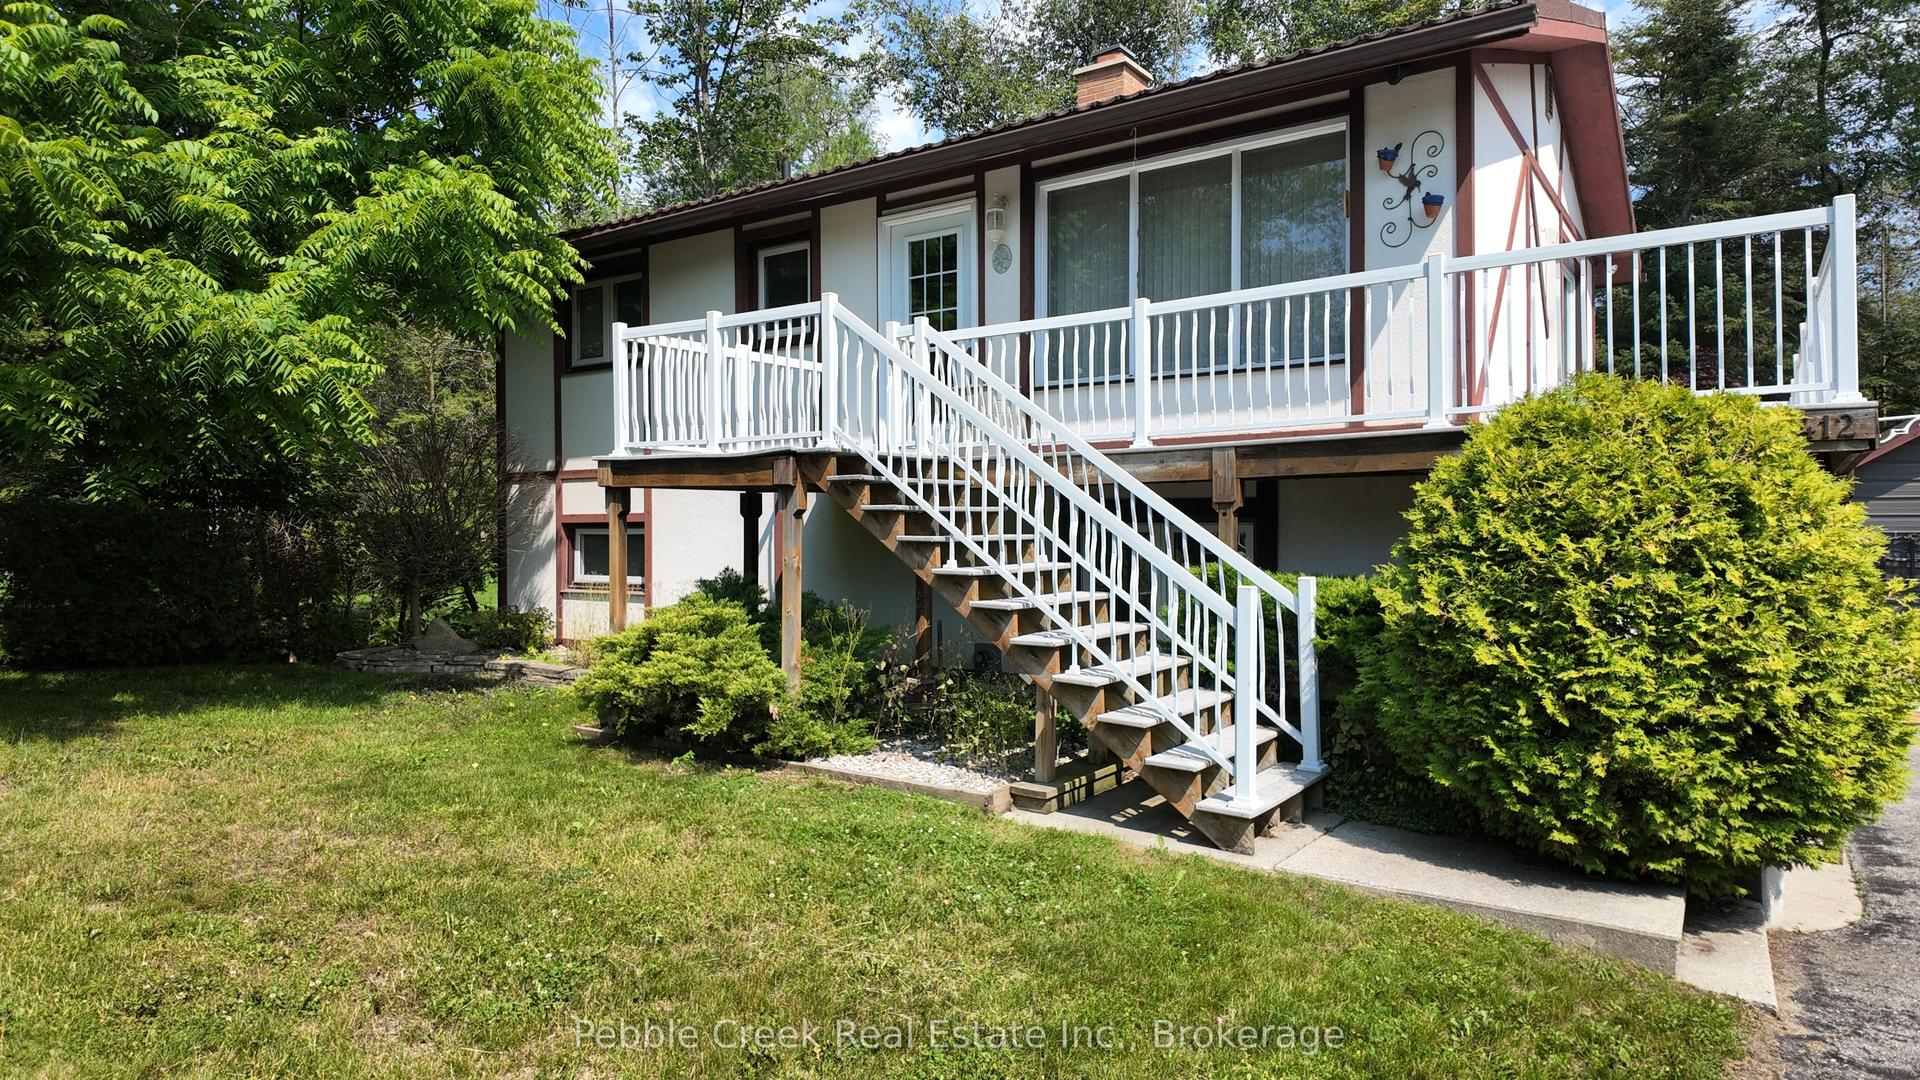
412 Ash Street, Huron-Kinloss
Huron-Kinloss, ON
3+1 bd
2 ba
900
10
MLS# X13564390Pebble Creek Real Estate Inc.
WhatsApp Aman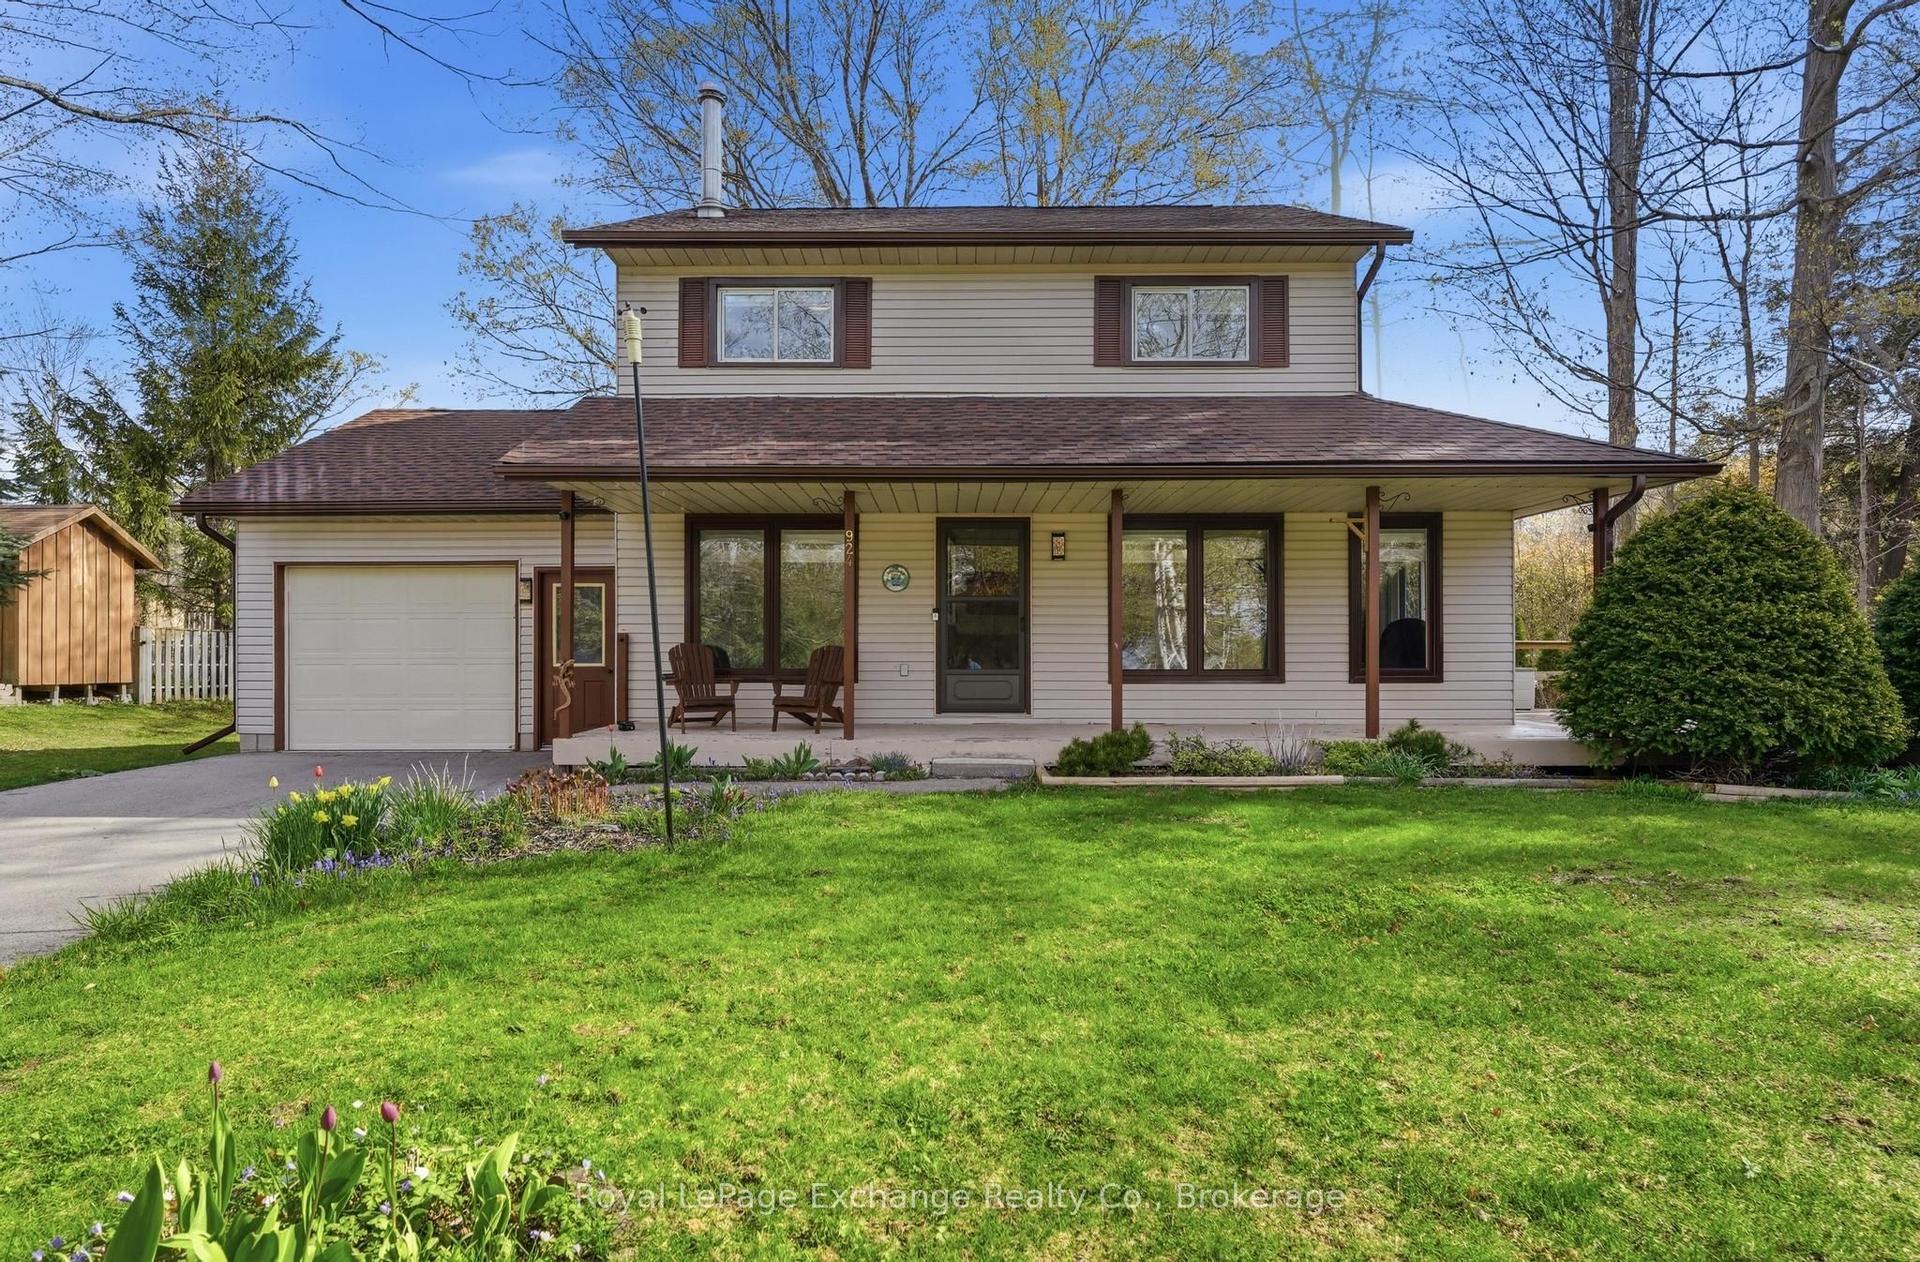
For Sale2 months ago
$549,900
Detached
est. $2,411/mo
924 Tanglewood Drive, Huron-Kinloss
Huron-Kinloss, ON
3 bd
2 ba
1,300
6
MLS# X13128366Royal LePage Exchange Realty Co.
WhatsApp Aman