For Sale
Just Listed
195 Hunter Street E 308 #308
Ashburnham Ward 4, Peterborough, ON
$499,900
1Bd
2Ba
750+sqft
1Parking
$667/sqft
CondoMLS# X13536176Listed 2026-07-086 DOM
Heating
Separate Heating Controls
Cooling
Central Air
About this home
| EAST CITY CONDOS | Set in the heart of East City, sits this stunning 3rd floor 782 sq. ft. condo, offering breathtaking eastern views over Peterborough. The James model features an efficient 1 bedroom, 1.5 baths, and in-suite laundry - thoughtfully designed with 9' ceilings, a modern open layout, and a private balcony where you can step out and take in the skyline. High-end finishes elevate every detail, including quartz countertops, a spa-like 4-piece ensuite, and a convenient 2-piece powder room for guests. This three-year old landmark building - the first of its kind in Peterborough - offers residents an exceptional array of amenities: a beautifully designed lobby, meeting spaces, a fitness centre with space for circuit training and yoga, a dog-washing station at the rear of lobby, intelligently designed parcel delivery area, and secure underground parking with storage lockers and bicycle storage area. Topping it all off is the exclusive 8th-floor amenity space, featuring a stylish bar lounge, private dining area, and a two-sided fireplace that opens to a stunning rooftop terrace with panoramic views of the city. Situated steps from East City's vibrant shops, restaurants, trails, and the canal, this is urban living at its finest. Includes an underground parking space and storage locker.
Fireplace
Features
- Separate Heating Controls
- Carpet Free
- None
- Central Air
- Apartment
Financials
Annual Taxes
$4,352
Estimated Rental Income
Entire property$2,100 – $2,800/mo
Rental yield5.0% – 6.7%
*Estimates based on comparable rentals in the area. Actual income may vary.
Market Data — Peterborough
Days on market6 days
Buyer's MarketSeller's Market
Based on active listings in Peterborough. Data updates daily.
Our estimate for this home
Estimated range
$281K – $326K
Mid-point $303K · ~$404/sqft
How this listing compares
$281KList · $500K$326K
Medium confidence·Based on 10 ashburnham ward 4 comparables
Estimated range is generated automatically from active comparables and is for informational purposes only. Not an appraisal — contact Aman for a full comparative market analysis that factors in condition, renovations, and positioning.
Getting around
How walkable, bikeable, and transit-friendly this neighbourhood is.
66
/ 100
Walk Score
Somewhat Walkable
59
/ 100
Transit Score
Good Transit
47
/ 100
Bike Score
Somewhat Bikeable
Scores are estimates based on neighbourhood data and are for informational purposes only.
MLS® data courtesy of the Toronto Regional Real Estate Board (TRREB).
The information provided herein must only be used by consumers that have a bona fide interest in the purchase, sale, or lease of real estate and may not be used for any commercial purpose or any other purpose. Listing information is deemed reliable but is not guaranteed accurate by the Toronto Regional Real Estate Board, the listing brokerage, or this website. The trademarks REALTOR®, REALTORS® and the REALTOR® logo are controlled by The Canadian Real Estate Association (CREA) and identify real estate professionals who are members of CREA. MLS®, Multiple Listing Service®, and the associated logos are owned by CREA. Not intended to solicit properties currently listed for sale or buyers under contract.
You may also like
More homes in Peterborough
Hand-picked listings with a similar price range and style.
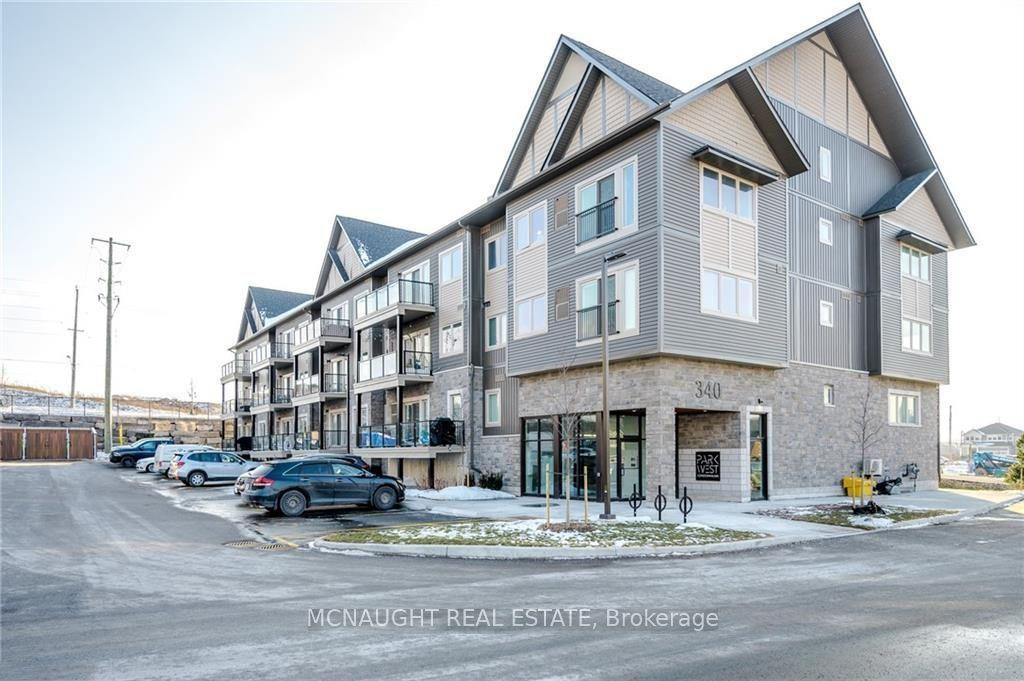
For Sale1 month ago
$459,900
Condo
est. $2,016/mo
340 Florence Drive 305 #305, Monaghan Ward 2
Peterborough, ON
2 bd
2 ba
850
2
MLS# X13426158Mcnaught Real Estate
WhatsApp Aman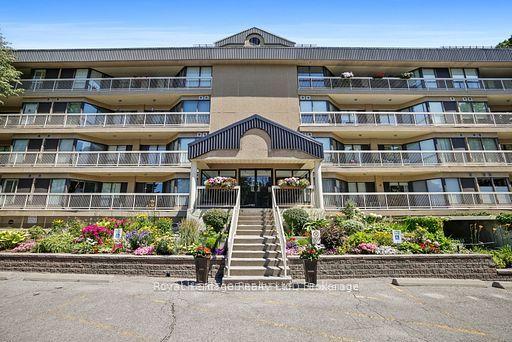
For Sale1 month ago
$519,000
Condo
est. $2,275/mo
40 Auburn Street 211 #211, Ashburnham Ward 4
Peterborough, ON
2 bd
2 ba
1,500
2
MLS# X13247740Royal Heritage Realty Ltd.
WhatsApp Aman
