For Sale
Open House Sat 18:30–20:30
5775 Highway 23 Road
Minto, Minto, ON
$504,900
2Bd
2Ba
900+sqft
6Parking
66 x 132 ftlot
$561/sqft
DetachedMLS# X13536416Listed 2026-07-0814 DOM
Heating
Separate Heating Controls
About this home
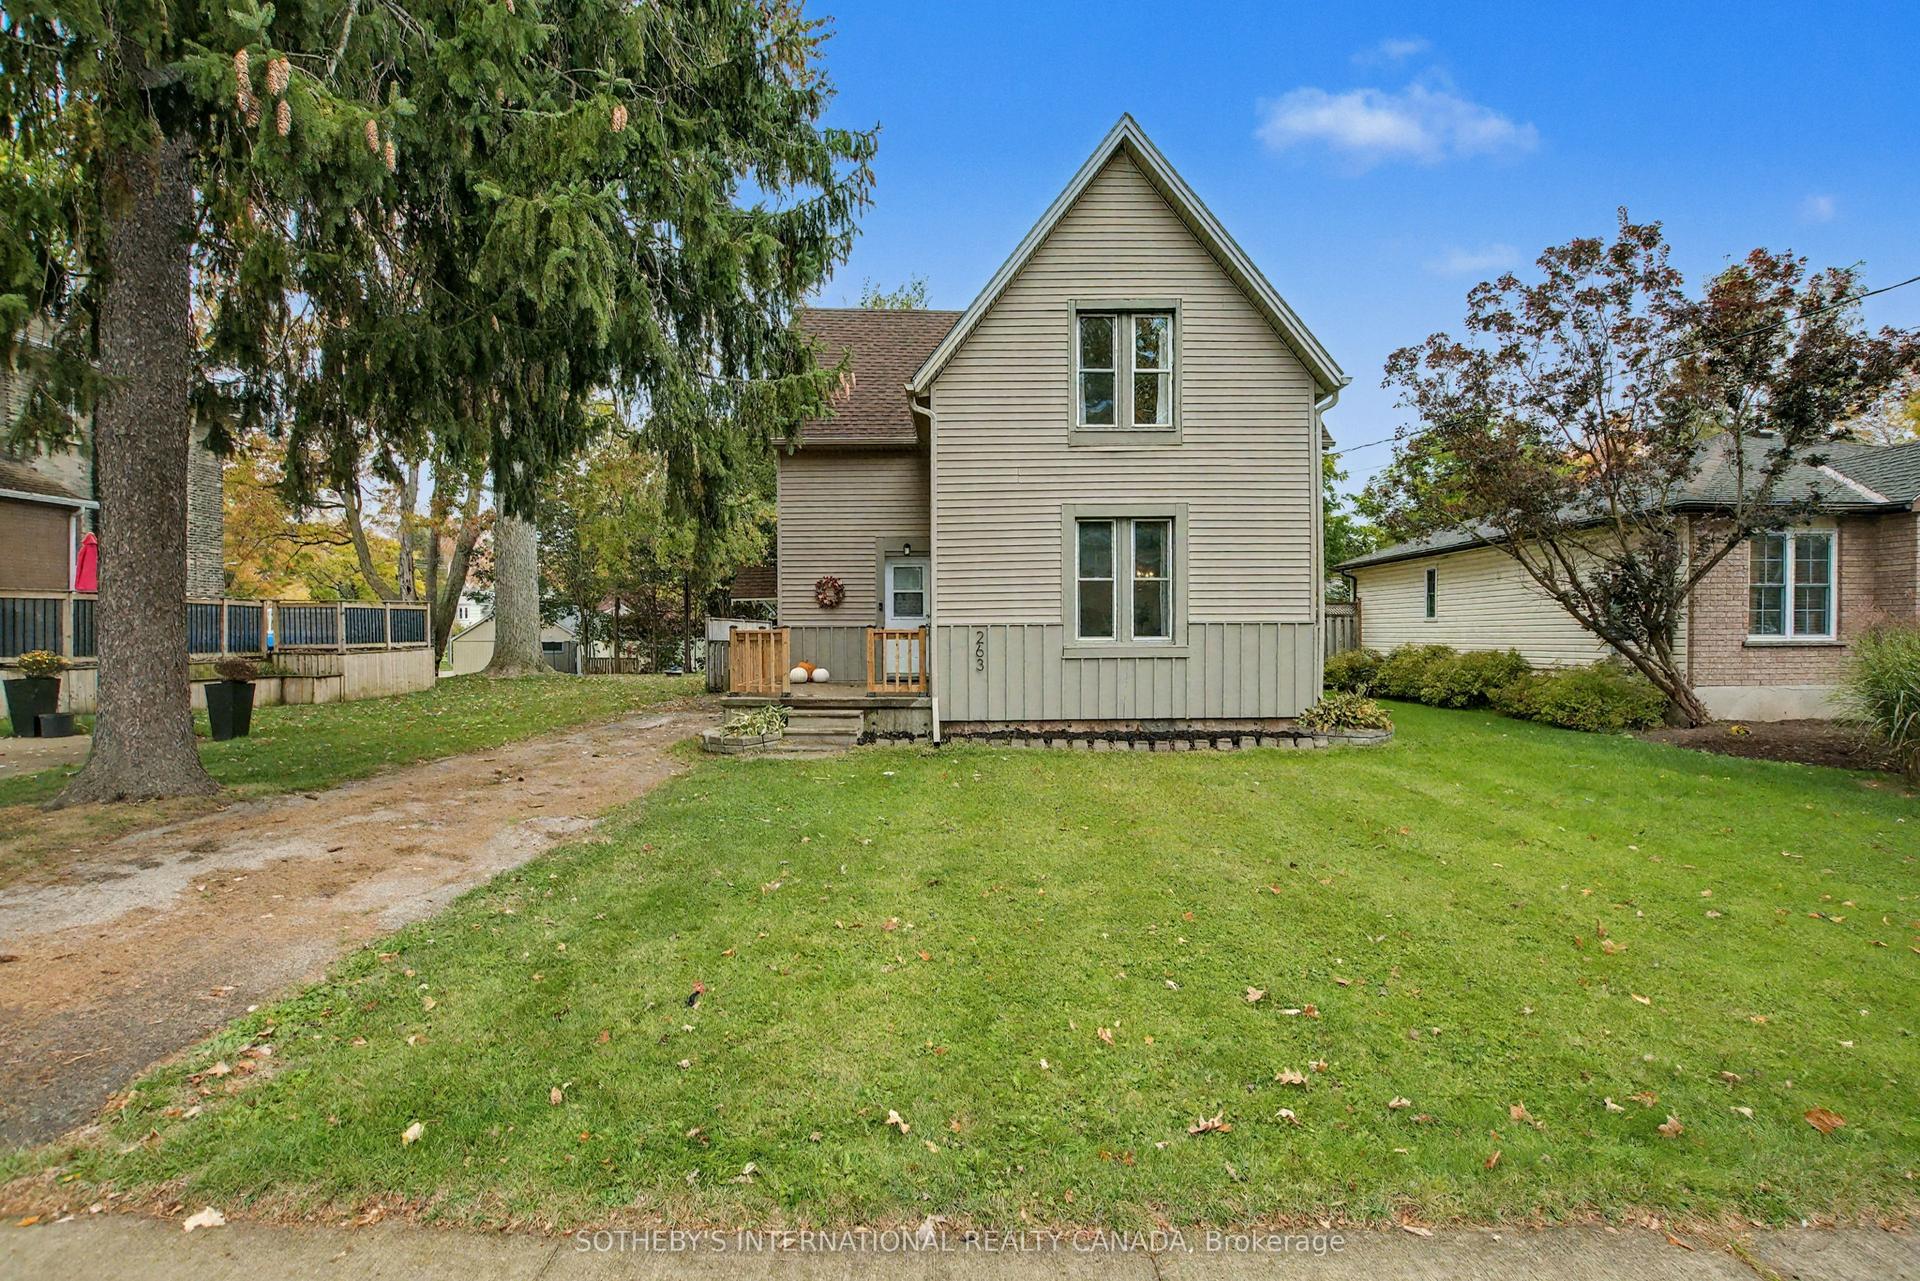
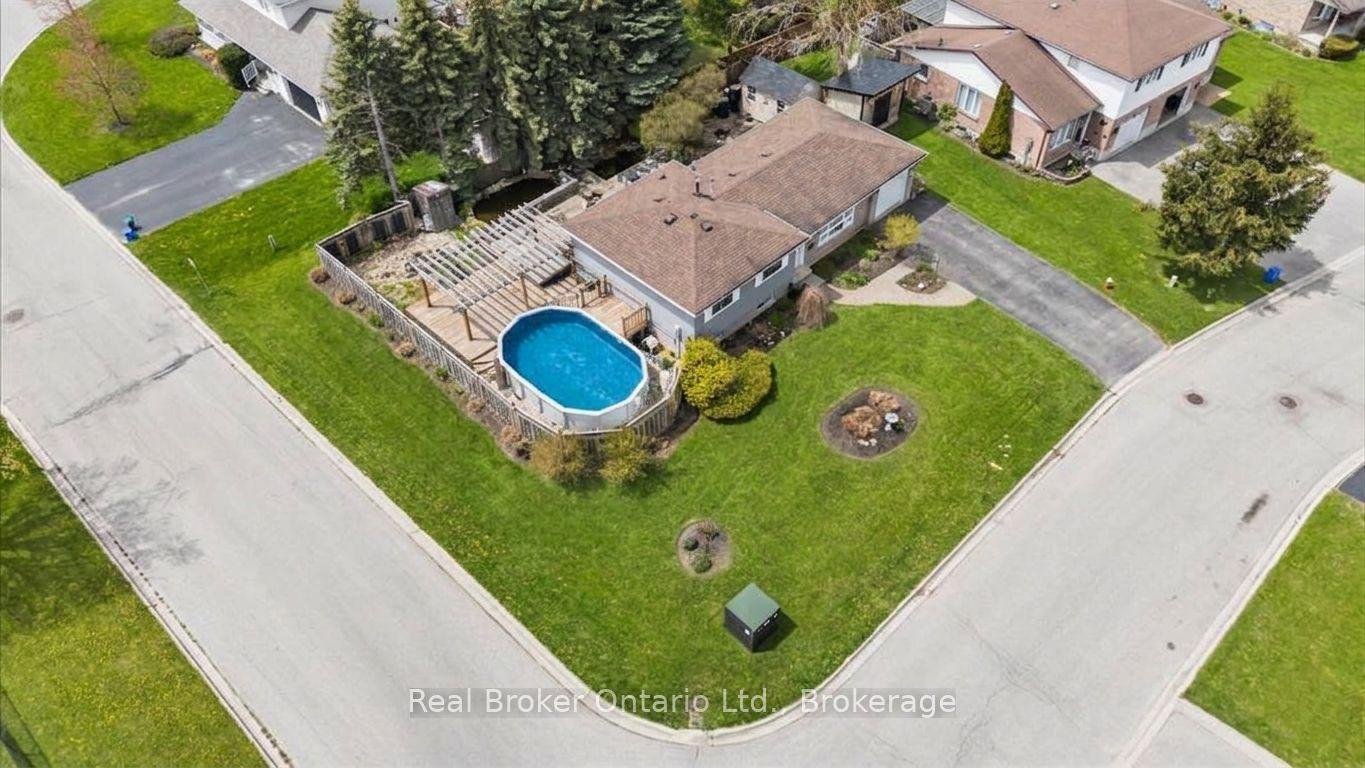
Welcome to 5775 Highway 23, Harriston, a beautifully restored 1 1/2 storey brick home where timeless character meets modern comfort. Completely renovated from top to bottom between 2022 and 2026, including a fully permitted addition, this move-in ready home offers 2 bedrooms, 2 full bathrooms, and exceptional craftsmanship throughout. The stunning new addition features radiant in-floor heating and a convenient carport, creating a warm and inviting living space designed for everyday comfort. Major upgrades provide peace of mind, including radiant in-floor heating (2026), a new 200-amp electrical panel (2025), new roof (2025), new water system with pump, pressure tank and water heater (2024), new windows and doors (2023), and new insulation (2023). Situated on the edge of the welcoming community of Harriston, you'll enjoy easy access to Highway 23 for commuting while being just minutes from local amenities, parks, schools, shopping, and recreation. Spend summer evenings watching the town fireworks from your own backyard, stroll to the renowned Grey's Auction around the corner, or cheer on the hometown team at the nearby Harriston Arena. With friendly neighbours, modern mechanicals, and a thoughtfully reimagined interior, this is a rare opportunity to enjoy the charm of country living with all the benefits of a fully updated home.
Renovated
Rooms
Main Floor
| Bedroom | 3.81 × 3.91 m | |
| Dining Room | 2.72 × 4.57 m | |
| Kitchen | 2.24 × 3.81 m | |
| Living Room | 3.86 × 5.89 m | |
| Mud Room | 2.01 × 2.34 m |
Second Floor
| Den | 2.82 × 1.12 m | |
| Bedroom 2 | 5.82 × 2.06 m |
Features
- Separate Heating Controls
- Water Heater Owned
- Water Softener
- Water Treatment
- Workbench
- Full
- None
- 1 1/2 Storey
Financials
Annual Taxes
$1,969
Estimated Rental Income
Entire property$2,600 – $3,800/mo
Rental yield6.2% – 9.0%
*Estimates based on comparable rentals in the area. Actual income may vary.
Market Data — Minto
Days on market14 days
Buyer's MarketSeller's Market
Based on active listings in Minto. Data updates daily.
Our estimate for this home
Estimated range
$396K – $460K
Mid-point $428K · ~$475/sqft
How this listing compares
$396KList · $505K$460K
High confidence·Based on 54 minto comparables
Estimated range is generated automatically from active comparables and is for informational purposes only. Not an appraisal — contact Aman for a full comparative market analysis that factors in condition, renovations, and positioning.
Getting around
How walkable, bikeable, and transit-friendly this neighbourhood is.
64
/ 100
Walk Score
Somewhat Walkable
41
/ 100
Transit Score
Some Transit
44
/ 100
Bike Score
Somewhat Bikeable
Scores are estimates based on neighbourhood data and are for informational purposes only.
MLS® data courtesy of the Toronto Regional Real Estate Board (TRREB).
The information provided herein must only be used by consumers that have a bona fide interest in the purchase, sale, or lease of real estate and may not be used for any commercial purpose or any other purpose. Listing information is deemed reliable but is not guaranteed accurate by the Toronto Regional Real Estate Board, the listing brokerage, or this website. The trademarks REALTOR®, REALTORS® and the REALTOR® logo are controlled by The Canadian Real Estate Association (CREA) and identify real estate professionals who are members of CREA. MLS®, Multiple Listing Service®, and the associated logos are owned by CREA. Not intended to solicit properties currently listed for sale or buyers under contract.
You may also like
More homes in Minto
Hand-picked listings with a similar price range and style.
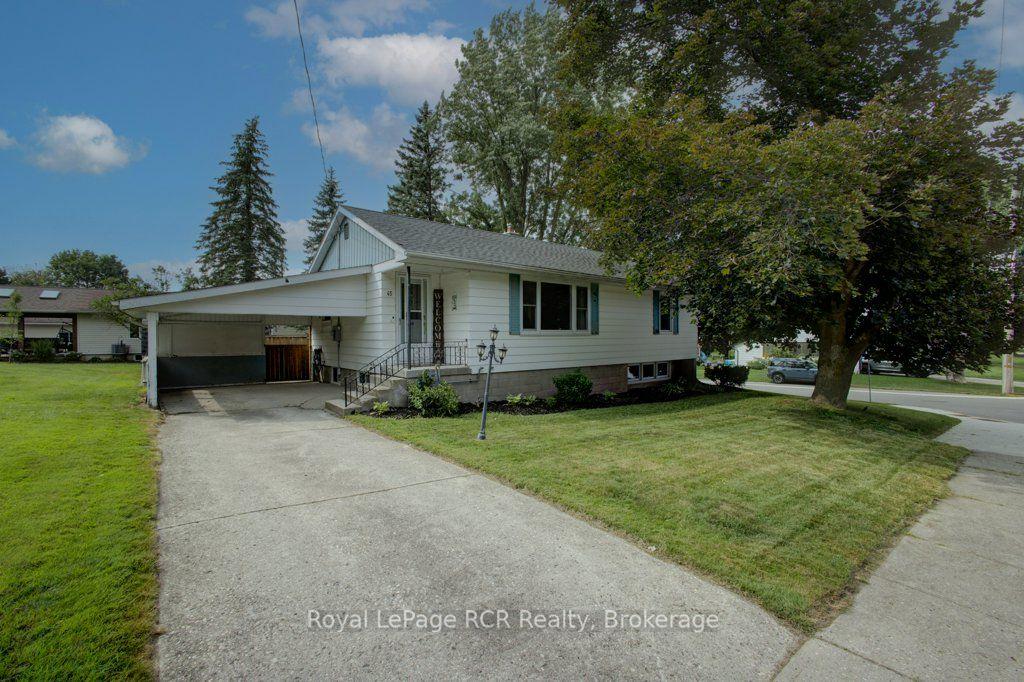
For Sale8 h ago
$439,900
Detached
est. $1,929/mo
45 William Street E, Minto
Minto, ON
2 bd
2 ba
900
2
MLS# X13593232Royal LePage RCR Realty
WhatsApp Aman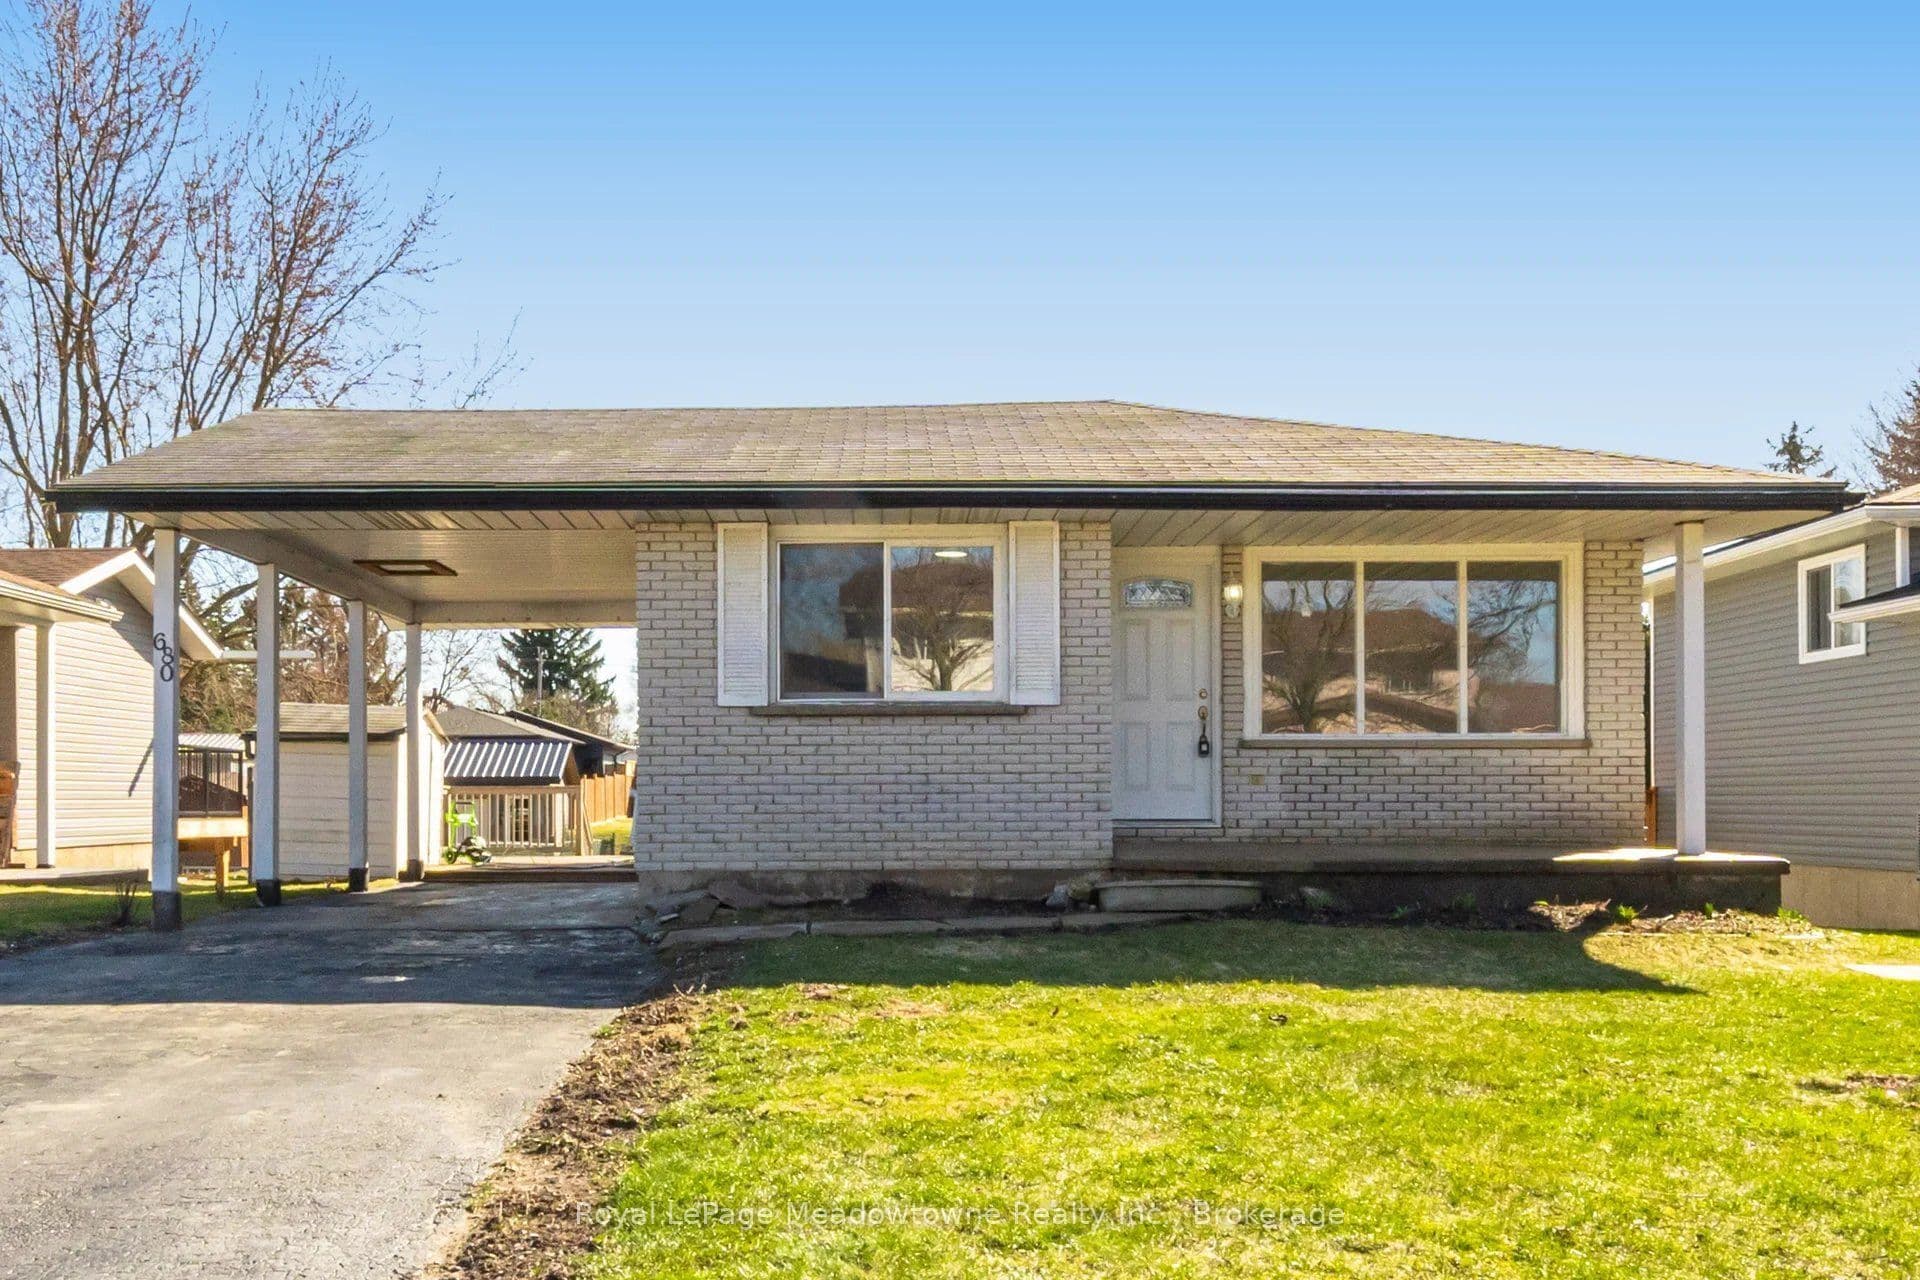
For Sale3 months ago
$529,900
Detached
est. $2,323/mo
680 Raglan Street, Palmerston
Minto, ON
3+1 bd
2 ba
900
4
MLS# X12994952Royal LePage Meadowtowne Realty I…
WhatsApp Aman