For Sale
Just Listed
3202 VIVIAN Line 21 #21
Stratford, Stratford, ON
$449,900
2Bd
1Ba
950+sqft
1Parking
$474/sqft
Condo TownMLS# X13536530Listed 2026-07-086 DOM
Heating
On Demand Water Heater
Cooling
Air Exchanger
About this home
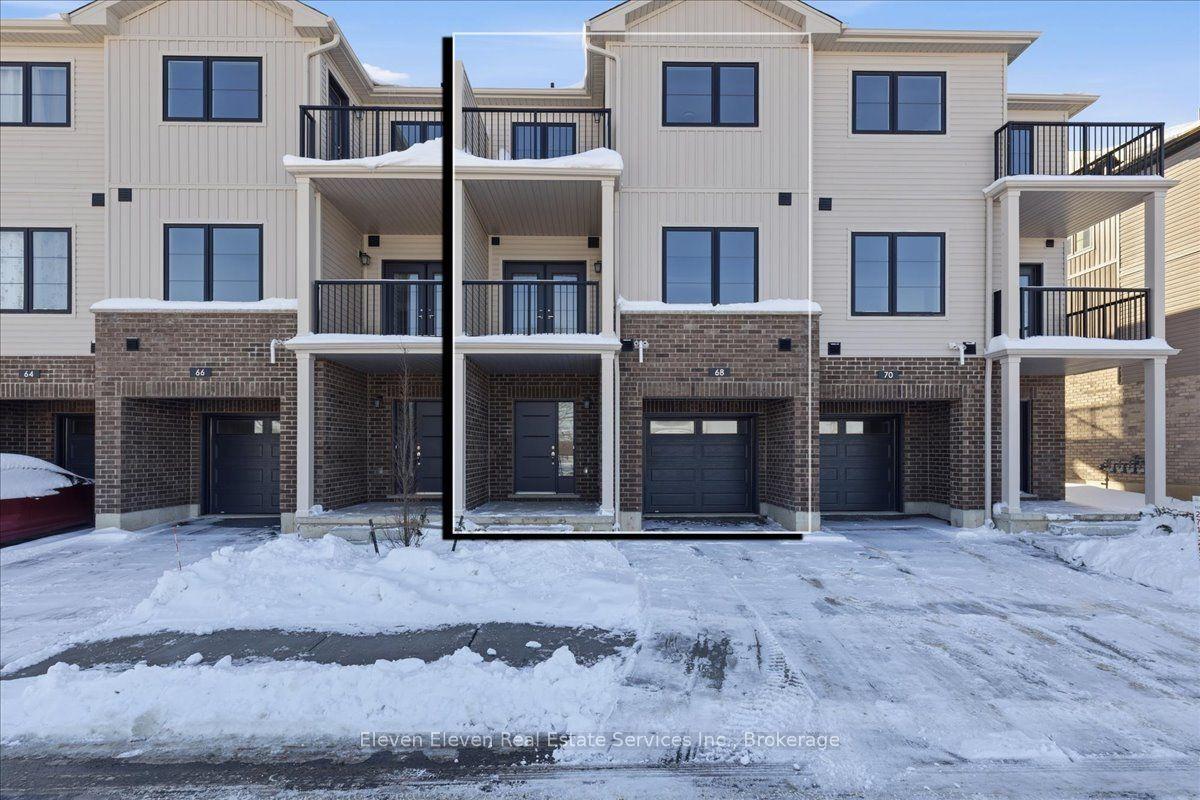
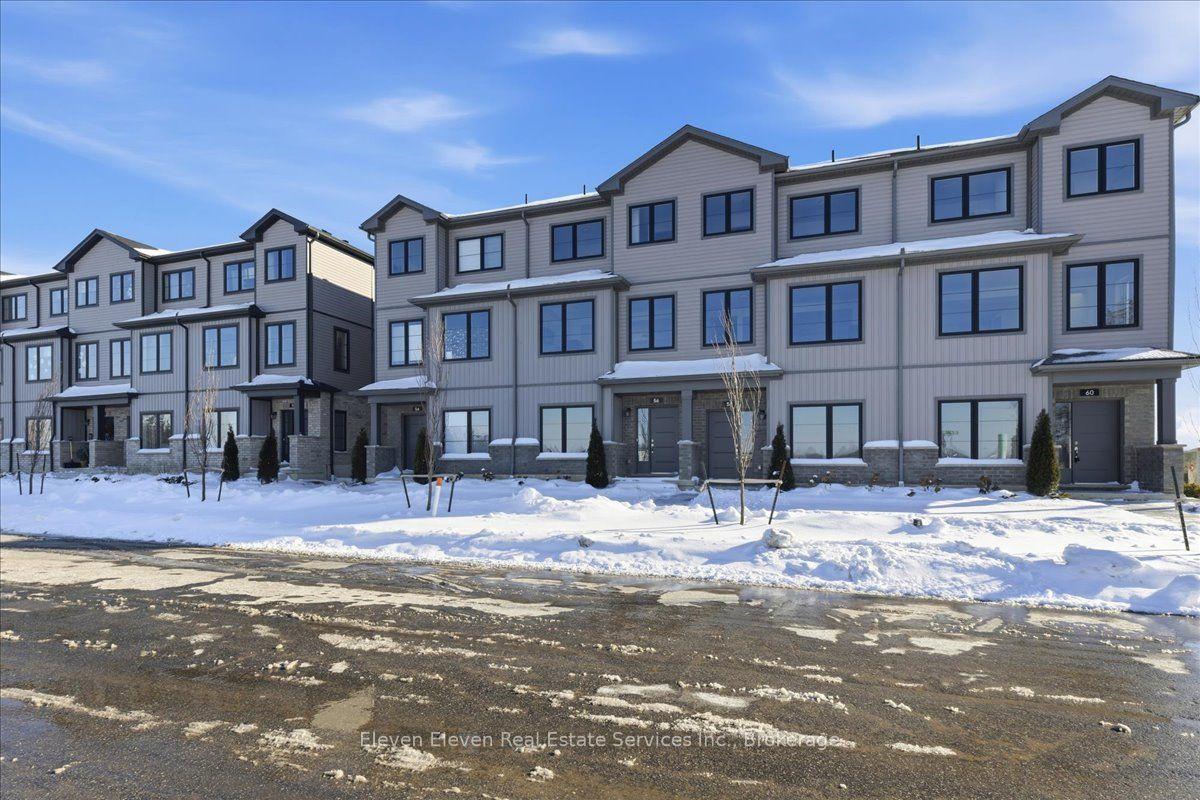
Rare end unit in Vivian Village, tucked privately at the back of the community with unobstructed views of green space and open farm fields. This bright second-floor condo offers a smart layout with a full bath and private balcony - a standout feature few units in this complex enjoy - with excellent sun exposure and a peaceful rural outlook rather than parking lots. The open-concept kitchen features quartz countertops, white cabinetry, stainless steel appliances, double sink, and dishwasher, flowing into a sun-filled living and dining area. The generous primary bedroom includes a walk-in closet and the same tranquil field views. In-suite laundry, central air, air exchanger, owned on-demand hot water heater, water softener, storage locker, and one parking space. Three years young and move-in ready - a turnkey alternative to new construction, close to the Stratford Country Club, parks, and theatre district.
Rooms
Main Floor
| Primary Bedroom | 3.51 × 3.66 m | |
| Bedroom | 2.61 × 3.51 m | |
| Bathroom | 2.87 × 3.36 m | |
| Living Room | 4.04 × 5.43 m | |
| Dining Room | 2.01 × 2.76 m | |
| Kitchen | 3.60 × 4.08 m |
Features
- On Demand Water Heater
- Air Exchanger
- Water Softener
- None
- Central Air
- Other
Financials
Annual Taxes
$3,738
Estimated Rental Income
Entire property$2,600 – $3,500/mo
Rental yield6.9% – 9.3%
*Estimates based on comparable rentals in the area. Actual income may vary.
Market Data — Stratford
Days on market6 days
Buyer's MarketSeller's Market
Based on active listings in Stratford. Data updates daily.
Our estimate for this home
Estimated range
$439K – $511K
Mid-point $475K · ~$500/sqft
How this listing compares
$439KList · $450K$511K
High confidence·Based on 1569 gta-wide comparables
Estimated range is generated automatically from active comparables and is for informational purposes only. Not an appraisal — contact Aman for a full comparative market analysis that factors in condition, renovations, and positioning.
Getting around
How walkable, bikeable, and transit-friendly this neighbourhood is.
72
/ 100
Walk Score
Very Walkable
63
/ 100
Transit Score
Good Transit
45
/ 100
Bike Score
Somewhat Bikeable
Scores are estimates based on neighbourhood data and are for informational purposes only.
MLS® data courtesy of the Toronto Regional Real Estate Board (TRREB).
The information provided herein must only be used by consumers that have a bona fide interest in the purchase, sale, or lease of real estate and may not be used for any commercial purpose or any other purpose. Listing information is deemed reliable but is not guaranteed accurate by the Toronto Regional Real Estate Board, the listing brokerage, or this website. The trademarks REALTOR®, REALTORS® and the REALTOR® logo are controlled by The Canadian Real Estate Association (CREA) and identify real estate professionals who are members of CREA. MLS®, Multiple Listing Service®, and the associated logos are owned by CREA. Not intended to solicit properties currently listed for sale or buyers under contract.
You may also like
More homes in Stratford
Hand-picked listings with a similar price range and style.
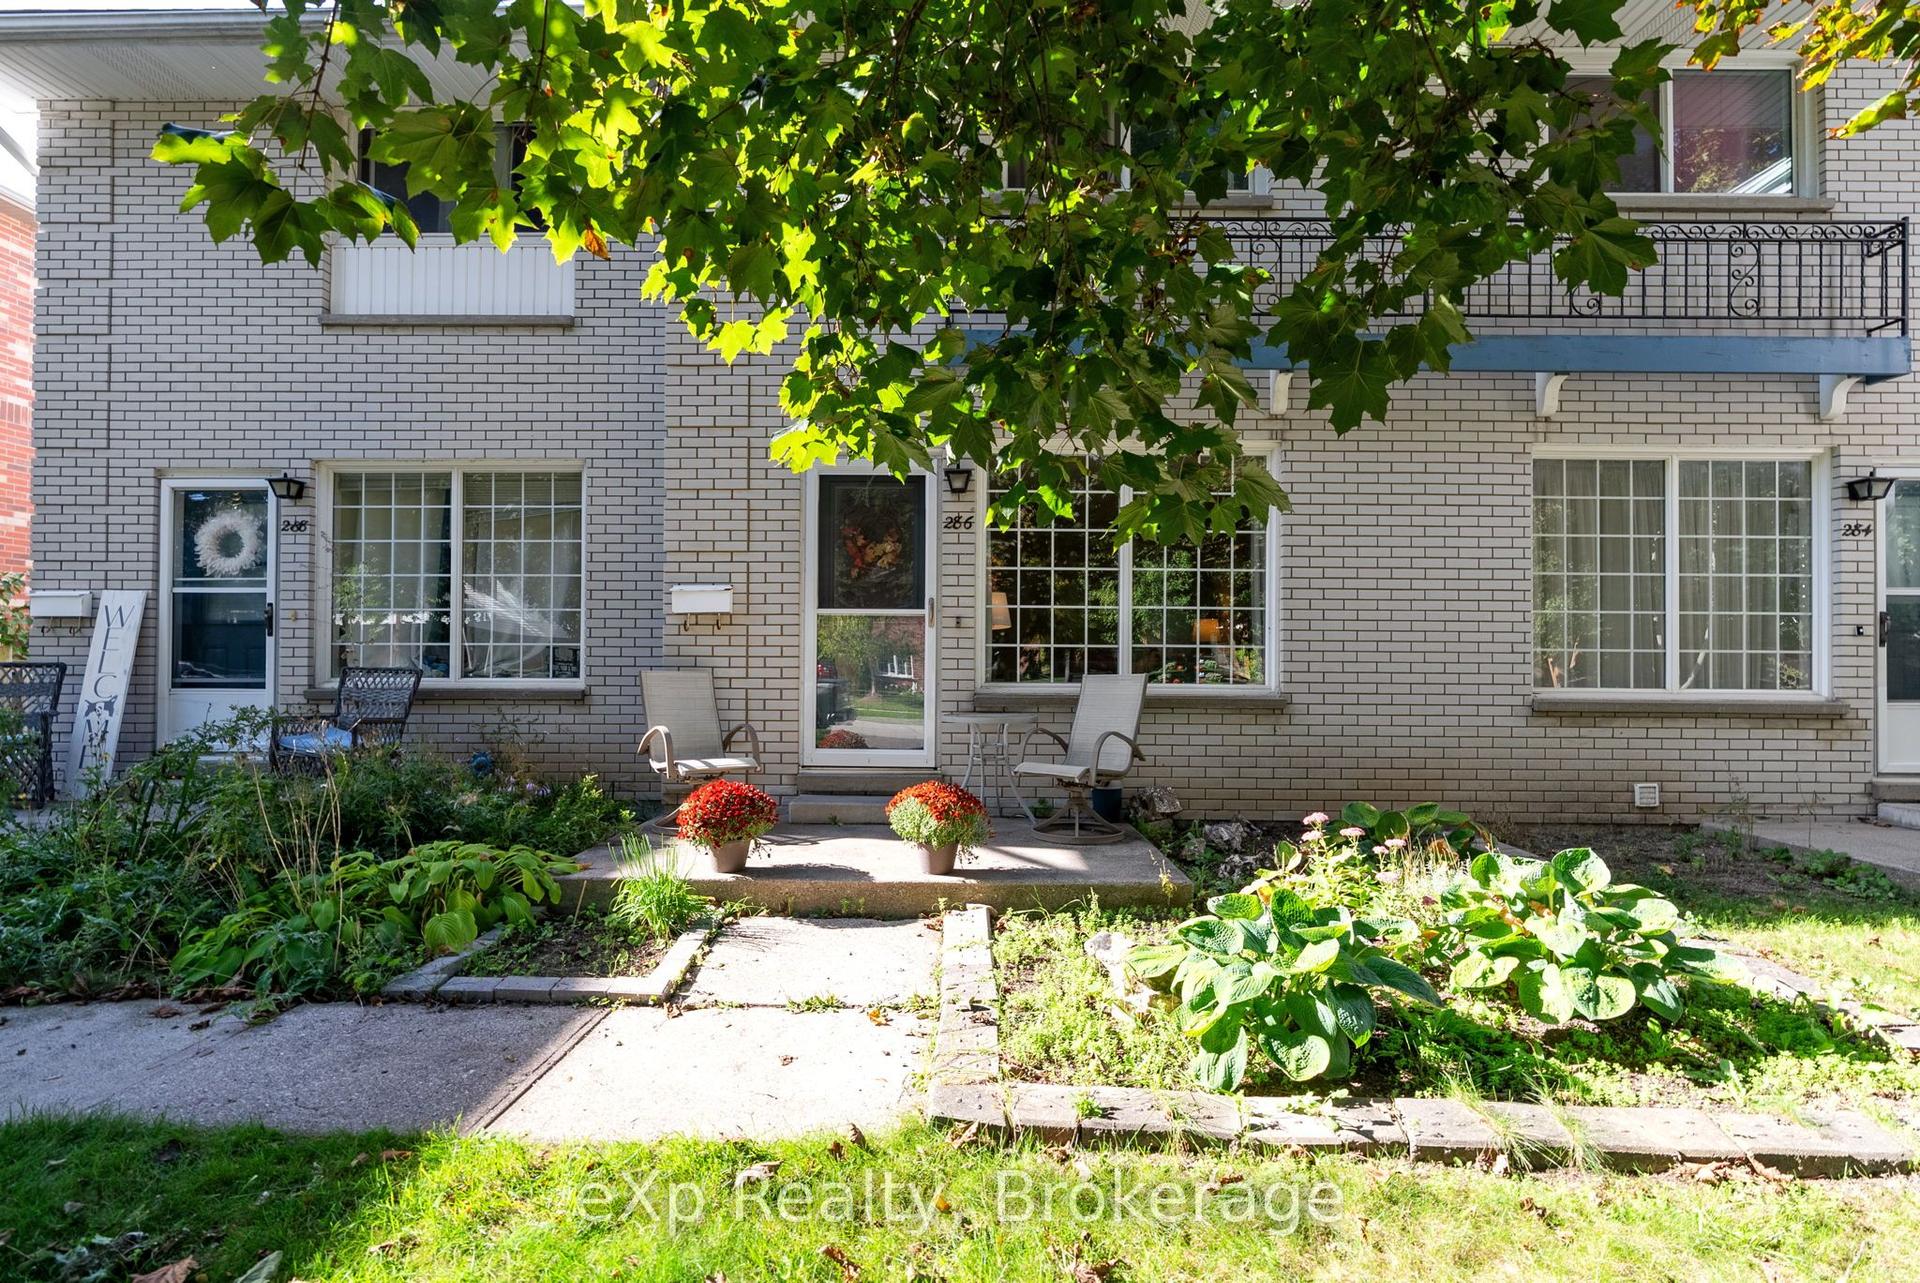
For Sale1 month ago
$374,999
Condo Town
est. $1,644/mo
286 Dufferin Street, Stratford
Stratford, ON
2+1 bd
2 ba
1,100
2
MLS# X13418354eXp Realty
WhatsApp Aman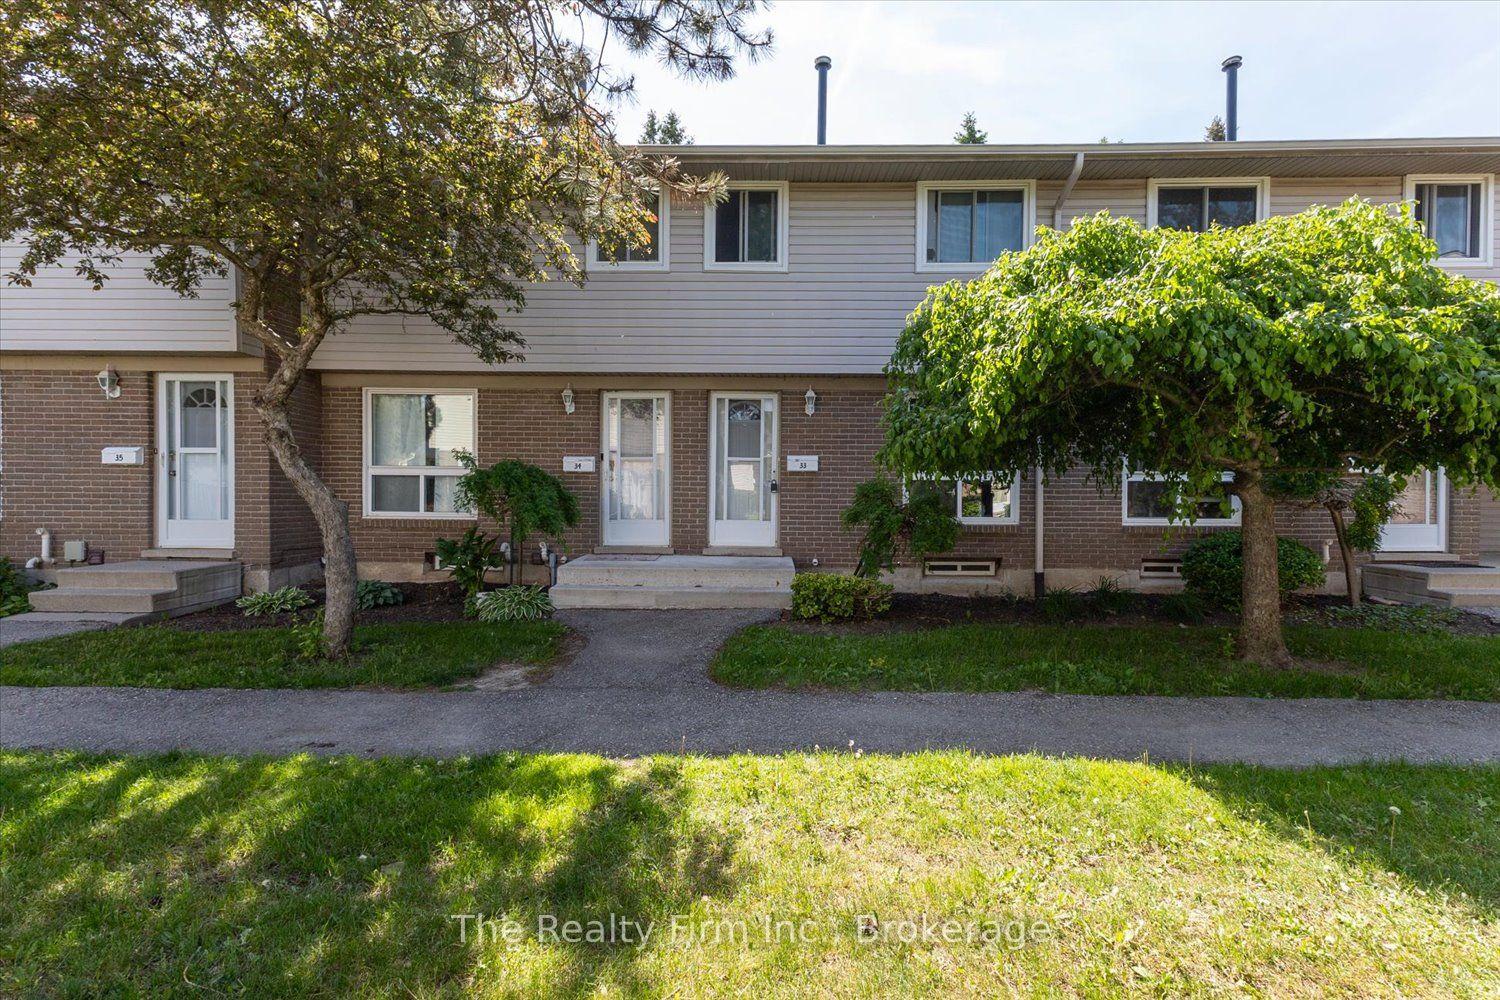
For Sale1 month ago
$354,900
Condo Town
est. $1,556/mo
88 Avonwood Drive 33 #33, Stratford
Stratford, ON
3 bd
1 ba
1,100
1
MLS# X13243762The Realty Firm Inc.
WhatsApp Aman