For Sale
Just Listed
1587 Duplante Avenue
1105 - Fallingbrook/Pineridge, Orleans - Cumberland and Area, ON
$614,900
3Bd
3Ba
1,300+sqft
3Parking
21.42 x 125.06 ftlot
$473/sqft
TownhouseMLS# X13537004Listed 2026-07-086 DOM
Cooling
Central Air
Basement
Finished
About this home
Thoughtfully updated, beautifully maintained, and move-in ready. Situated on a desirable corner lot in the heart of Fallingbrook, this sun-filled end-unit townhome offers added privacy, extra windows, and a bright, open feel throughout. Spacious tiled foyer w/ soaring ceilings, modern sliding-door closet, powder rm, interior garage access & open staircase featuring striking black railings. The functional main floor showcases light hardwood flooring, crown moulding, a generous front dining rm & inviting living rm filled w/ natural light. Timeless kitchen features white shaker cabinetry, quartz countertops, SS appliances, subway tile backsplash, crown moulding, exceptional storage & patio door access to the fully fenced backyard. Upstairs offers 3 generously sized bedrooms, including a spacious primary retreat w/ walk-in closet & private ensuite. Two additional bedrooms provide flexibility for family, guests or a home office, complemented by a full bath. The finished basement expands the living space with a cozy rec rm featuring a fireplace, plus ample storage. Thoughtful updates throughout include the kitchen, bathrooms, lighting, black hardware & modern finishes, creating a home that's both stylish and functional. Located in one of Orléans' most established neighbourhoods, close to parks, schools, walking trails, recreation, shopping, restaurants, transit & everyday amenities. An exceptional opportunity to own a meticulously maintained home in a sought-after community. Parging: 2026 Hardwood floor refinishing: 2024 Shed roof: 2024 Carpet replacement: 2023 Fireplace surround: 2023, Kitchen Backsplash: 2022, Roof 2022, AC + Furnace 2018/19 (approx). 24 Hour Irrevocable.
GarageCorner LotHardwoodFireplace
Rooms
Main Floor
| Living Room | 3.06 × 4.57 m | |
| Dining Room | 3.57 × 3.18 m | |
| Kitchen | 2.52 × 5.15 m |
Second Floor
| Primary Bedroom | 4.03 × 4.48 m | |
| Bedroom | 2.94 × 3.97 m | |
| Bedroom | 2.65 × 3.81 m |
Basement
| Recreation | 5.68 × 5.52 m |
Features
- Storage
- Finished
- Central Air
- 2-Storey
Financials
Annual Taxes
$3,930.78
Estimated Rental Income
Entire property$3,200 – $4,800/mo
Basement apartment$1,800 – $2,500/mo
Rental yield6.2% – 9.4%
*Estimates based on comparable rentals in the area. Actual income may vary.
Market Data — Orleans - Cumberland and Area
Days on market6 days
Buyer's MarketSeller's Market
Based on active listings in Orleans - Cumberland and Area. Data updates daily.
Our estimate for this home
Estimated range
$619K – $720K
Mid-point $669K · ~$515/sqft
How this listing compares
$619KList · $615K$720K
High confidence·Based on 2717 gta-wide comparables
Estimated range is generated automatically from active comparables and is for informational purposes only. Not an appraisal — contact Aman for a full comparative market analysis that factors in condition, renovations, and positioning.
Getting around
How walkable, bikeable, and transit-friendly this neighbourhood is.
66
/ 100
Walk Score
Somewhat Walkable
51
/ 100
Transit Score
Good Transit
56
/ 100
Bike Score
Bikeable
Scores are estimates based on neighbourhood data and are for informational purposes only.
MLS® data courtesy of the Toronto Regional Real Estate Board (TRREB).
The information provided herein must only be used by consumers that have a bona fide interest in the purchase, sale, or lease of real estate and may not be used for any commercial purpose or any other purpose. Listing information is deemed reliable but is not guaranteed accurate by the Toronto Regional Real Estate Board, the listing brokerage, or this website. The trademarks REALTOR®, REALTORS® and the REALTOR® logo are controlled by The Canadian Real Estate Association (CREA) and identify real estate professionals who are members of CREA. MLS®, Multiple Listing Service®, and the associated logos are owned by CREA. Not intended to solicit properties currently listed for sale or buyers under contract.
You may also like
More homes in Orleans - Cumberland and Area
Hand-picked listings with a similar price range and style.
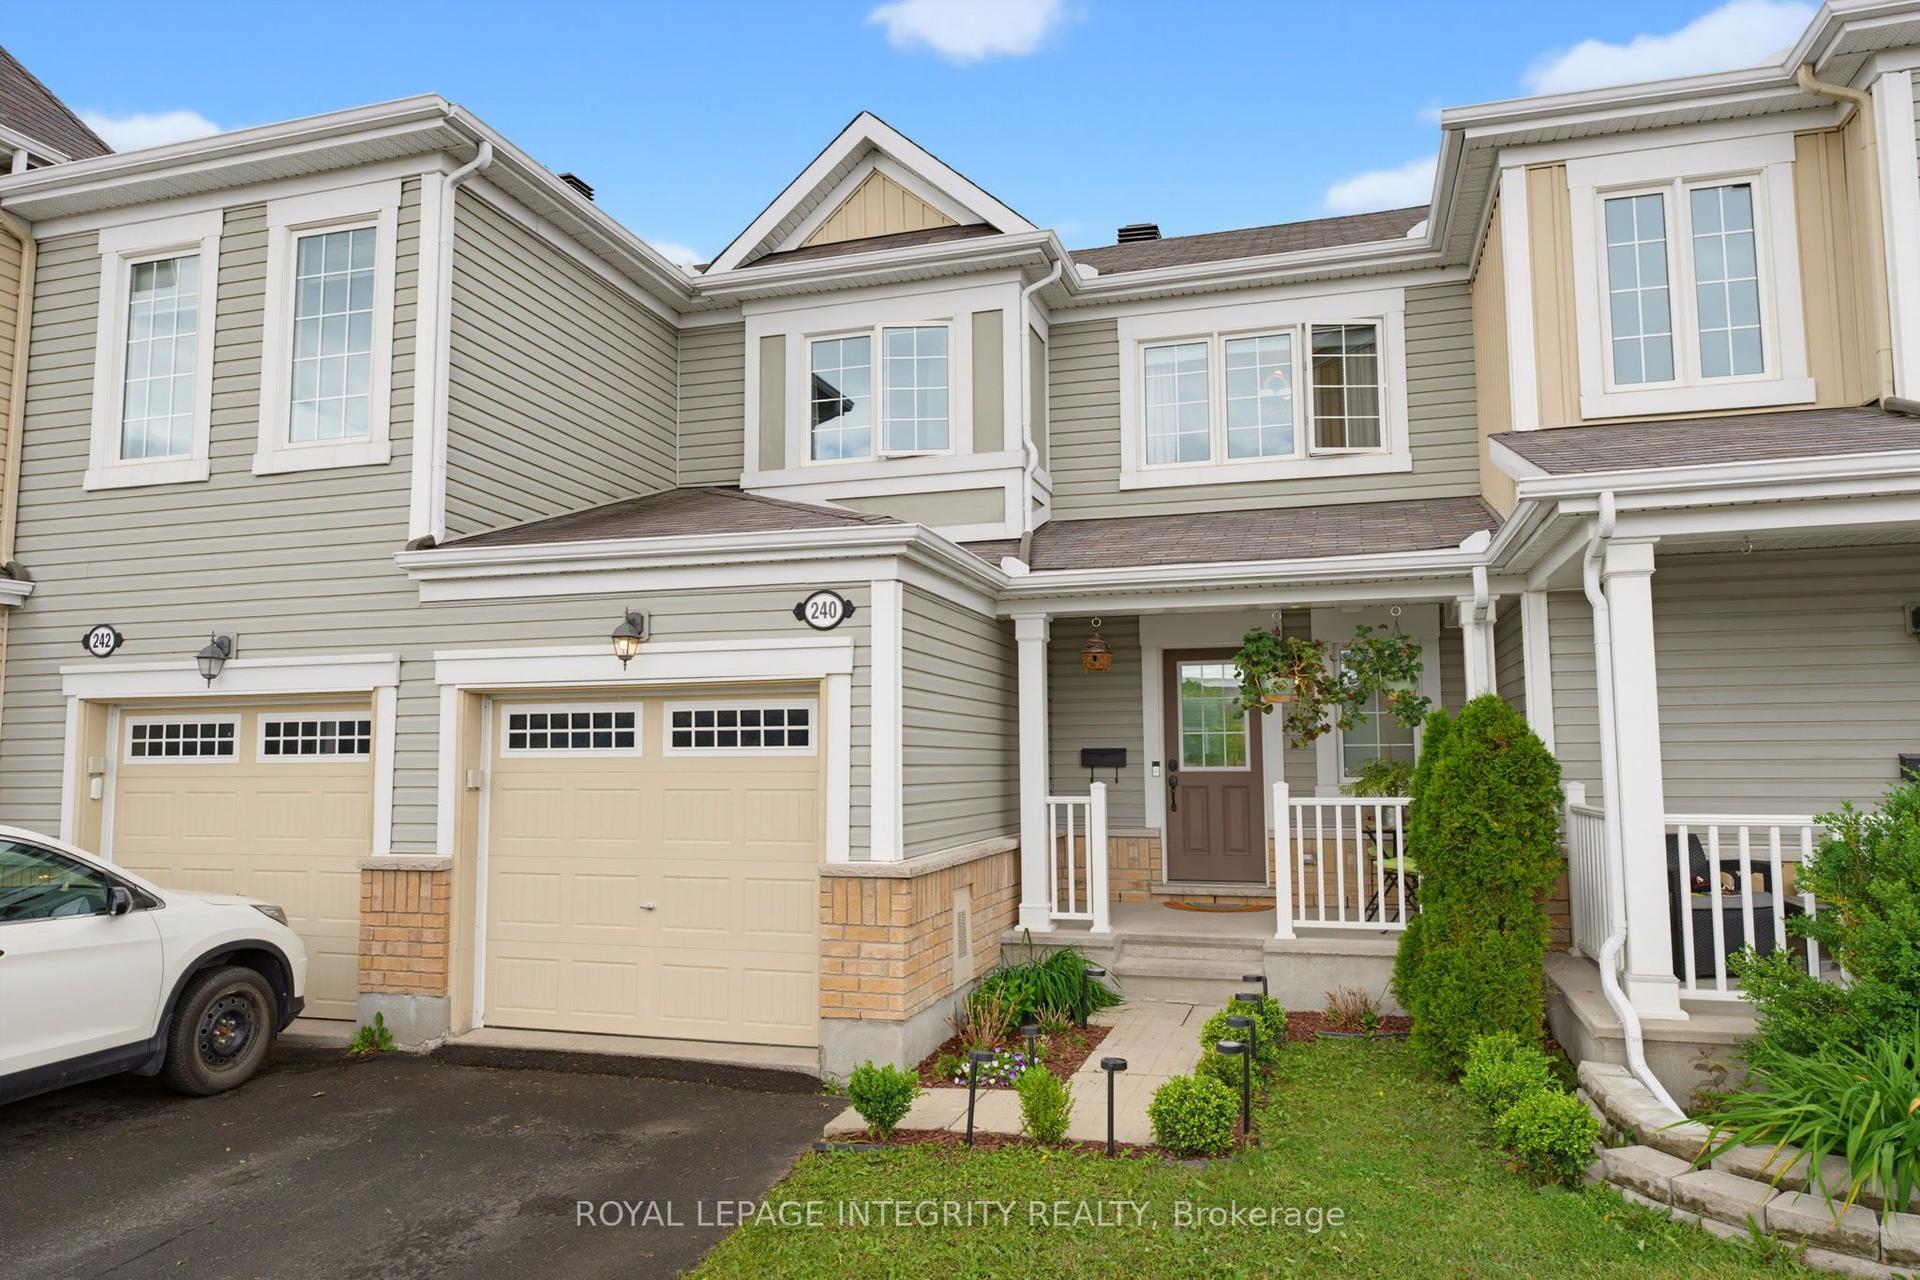
For Sale28 days ago
$550,000
Townhouse
est. $2,411/mo
240 Soleil Avenue, 1119 - Notting Hill/Summerside
Orleans - Cumberland and Area, ON
3 bd
2 ba
1,300
3
MLS# X13454352Royal Lepage Integrity Realty
WhatsApp Aman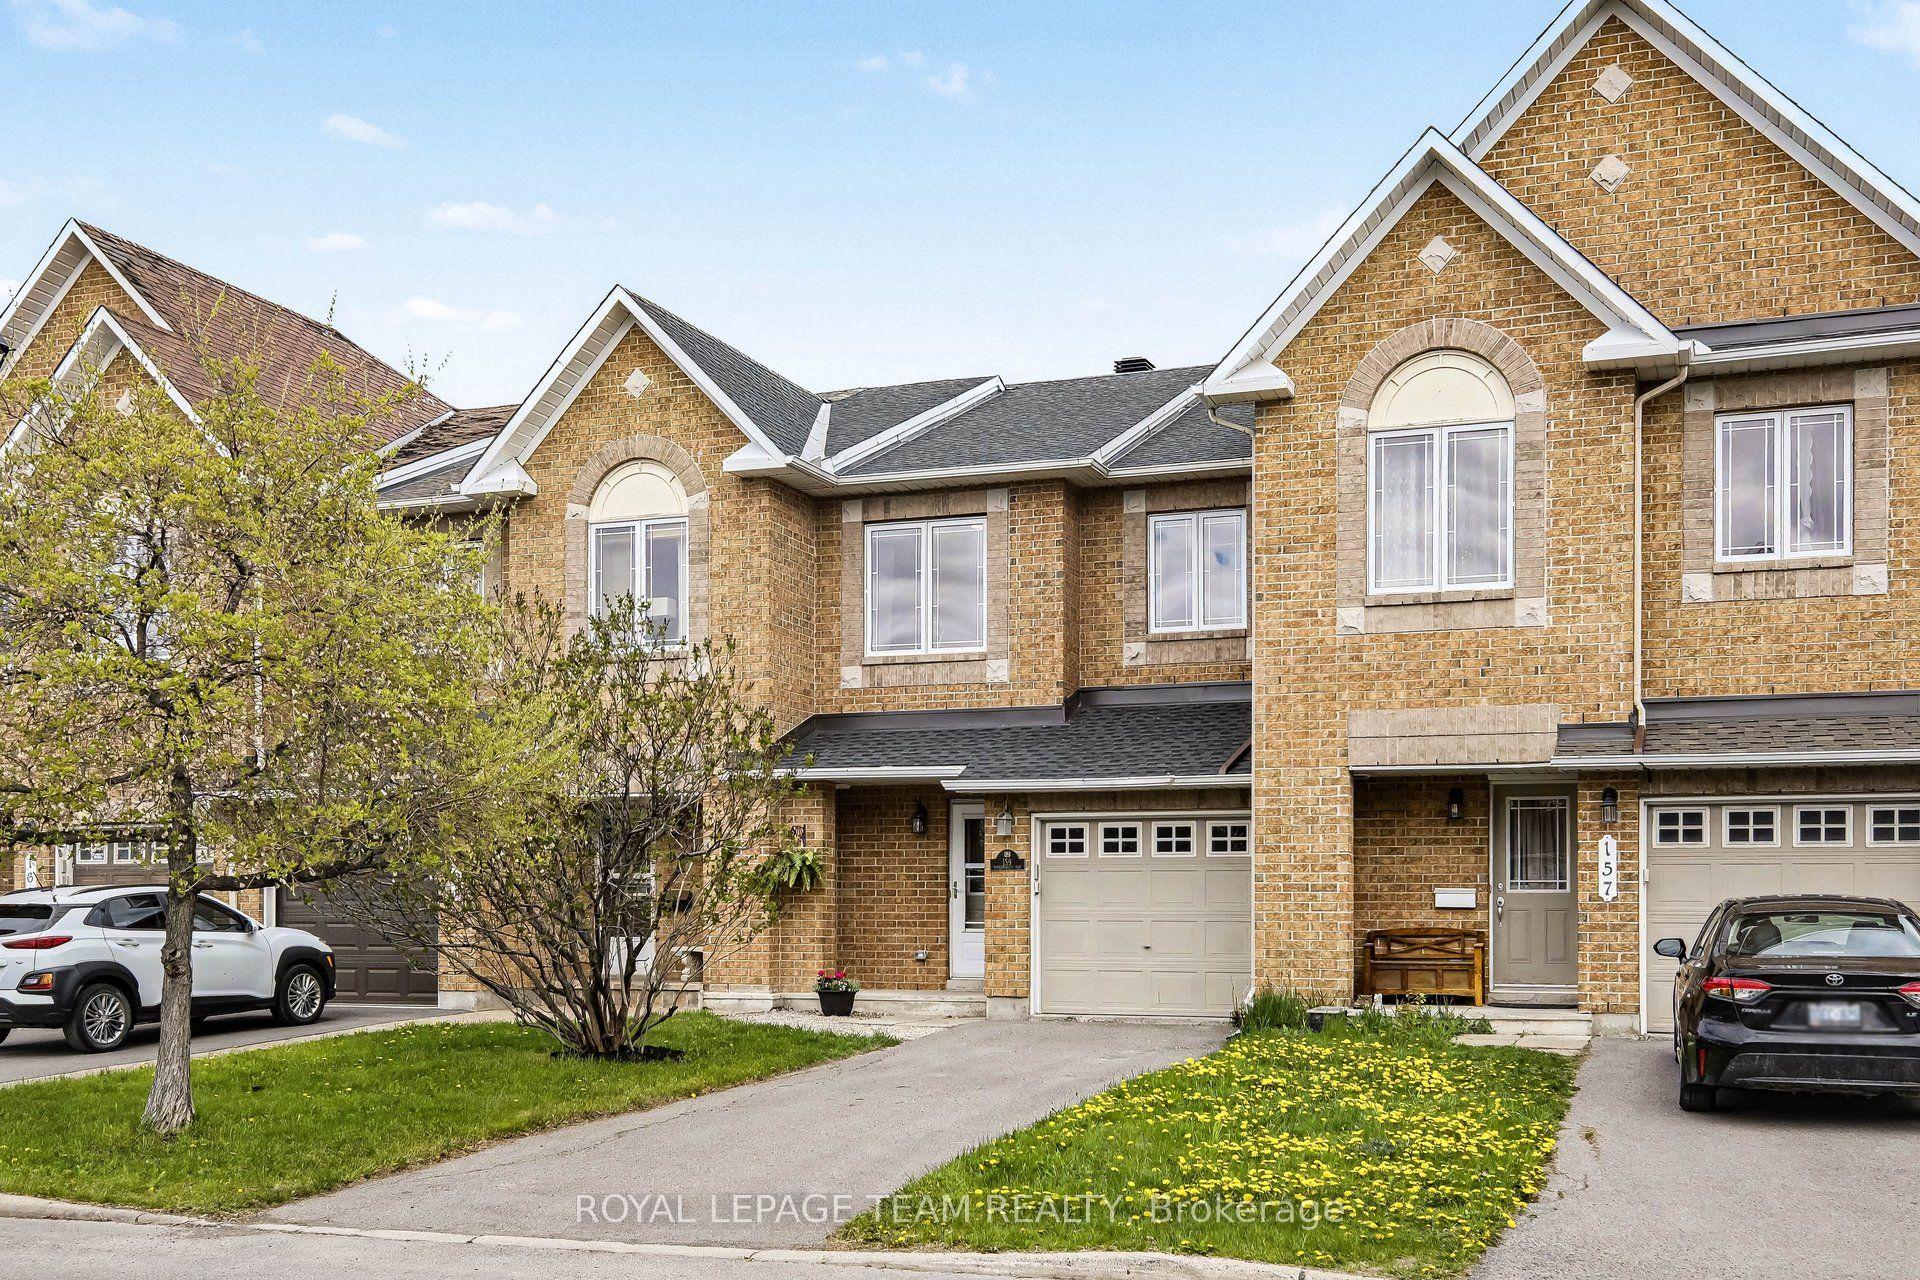
For Sale4 days ago
$549,900
Townhouse
est. $2,411/mo
159 Montmorency Way, 1118 - Avalon East
Orleans - Cumberland and Area, ON
3 bd
3 ba
1,750
3
MLS# X13552184Royal Lepage Team Realty
WhatsApp Aman