For Sale
67 Glen Park Road
442 - Vine/Linwell, St. Catharines, ON
$599,900
3Bd
2Ba
1,300+sqft
7Parking
67.1 x 122 ftlot
$461/sqft
DetachedMLS# X13537122Listed 2026-07-0823 DOM
Heating
Water Heater
Cooling
Central Air
Basement
Partially Finished
About this home
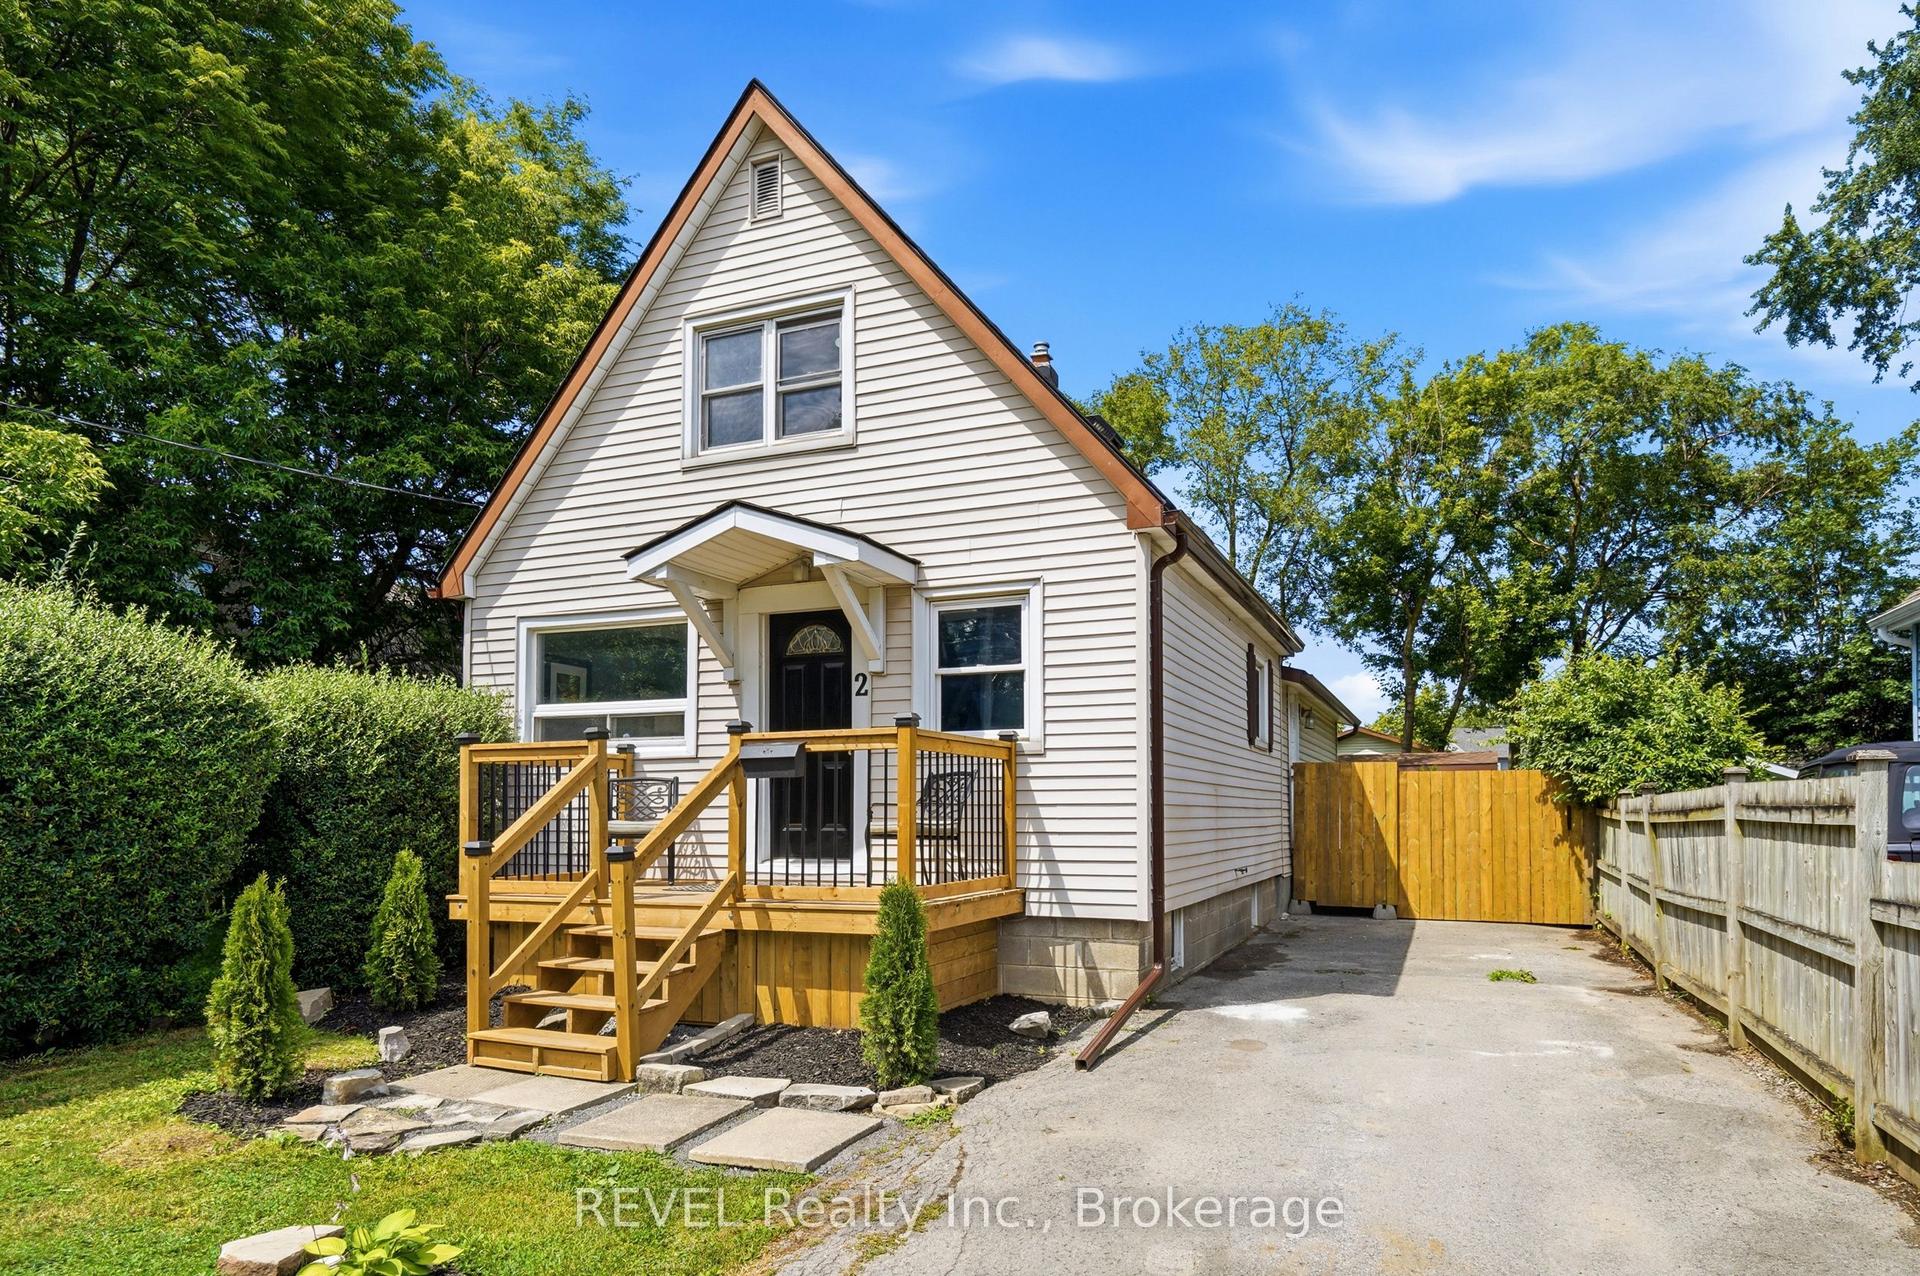
Located in the highly sought-after Vine/Linwell neighbourhood in St. Catharines' north end, this beautifully updated 1-storey detached home offers stylish, turnkey living in a prime location. Thoughtfully renovated throughout, the home features fresh paint, updated lighting and ceiling fans, along with all-new interior doors, trim, and hardware. A welcoming front entry with new flooring and closet space opens into a bright living area and a fully renovated kitchen/dining space complete with white cabinetry, under-cabinet LED lighting, quartz countertops, polished porcelain mosaic tile backsplash, stainless steel hardware, double sink, and NEW STAINLESS STEEL APPLIANCES including the fridge, stove, and dishwasher. The main floor bathroom has been fully updated with new flooring, vanity, toilet, and tub/shower combination. Downstairs, the partially finished basement offers a cozy rec room with new carpet, fresh paint, and a gas fireplace with brick surround, along with a newly added 2-piece bathroom. The unfinished area provides excellent storage space, a workshop area, and a laundry room with washer, dryer, and utility sink.Outside, the home showcases impressive curb appeal with aluminum siding, 40-year asphalt shingles, window and door awnings, and new stamped concrete steps at both the front and covered side entrance. The double concrete driveway extends to a partially covered backyard patio, creating an ideal outdoor entertaining space. The 1.5-car detached stucco garage features a brand-new insulated garage door with Wi-Fi-enabled opener and additional attic storage. Additional updates include a new owned furnace, new central air (January 2025), and an ecobee smart thermostat. The fenced backyard offers grassy space along neighbouring properties, while the attached Home Feature Sheet outlines even more improvements. A fantastic opportunity to own a move-in-ready home in one of north-end St. Catharines' most desirable neighbourhoods.
GarageRenovatedFireplace
Rooms
Main Floor
| Kitchen | 4.45 × 3.53 m | |
| Dining Room | 3.38 × 2.57 m | |
| Living Room | 4.70 × 3.61 m | |
| Primary Bedroom | 3.61 × 3.15 m | |
| Bedroom 2 | 3.61 × 2.92 m | |
| Bedroom 3 | 3.61 × 2.82 m |
Lower
| Recreation | 8.18 × 4.75 m | Gas Fireplace |
| Laundry | 4.24 × 3.45 m | |
| Workshop | 3.61 × 3.07 m | |
| Utility Room | 5.56 × 3.58 m |
Features
- Auto Garage Door Remote
- Primary Bedroom - Main Floor
- Water Heater
- Workbench
- Awnings
- Patio
- Partially Finished
- Full
- Central Air
- Bungalow
Financials
Annual Taxes
$4,650
Estimated Rental Income
Entire property$3,200 – $4,800/mo
Rental yield6.4% – 9.6%
*Estimates based on comparable rentals in the area. Actual income may vary.
Market Data — St. Catharines
Days on market23 days
Buyer's MarketSeller's Market
Based on active listings in St. Catharines. Data updates daily.
Our estimate for this home
Estimated range
$664K – $772K
Mid-point $718K · ~$552/sqft
How this listing compares
$664KList · $600K$772K
Medium confidence·Based on 20 442 - vine/linwell comparables
Estimated range is generated automatically from active comparables and is for informational purposes only. Not an appraisal — contact Aman for a full comparative market analysis that factors in condition, renovations, and positioning.
Getting around
How walkable, bikeable, and transit-friendly this neighbourhood is.
59
/ 100
Walk Score
Somewhat Walkable
42
/ 100
Transit Score
Some Transit
53
/ 100
Bike Score
Bikeable
Scores are estimates based on neighbourhood data and are for informational purposes only.
MLS® data courtesy of the Toronto Regional Real Estate Board (TRREB).
The information provided herein must only be used by consumers that have a bona fide interest in the purchase, sale, or lease of real estate and may not be used for any commercial purpose or any other purpose. Listing information is deemed reliable but is not guaranteed accurate by the Toronto Regional Real Estate Board, the listing brokerage, or this website. The trademarks REALTOR®, REALTORS® and the REALTOR® logo are controlled by The Canadian Real Estate Association (CREA) and identify real estate professionals who are members of CREA. MLS®, Multiple Listing Service®, and the associated logos are owned by CREA. Not intended to solicit properties currently listed for sale or buyers under contract.
You may also like
More homes in St. Catharines
Hand-picked listings with a similar price range and style.
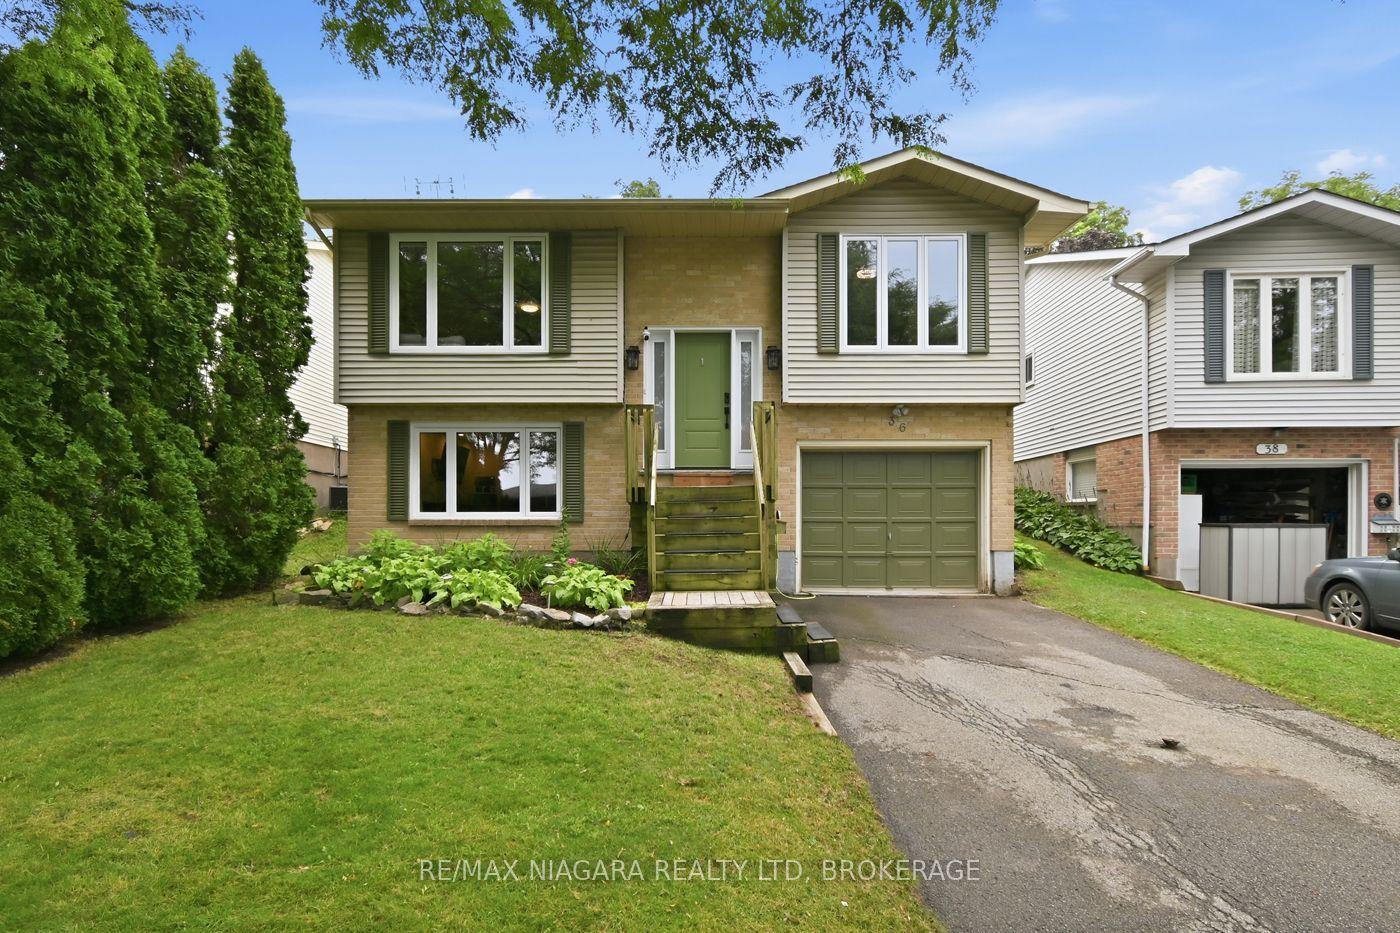
For Sale2 days ago
$579,900
Detached
est. $2,542/mo
36 Hemlock Street, 460 - Burleigh Hill
St. Catharines, ON
3 bd
2 ba
900
3
MLS# X13618198Re/Max Niagara Realty Ltd, Broker…
WhatsApp Aman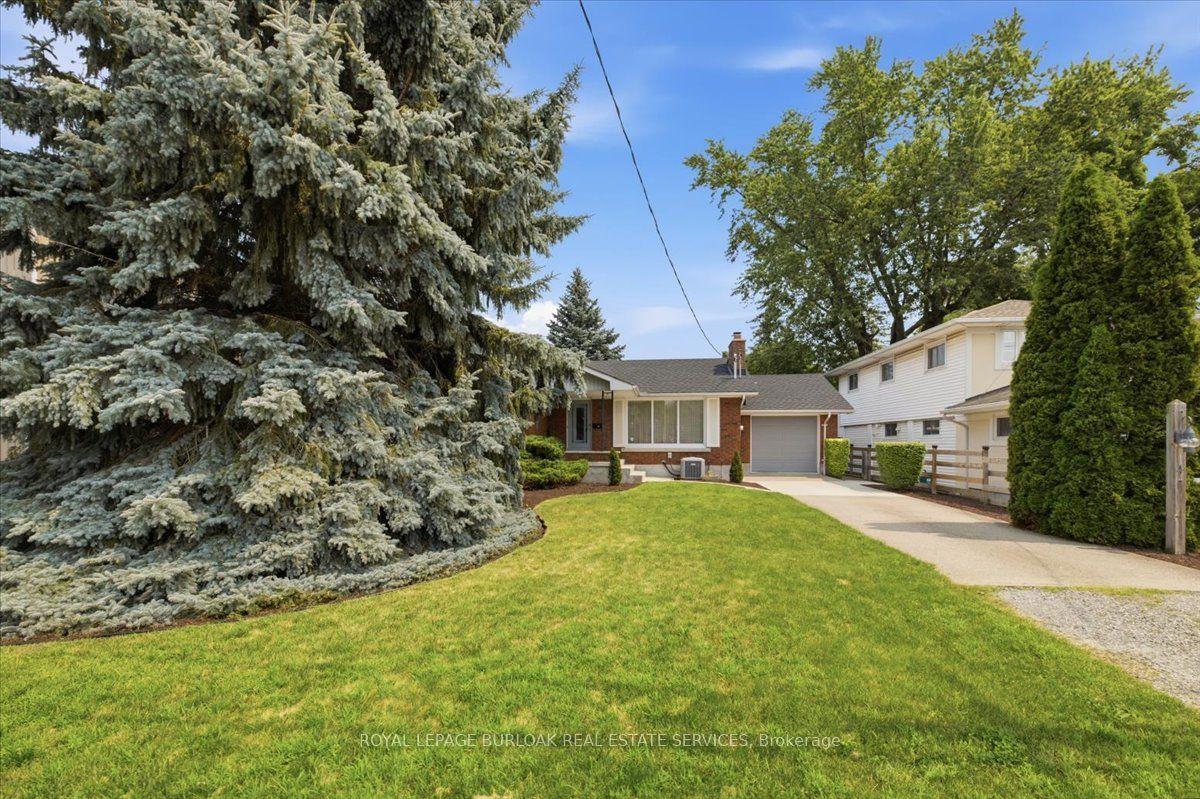
For Sale2 days ago
$699,900
Detached
est. $3,068/mo
4 Corbett Avenue, 438 - Port Dalhousie
St. Catharines, ON
2+1 bd
2 ba
900
3
MLS# X13617946Royal Lepage Burloak Real Estate…
WhatsApp Aman