For Sale
54038 Willford Road
879 - Marshville/Winger, Wainfleet, ON
$869,000
3Bd
1Ba
1,300+sqft
8Parking
300 x 900 ftlot
$668/sqft
DetachedMLS# X13537556Listed 2026-07-0814 DOM
Cooling
Central Air
Basement
Unfinished
About this home
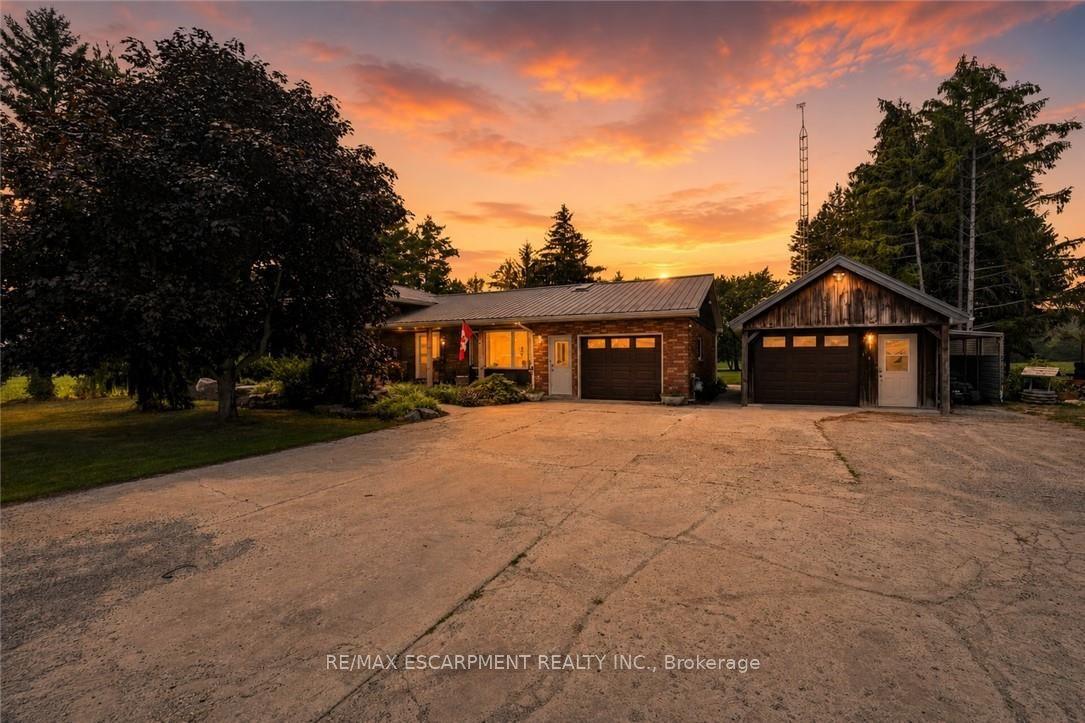
Trade busy streets for open skies and discover what life can feel like when you have room to breathe. Set on approximately 6 acres in the peaceful countryside of Wainfleet, this inviting bungalow offers the kind of property where kids can explore, weekends are spent outdoors, and every season brings something new to enjoy. Enjoy the quiet of country living without giving up convenience, with everyday amenities, highway access, and communities throughout Niagara all within a comfortable drive. Inside, the welcoming living room is filled with character, featuring a floor-to-ceiling brick fireplace, modern barn doors, patio access, a separate entrance, convenient coat storage, and entry to the oversized attached garage. Just beyond, the spacious kitchen offers abundant cabinetry, pantry storage, and a large island with seating, making it a natural gathering place. The adjoining dining area is equally versatile, easily adapting as a family room, sitting area, or whatever best suits your lifestyle. Three generous bedrooms and a 4-piece bathroom complete the main floor. Move to the lower level, which offers a utility room with a workshop and laundry, a spacious storage area, and an additional bonus room that can evolve alongside your family's needs. Step outside and the possibilities continue. Spend summer days by the above-ground pool, watch the kids play, enjoy evenings around the pond, or make the most of the outbuilding for hobbies, storage, or weekend projects. An outdoor bathroom adds extra convenience when entertaining or spending long days outside. Whether you're hosting family gatherings, tending a garden, walking the forrest or simply enjoying the peaceful surroundings from the deck, this property offers the space to create the lifestyle you've been dreaming about. Home doesn't have to feel rushed, and here at 54038 Willford Road, life moves at just the right pace. NOTE: Property has a private gas well.
PoolGarageFireplace
Rooms
Main Floor
| Living Room | 6.93 × 4.72 m | Fireplace |
| Kitchen | 6.27 × 3.33 m | Centre Island W/O To Deck |
| Dining Room | 6.25 × 3.73 m | Large Window |
| Bedroom | 3.61 × 3.28 m | Large Closet Large Window Overlooks Backyard |
| Bedroom 2 | 3.23 × 3.05 m | Large Closet Large Window |
| Bedroom 3 | 3.25 × 2.41 m | Large Closet Large Window |
| Bathroom | 3.28 × 1.50 m | 4 Pc Bath |
Basement
| Workshop | 8.33 × 3.43 m | Combined w/Laundry |
| Other | 7.70 × 3.38 m | |
| Other | 3.28 × 2.51 m |
Features
- Storage
- Deck
- Full
- Unfinished
- Central Air
- Bungalow
Financials
Annual Taxes
$4,326
Estimated Rental Income
Entire property$3,200 – $4,800/mo
Basement apartment$1,800 – $2,500/mo
Rental yield4.4% – 6.6%
*Estimates based on comparable rentals in the area. Actual income may vary.
Market Data — Wainfleet
Days on market14 days
Buyer's MarketSeller's Market
Based on active listings in Wainfleet. Data updates daily.
Our estimate for this home
Estimated range
$743K – $863K
Mid-point $803K · ~$618/sqft
How this listing compares
$743KList · $869K$863K
Medium confidence·Based on 14 879 - marshville/winger comparables
Estimated range is generated automatically from active comparables and is for informational purposes only. Not an appraisal — contact Aman for a full comparative market analysis that factors in condition, renovations, and positioning.
Getting around
How walkable, bikeable, and transit-friendly this neighbourhood is.
62
/ 100
Walk Score
Somewhat Walkable
47
/ 100
Transit Score
Some Transit
44
/ 100
Bike Score
Somewhat Bikeable
Scores are estimates based on neighbourhood data and are for informational purposes only.
MLS® data courtesy of the Toronto Regional Real Estate Board (TRREB).
The information provided herein must only be used by consumers that have a bona fide interest in the purchase, sale, or lease of real estate and may not be used for any commercial purpose or any other purpose. Listing information is deemed reliable but is not guaranteed accurate by the Toronto Regional Real Estate Board, the listing brokerage, or this website. The trademarks REALTOR®, REALTORS® and the REALTOR® logo are controlled by The Canadian Real Estate Association (CREA) and identify real estate professionals who are members of CREA. MLS®, Multiple Listing Service®, and the associated logos are owned by CREA. Not intended to solicit properties currently listed for sale or buyers under contract.
You may also like
More homes in Wainfleet
Hand-picked listings with a similar price range and style.
For Sale2 months ago
$749,900
Detached
est. $3,288/mo
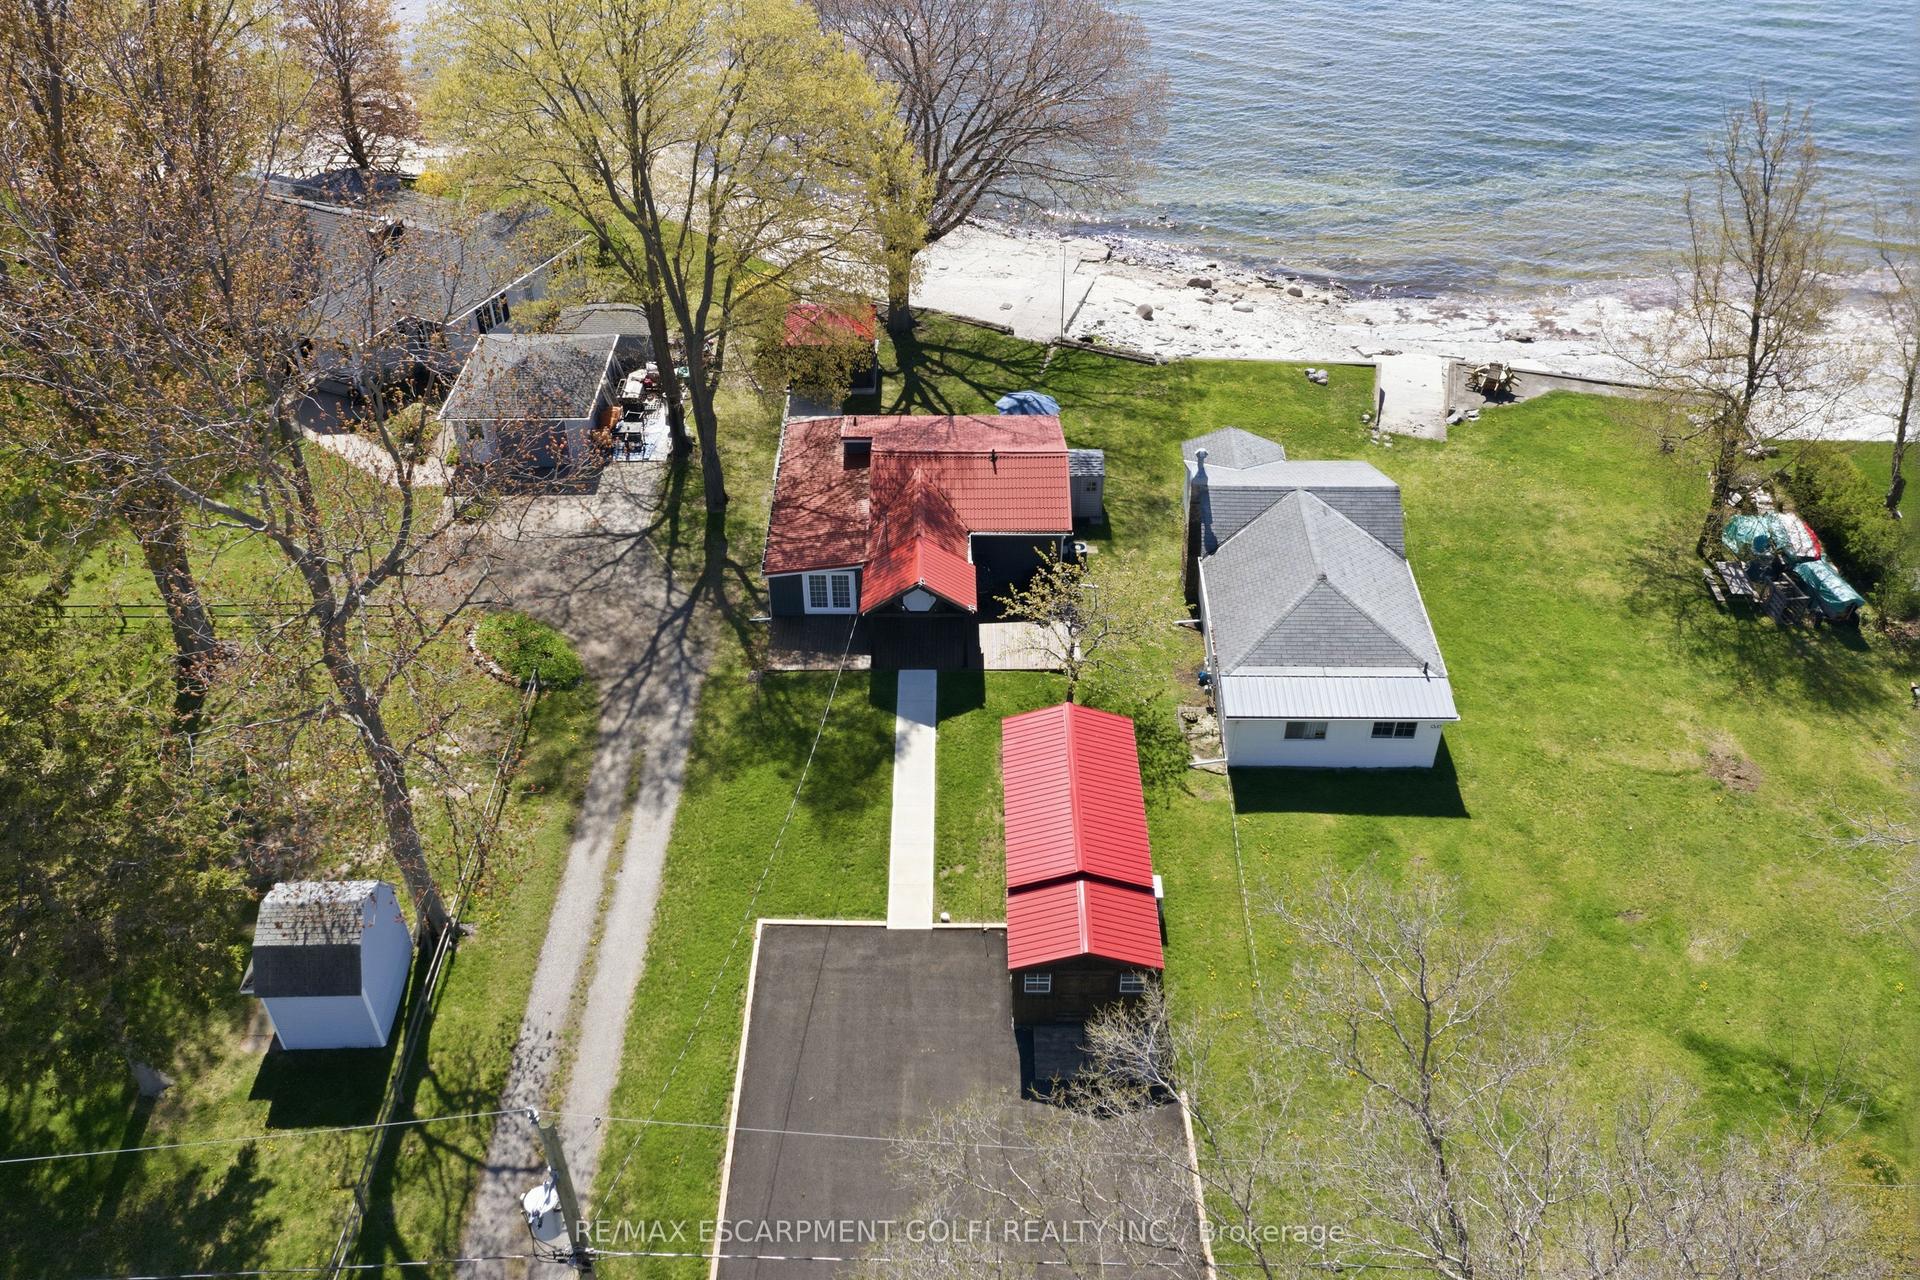
11349 NEFF Street, 880 - Lakeshore
Wainfleet, ON
2 bd
2 ba
1,300
9
MLS# X13130884Re/Max Escarpment Golfi Realty In…
WhatsApp Aman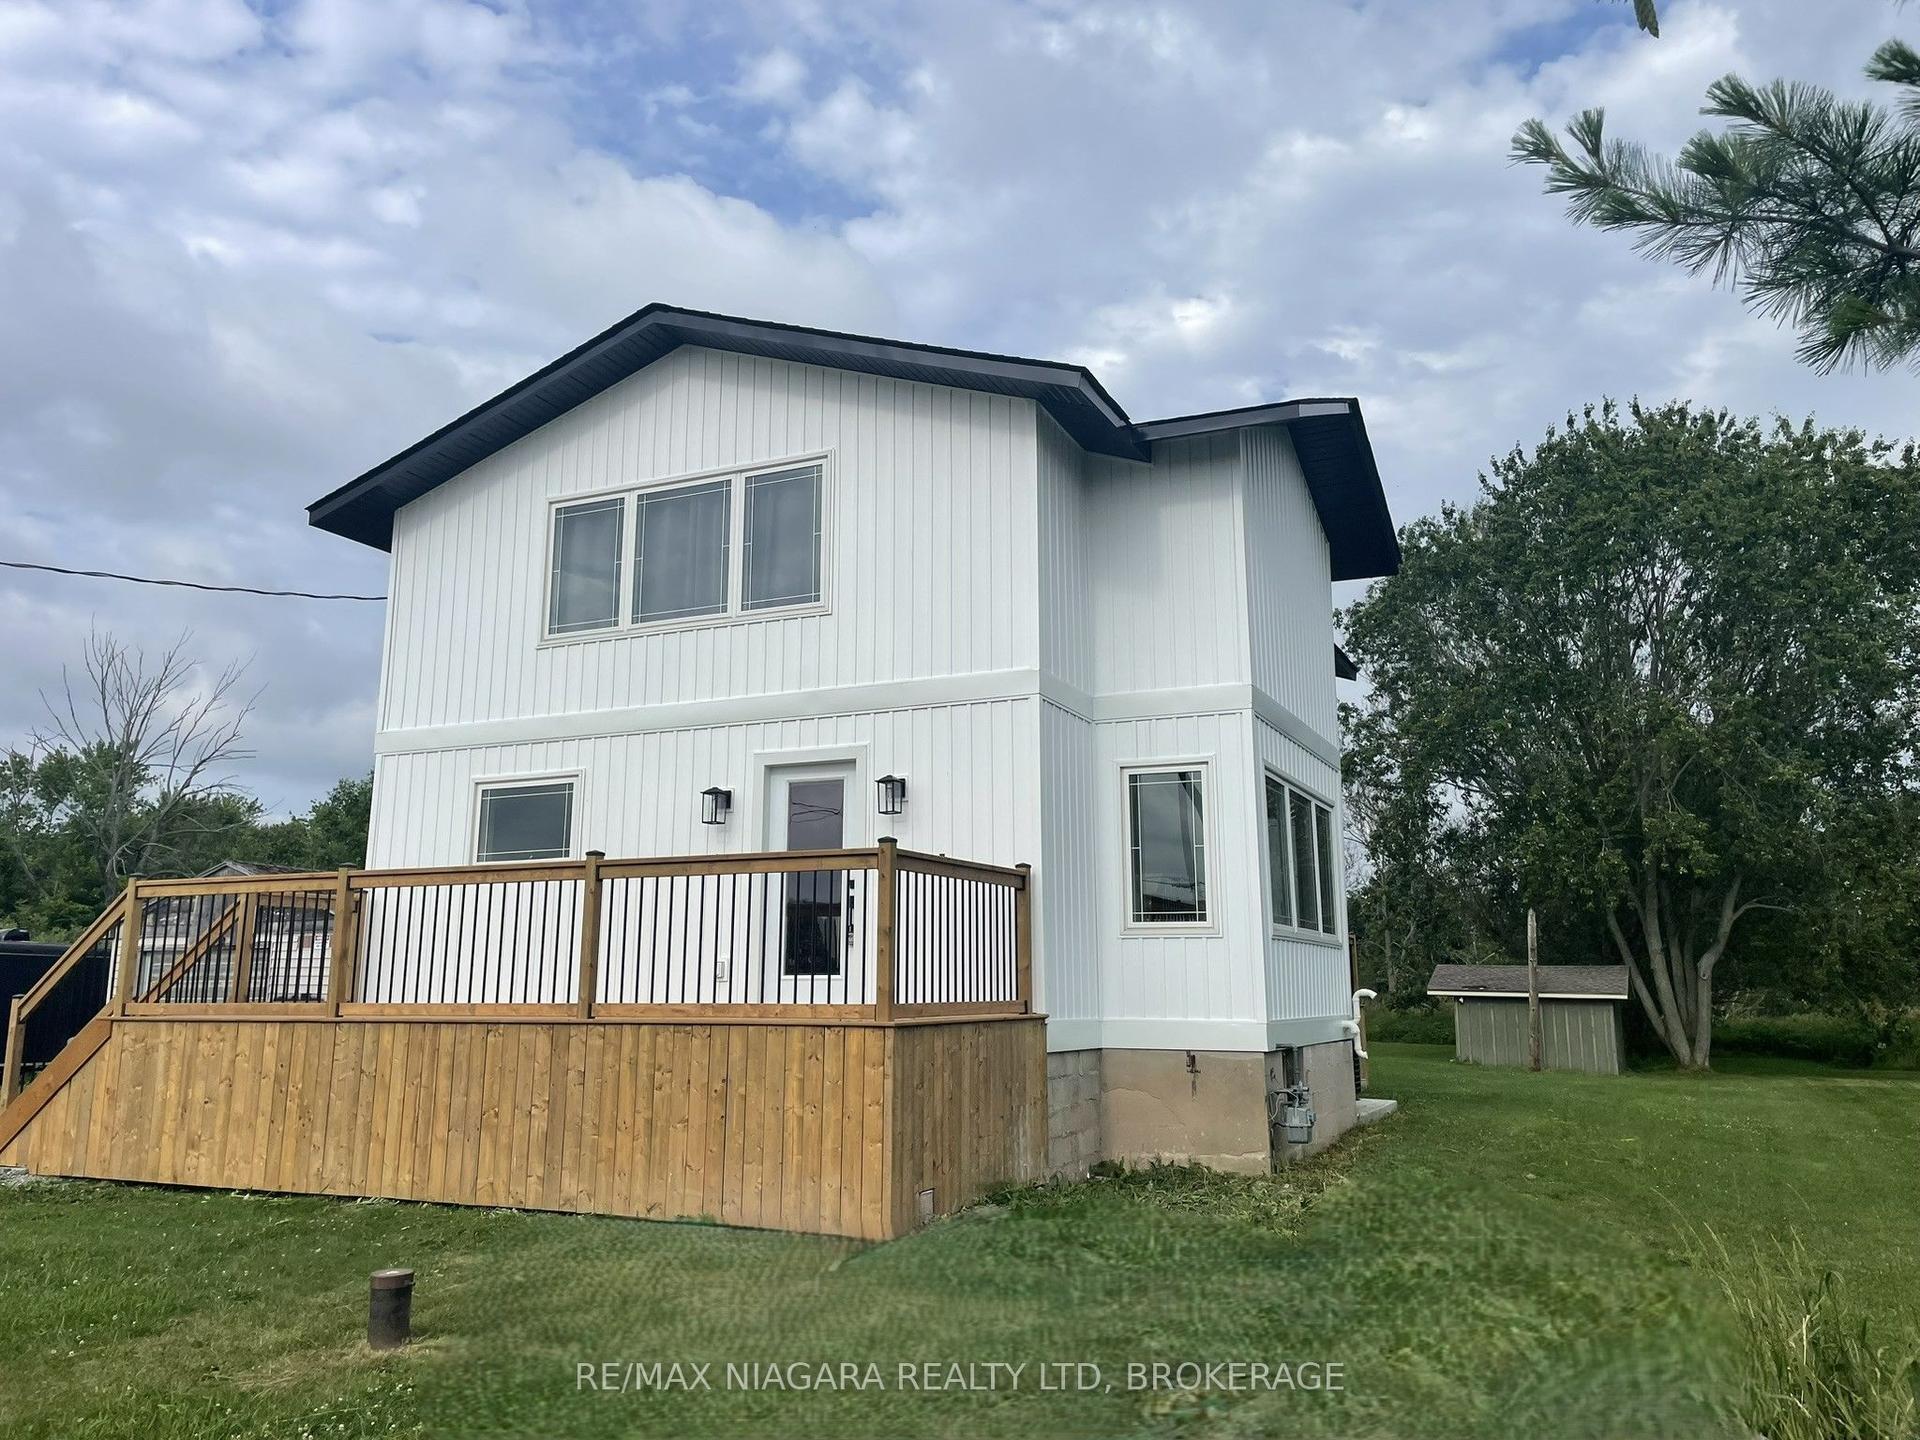
For Sale20 days ago
$769,900
Detached
est. $3,375/mo
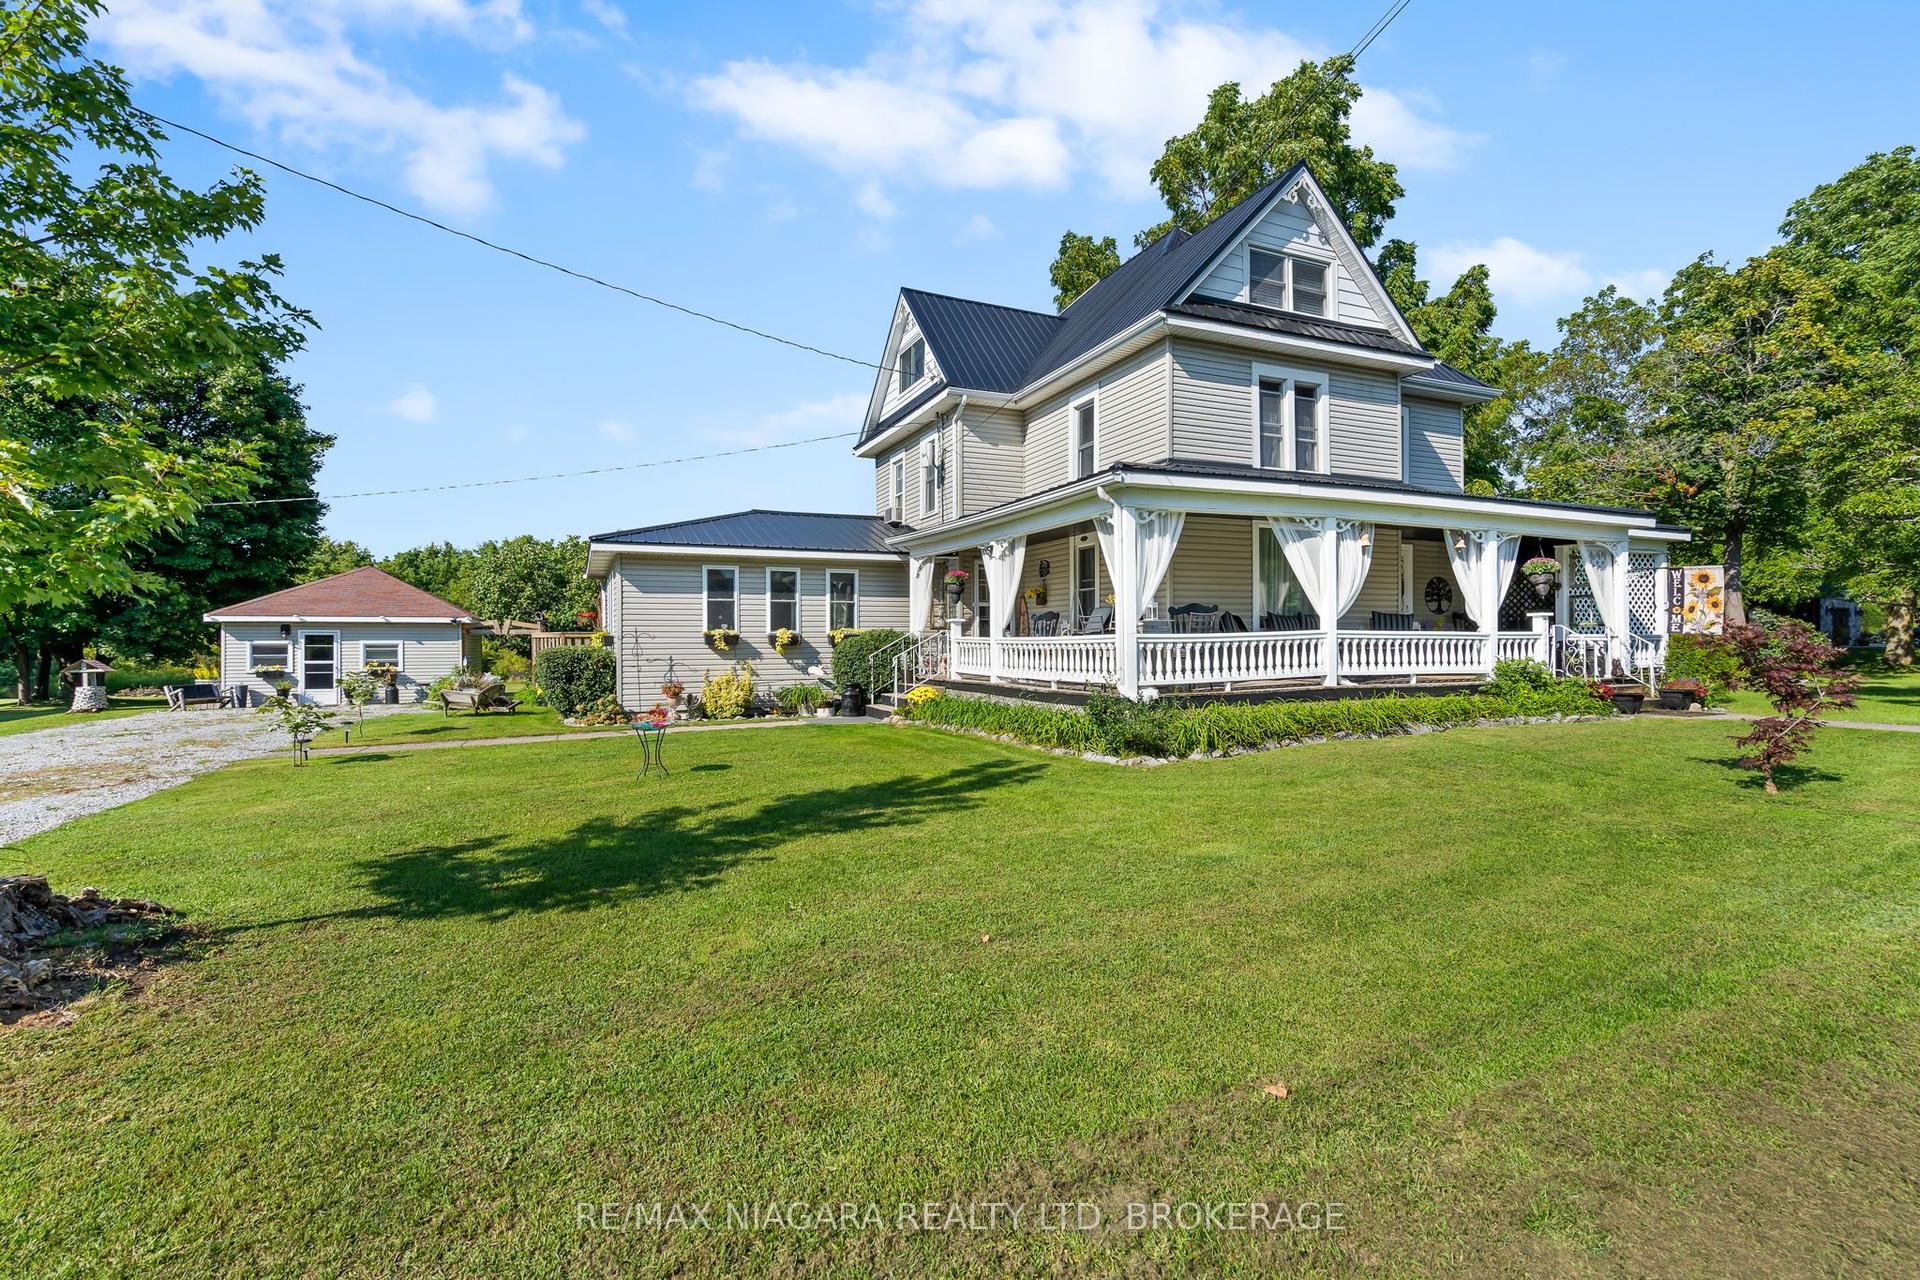
11809 Sideroad 18 N/A, 880 - Lakeshore
Wainfleet, ON
3 bd
2 ba
1,750
7
MLS# X13512662Re/Max Niagara Realty Ltd, Broker…
WhatsApp Aman