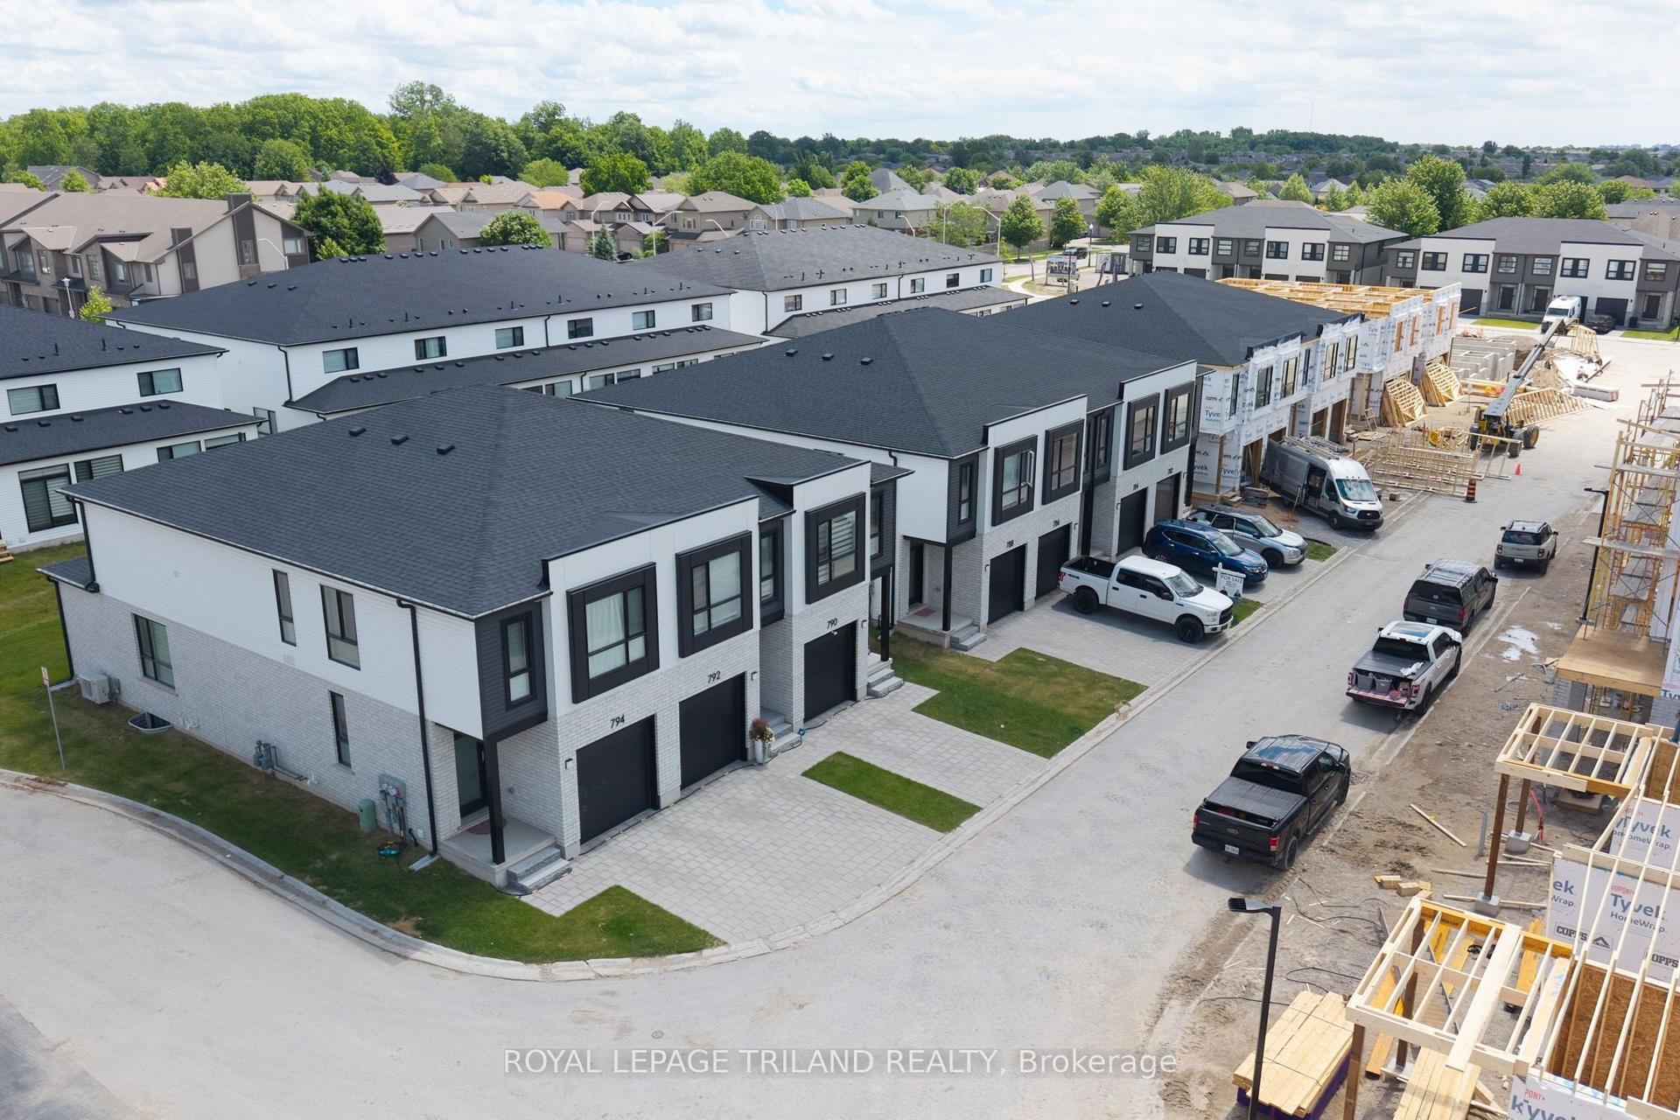
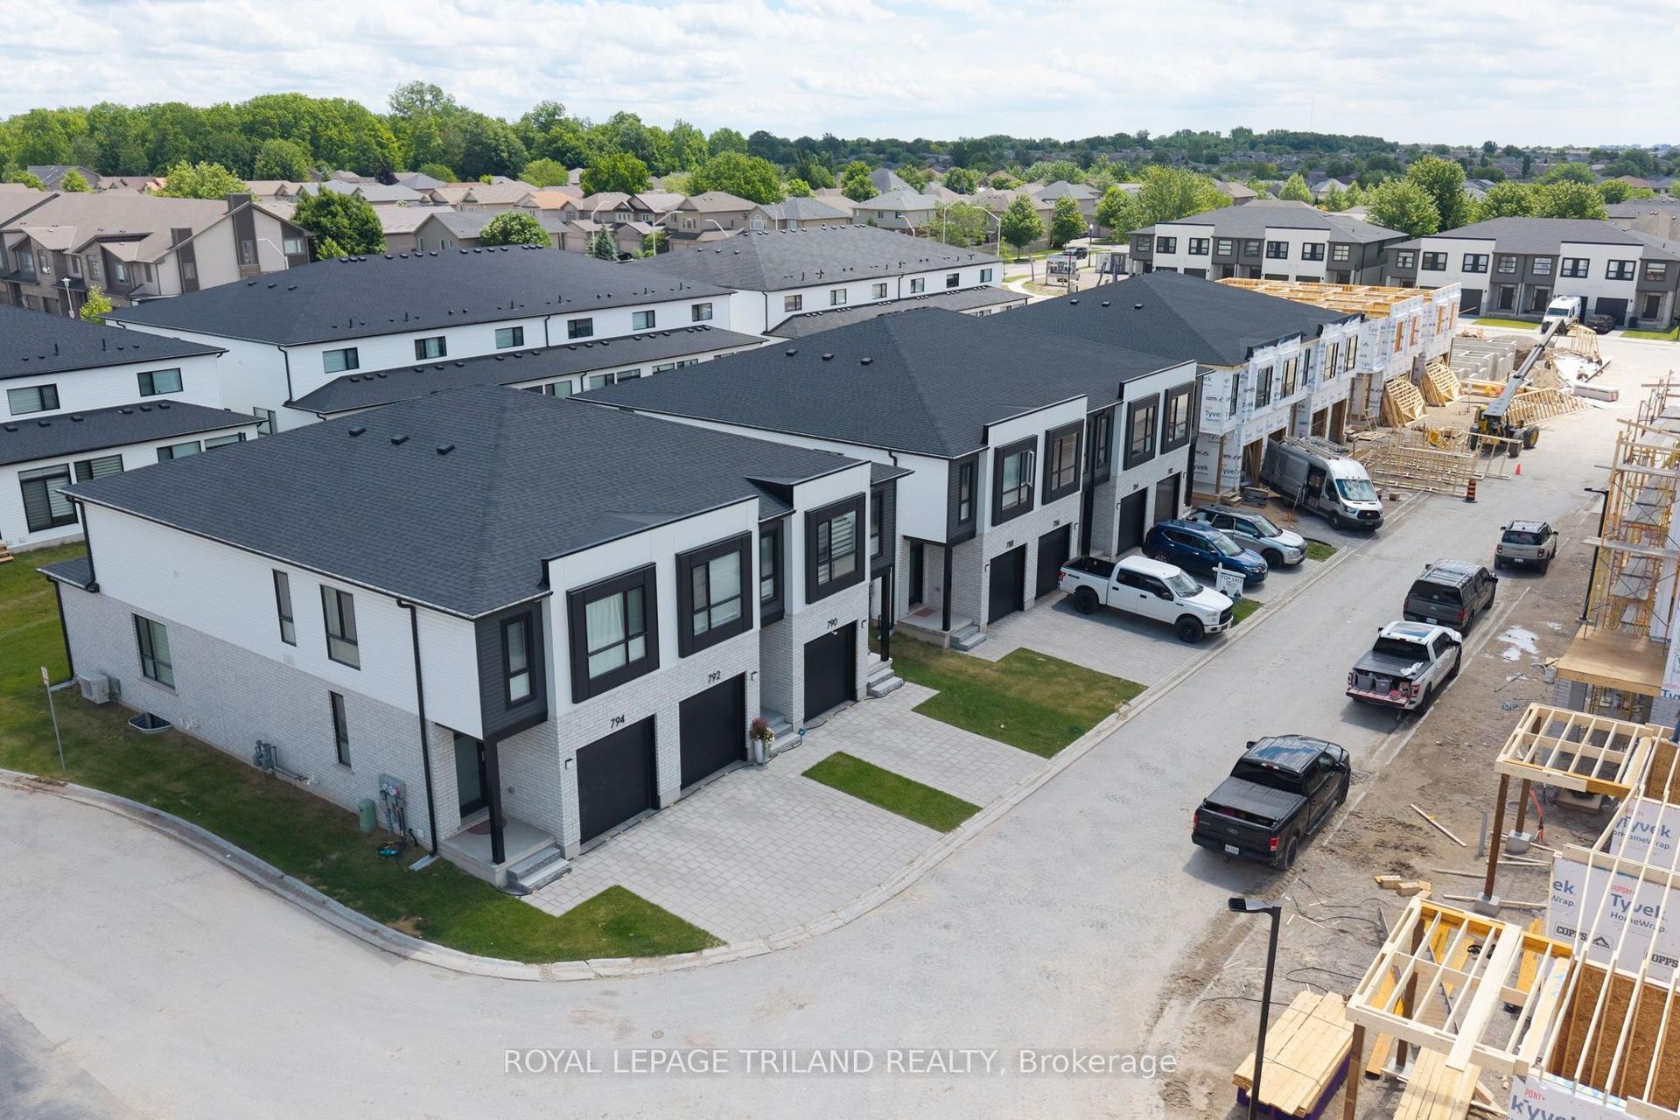
For Sale
499 Sophia Crescent 32 #32
North I, London North, ON
$502,900
3Bd
4Ba
1,700+sqft
3Parking
$296/sqft
Condo TownMLS# X13537686Listed 2026-07-0837 DOM
Heating
Water Heater
Cooling
Central Air
Basement
Finished
On the market for 37 days — longer than average. The seller may be open to negotiation.
About this home
Set in a newer North London complex, this end-unit townhouse delivers the kind of space that's hard to find in condo living, with over 1,600 sq ft above grade plus a fully finished basement for even more room to spread out Inside, the main floor offers a modern kitchen and an open-concept living area anchored by a gas fireplace_ Sliding doors lead to the deck, giving you an easy spot for morning coffee, summer dinners, or a quiet place to unwind_ Upstairs, the layout checks all the right boxes with a spacious primary bedroom featuring a walk-in closet and private ensuite, plus two additional bedrooms, a full bathroom, and the convenience of second-floor laundry. The finished basement adds serious versatility, with a large rec room and a 3-piece bath that work beautifully for guests, a home office, teen hangout, fitness space, or extended family living. A built-in garage, driveway parking for two, and end-unit privacy add even more value. Condo fees include building insurance, parking, and common elements, making day-to-day ownership that much easier. Located close to Hyde Park shopping, schools, and everyday essentials, this is a smart choice for buyers who want more square footage, more flexibility, and more function than the average townhome in this price range. Let's get you through the door and see what this one offers in person.
Garage
Rooms
Main Floor
| Living Room | 6.20 × 3.51 m | Fireplace |
| Dining Room | 3.32 × 2.07 m | |
| Kitchen | 2.87 × 2.67 m |
Second Floor
| Primary Bedroom | 5.04 × 4.95 m | |
| Bedroom 2 | 3.59 × 3.10 m | |
| Bedroom 3 | 3.59 × 3.10 m |
Lower
| Family Room | 5.89 × 4.06 m | |
| Utility Room | 2.97 × 1.80 m | |
| Other | 2.78 × 0.90 m |
Features
- Water Heater
- Full
- Finished
- Central Air
- 2-Storey
Financials
Annual Taxes
$4,660
Estimated Rental Income
Entire property$3,200 – $4,200/mo
Rental yield7.6% – 10.0%
*Estimates based on comparable rentals in the area. Actual income may vary.
Market Data — London North
Days on market37 days
Buyer's MarketSeller's Market
Based on active listings in London North. Data updates daily.
Getting around
How walkable, bikeable, and transit-friendly this neighbourhood is.
67
/ 100
Walk Score
Somewhat Walkable
52
/ 100
Transit Score
Good Transit
54
/ 100
Bike Score
Bikeable
Scores are estimates based on neighbourhood data and are for informational purposes only.
MLS® data courtesy of the Toronto Regional Real Estate Board (TRREB).
The information provided herein must only be used by consumers that have a bona fide interest in the purchase, sale, or lease of real estate and may not be used for any commercial purpose or any other purpose. Listing information is deemed reliable but is not guaranteed accurate by the Toronto Regional Real Estate Board, the listing brokerage, or this website. The trademarks REALTOR®, REALTORS® and the REALTOR® logo are controlled by The Canadian Real Estate Association (CREA) and identify real estate professionals who are members of CREA. MLS®, Multiple Listing Service®, and the associated logos are owned by CREA. Not intended to solicit properties currently listed for sale or buyers under contract.
You may also like
More homes in London North
Hand-picked listings with a similar price range and style.
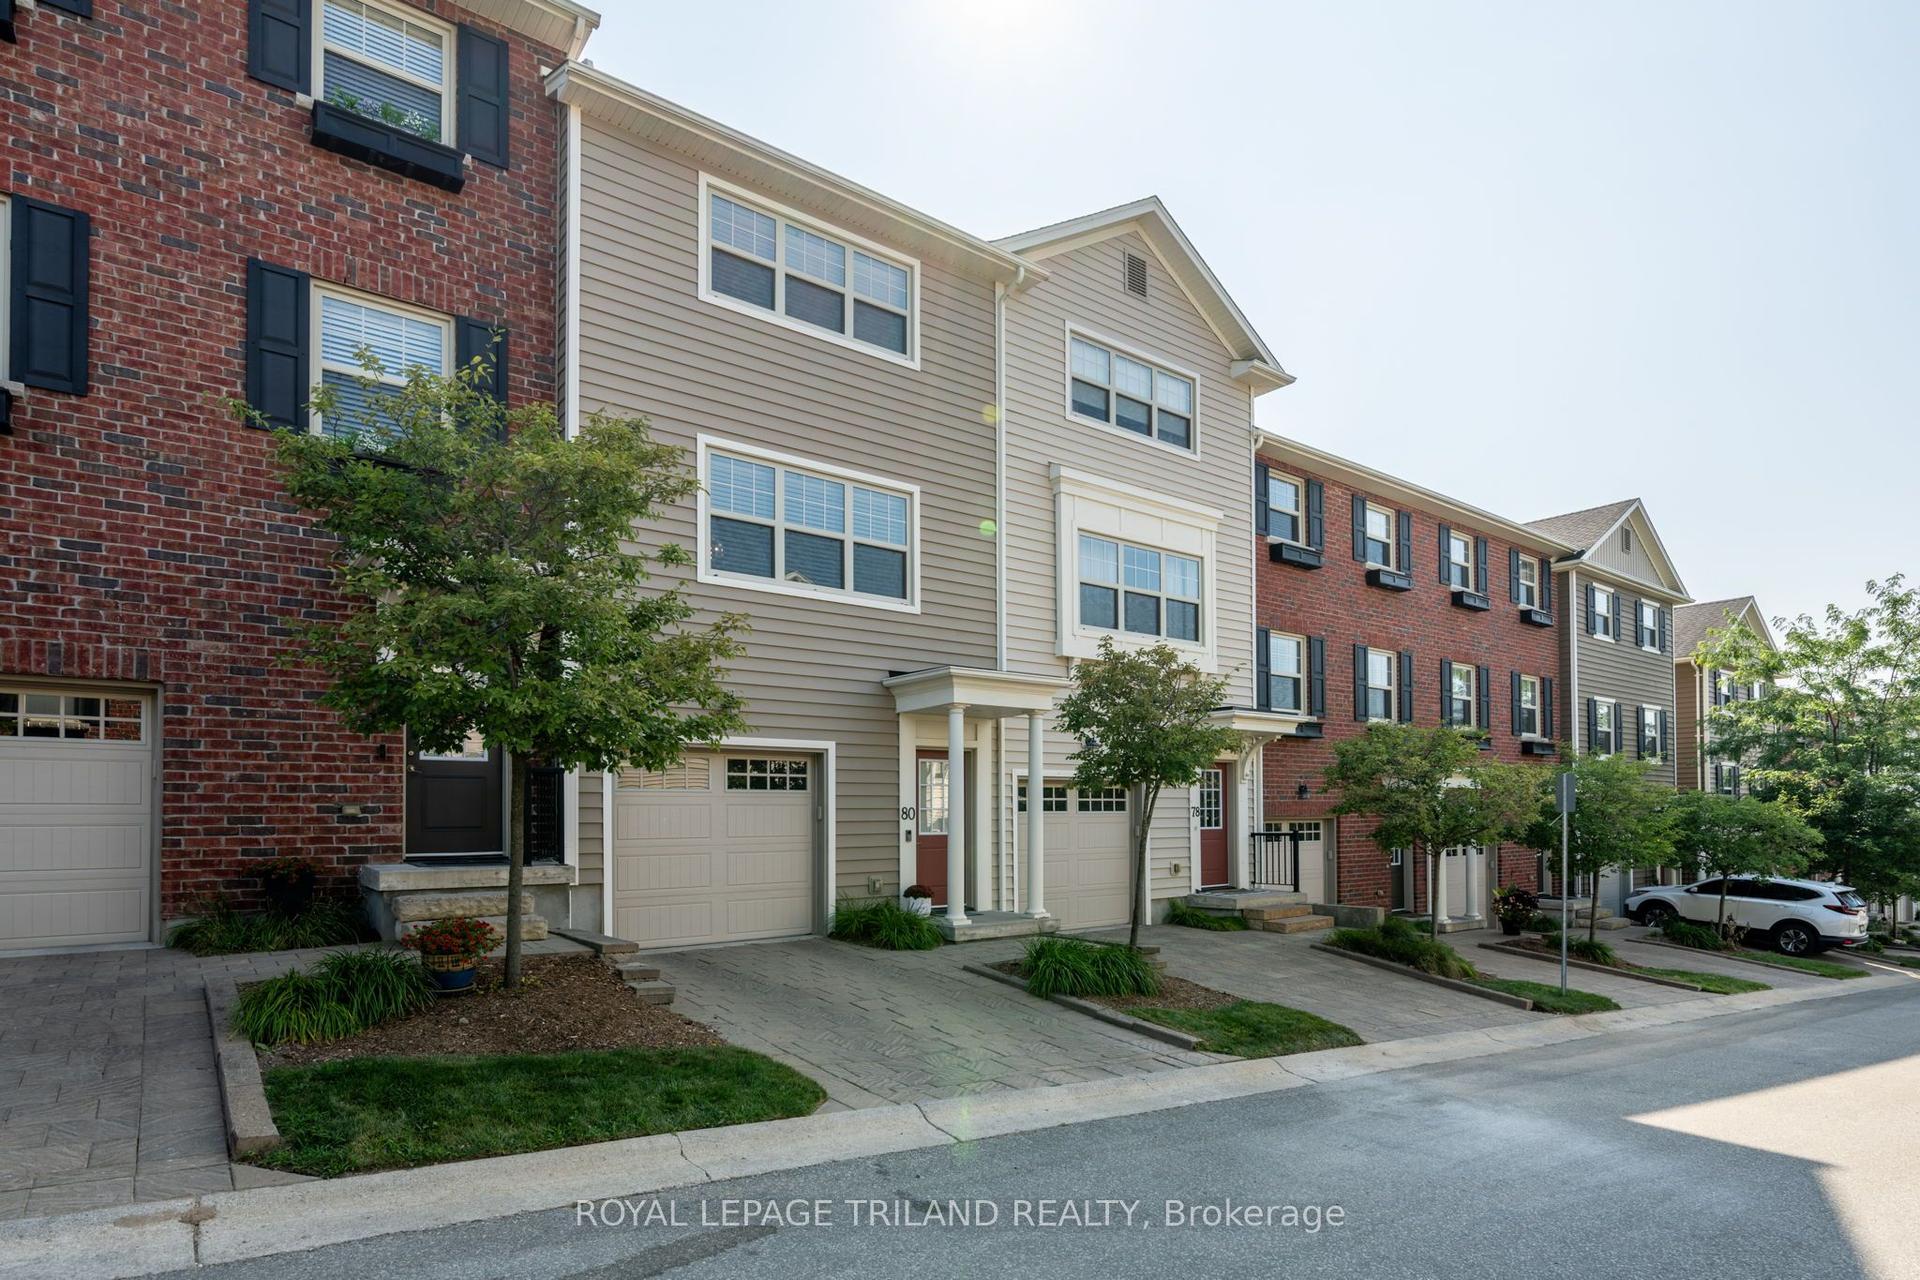
For Sale2 months ago
$499,900
Condo Town
est. $2,192/mo
1850 Beaverbrook Avenue 80 #80, North M
London North, ON
2 bd
3 ba
1,100
3
MLS# X13231294Royal Lepage Triland Realty
WhatsApp Aman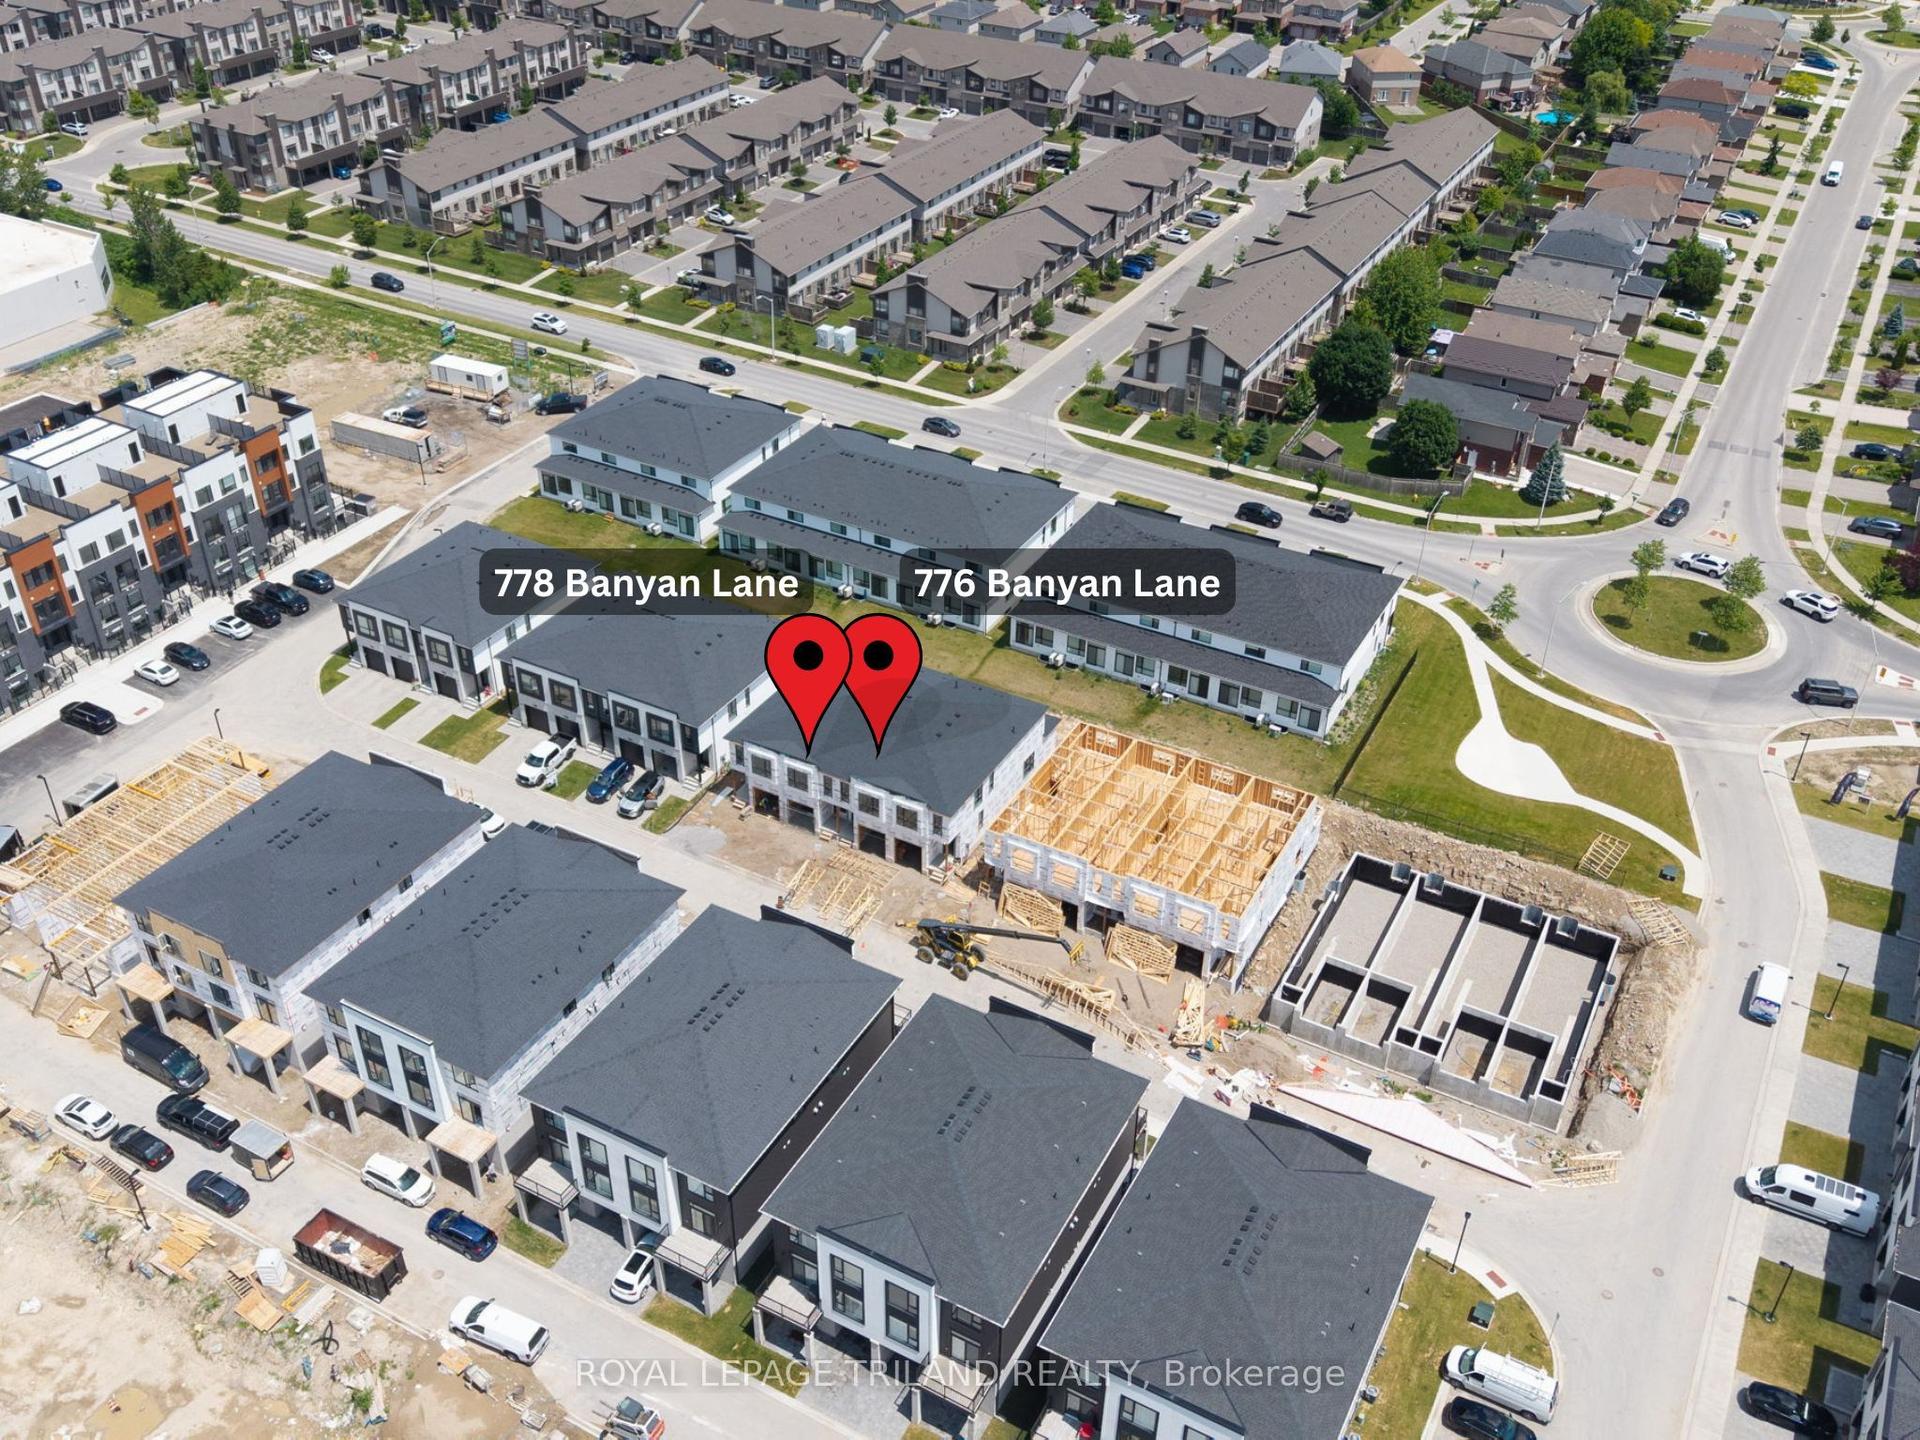
For Sale3 months ago
$507,876
Condo Town
est. $2,227/mo
776 Banyan Lane, North E
London North, ON
2 bd
3 ba
1,700
2
MLS# X13128918Royal Lepage Triland Realty
WhatsApp Aman