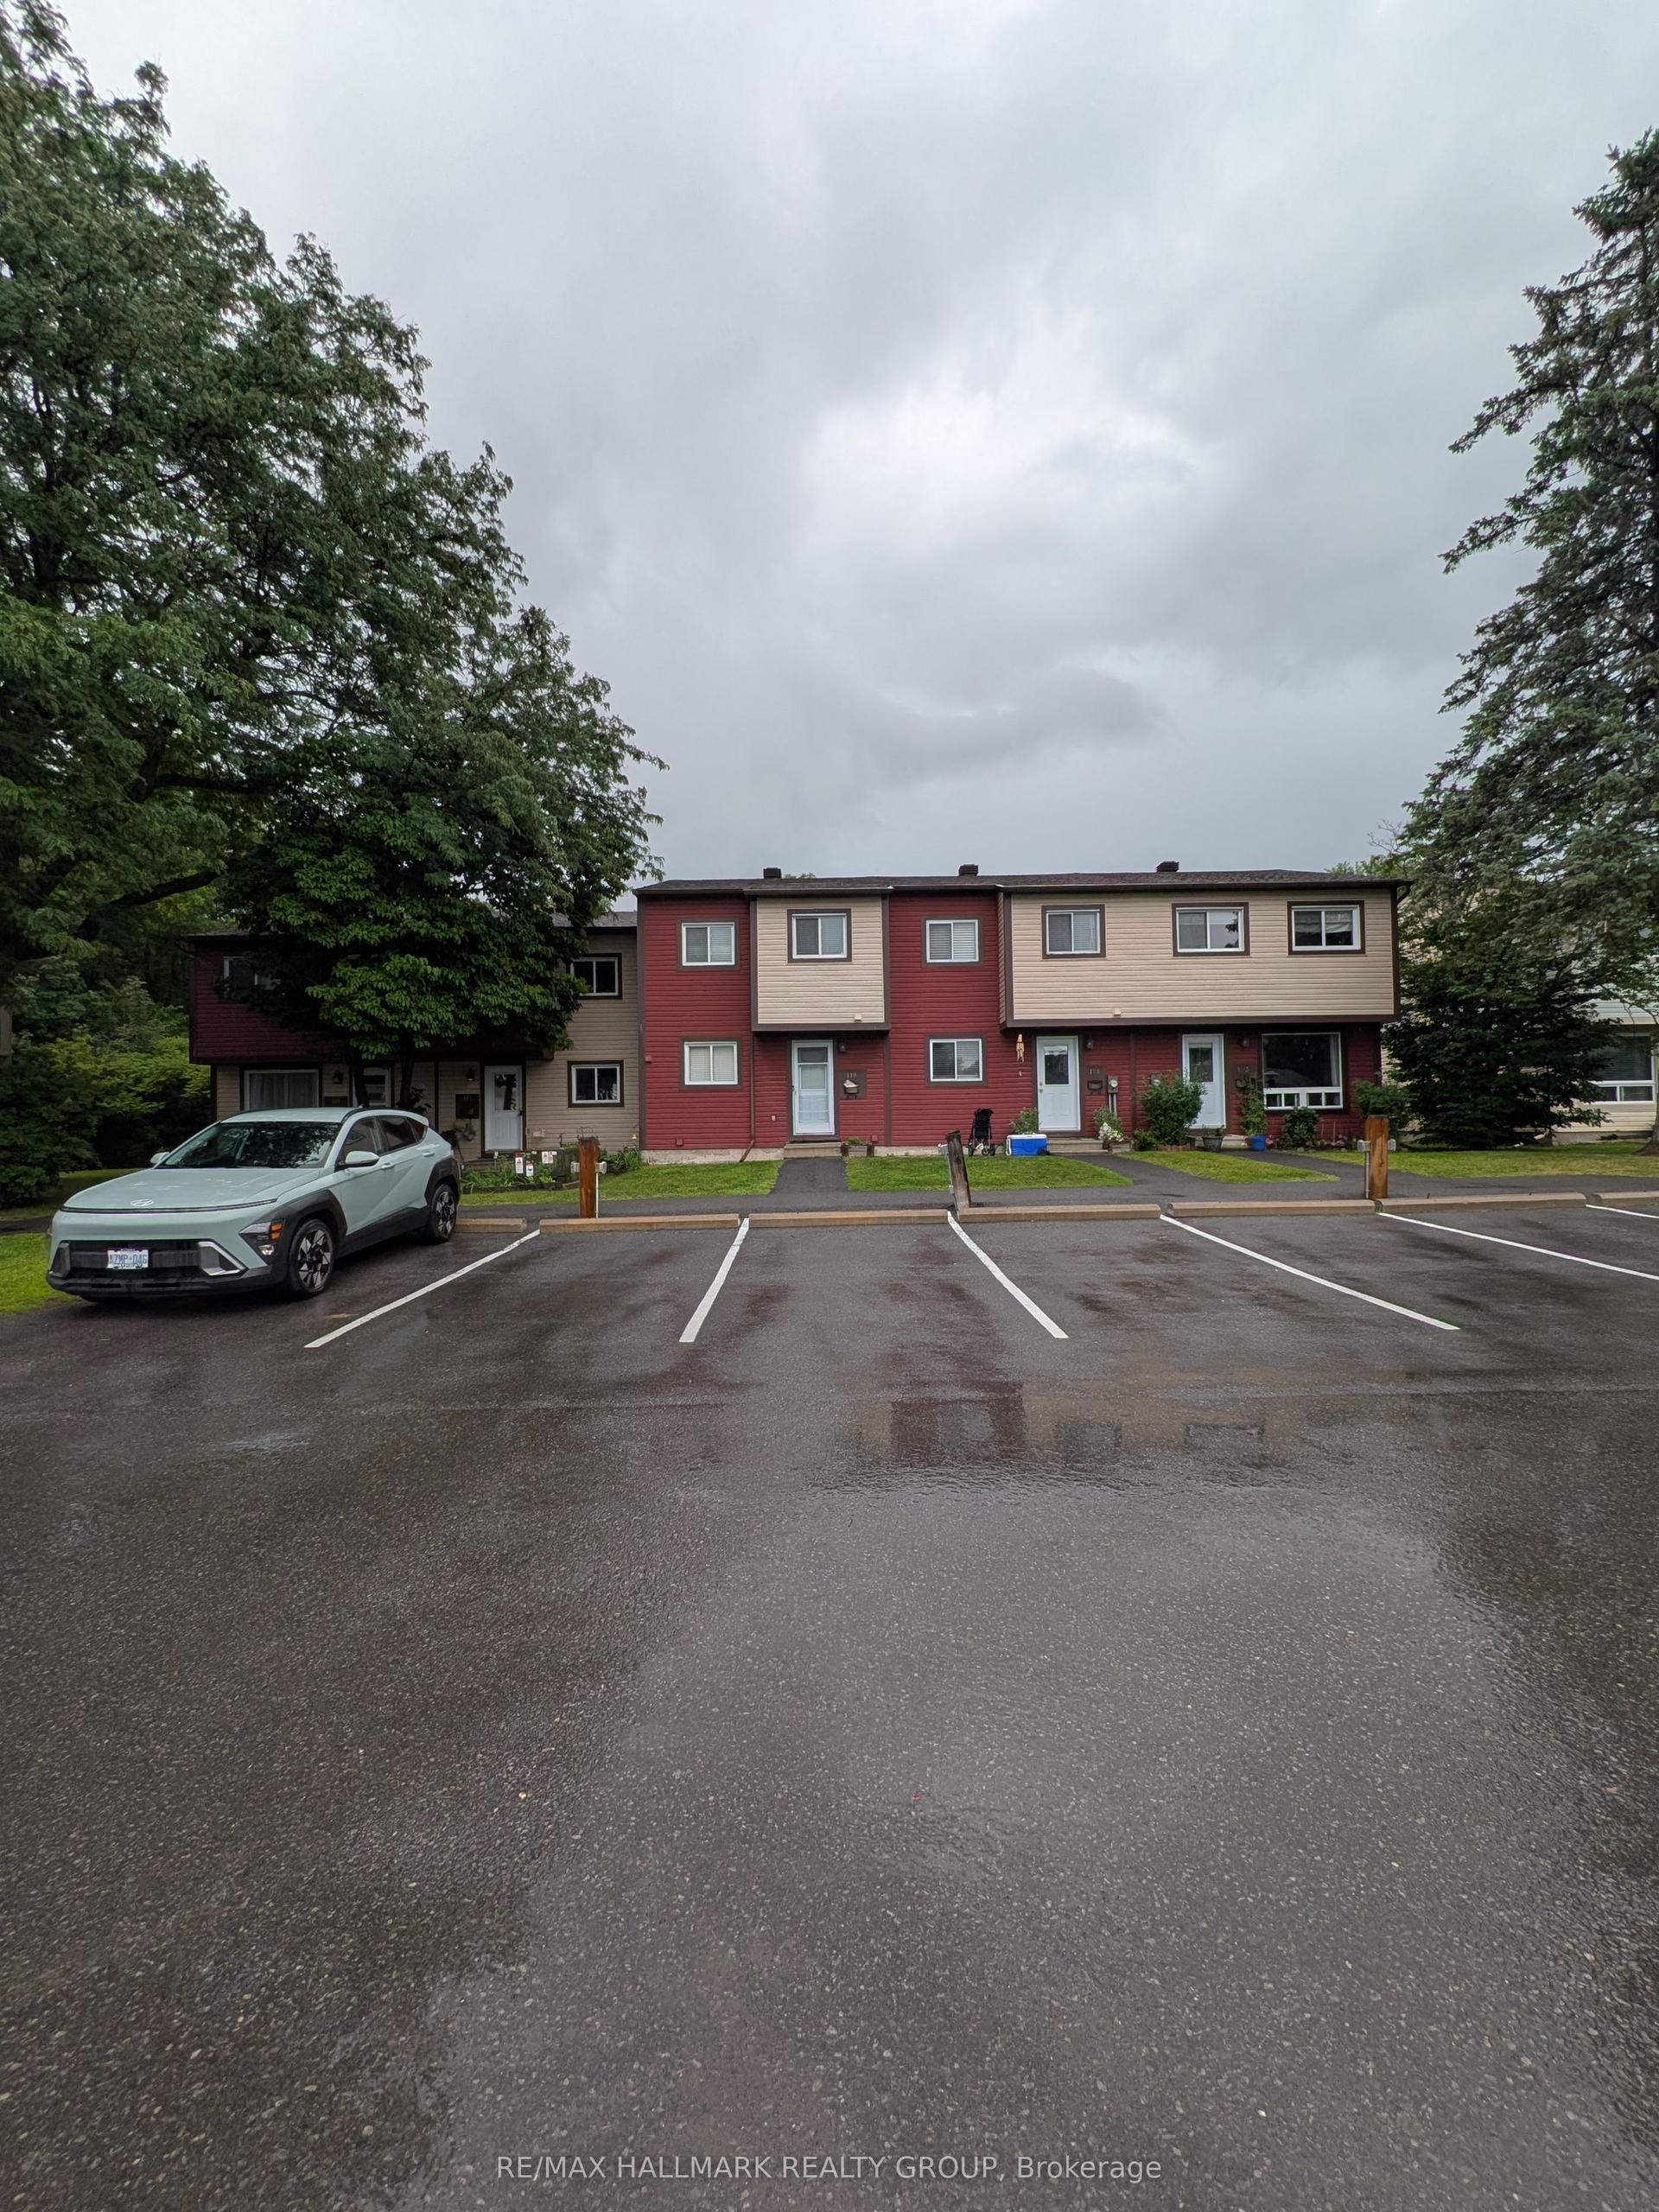
For Sale
563 Parasol Court
1105 - Fallingbrook/Pineridge, Orleans - Cumberland and Area, ON
$469,900
3Bd
2Ba
1,300+sqft
3Parking
$361/sqft
Condo TownMLS# X13537700Listed 2026-07-0825 DOM
Cooling
Central Air
Basement
Finished
About this home
Arguably the best location in the entire complex - an end unit on the very last home of the court with no rear neighbours! This impeccably maintained 3-bed, 2-bath home offers exceptional privacy, greenspace views, and a layout that truly works for everyday living. A large tiled foyer welcomes you with convenient garage access and a powder room. The bright open-concept living and dining area features a charming wood-burning fireplace, creating a warm and inviting space to relax or entertain. The spacious kitchen includes tile flooring, updated cabinetry, and plenty of room for cooking and gathering. Upstairs, the oversized primary bedroom impresses with a walk-in closet and a cheater door to the generous main bath. Two additional well-sized bedrooms and a linen closet complete the upper level. The finished lower level adds even more versatility, offering a large rec room plus an office/hobby room that could easily serve as a fourth bedroom. A roomy laundry area and abundant storage round out this level. Outside, the backyard is a standout - backing onto open greenspace for incredible privacy, play space, and a peaceful natural backdrop. All of this in an unbeatable location: just minutes to the 417, walking distance to excellent schools and parks, and a short drive to all the amenities Orleans has to offer.
GarageFireplace
Rooms
Main Floor
| Foyer | 1.77 × 1.52 m | |
| Living Room | 5.96 × 3.04 m | |
| Dining Room | 3.35 × 2.74 m | |
| Kitchen | 3.04 × 3.04 m | |
| Bathroom | 2.20 × 0.81 m | 2 Pc Bath |
Second Floor
| Primary Bedroom | 5.48 × 2.99 m | |
| Bedroom 2 | 3.70 × 2.81 m | |
| Bedroom 3 | 4.08 × 2.99 m | |
| Bathroom | 2.74 × 2.20 m | 4 Pc Bath |
Basement
| Recreation | 5.68 × 3.96 m | |
| Office | 2.87 × 2.66 m | |
| Laundry | 2.43 × 2.13 m | |
| Utility Room | 3.04 × 1.72 m |
Features
- None
- Finished
- Central Air
- 2-Storey
Financials
Annual Taxes
$0
Estimated Rental Income
Entire property$3,200 – $4,200/mo
Rental yield8.2% – 10.7%
*Estimates based on comparable rentals in the area. Actual income may vary.
Market Data — Orleans - Cumberland and Area
Days on market25 days
Buyer's MarketSeller's Market
Based on active listings in Orleans - Cumberland and Area. Data updates daily.
Our estimate for this home
Estimated range
$619K – $720K
Mid-point $669K · ~$515/sqft
How this listing compares
$619KList · $470K$720K
High confidence·Based on 2750 gta-wide comparables
Estimated range is generated automatically from active comparables and is for informational purposes only. Not an appraisal — contact Aman for a full comparative market analysis that factors in condition, renovations, and positioning.
Getting around
How walkable, bikeable, and transit-friendly this neighbourhood is.
72
/ 100
Walk Score
Very Walkable
63
/ 100
Transit Score
Good Transit
51
/ 100
Bike Score
Bikeable
Scores are estimates based on neighbourhood data and are for informational purposes only.
MLS® data courtesy of the Toronto Regional Real Estate Board (TRREB).
The information provided herein must only be used by consumers that have a bona fide interest in the purchase, sale, or lease of real estate and may not be used for any commercial purpose or any other purpose. Listing information is deemed reliable but is not guaranteed accurate by the Toronto Regional Real Estate Board, the listing brokerage, or this website. The trademarks REALTOR®, REALTORS® and the REALTOR® logo are controlled by The Canadian Real Estate Association (CREA) and identify real estate professionals who are members of CREA. MLS®, Multiple Listing Service®, and the associated logos are owned by CREA. Not intended to solicit properties currently listed for sale or buyers under contract.
You may also like
More homes in Orleans - Cumberland and Area
Hand-picked listings with a similar price range and style.
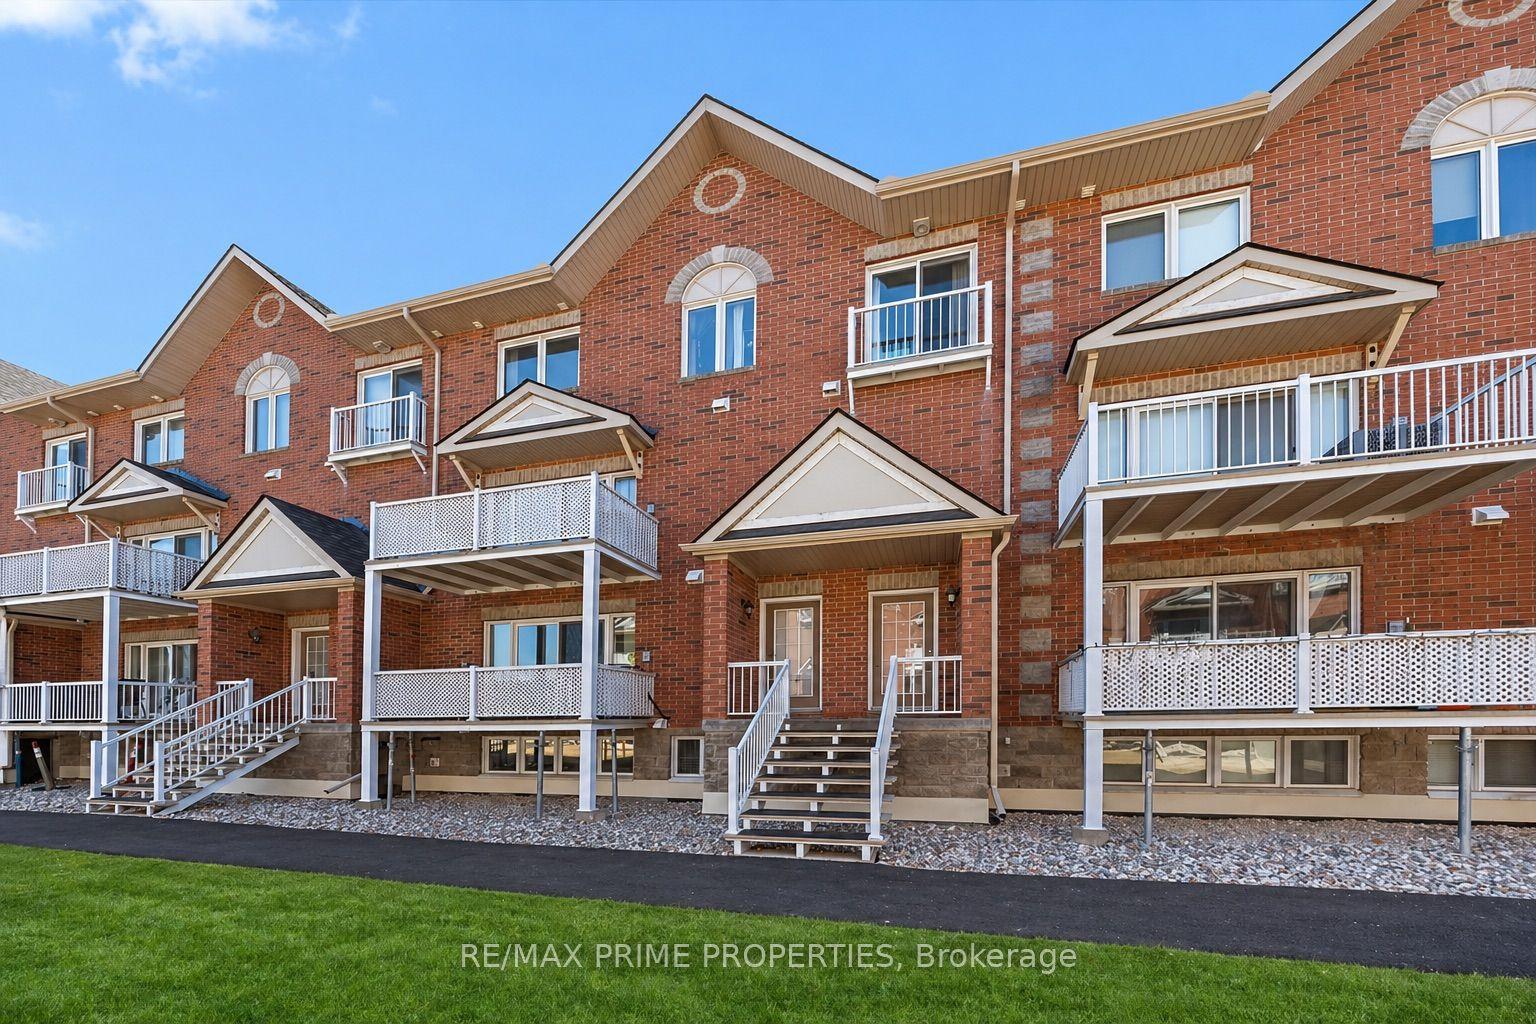
For Sale19 days ago
$359,900
Condo Town
est. $1,578/mo
3265 St Joseph Boulevard 117 #117, 1102 - Bilberry Creek/Queenswood Heights
Orleans - Cumberland and Area, ON
0+2 bd
3 ba
1,300
1
MLS# X13561938Re/Max Prime Properties
WhatsApp Aman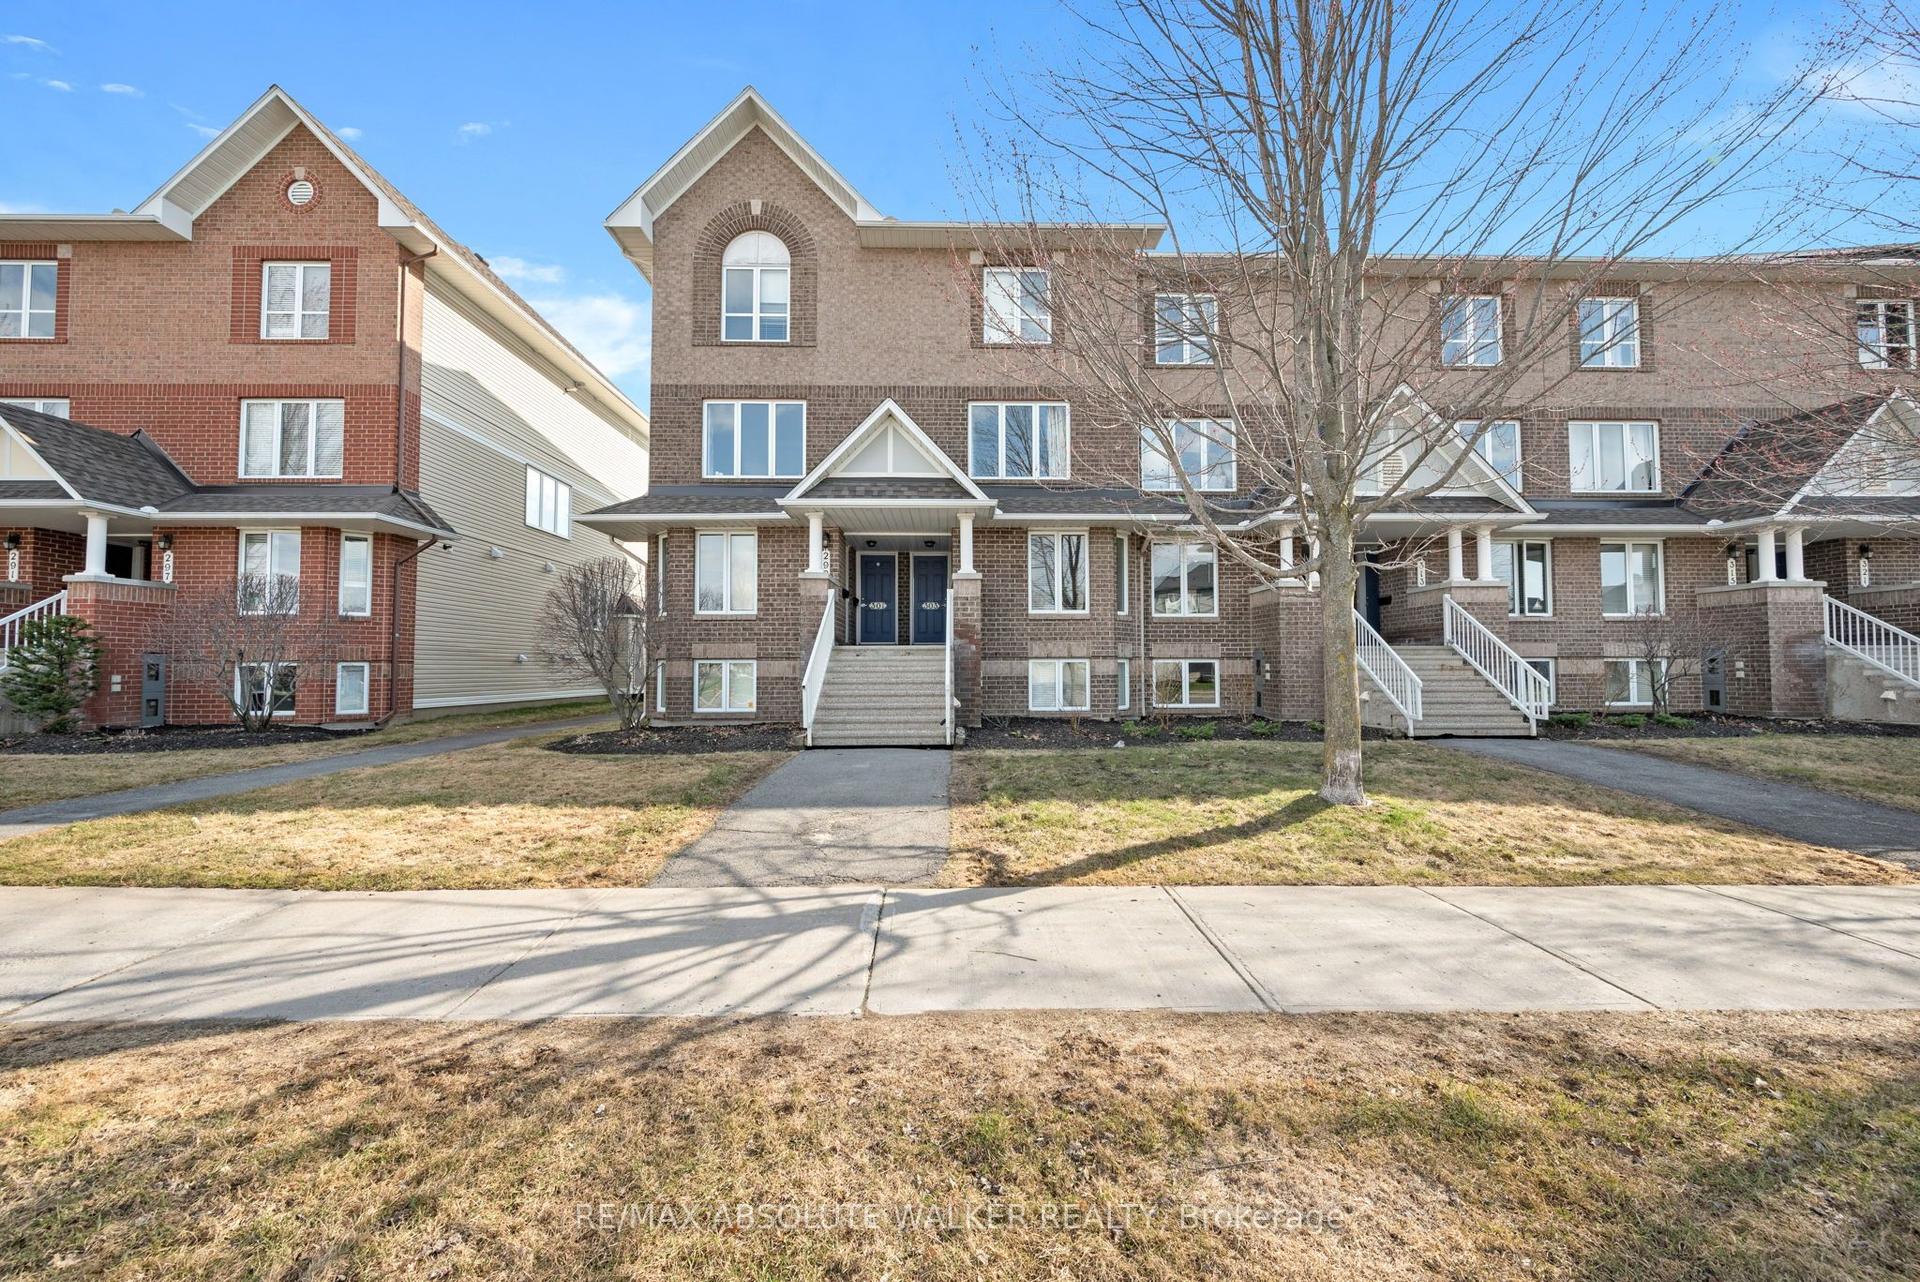
For Sale3 months ago
$395,000
Condo Town
est. $1,732/mo
299 Aquaview Drive 8 #8, 1118 - Avalon East
Orleans - Cumberland and Area, ON
0+2 bd
2 ba
1,300
1
MLS# X13062692Re/Max Absolute Walker Realty
WhatsApp Aman