For Sale
963550 Rd 96
Harrington, Zorra, ON
$899,900
1Bd
3Ba
1,300+sqft
10Parking
330 x 634 ftlot
$692/sqft
DetachedMLS# X13537716Listed 2026-07-0839 DOM
Heating
Water Heater Owned
Cooling
Central Air
Basement
Walk-Out
On the market for 39 days — longer than average. The seller may be open to negotiation.
About this home
Set on over 4.5 acres, this unique country property offers a private setting surrounded by mature trees, trails, and abundant wildlife. Whether you're looking for a peaceful rural retreat, space for a home-based business, or a property with future potential, this one has plenty to offer. The log home with geothermal heating and cooling features a bright and inviting main floor with large windows, a wood-burning fireplace, and access to an expansive upper deck overlooking the property. The main level includes one bedroom and a beautifully renovated 4-piece bathroom complete with a tiled shower and soaker tub. The walkout lower level offers a partially finished rec room, a second bathroom, and additional flexible space for hobbies, storage, or future living area. A standout feature is the 54' x 31' insulated workshop, complete with its own hydro service and woodstove, making it well suited for a workshop, agricultural business, or a variety of other uses permitted by the property's zoning. Adding to the property's character is the original log cabin, estimated to be approximately 200 years old. Connected by a breezeway, it has its own hydro service, geothermal system, and running water, creating endless possibilities for a studio, guest accommodation, office, or other creative uses. With a mix of bush, trails, open green space, and a truly private setting, this is a rare opportunity to enjoy country living with exceptional versatility. Click on the virtual tour link, view the floor plans, photos and YouTube link and then call your REALTOR to schedule your private viewing of this great property!
RenovatedWalkoutFireplace
Rooms
Main Floor
| Living Room | 3.91 × 7.65 m | |
| Kitchen | 4.31 × 4.09 m | |
| Dining Room | 2.53 × 3.56 m | |
| Bedroom | 5.50 × 3.54 m | |
| Bathroom | 2.97 × 3.04 m | 4 Pc Bath |
| Den | 2.32 × 3.56 m | |
| Foyer | 3.77 × 3.56 m | |
| Other | 3.00 × 5.89 m | |
| Pantry | 2.97 × 2.31 m |
Basement
| Recreation | 9.27 × 10.82 m | |
| Bathroom | 1.52 × 2.24 m | 2 Pc Bath |
| Bathroom | 2.27 × 1.09 m | |
| Utility Room | 3.96 × 10.82 m |
Features
- Water Softener
- In-Law Capability
- Primary Bedroom - Main Floor
- Water Heater Owned
- Deck
- Walk-Out
- Finished
- Central Air
- Bungalow
Financials
Annual Taxes
$6,434
Estimated Rental Income
Entire property$2,000 – $3,000/mo
Basement apartment$1,800 – $2,500/mo
Rental yield2.7% – 4.0%
*Estimates based on comparable rentals in the area. Actual income may vary.
Market Data — Zorra
Days on market39 days
Buyer's MarketSeller's Market
Based on active listings in Zorra. Data updates daily.
Getting around
How walkable, bikeable, and transit-friendly this neighbourhood is.
64
/ 100
Walk Score
Somewhat Walkable
41
/ 100
Transit Score
Some Transit
52
/ 100
Bike Score
Bikeable
Scores are estimates based on neighbourhood data and are for informational purposes only.
MLS® data courtesy of the Toronto Regional Real Estate Board (TRREB).
The information provided herein must only be used by consumers that have a bona fide interest in the purchase, sale, or lease of real estate and may not be used for any commercial purpose or any other purpose. Listing information is deemed reliable but is not guaranteed accurate by the Toronto Regional Real Estate Board, the listing brokerage, or this website. The trademarks REALTOR®, REALTORS® and the REALTOR® logo are controlled by The Canadian Real Estate Association (CREA) and identify real estate professionals who are members of CREA. MLS®, Multiple Listing Service®, and the associated logos are owned by CREA. Not intended to solicit properties currently listed for sale or buyers under contract.
You may also like
More homes in Zorra
Hand-picked listings with a similar price range and style.
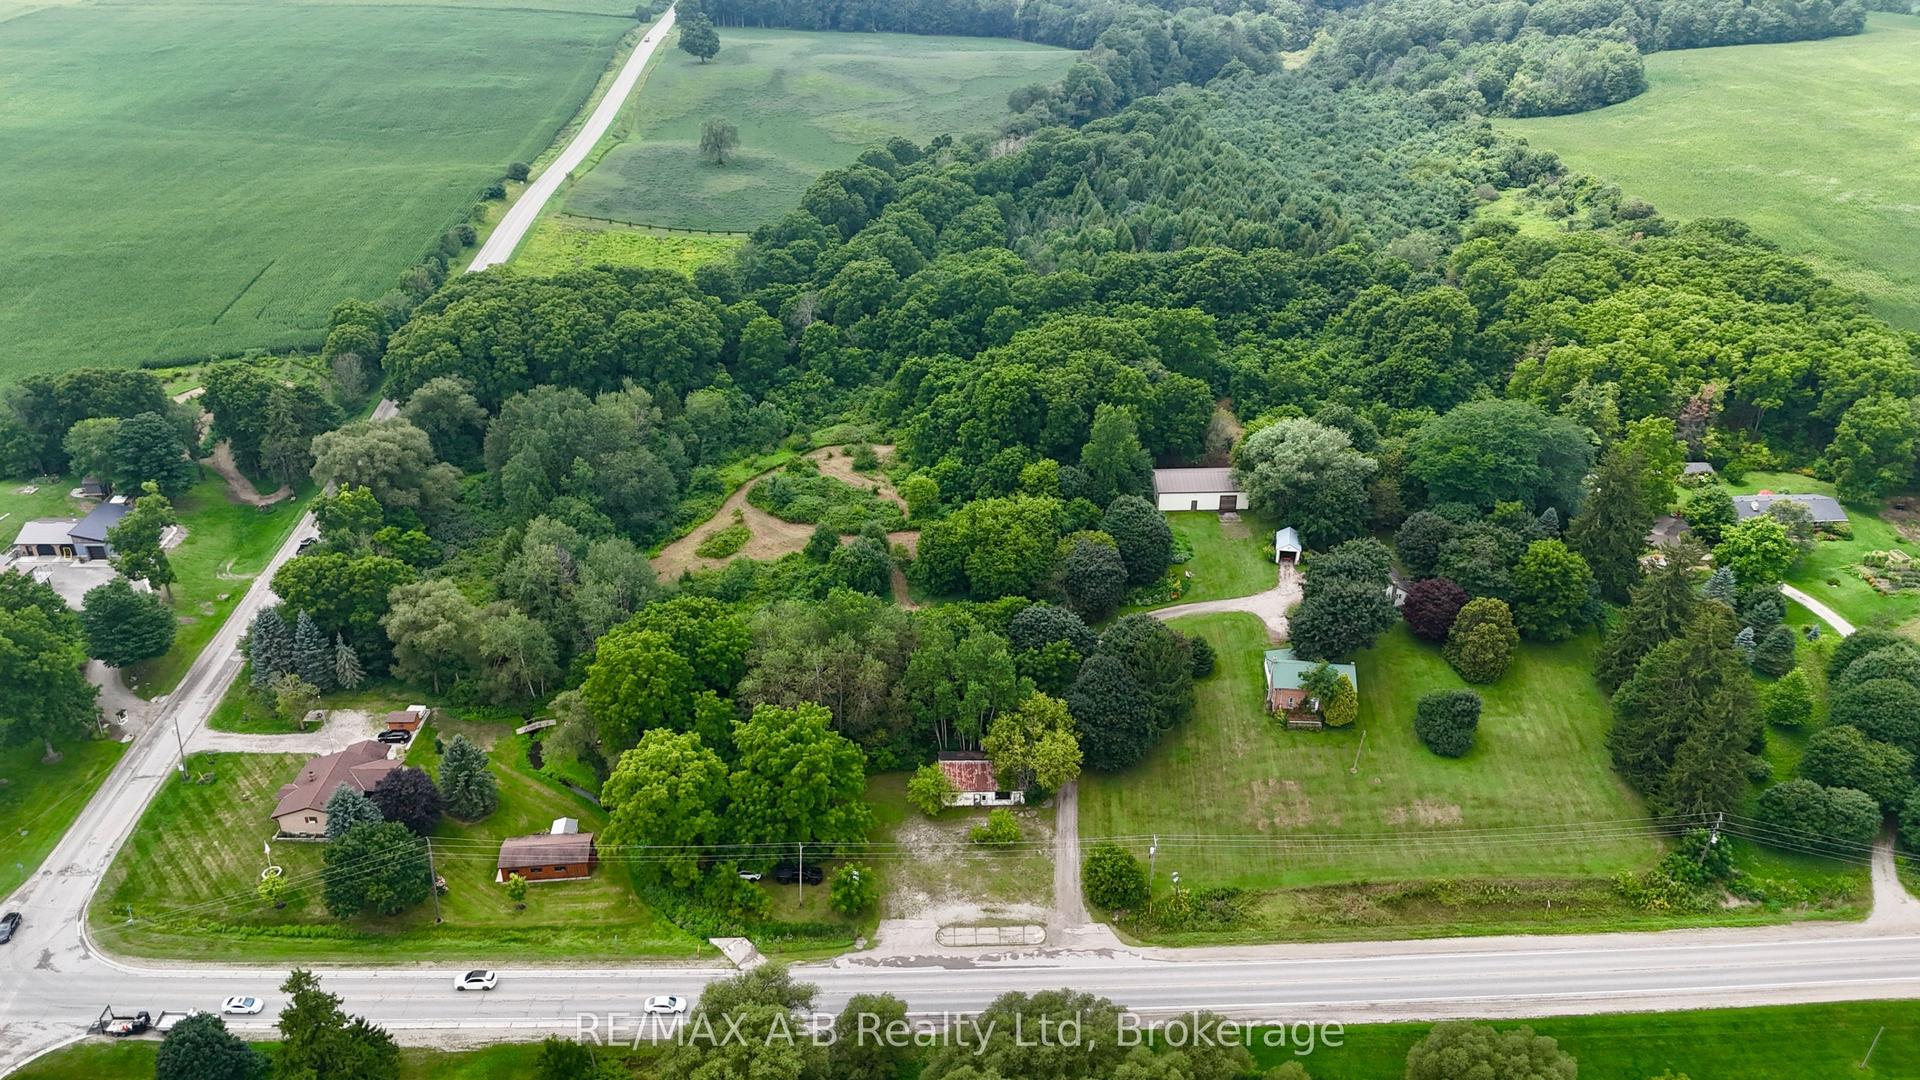
For Sale4 days ago
$977,000
Detached
est. $4,283/mo
376553 Line 37, Rural Zorra
Zorra, ON
2 bd
1 ba
900
12
MLS# X13673194RE/MAX A-B Realty Ltd
WhatsApp Aman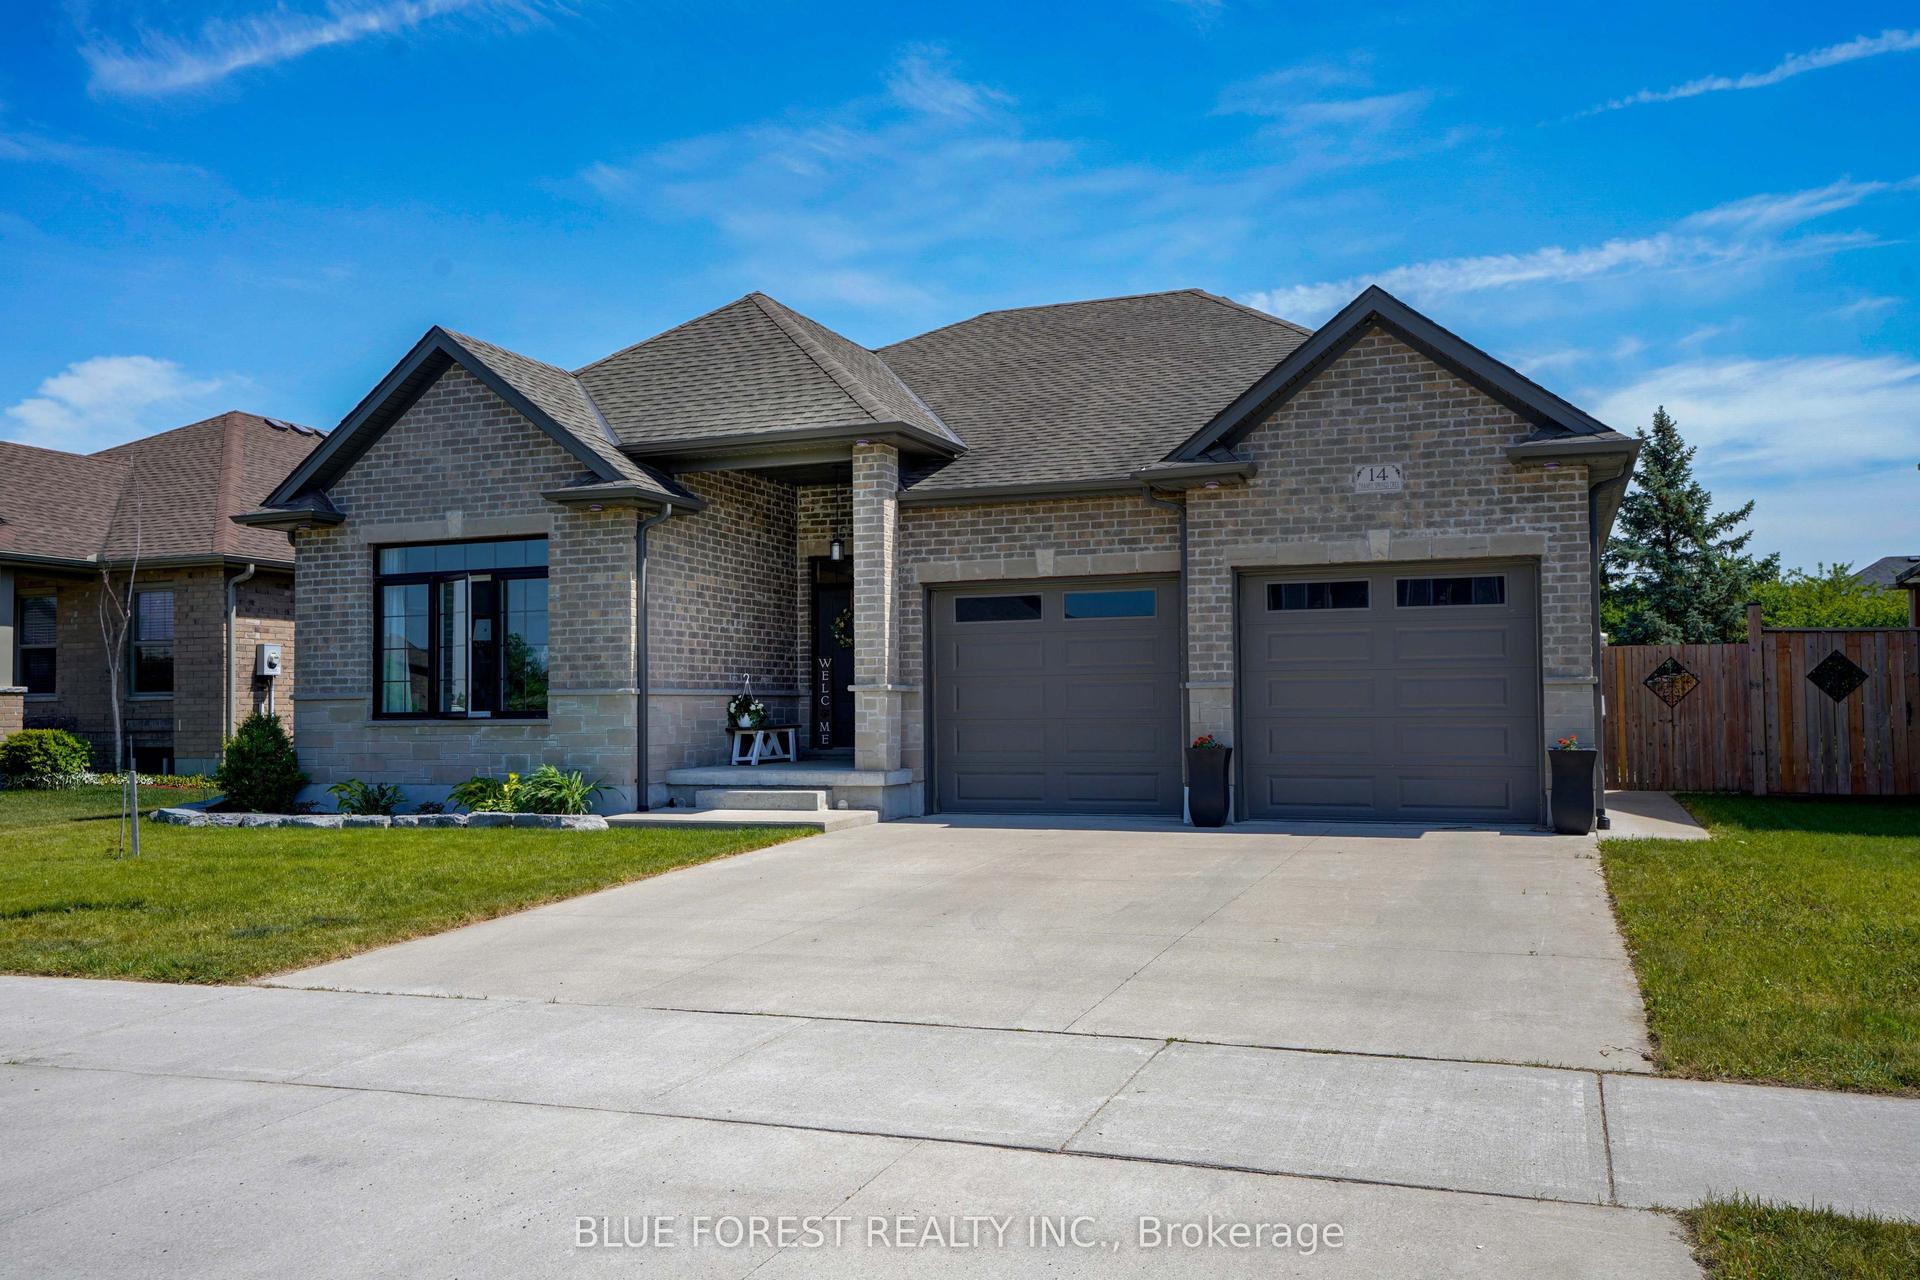
For Sale1 month ago
$799,900
Detached
est. $3,507/mo
14 Thames Springs Crescent, Thamesford
Zorra, ON
3+2 bd
3 ba
1,750
4
MLS# X13576878Blue Forest Realty Inc.
WhatsApp Aman