For Sale
22 Denlaw Road
North I, London North, ON
$455,000
3Bd
3Ba
1,300+sqft
2Parking
30.08 x 110.16 ftlot
$350/sqft
Semi-DetachedMLS# X13537730Listed 2026-07-0876 DOM
Heating
Water Heater
Cooling
Central Air
Basement
Finished
On the market for 76 days — longer than average. The seller may be open to negotiation.
About this home
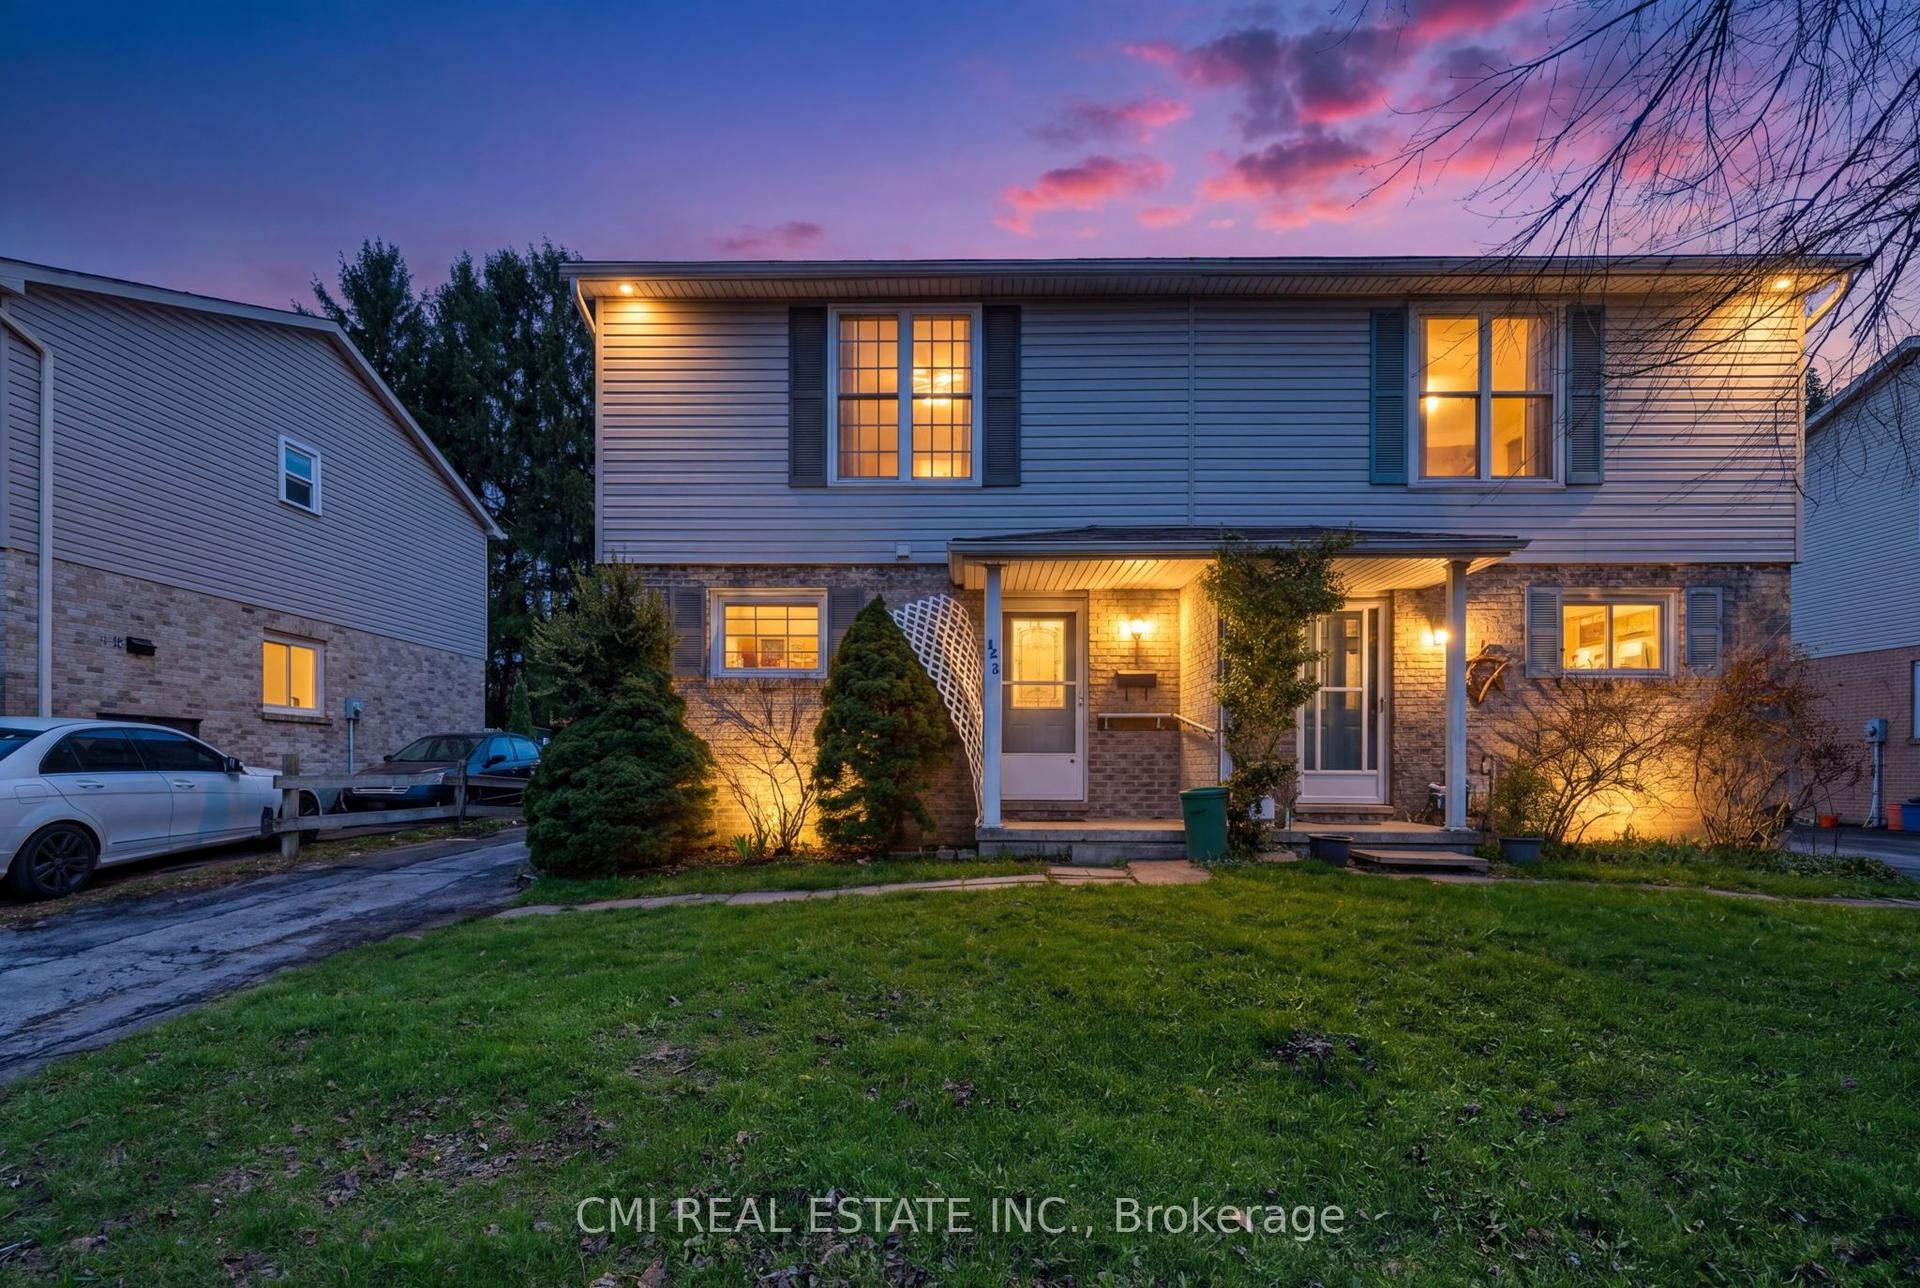
Welcome to this beautifully renovated semi-detached home in North West London, offering outstanding value, modern updates, and currently licensed as a rental property, ready for investors or multi-generational living. Located in one of North London's most desirable family-friendly neighborhoods, this move-in-ready home combines stylish finishes with practical upgrades throughout. The thoughtfully updated interior features a beautifully renovated kitchen (2026), bathrooms (2020&2026), and newer flooring (2020) for the entire house. Carpet-free, newer stainless steel appliances, including a conventional stove (2025), a newer dishwasher, and range hood. New dining light (2026). The bright main floor offers a welcoming living space, a convenient 2-piece bathroom, and an inviting eat-in kitchen ideal for everyday living and entertaining, complete with walkout access to the newer deck (2024), perfect for outdoor enjoyment. Upstairs, you'll find three spacious bedrooms with ample closet space and a well-appointed four-piece bathroom designed for family comfort. The finished basement provides valuable additional living space featuring a cozy recreation room, built-in closets, a bar area, a full bathroom with a stand-up shower, and a large storage area - ideal for guests, extended family, or rental potential. Additional updates include Roof replaced in (2010). Owned Hot Water Tank. Conveniently located just 2.2 km from Western University and within 1 km of the Aquatic Centre, Medway Park, Sir Frederick Banting Secondary School, and Wilfrid Jury Public School, this home is perfectly situated near parks, shopping, schools, and everyday amenities while still offering a peaceful residential setting. Don't miss your opportunity to own this beautifully updated North London gem with excellent flexibility, location, and investment potential!
RenovatedWalkout
Rooms
Main Floor
| Living Room | 4.60 × 3.65 m | Carpet Free Large Window |
| Dining Room | 2.90 × 2.20 m | W/O To Deck Large Window |
| Kitchen | 4.60 × 3.00 m | Combined w/Laundry Large Window |
| Powder Room | 1.22 × 1.52 m | 2 Pc Bath Large Window |
Second Floor
| Primary Bedroom | 3.55 × 4.20 m | Closet Large Window |
| Bedroom 2 | 3.45 × 3.99 m | Closet Large Window |
| Bedroom 3 | 2.82 × 2.92 m | Closet Large Window |
| Bathroom | 2.15 × 2.23 m | 4 Pc Bath Large Window |
Basement
| Bathroom | 1.80 × 2.40 m | Tile Floor Large Window |
| Family Room | 5.49 × 5.10 m | Carpet Free B/I Bar Linen Closet |
Features
- Carpet Free
- Water Heater
- Finished
- Full
- Central Air
- 2-Storey
Financials
Annual Taxes
$2,867
Estimated Rental Income
Entire property$3,200 – $4,800/mo
Basement apartment$1,800 – $2,500/mo
Rental yield8.4% – 12.7%
*Estimates based on comparable rentals in the area. Actual income may vary.
Market Data — London North
Days on market76 days
Buyer's MarketSeller's Market
Based on active listings in London North. Data updates daily.
Getting around
How walkable, bikeable, and transit-friendly this neighbourhood is.
62
/ 100
Walk Score
Somewhat Walkable
39
/ 100
Transit Score
Some Transit
54
/ 100
Bike Score
Bikeable
Scores are estimates based on neighbourhood data and are for informational purposes only.
MLS® data courtesy of the Toronto Regional Real Estate Board (TRREB).
The information provided herein must only be used by consumers that have a bona fide interest in the purchase, sale, or lease of real estate and may not be used for any commercial purpose or any other purpose. Listing information is deemed reliable but is not guaranteed accurate by the Toronto Regional Real Estate Board, the listing brokerage, or this website. The trademarks REALTOR®, REALTORS® and the REALTOR® logo are controlled by The Canadian Real Estate Association (CREA) and identify real estate professionals who are members of CREA. MLS®, Multiple Listing Service®, and the associated logos are owned by CREA. Not intended to solicit properties currently listed for sale or buyers under contract.
You may also like
More homes in London North
Hand-picked listings with a similar price range and style.
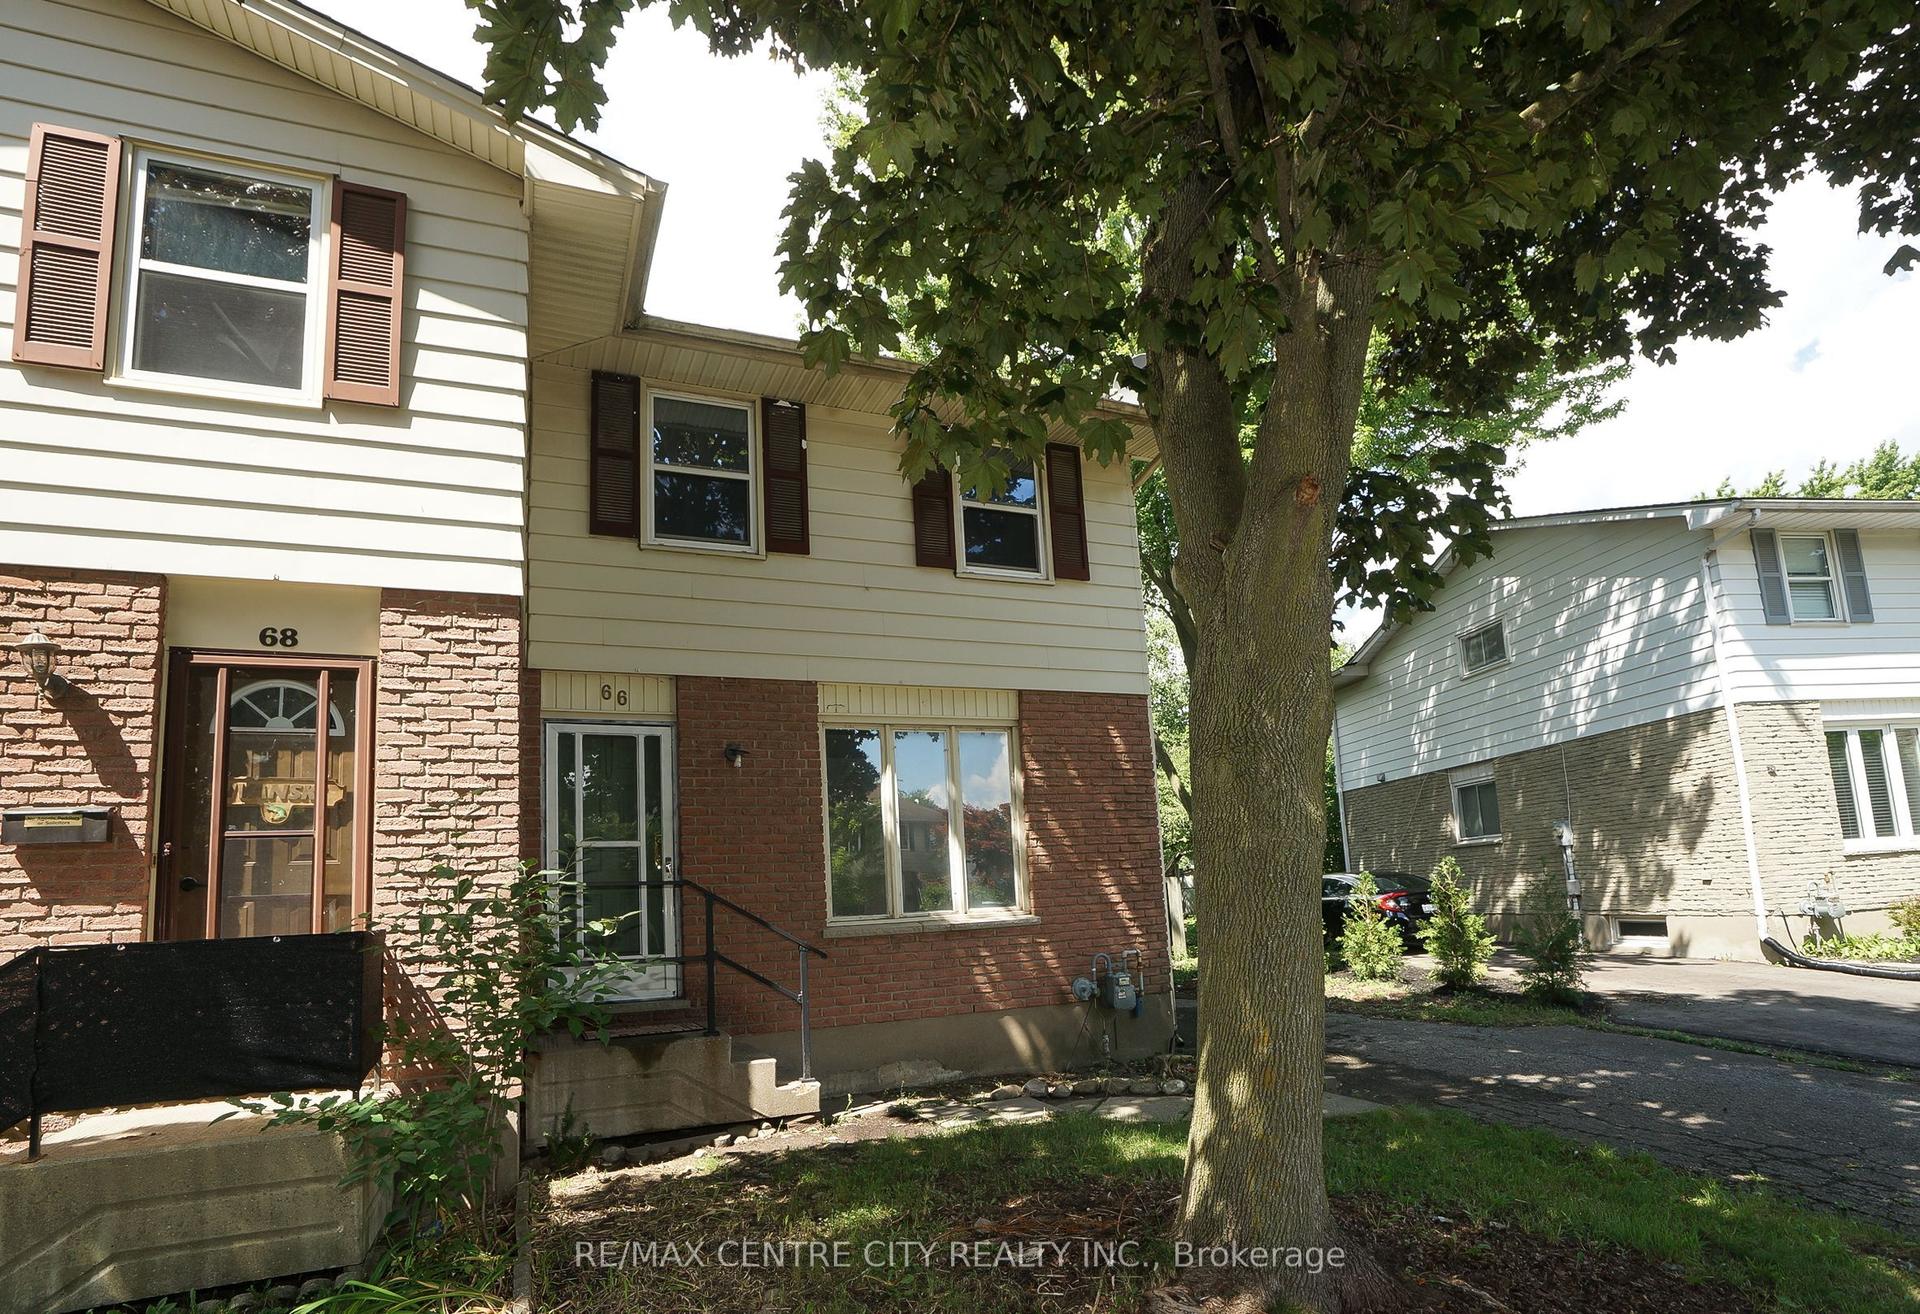
For Sale1 month ago
$399,990
Semi-Detached
est. $1,754/mo
66 Inverary Road, North I
London North, ON
3 bd
2 ba
1,300
2
MLS# X13695840Re/Max Centre City Realty Inc.
WhatsApp Aman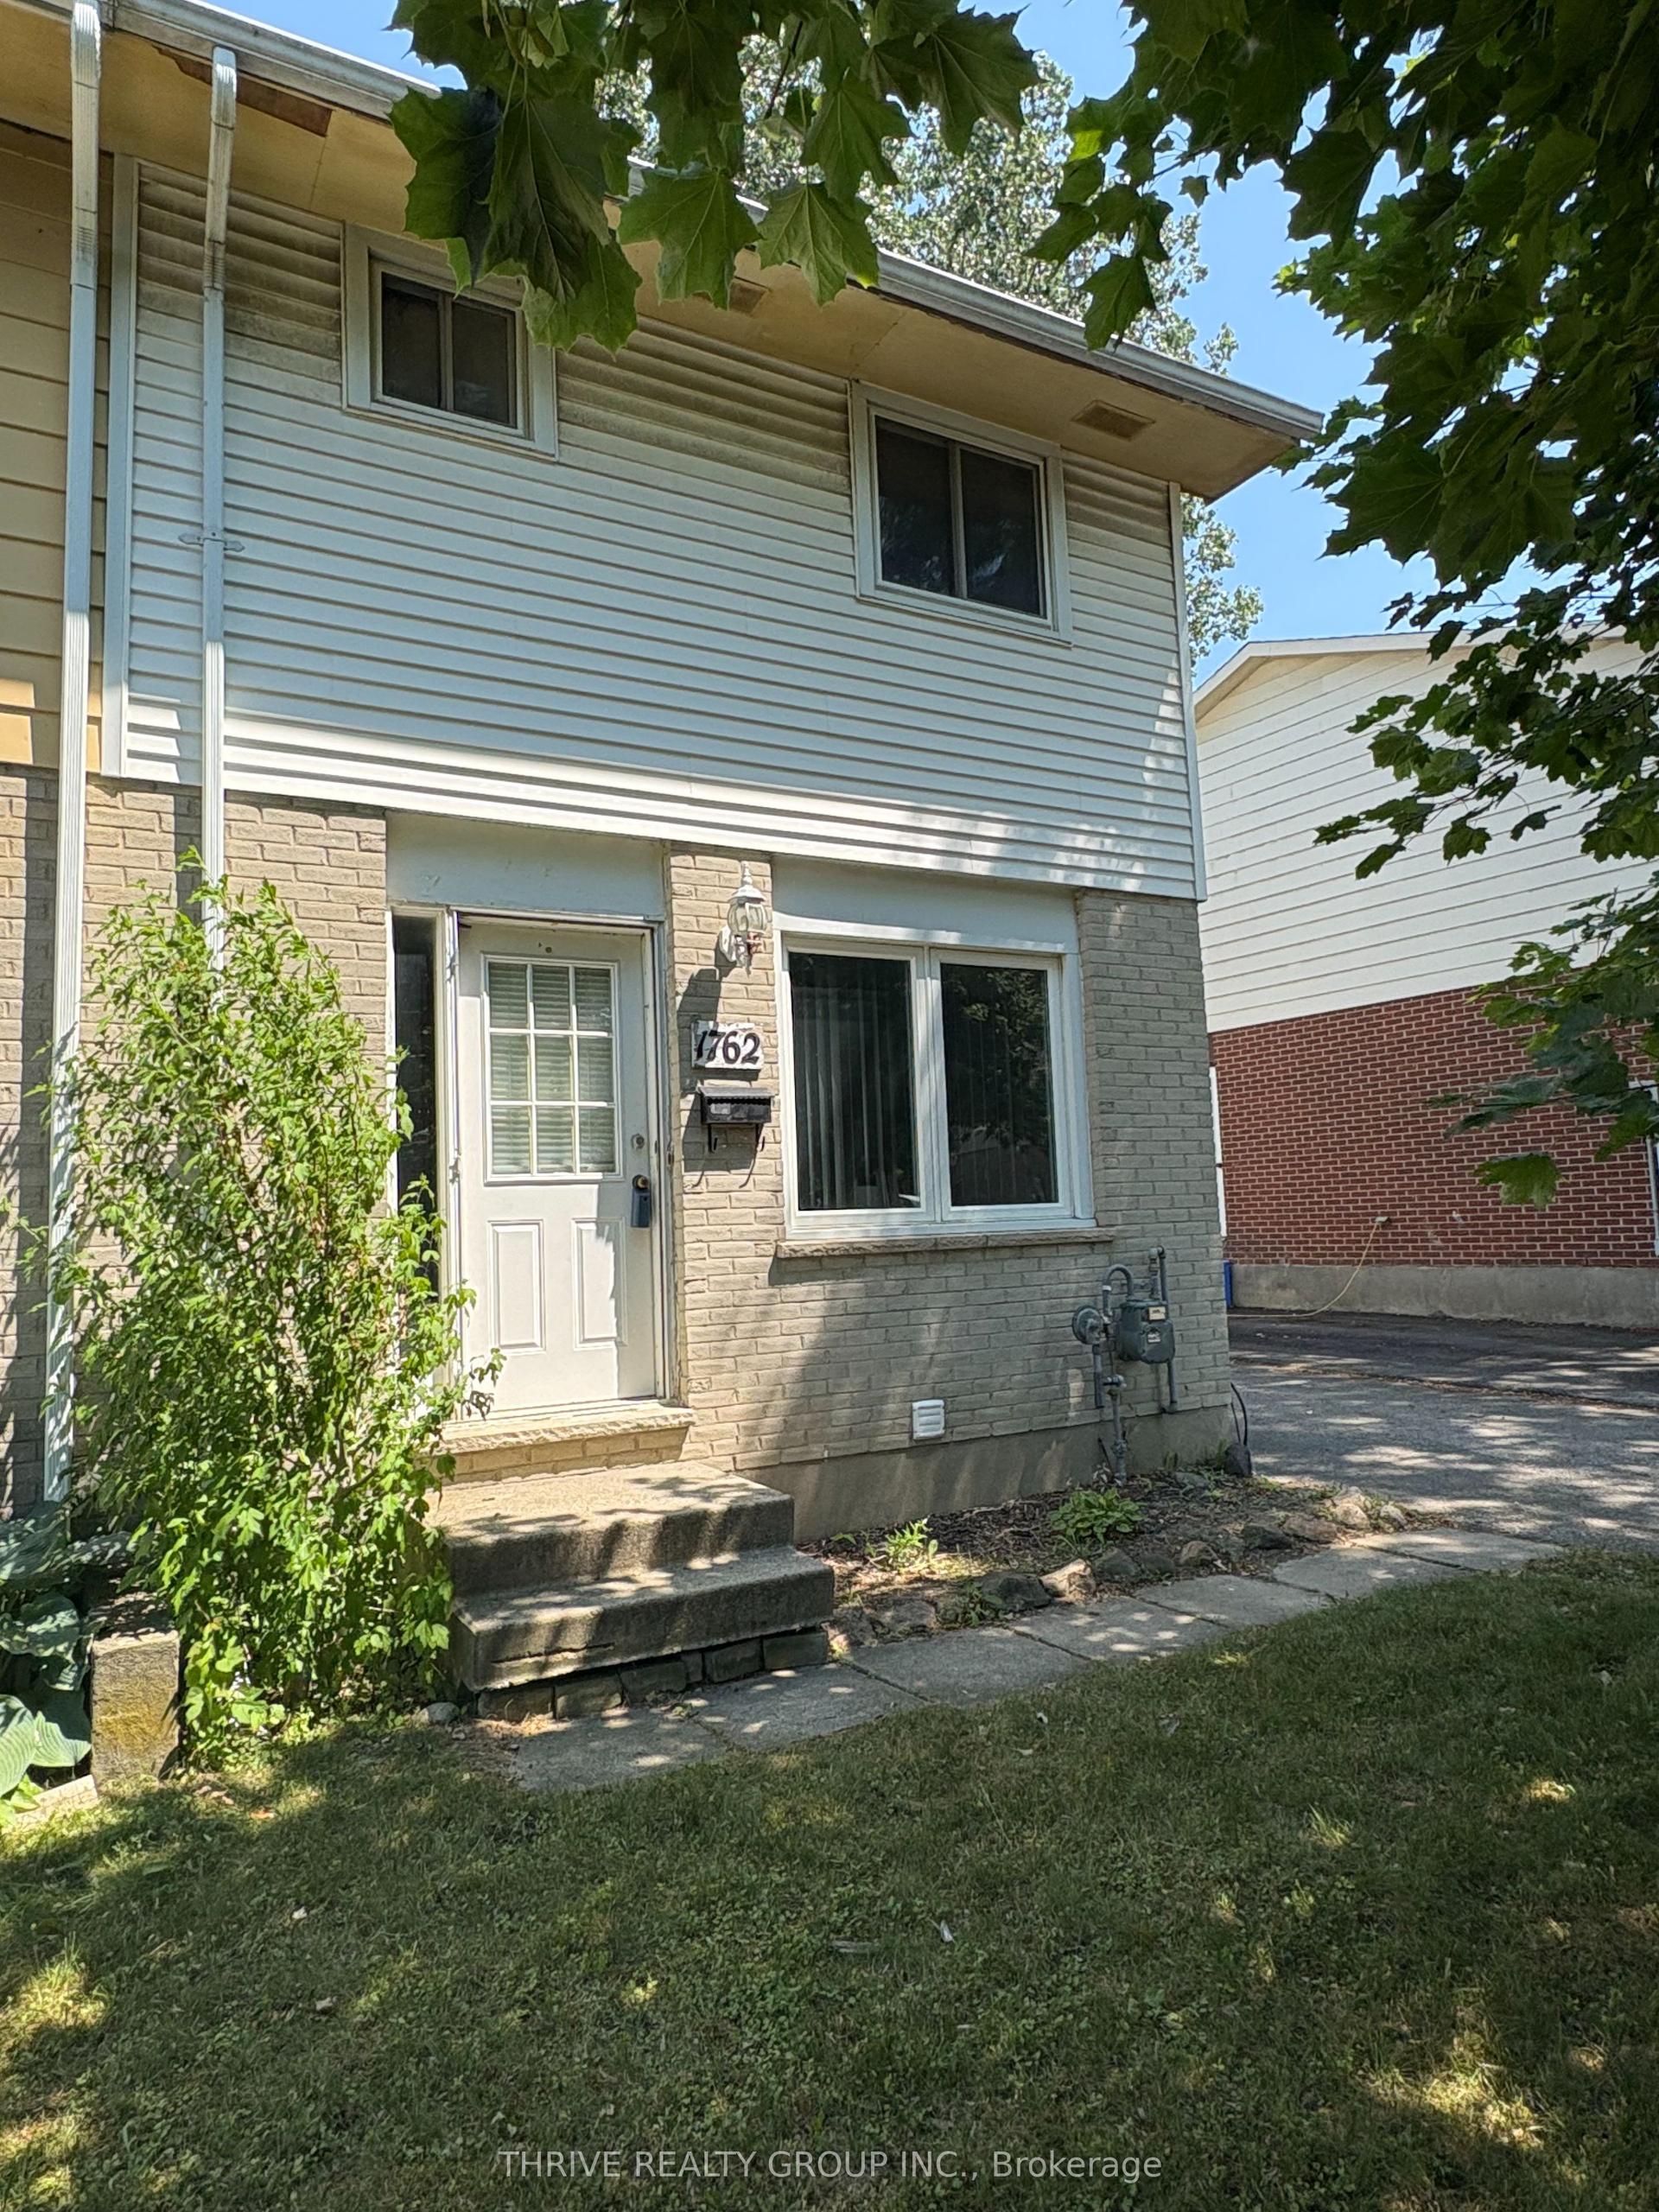
For Sale3 months ago
$470,000
Semi-Detached
est. $2,060/mo
1762 Aldersbrook Road, North F
London North, ON
3 bd
2 ba
1,300
3
MLS# X13478504Thrive Realty Group Inc.
WhatsApp Aman