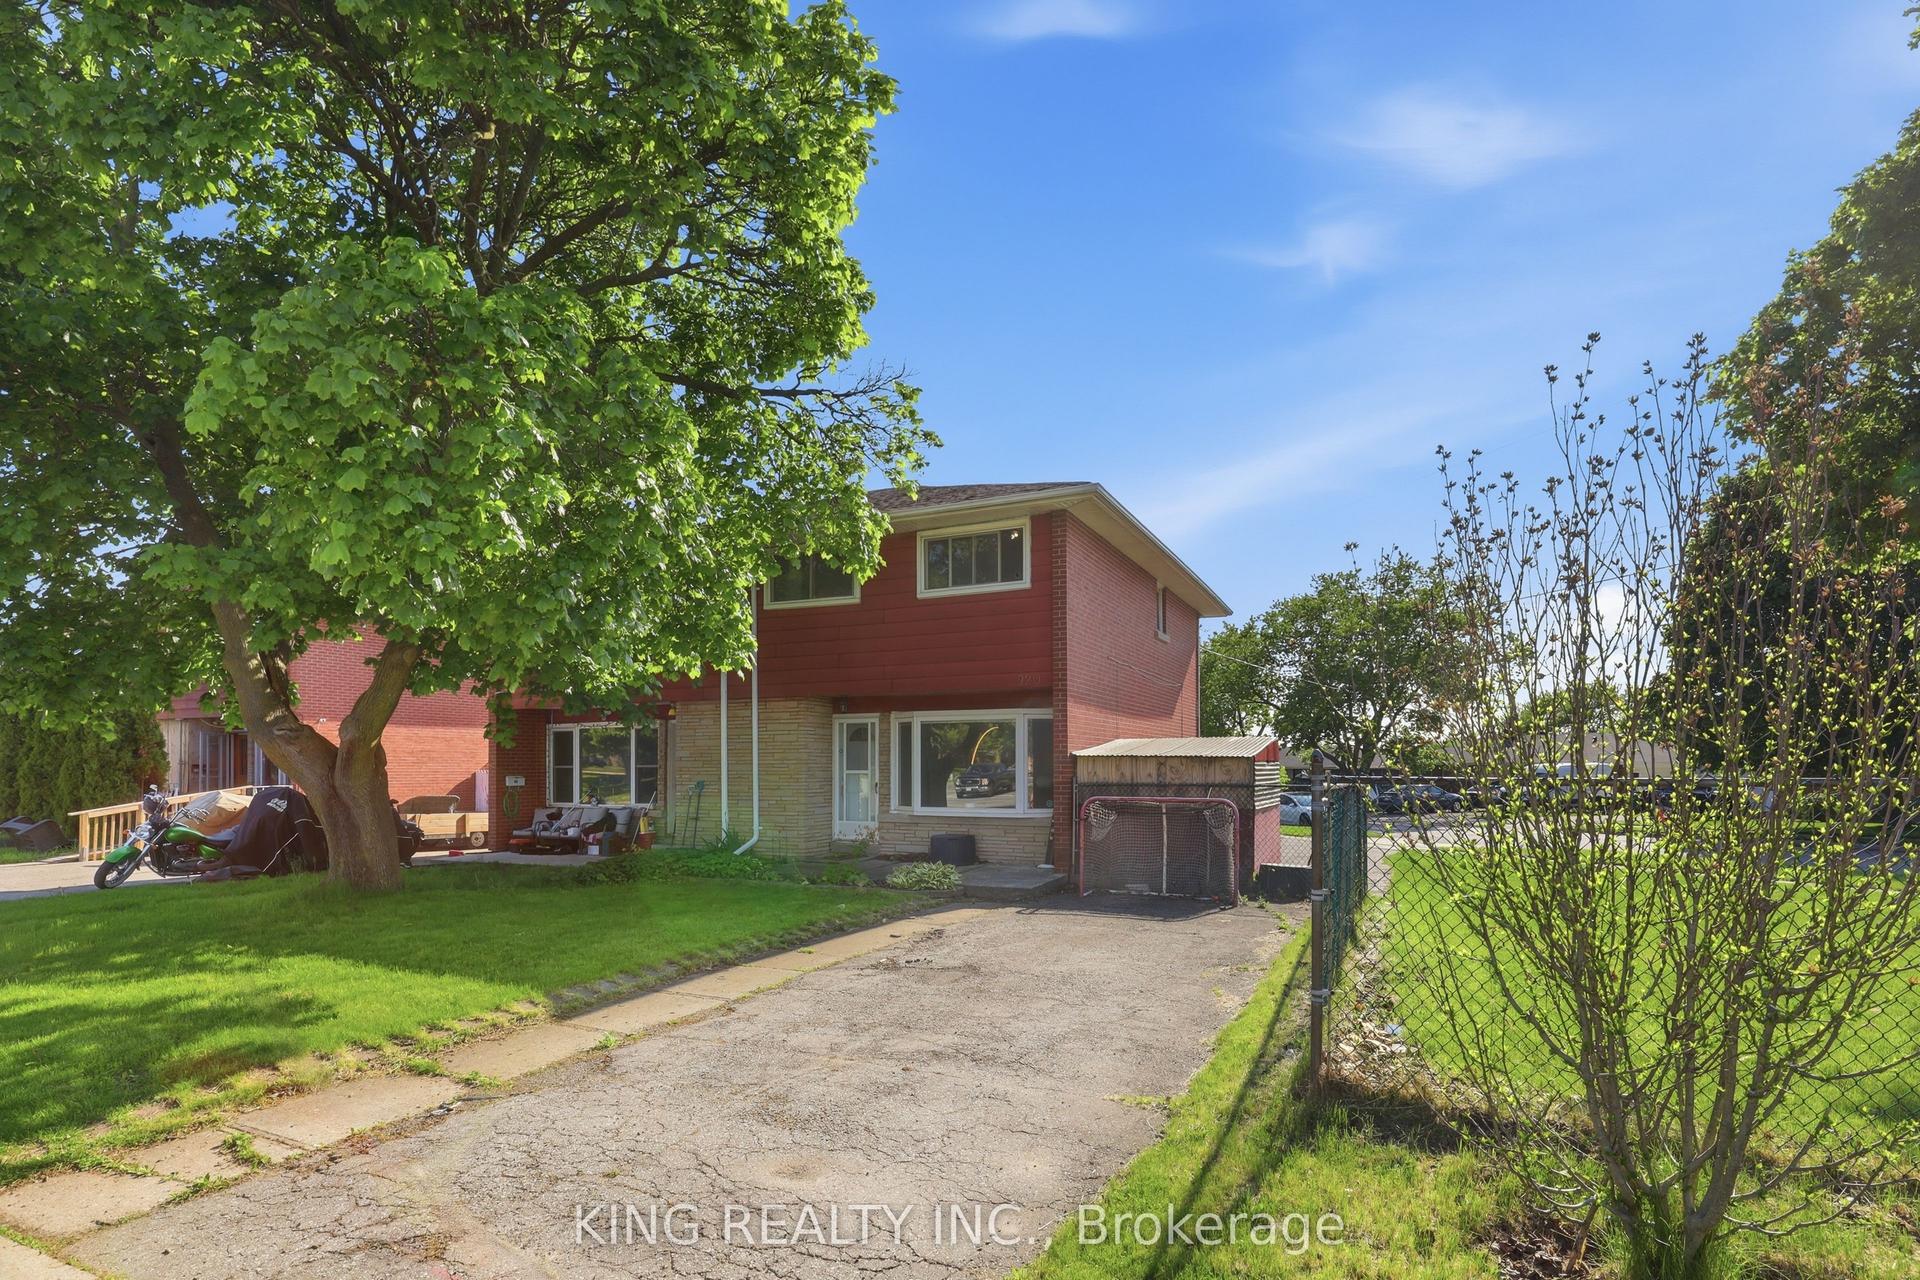
For Sale
Just Listed
56 Bretz Avenue
Cambridge, ON
$549,900
3Bd
2Ba
900+sqft
3Parking
35 x 150 ftlot
$611/sqft
Semi-DetachedMLS# X13537874Listed 2026-07-085 DOM
Cooling
Central Air
Basement
Partially Finished
About this home
Welcome to 56 Bretz Avenue, tucked away on a quiet, family-friendly street in a fantastic location right across from Victoria Park! This charming freehold semi-detached home offers over 1,300 sq. ft. of finished living space and sits on an impressive 150 ft deep lot with a huge, private backyard surrounded by mature trees. Inside, you'll find a bright and inviting living room flowing into the spacious kitchen and dining area, complete with a custom built-in bench and fridge unit, making it the perfect space for everyday living and entertaining. Step outside to the backyard deck, ideal for BBQs, relaxing, and enjoying the peaceful setting. Upstairs features three generously sized bedrooms, a spacious landing with full-height ceilings, and a 4-piece bathroom. The partially finished basement adds valuable living space with a rec room and updated 2-piece bathroom. Lovingly maintained and extensively updated, this home offers peace of mind with a roof (2016), windows (2017), kitchen (2015) with updated backsplash (2019), appliances (2015) and washer/dryer (2017), upstairs flooring (2017), main floor and basement flooring (2019), exterior and interior doors (2019), light fixtures (2019), fresh paint (2019), asphalt driveway (2019), fence (2020), front porch (2020), shutters (2020), sheds (2020), and professionally refreshed gardens and landscaping (2020). Ideally located just minutes to Highway 401, Wellington Road 32, schools, parks, grocery stores, shopping, the beautiful Chilligo Conservation Area, and only a short drive to Guelph. A wonderful opportunity to own a move-in-ready home in an exceptional location!! Available for immediate vacant possession after August 1st!
Rooms
Main Floor
| Living Room | 3.93 × 4.14 m | |
| Kitchen | 2.57 × 3.46 m | |
| Dining Room | 2.45 × 3.46 m |
Second Floor
| Primary Bedroom | 3.22 × 3.98 m | |
| Bedroom 2 | 2.86 × 3.51 m | |
| Bedroom 3 | 2.45 × 4.54 m | |
| Bathroom | 2.12 × 1.51 m | 4 Pc Bath |
Basement
| Recreation | 3.89 × 3.99 m | |
| Utility Room | 4.91 × 3.51 m | |
| Bathroom | 1.65 × 1.32 m | 2 Pc Bath |
Features
- Water Softener
- Partially Finished
- Separate Entrance
- Central Air
- 2-Storey
Financials
Annual Taxes
$3,448
Estimated Rental Income
Entire property$3,200 – $4,800/mo
Basement apartment$1,800 – $2,500/mo
Rental yield7.0% – 10.5%
*Estimates based on comparable rentals in the area. Actual income may vary.
Market Data — Cambridge
Days on market5 days
Buyer's MarketSeller's Market
Based on active listings in Cambridge. Data updates daily.
Our estimate for this home
Estimated range
$396K – $460K
Mid-point $428K · ~$475/sqft
How this listing compares
$396KList · $550K$460K
Medium confidence·Based on 17 cambridge comparables
Estimated range is generated automatically from active comparables and is for informational purposes only. Not an appraisal — contact Aman for a full comparative market analysis that factors in condition, renovations, and positioning.
Getting around
How walkable, bikeable, and transit-friendly this neighbourhood is.
63
/ 100
Walk Score
Somewhat Walkable
46
/ 100
Transit Score
Some Transit
55
/ 100
Bike Score
Bikeable
Scores are estimates based on neighbourhood data and are for informational purposes only.
MLS® data courtesy of the Toronto Regional Real Estate Board (TRREB).
The information provided herein must only be used by consumers that have a bona fide interest in the purchase, sale, or lease of real estate and may not be used for any commercial purpose or any other purpose. Listing information is deemed reliable but is not guaranteed accurate by the Toronto Regional Real Estate Board, the listing brokerage, or this website. The trademarks REALTOR®, REALTORS® and the REALTOR® logo are controlled by The Canadian Real Estate Association (CREA) and identify real estate professionals who are members of CREA. MLS®, Multiple Listing Service®, and the associated logos are owned by CREA. Not intended to solicit properties currently listed for sale or buyers under contract.
You may also like
More homes in Cambridge
Hand-picked listings with a similar price range and style.
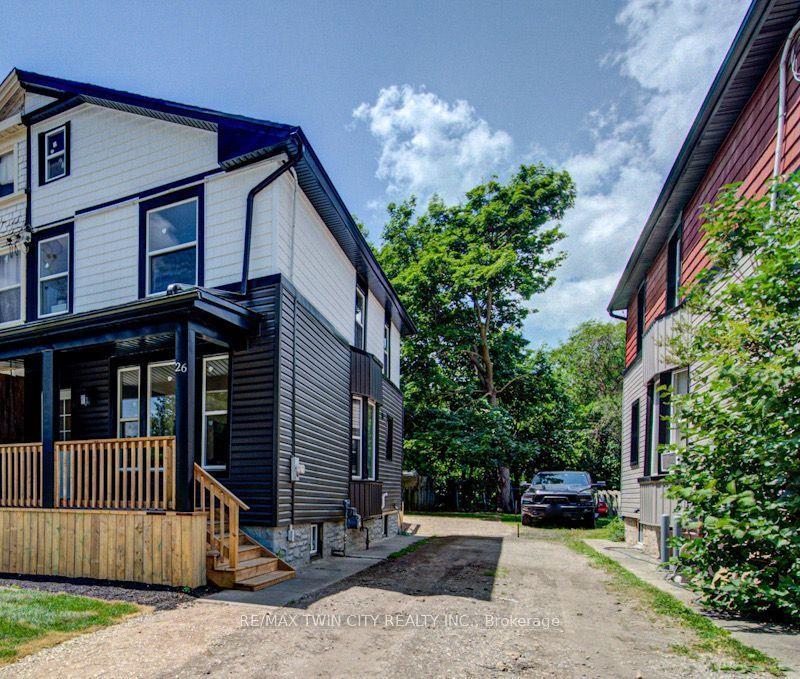
For Sale22 h ago
$565,000
Semi-Detached
est. $2,477/mo
26 Richardson Street
Cambridge, ON
3 bd
3 ba
1,300
1
MLS# X13558606Re/Max Twin City Realty Inc.
WhatsApp Aman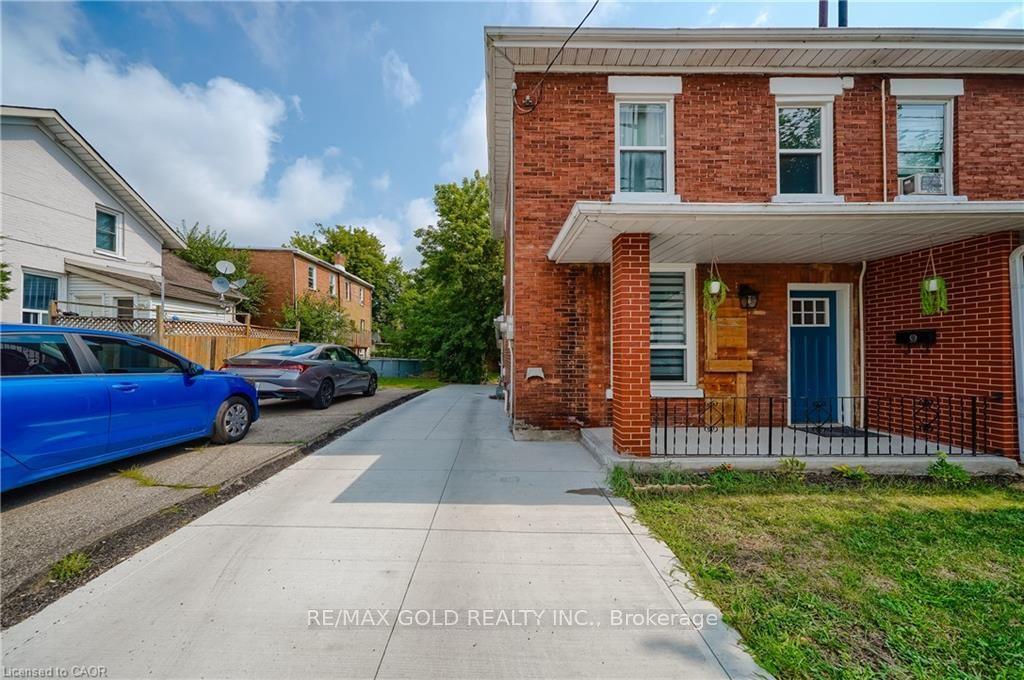
For Sale22 h ago
$589,900
Semi-Detached
est. $2,586/mo
36 Kerr Street
Cambridge, ON
3 bd
2 ba
1,300
3
MLS# X13557710Re/Max Gold Realty Inc.
WhatsApp Aman