For Sale
Power of Sale350 Perth Street
Mount Forest, Wellington North, ON
$369,900
4Bd
3Ba
1,750+sqft
7Parking
76.46 ft frontagelot
$211/sqft
DetachedMLS# X13538094Listed 2026-07-0886 DOM
Basement
Unfinished
On the market for 86 days — longer than average. The seller may be open to negotiation.
About this home
Welcome to this 2-storey home featuring 4 bedrooms, 2.5 bathrooms, a single detached garage, and abundant yard space. Enjoy a driveway that offers plenty of parking. On the main floor, you'll find a large living room, a dining area, and a galley-style kitchen, all filled with natural light through the large windows throughout. The primary bedroom offers a double-door walk-out to the back deck and an ensuite 4-piece bathroom. There is also a convenient side entry and a powder room on the main floor. Upstairs, you will find three spacious bedrooms and a 5-piece bathroom with laundry. In the basement, you'll find the utility area and plenty of room for storage. Out front, enjoy a spacious front porch, and out back, there is a large deck and abundant open green space. Located near schools, amenities, parks, and more, now is the chance to make this home and property yours. Property is being sold under Power of Sale. Sold as is, where is.
Garage
Rooms
Main Floor
| Living Room | 4.22 × 4.75 m | |
| Dining Room | 4.22 × 3.48 m | |
| Kitchen | 4.22 × 2.41 m | |
| Primary Bedroom | 3.51 × 3.48 m | W/O To Deck |
| Bathroom | 2.44 × 3.10 m | 4 Pc Ensuite |
| Bathroom | 1.70 × 1.47 m | 2 Pc Bath |
Second Floor
| Bedroom | 3.33 × 4.75 m | |
| Bedroom | 2.92 × 3.28 m | |
| Bedroom | 2.69 × 3.48 m | |
| Bathroom | 3.33 × 3.48 m | 5 Pc Bath Combined w/Laundry |
Basement
| Other | 3.43 × 6.30 m | |
| Utility Room | 6.10 × 4.04 m |
Features
- Primary Bedroom - Main Floor
- Storage
- Deck
- Porch
- Full
- Unfinished
- None
- 2-Storey
Financials
Annual Taxes
$3,010
Estimated Rental Income
Entire property$4,000 – $6,500/mo
Basement apartment$1,800 – $2,500/mo
Rental yield13.0% – 21.1%
*Estimates based on comparable rentals in the area. Actual income may vary.
Market Data — Wellington North
Days on market86 days
Buyer's MarketSeller's Market
Based on active listings in Wellington North. Data updates daily.
Getting around
How walkable, bikeable, and transit-friendly this neighbourhood is.
64
/ 100
Walk Score
Somewhat Walkable
41
/ 100
Transit Score
Some Transit
48
/ 100
Bike Score
Somewhat Bikeable
Scores are estimates based on neighbourhood data and are for informational purposes only.
MLS® data courtesy of the Toronto Regional Real Estate Board (TRREB).
The information provided herein must only be used by consumers that have a bona fide interest in the purchase, sale, or lease of real estate and may not be used for any commercial purpose or any other purpose. Listing information is deemed reliable but is not guaranteed accurate by the Toronto Regional Real Estate Board, the listing brokerage, or this website. The trademarks REALTOR®, REALTORS® and the REALTOR® logo are controlled by The Canadian Real Estate Association (CREA) and identify real estate professionals who are members of CREA. MLS®, Multiple Listing Service®, and the associated logos are owned by CREA. Not intended to solicit properties currently listed for sale or buyers under contract.
You may also like
More homes in Wellington North
Hand-picked listings with a similar price range and style.
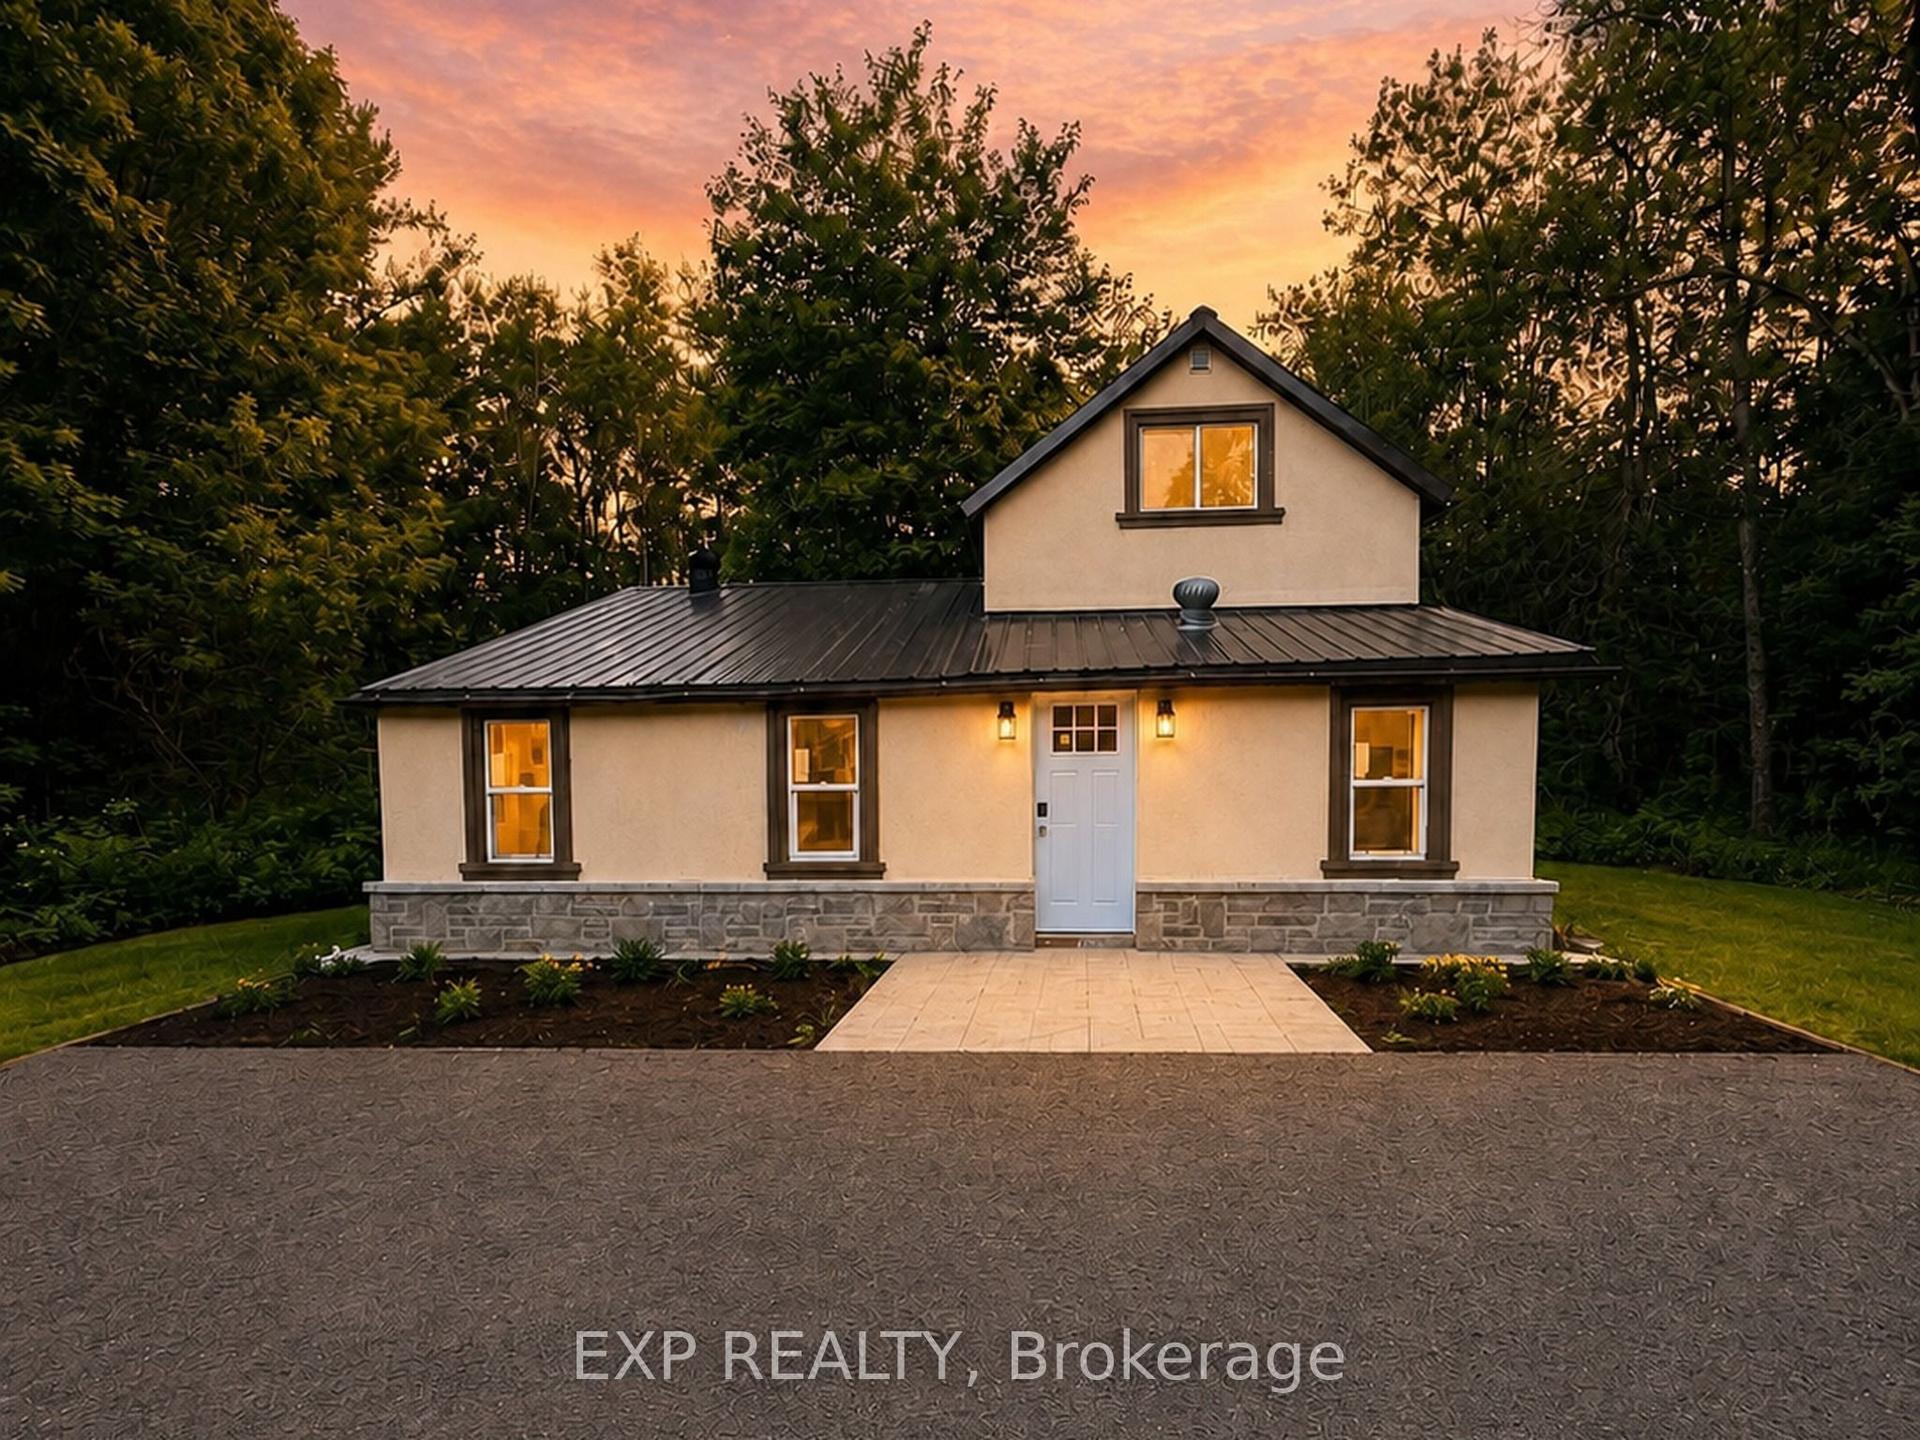
For SaleJust listed
$449,500
Detached
est. $1,971/mo
137 Old North Road S, Chaffey
Huntsville, ON
3 bd
2 ba
900
4
MLS# X13857998Exp Realty
WhatsApp Aman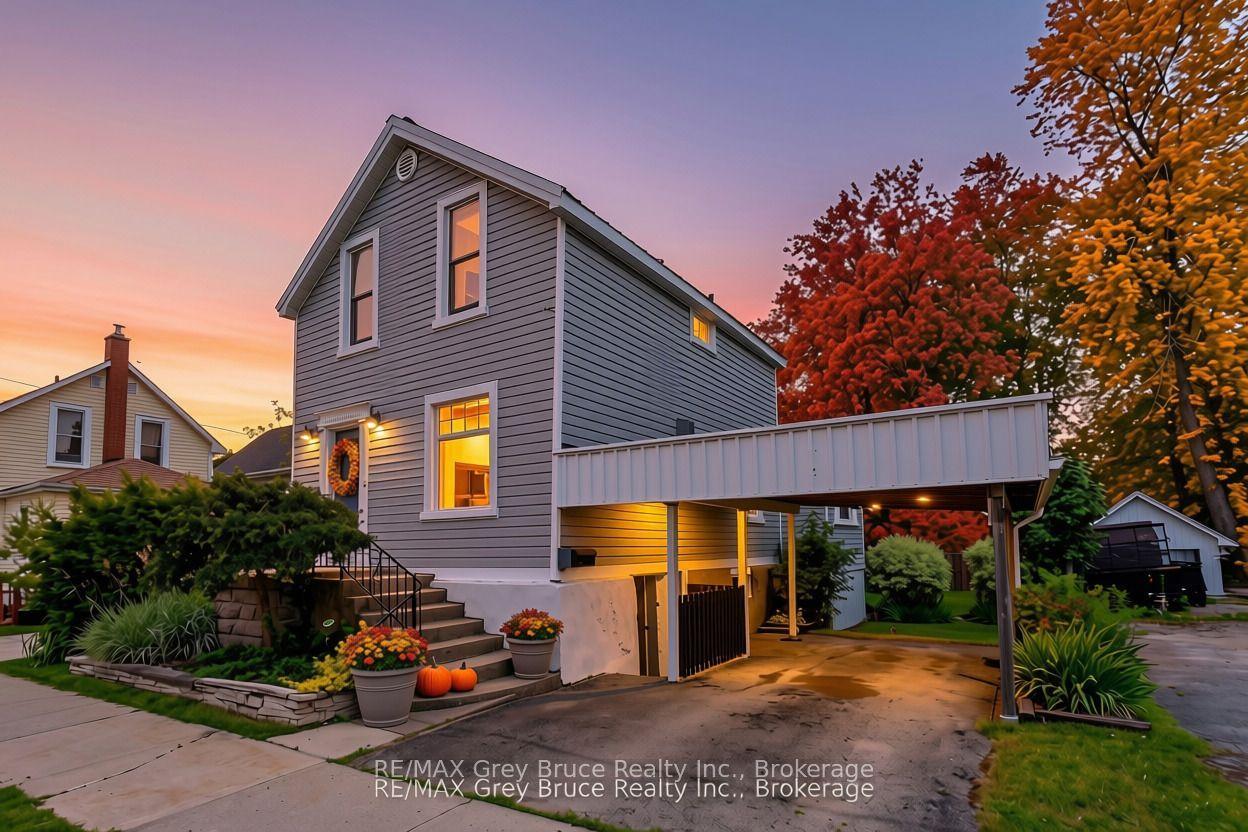
For Sale2 days ago
$399,000
Detached
est. $1,749/mo
1591 5th Avenue W, Owen Sound
Owen Sound, ON
3 bd
2 ba
1,300
3
MLS# X13847854RE/MAX Grey Bruce Realty Inc.
WhatsApp Aman