For Lease
720 Grey Street 50 #50
Brantford, ON
$2,400
3Bd
3Ba
1,750+sqft
2Parking
$1/sqft
TownhouseMLS# X13538528Listed 2026-07-0862 DOM
Cooling
Central Air
On the market for 62 days — longer than average. The seller may be open to negotiation.
About this home
Beautifully designed 3-bedroom end-unit townhome located in one of Brantford's most sought-after neighborhood! Offering the feel of a semi-detachd, this home features three levels of thoughtfully planned living space. The main floor includes a spacious bedroom abd a full bathroom, perfect for guests or extended family. The second level showcases a bright living room, modern kitchen with a breakfast bar, and a dedicated dining area. The top floor offers two sizable bedrooms, two full bathrooms, and convenient laundry on the same level. Enjoy brand new stainless steel appliances, quartz countertops, three bathroom in total, plenty of natural light through large window, and a walkout balcony with sleek metal railing. Photos prior to tenancy.
Walkout
Rooms
Main Floor
| Kitchen | 0.00 × 0.00 m | Stainless Steel Appl Quartz Counter Breakfast Bar |
| Dining Room | 0.00 × 0.00 m | Laminate Large Window Open Concept |
| Great Room | 0.00 × 0.00 m | Laminate W/O To Balcony Open Concept |
| Utility Room | 0.00 × 0.00 m |
Upper
| Primary Bedroom | 0.00 × 0.00 m | 3 Pc Ensuite His and Hers Closets Large Window |
| Bedroom 2 | 0.00 × 0.00 m | Casement Windows Large Window Broadloom |
| Laundry | 0.00 × 0.00 m | Ceramic Floor |
Other
| Bedroom 3 | 0.00 × 0.00 m | W/O To Yard 3 Pc Ensuite Broadloom |
Features
- Other
- Primary Bedroom - Main Floor
- None
- Central Air
- 3-Storey
Financials
Estimated Rental Income
Entire property$3,200 – $4,800/mo
Rental yield1600.0% – 2400.0%
*Estimates based on comparable rentals in the area. Actual income may vary.
Market Data — Brantford
Days on market62 days
Buyer's MarketSeller's Market
Based on active listings in Brantford. Data updates daily.
Other rentals like this
Similar rentals in Brantford
Same property type, similar price, similar size — currently for rent.
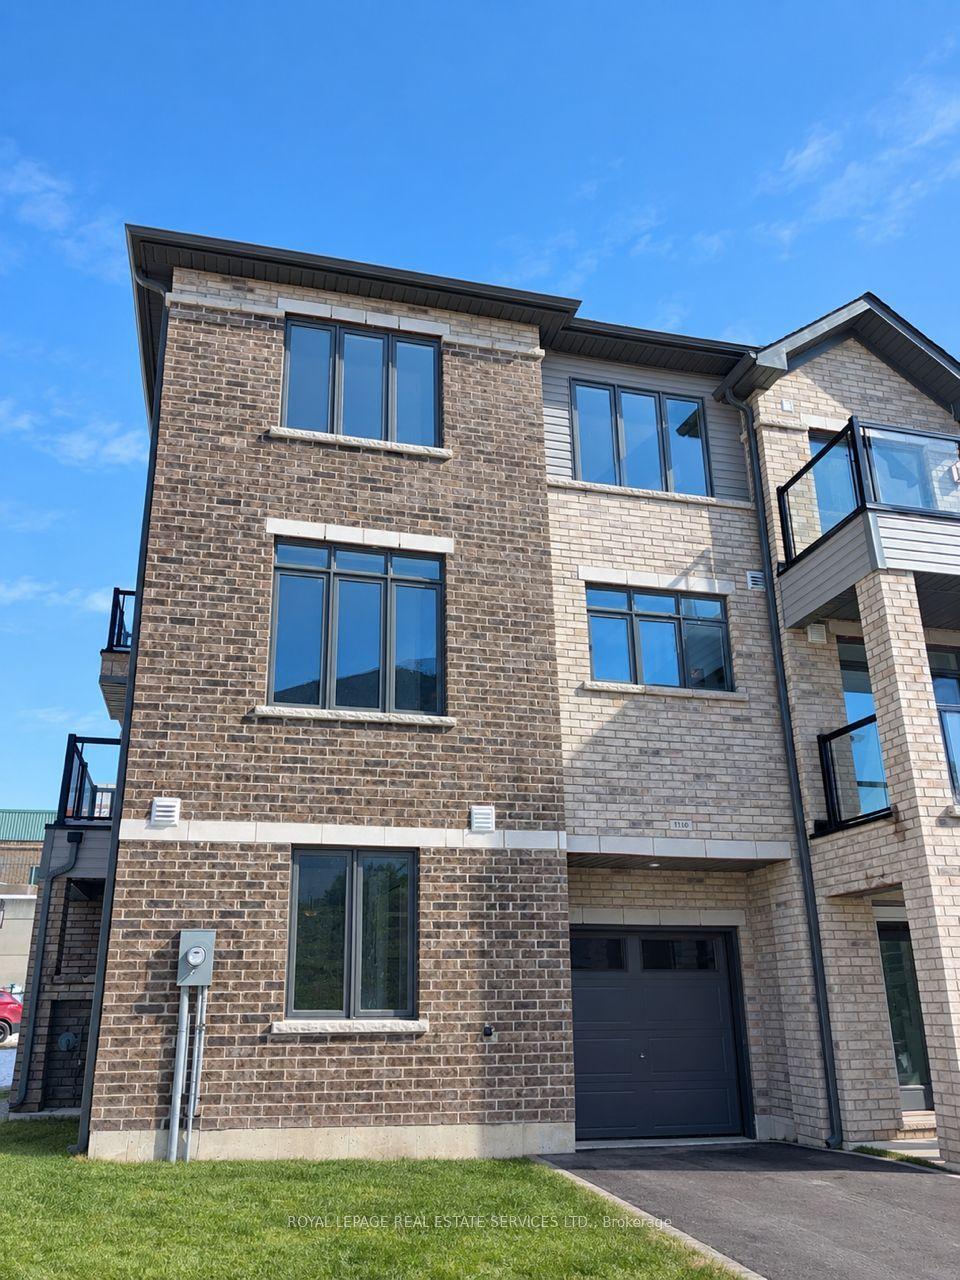
For Lease2 days ago
$2,399
Townhouse
585 Colborne Street 1110 #1110
Brantford, ON
3 bd
4 ba
1,750
2
MLS# X13750354Royal Lepage Real Estate Services…
WhatsApp Aman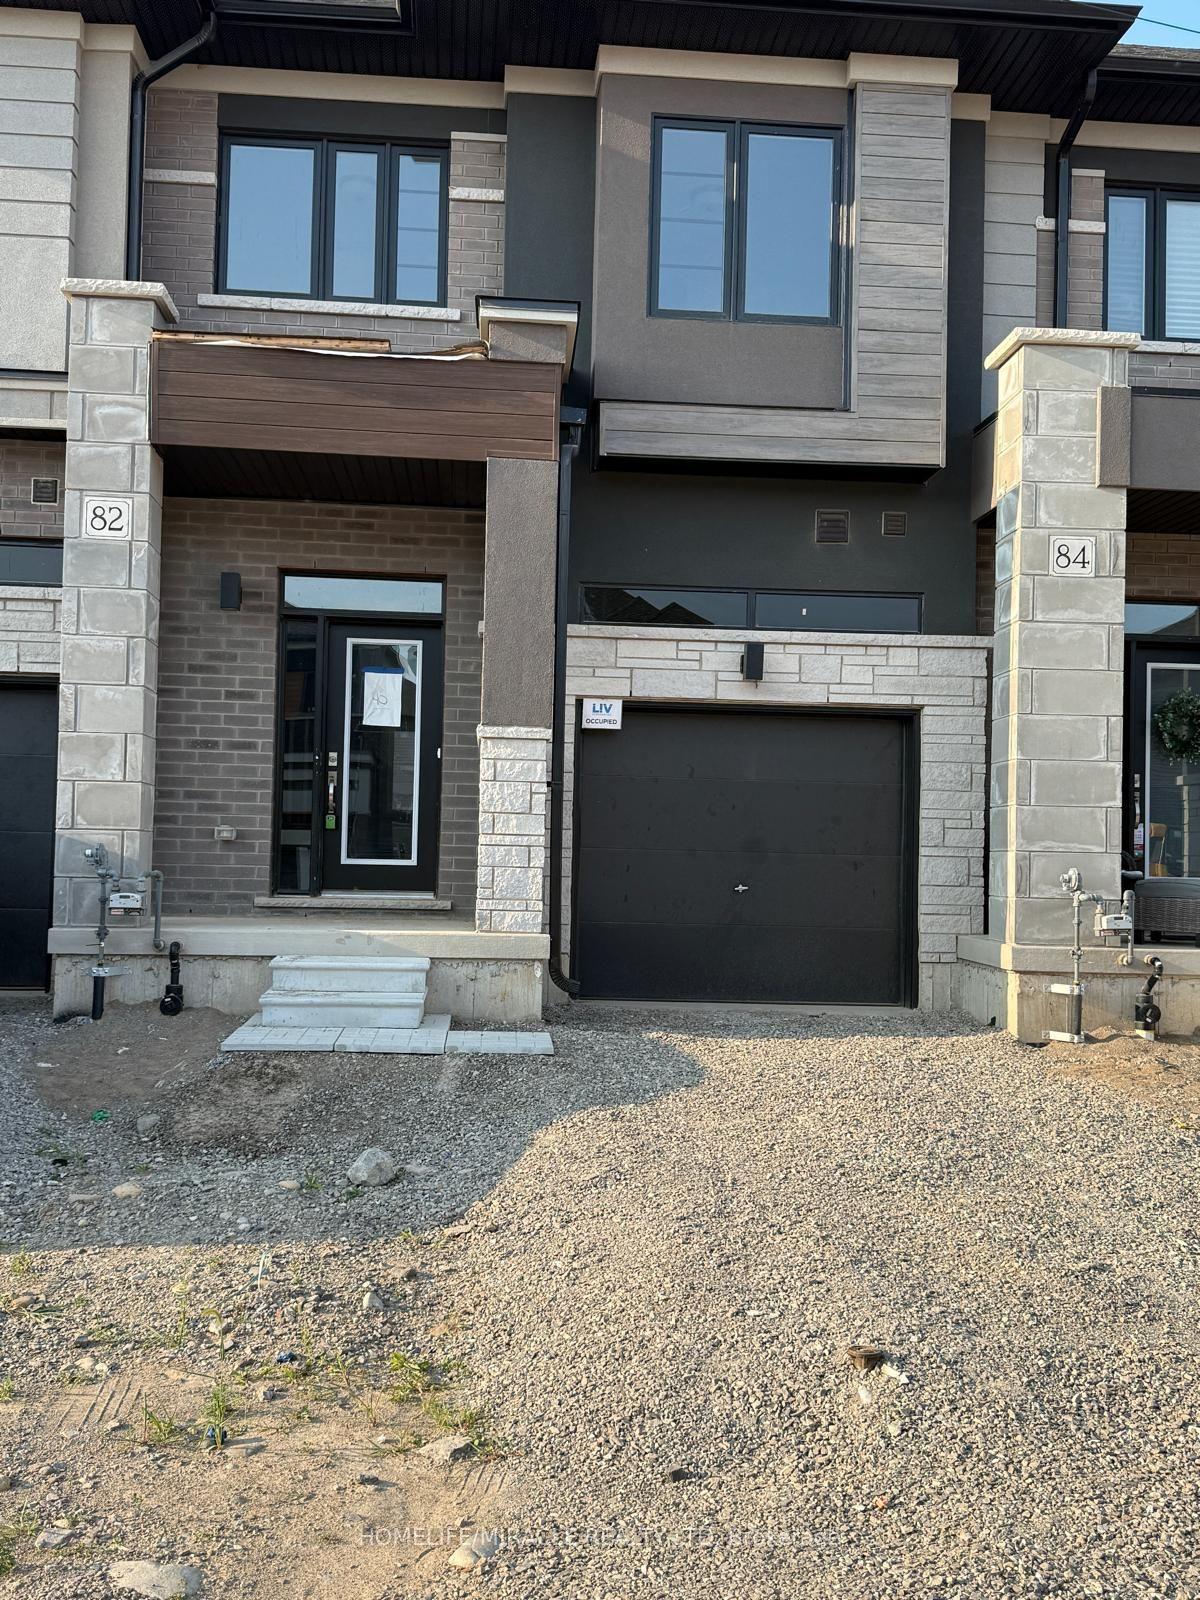
For Lease3 days ago
$2,500
Townhouse
82 Mckernan Avenue
Brantford, ON
3 bd
3 ba
1,750
3
MLS# X13749746Homelife/Miracle Realty Ltd
WhatsApp Aman
Getting around
How walkable, bikeable, and transit-friendly this neighbourhood is.
62
/ 100
Walk Score
Somewhat Walkable
39
/ 100
Transit Score
Some Transit
52
/ 100
Bike Score
Bikeable
Scores are estimates based on neighbourhood data and are for informational purposes only.
MLS® data courtesy of the Toronto Regional Real Estate Board (TRREB).
The information provided herein must only be used by consumers that have a bona fide interest in the purchase, sale, or lease of real estate and may not be used for any commercial purpose or any other purpose. Listing information is deemed reliable but is not guaranteed accurate by the Toronto Regional Real Estate Board, the listing brokerage, or this website. The trademarks REALTOR®, REALTORS® and the REALTOR® logo are controlled by The Canadian Real Estate Association (CREA) and identify real estate professionals who are members of CREA. MLS®, Multiple Listing Service®, and the associated logos are owned by CREA. Not intended to solicit properties currently listed for sale or buyers under contract.