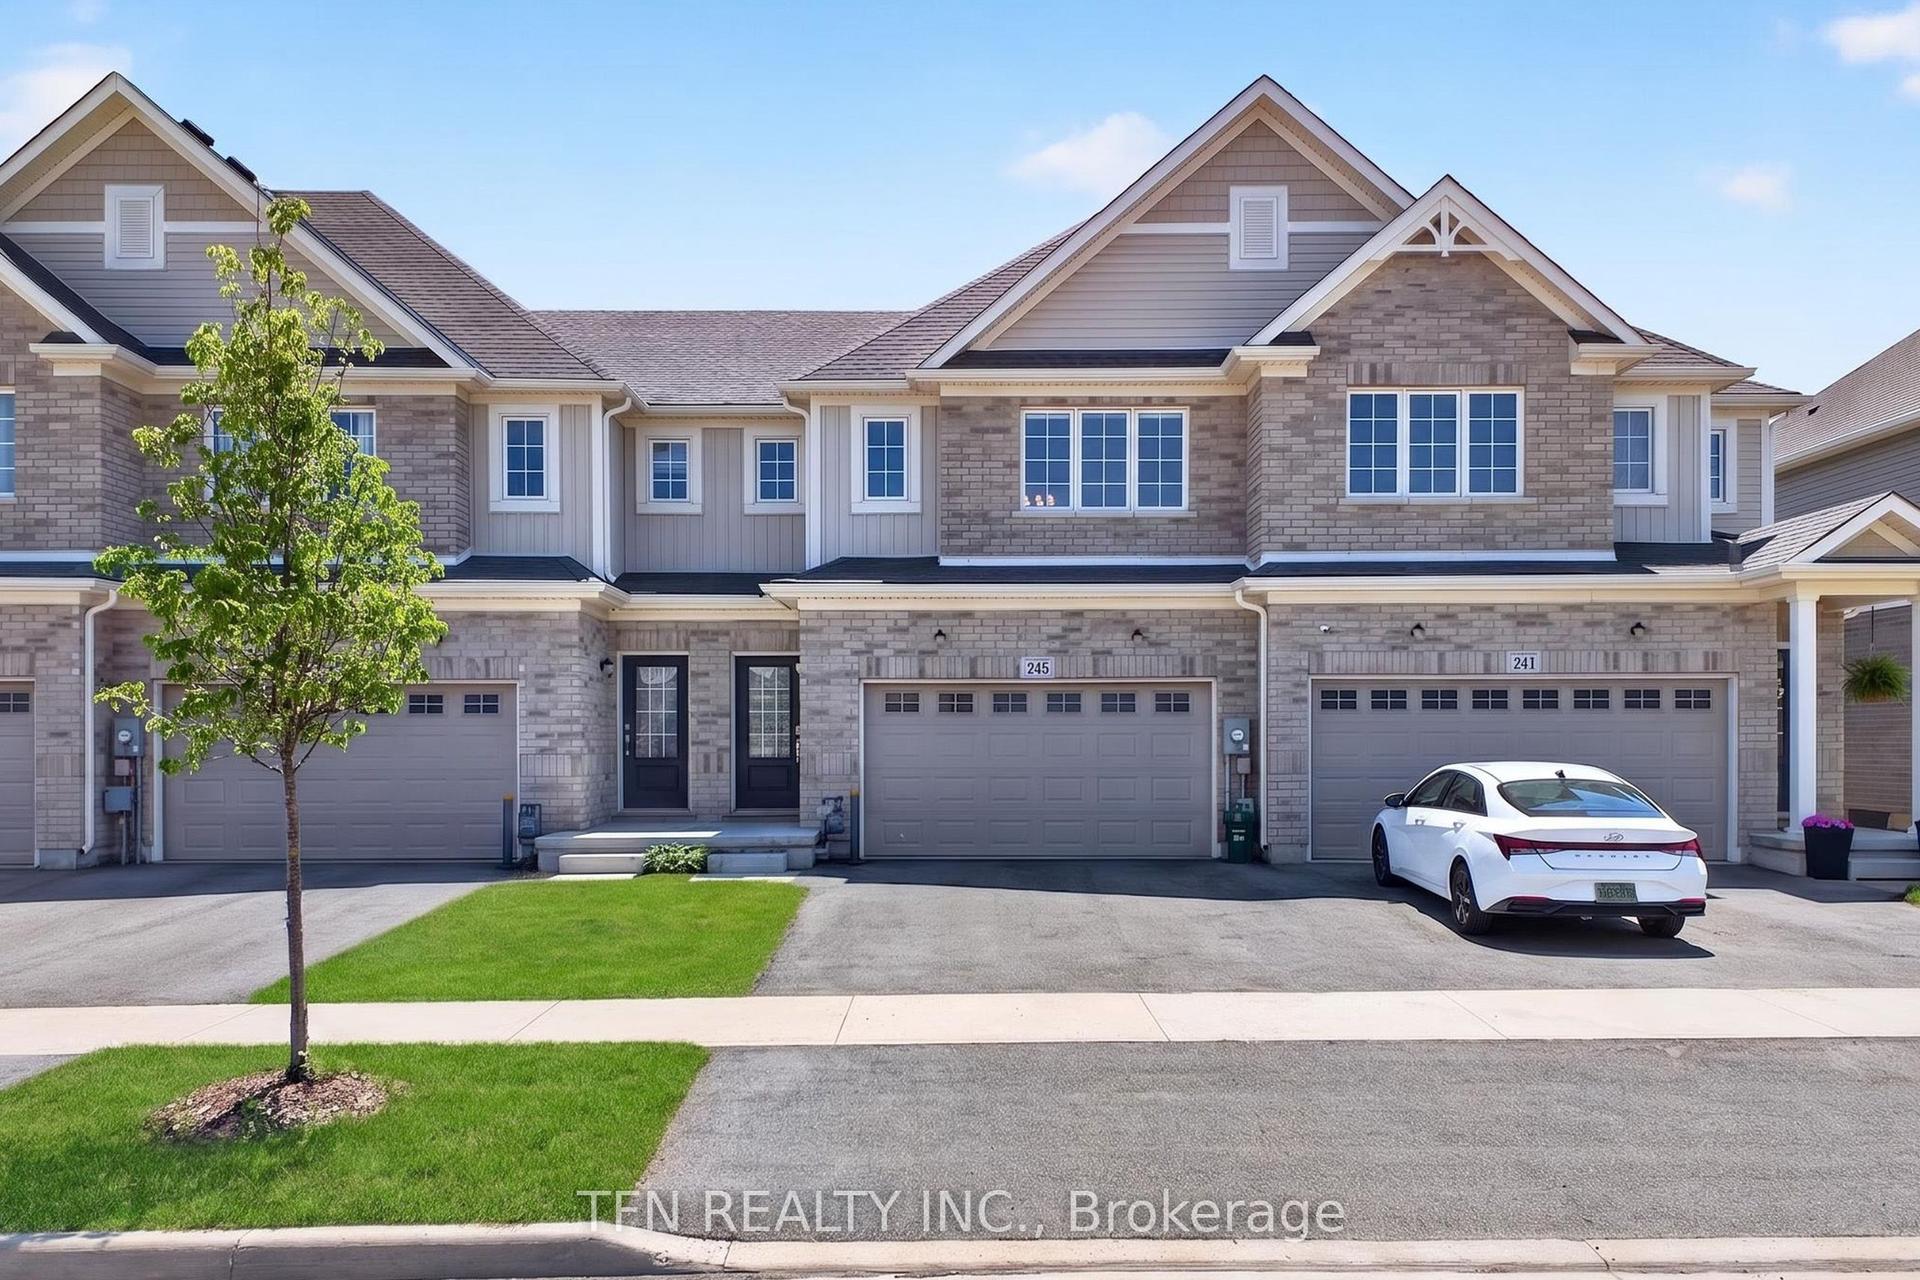
For Sale
27 Lamb Crescent
562 - Hurricane/Merrittville, Thorold, ON
$499,900
3+1Bd
4Ba
1,300+sqft
2Parking
21.67 x 104.99 ftlot
$385/sqft
TownhouseMLS# X13538536Listed 2026-07-088 DOM
Cooling
Central Air
Basement
Finished with Walk-Out
About this home
Welcome to your dream home in Thorold! Nestled in an amazing, family-oriented neighborhood, this stunning property features approximately 1,700 sq. ft. of living space and a serene, unobstructed view with no houses in the back, providing maximum privacy and a peaceful backyard oasis overlooking a beautiful pond. Perfect for a growing family, this location offers a brand-new school being built, alongside quick access to Walmart and major department stores for all your daily needs. The absolute standout feature of this home is the fully finished walk-out basement, which floods the lower level with natural light and comes complete with a spacious rec room, a full washroom, and an extra bedroom-offering incredible potential for an in-law suite, guests, or extended family. Commuters will also love the quick, easy access to Highway 406, connecting you effortlessly to the rest of the region. Don't miss out on this incredible opportunity.
In-law Suite
Rooms
Main Floor
| Great Room | 3.84 × 4.57 m | |
| Dining Room | 3.18 × 2.41 m |
Second Floor
| Primary Bedroom | 4.21 × 3.40 m | |
| Bedroom 2 | 3.15 × 2.87 m | |
| Bedroom 3 | 3.05 × 3.01 m |
Basement
| Bedroom 4 | 2.82 × 3.05 m | |
| Recreation | 3.87 × 4.32 m |
Features
- Other
- Finished with Walk-Out
- Central Air
- 2-Storey
Financials
Annual Taxes
$4,827
Estimated Rental Income
Entire property$3,200 – $4,800/mo
Basement apartment$1,800 – $2,500/mo
Rental yield7.7% – 11.5%
*Estimates based on comparable rentals in the area. Actual income may vary.
Market Data — Thorold
Days on market8 days
Buyer's MarketSeller's Market
Based on active listings in Thorold. Data updates daily.
Our estimate for this home
Estimated range
$438K – $509K
Mid-point $474K · ~$365/sqft
How this listing compares
$438KList · $500K$509K
High confidence·Based on 32 thorold comparables
Estimated range is generated automatically from active comparables and is for informational purposes only. Not an appraisal — contact Aman for a full comparative market analysis that factors in condition, renovations, and positioning.
Getting around
How walkable, bikeable, and transit-friendly this neighbourhood is.
63
/ 100
Walk Score
Somewhat Walkable
40
/ 100
Transit Score
Some Transit
45
/ 100
Bike Score
Somewhat Bikeable
Scores are estimates based on neighbourhood data and are for informational purposes only.
MLS® data courtesy of the Toronto Regional Real Estate Board (TRREB).
The information provided herein must only be used by consumers that have a bona fide interest in the purchase, sale, or lease of real estate and may not be used for any commercial purpose or any other purpose. Listing information is deemed reliable but is not guaranteed accurate by the Toronto Regional Real Estate Board, the listing brokerage, or this website. The trademarks REALTOR®, REALTORS® and the REALTOR® logo are controlled by The Canadian Real Estate Association (CREA) and identify real estate professionals who are members of CREA. MLS®, Multiple Listing Service®, and the associated logos are owned by CREA. Not intended to solicit properties currently listed for sale or buyers under contract.
You may also like
More homes in Thorold
Hand-picked listings with a similar price range and style.
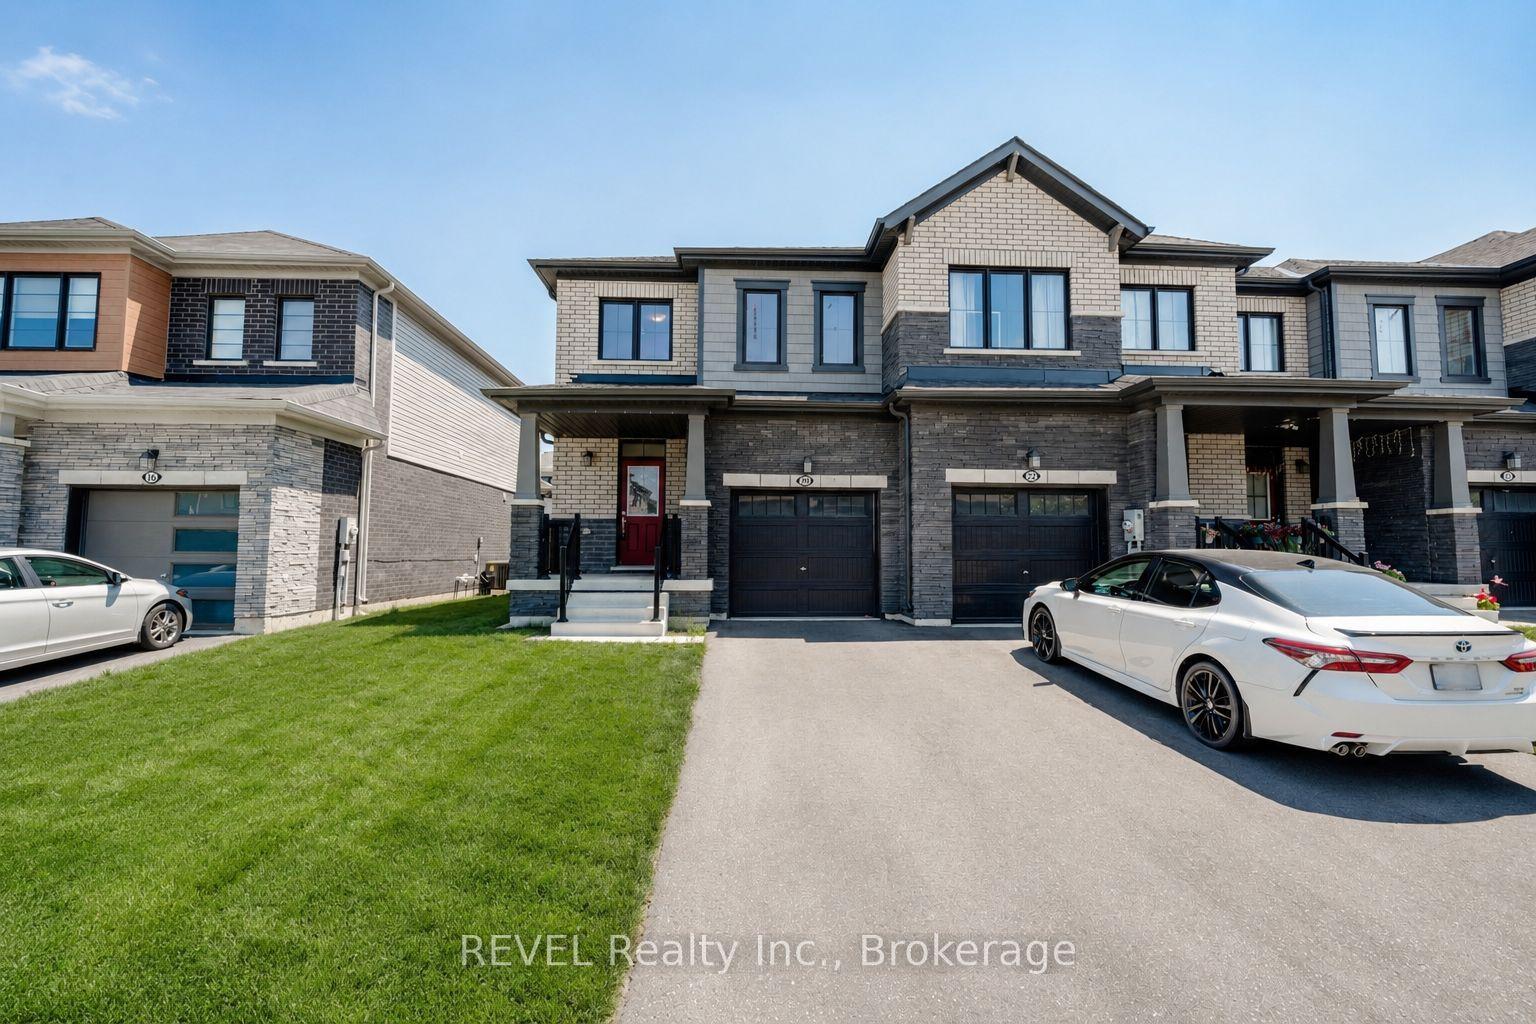
For SaleJust listed
$549,000
Townhouse
est. $2,407/mo
20 Ever Sweet Way, 560 - Rolling Meadows
Thorold, ON
3 bd
3 ba
1,300
3
MLS# X13575024REVEL Realty Inc., Brokerage
WhatsApp Aman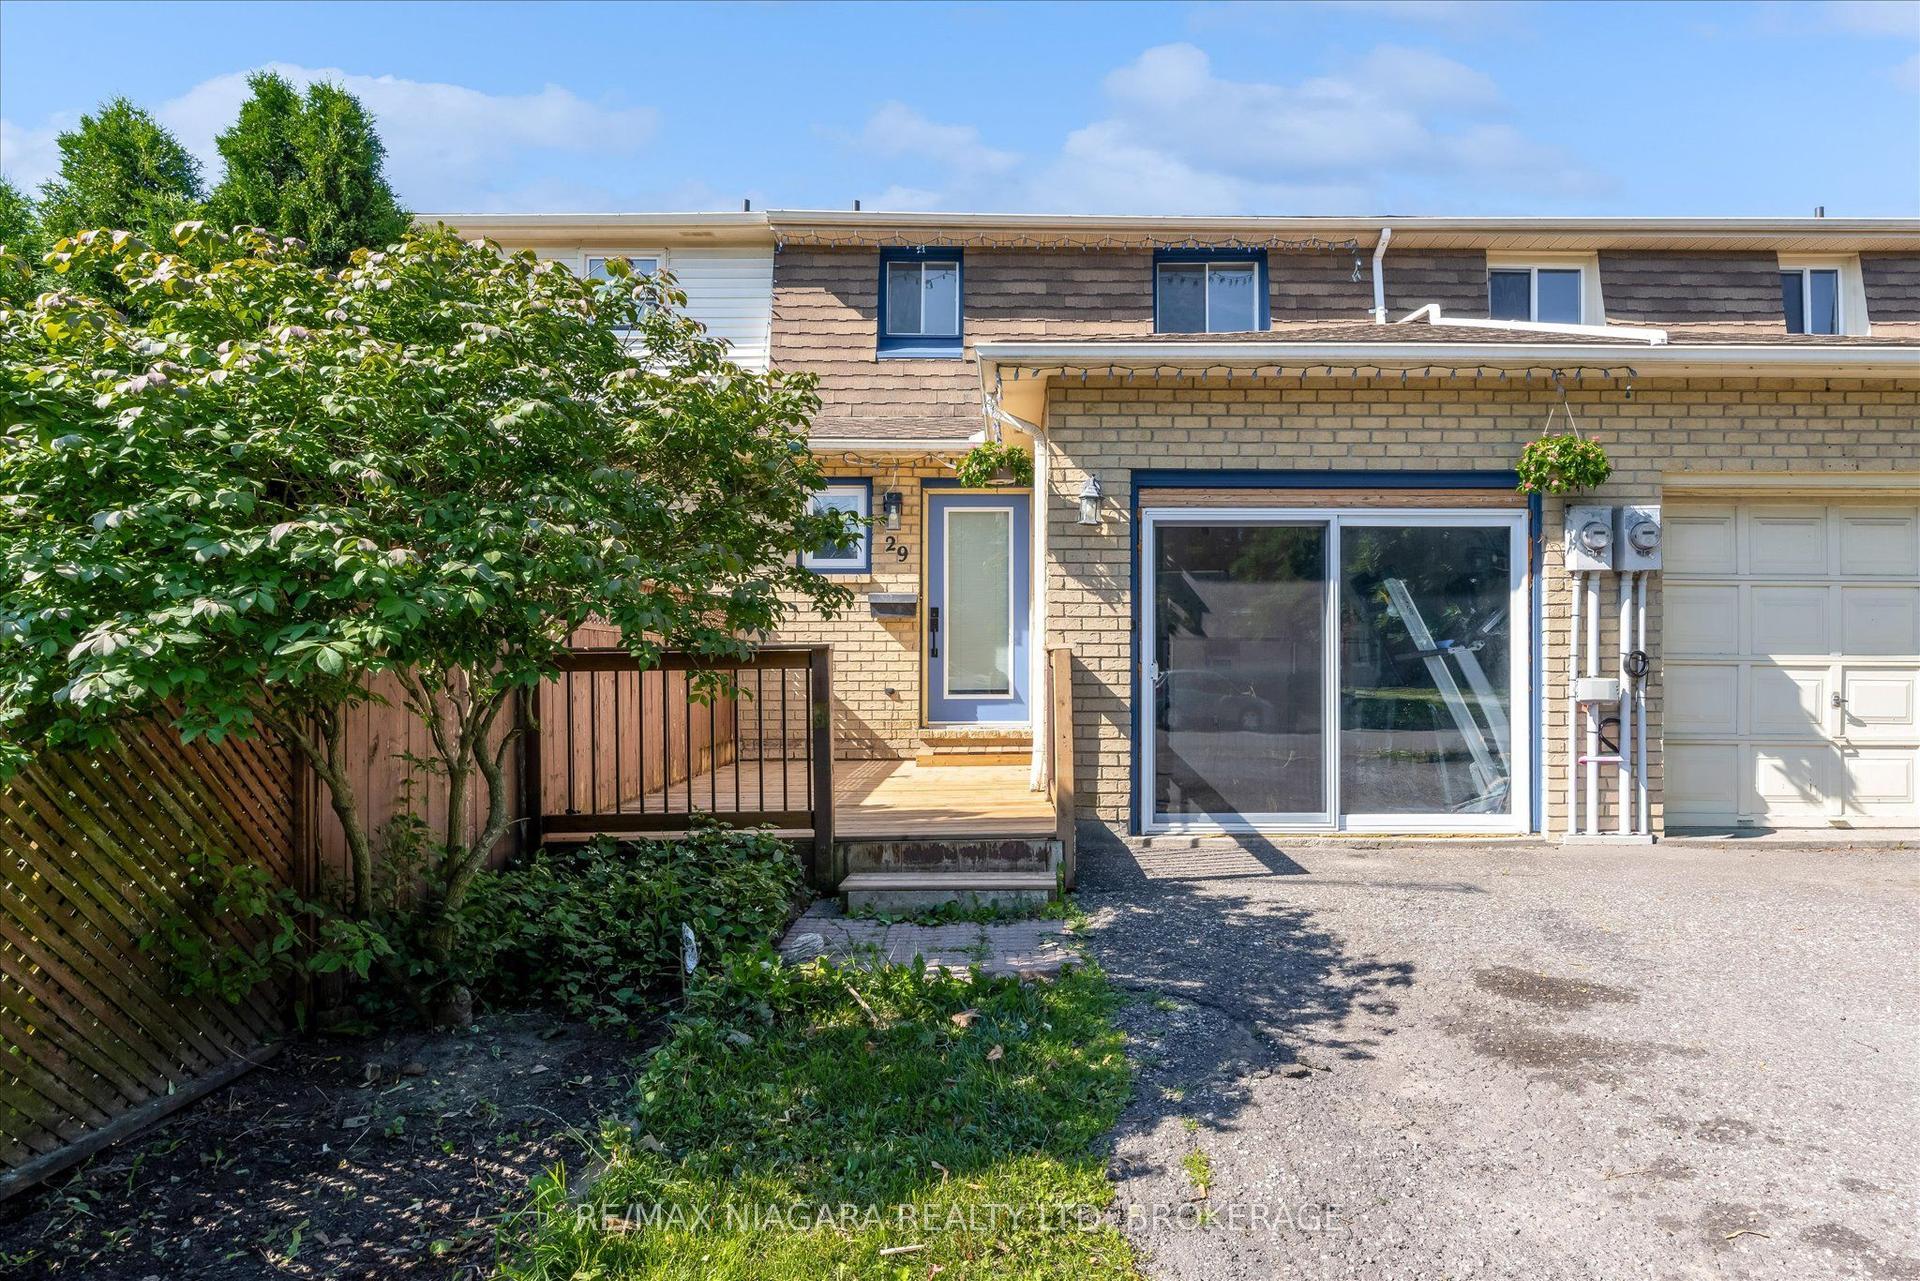
For Sale4 days ago
$499,999
Townhouse
est. $2,192/mo
29 ROMY Crescent, 558 - Confederation Heights
Thorold, ON
3 bd
3 ba
1,300
3
MLS# X13556508Re/Max Niagara Realty Ltd, Broker…
WhatsApp Aman