For Lease
2437 Baseline Road
6303 - Queensway Terrace South/Ridgeview, Parkway Park - Queensway Terrace S and Area, ON
$2,900
3Bd
2Ba
1,300+sqft
4Parking
57 x 100 ftlot
$2/sqft
DetachedMLS# X13538694Listed 2026-07-089 DOM
Heating
Water Heater Owned
Cooling
Central Air
Basement
Finished
About this home
Available Immediately! Short-Term Rental Available: 4-12 month leases are also available at a different rental rate. Welcome to this well-maintained home situated on a generous 57' x 100' lot in a convenient and desirable neighbourhood. The unique sloped lot creates a bright walkout lower level while keeping all bedrooms above grade, offering a functional and comfortable living space. The open-concept main floor features a welcoming foyer with a skylight, a spacious kitchen with granite countertops and a bay window, and a bright living and dining area. The practical layout includes one bedroom and a powder room on the main floor, while the walkout lower level offers two generously sized bedrooms, a full bathroom, and a laundry room-ideal for families, professionals, or multi-generational living. Enjoy the beautiful four-season solarium with direct access to the private backyard, featuring a mature red oak tree and convenient access from both sides of the property. Additional features include parking for up to four vehicles, no front-door neighbours, and a bus stop just steps away. Ideally located just minutes from Highways 417 and 416, the future LRT, Algonquin College, hospitals, schools, parks, community centres, restaurants, shopping, and everyday amenities. A fantastic opportunity to lease a spacious, well-maintained home in a highly sought-after location.
Walkout
Rooms
Main Floor
| Foyer | 1.93 × 1.14 m | |
| Kitchen | 4.07 × 3.20 m | |
| Bathroom | 1.99 × 0.89 m | |
| Dining Room | 4.03 × 3.15 m | |
| Living Room | 6.63 × 3.20 m | |
| Bedroom | 3.29 × 2.94 m | |
| Utility Room | 3.41 × 3.32 m |
Lower
| Bedroom | 4.28 × 4.07 m | |
| Bedroom | 4.02 × 2.94 m | |
| Laundry | 5.16 × 2.27 m | |
| Bathroom | 3.23 × 1.84 m | |
| Solarium | 3.92 × 3.03 m |
Features
- Water Heater Owned
- Full
- Finished
- Central Air
- Bungalow
Financials
Estimated Rental Income
Entire property$3,200 – $4,800/mo
Rental yield1324.1% – 1986.2%
*Estimates based on comparable rentals in the area. Actual income may vary.
Market Data — Parkway Park - Queensway Terrace S and Area
Days on market9 days
Buyer's MarketSeller's Market
Based on active listings in Parkway Park - Queensway Terrace S and Area. Data updates daily.
Other rentals like this
Similar rentals in Parkway Park - Queensway Terrace S and Area
Same property type, similar price, similar size — currently for rent.
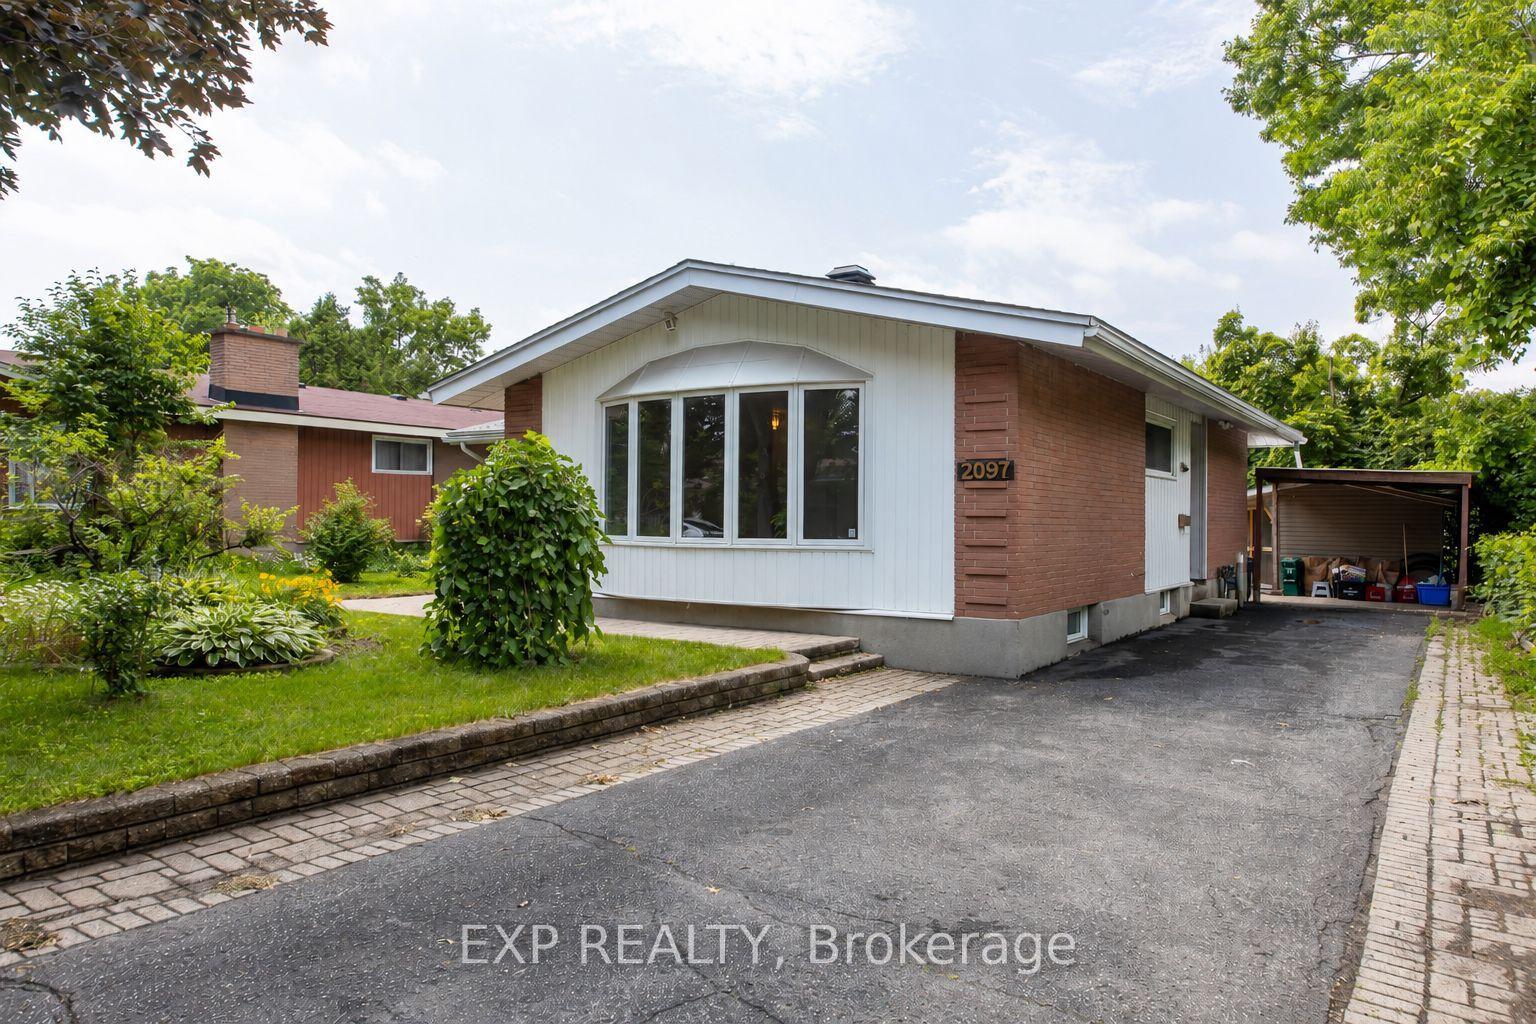
For Lease11 days ago
$3,095
Detached
2097 Kingsley Road, 6302 - Parkway Park
Parkway Park - Queensway Terrace S and Area, ON
4 bd
3 ba
1,300
6
MLS# X13532712Exp Realty
WhatsApp Aman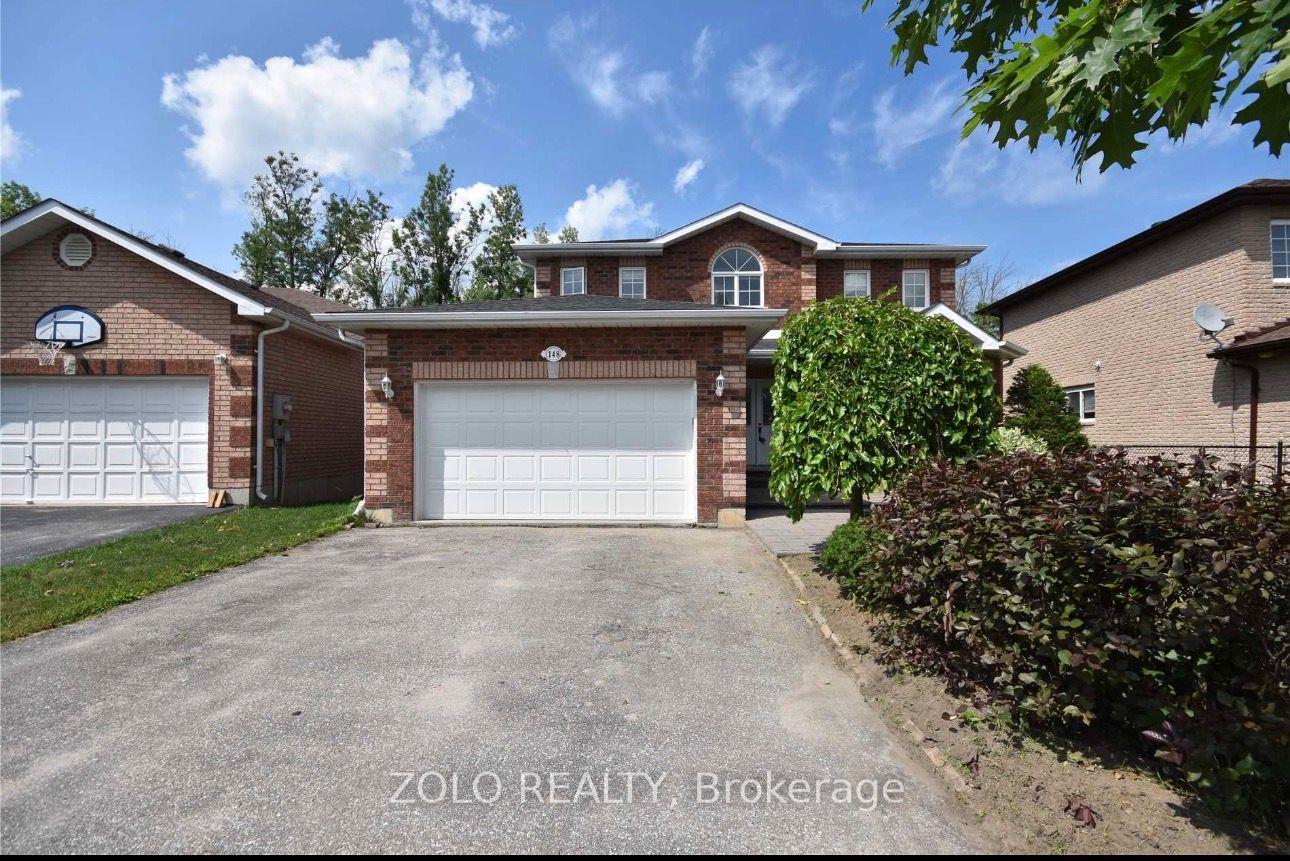
For LeaseJust listed
$2,950
Detached
148 Cheltenham Road, Georgian Drive
Barrie, ON
3 bd
3 ba
1,750
4
MLS# S13579710Zolo Realty
WhatsApp Aman
Getting around
How walkable, bikeable, and transit-friendly this neighbourhood is.
58
/ 100
Walk Score
Somewhat Walkable
43
/ 100
Transit Score
Some Transit
40
/ 100
Bike Score
Somewhat Bikeable
Scores are estimates based on neighbourhood data and are for informational purposes only.
MLS® data courtesy of the Toronto Regional Real Estate Board (TRREB).
The information provided herein must only be used by consumers that have a bona fide interest in the purchase, sale, or lease of real estate and may not be used for any commercial purpose or any other purpose. Listing information is deemed reliable but is not guaranteed accurate by the Toronto Regional Real Estate Board, the listing brokerage, or this website. The trademarks REALTOR®, REALTORS® and the REALTOR® logo are controlled by The Canadian Real Estate Association (CREA) and identify real estate professionals who are members of CREA. MLS®, Multiple Listing Service®, and the associated logos are owned by CREA. Not intended to solicit properties currently listed for sale or buyers under contract.