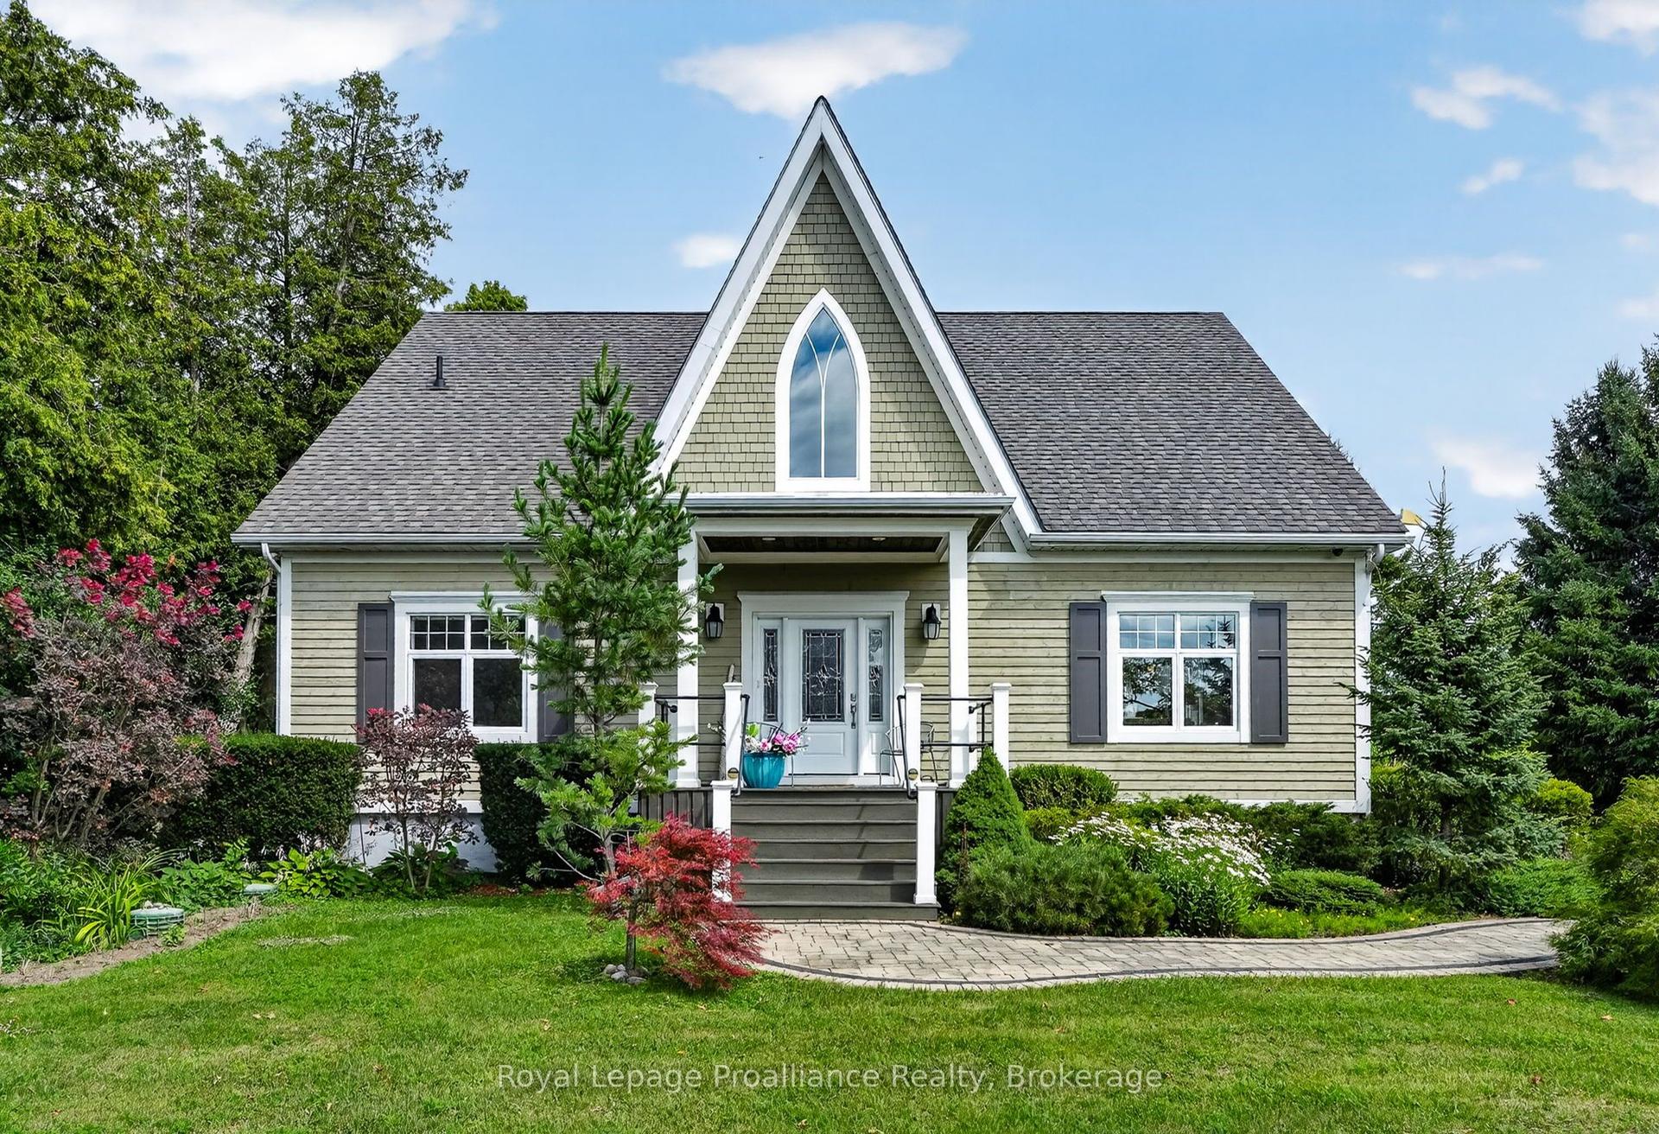
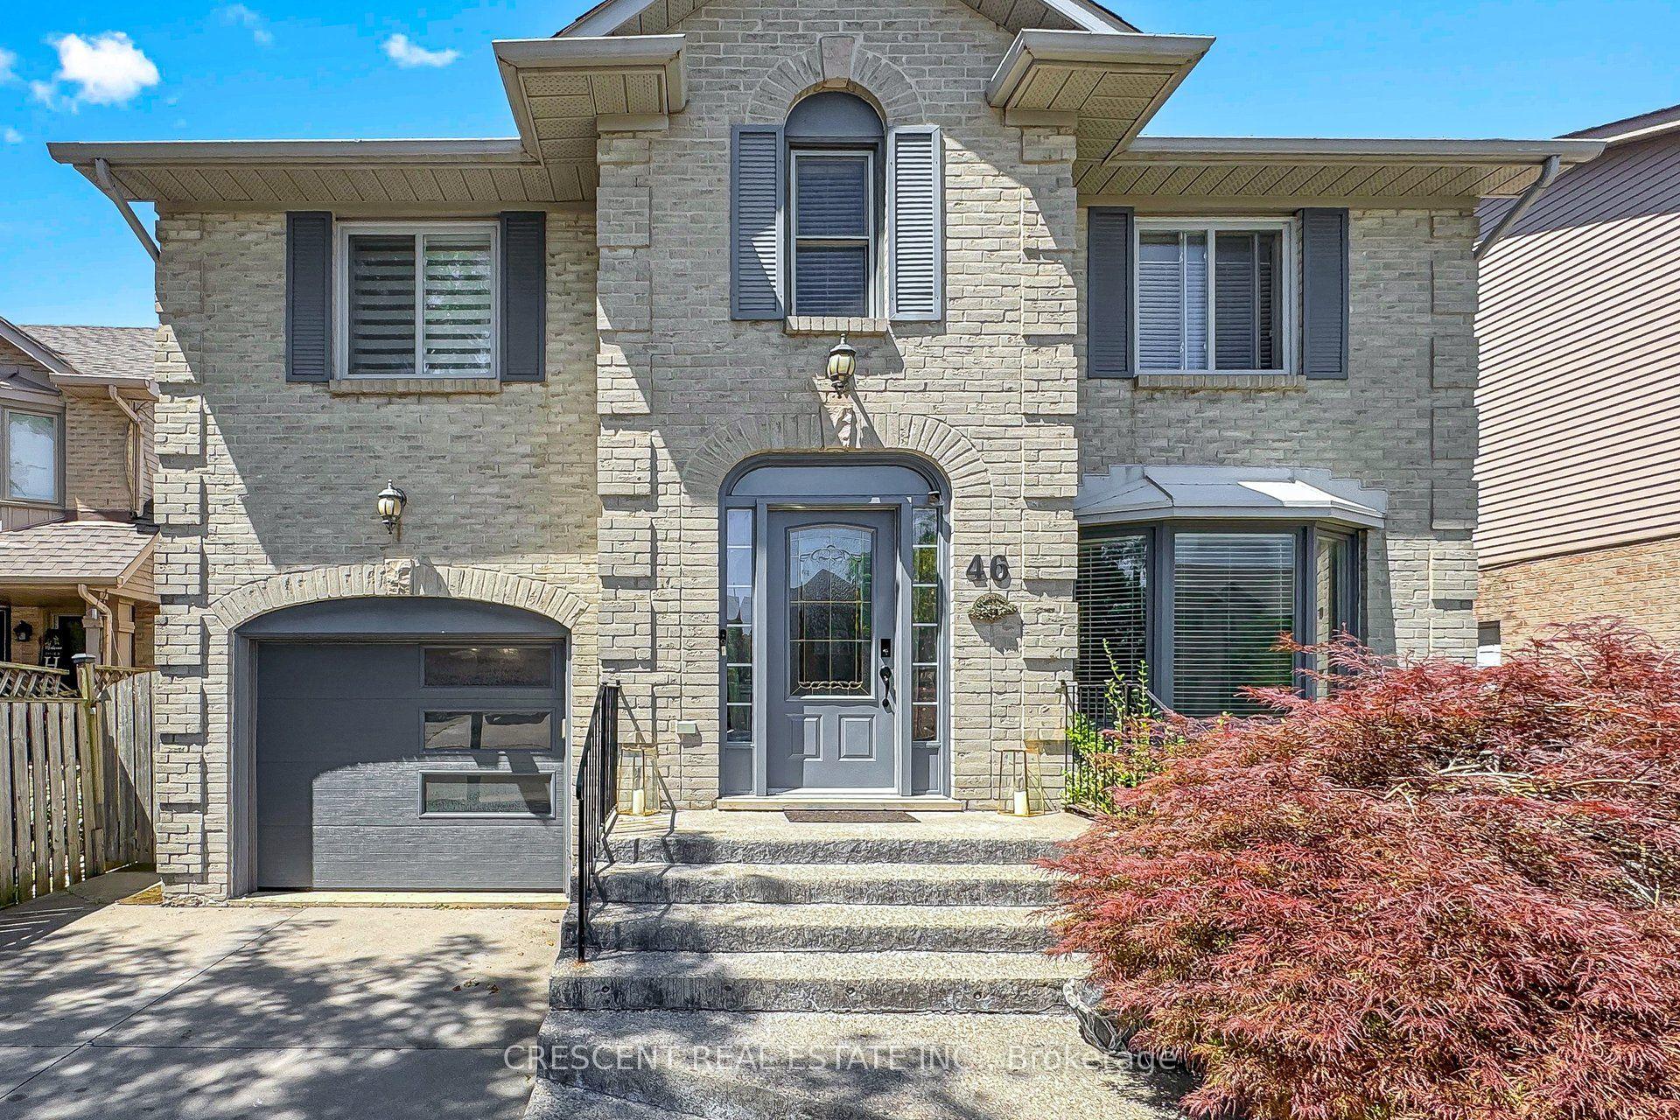
For Sale
51 Cabriolet Crescent
Ancaster, Hamilton, ON
$1,100,000
4+1Bd
3Ba
2,250+sqft
8Parking
63.15 x 129.27 ftlot
$489/sqft
DetachedMLS# X13538732Listed 2026-07-0825 DOM
Cooling
Central Air
Basement
Finished
About this home
Welcome to the home you've been waiting for! This immaculate, move-in ready custom-built two-storey home truly shows 10++ and is located in one of Ancaster's most desirable, family-friendly neighbourhoods. Offering 4+1 bedrooms, 3 bathrooms, and a fully finished basement with a kitchen and in-law setup, this home provides exceptional space and versatility for growing families or multi-generational living. Step outside to your own private backyard oasis, featuring a stunning 16' x 32' inground saltwater pool, beautiful landscaping, exposed aggregate concrete, a storage shed, and a fully fenced yard-perfect for relaxing or entertaining all summer long. Inside, you'll find bright, sun-filled living spaces with hardwood and ceramic flooring, pot lights throughout, a spacious eat-in kitchen, and a welcoming family room designed for everyday living. Recent updates include the saltwater pool and exposed aggregate concrete (2018), along with newer furnace, air conditioner, and roof shingles, giving you peace of mind for years to come. Additional highlights include a double-car garage, parking for up to 6 vehicles, and an unbeatable location with a high walk score. Enjoy easy access to excellent schools, parks, shopping, public transit, and every amenity you need. Homes like this rarely become available in this sought-after neighbourhood. Priced to sell and offering incredible value, this exceptional property won't last long.
PoolGarageHardwood
Rooms
Main Floor
| Living Room | 7.34 × 3.62 m | |
| Foyer | 5.94 × 1.46 m | |
| Kitchen | 4.11 × 4.45 m | Eat-in Kitchen |
| Family Room | 5.15 × 5.57 m | |
| Bedroom | 4.14 × 3.07 m | |
| Bathroom | 2.28 × 1.70 m | 3 Pc Bath |
Second Floor
| Bathroom | 2.43 × 2.28 m | 4 Pc Bath |
| Bedroom | 3.69 × 2.77 m | |
| Bedroom | 4.32 × 3.01 m | |
| Primary Bedroom | 4.38 × 3.38 m |
Basement
| Bedroom | 3.71 × 3.07 m | |
| Cold Room/Cantina | 2.13 × 5.05 m | |
| Recreation | 4.81 × 5.51 m | |
| Bathroom | 1.25 × 2.62 m | 3 Pc Bath |
| Kitchen | 6.58 × 2.77 m | |
| Living Room | 3.10 × 6.58 m | |
| Laundry | 3.69 × 2.59 m |
Features
- Auto Garage Door Remote
- In-Law Capability
- Sump Pump
- Finished
- Full
- Central Air
- 2-Storey
Financials
Annual Taxes
$7,454.32
Estimated Rental Income
Entire property$4,000 – $6,500/mo
Basement apartment$1,800 – $2,500/mo
Rental yield4.4% – 7.1%
*Estimates based on comparable rentals in the area. Actual income may vary.
Market Data — Hamilton
Days on market25 days
Buyer's MarketSeller's Market
Based on active listings in Hamilton. Data updates daily.
Demographics — Hamilton
Population
569,353
Avg Household Income
$90,000
Age Distribution
0-19
20%
20-34
21%
35-49
19%
50-64
20%
65+
20%
Ownership65% own · 35% rent
EnglishFrenchArabicItalianTagalog
Our estimate for this home
Estimated range
$1.22M – $1.42M
Mid-point $1.32M · ~$587/sqft
How this listing compares
$1.22MList · $1.10M$1.42M
High confidence·Based on 67 ancaster comparables
Estimated range is generated automatically from active comparables and is for informational purposes only. Not an appraisal — contact Aman for a full comparative market analysis that factors in condition, renovations, and positioning.
Getting around
How walkable, bikeable, and transit-friendly this neighbourhood is.
77
/ 100
Walk Score
Very Walkable
69
/ 100
Transit Score
Good Transit
69
/ 100
Bike Score
Bikeable
Scores are estimates based on neighbourhood data and are for informational purposes only.
MLS® data courtesy of the Toronto Regional Real Estate Board (TRREB).
The information provided herein must only be used by consumers that have a bona fide interest in the purchase, sale, or lease of real estate and may not be used for any commercial purpose or any other purpose. Listing information is deemed reliable but is not guaranteed accurate by the Toronto Regional Real Estate Board, the listing brokerage, or this website. The trademarks REALTOR®, REALTORS® and the REALTOR® logo are controlled by The Canadian Real Estate Association (CREA) and identify real estate professionals who are members of CREA. MLS®, Multiple Listing Service®, and the associated logos are owned by CREA. Not intended to solicit properties currently listed for sale or buyers under contract.
You may also like
More homes in Hamilton
Hand-picked listings with a similar price range and style.
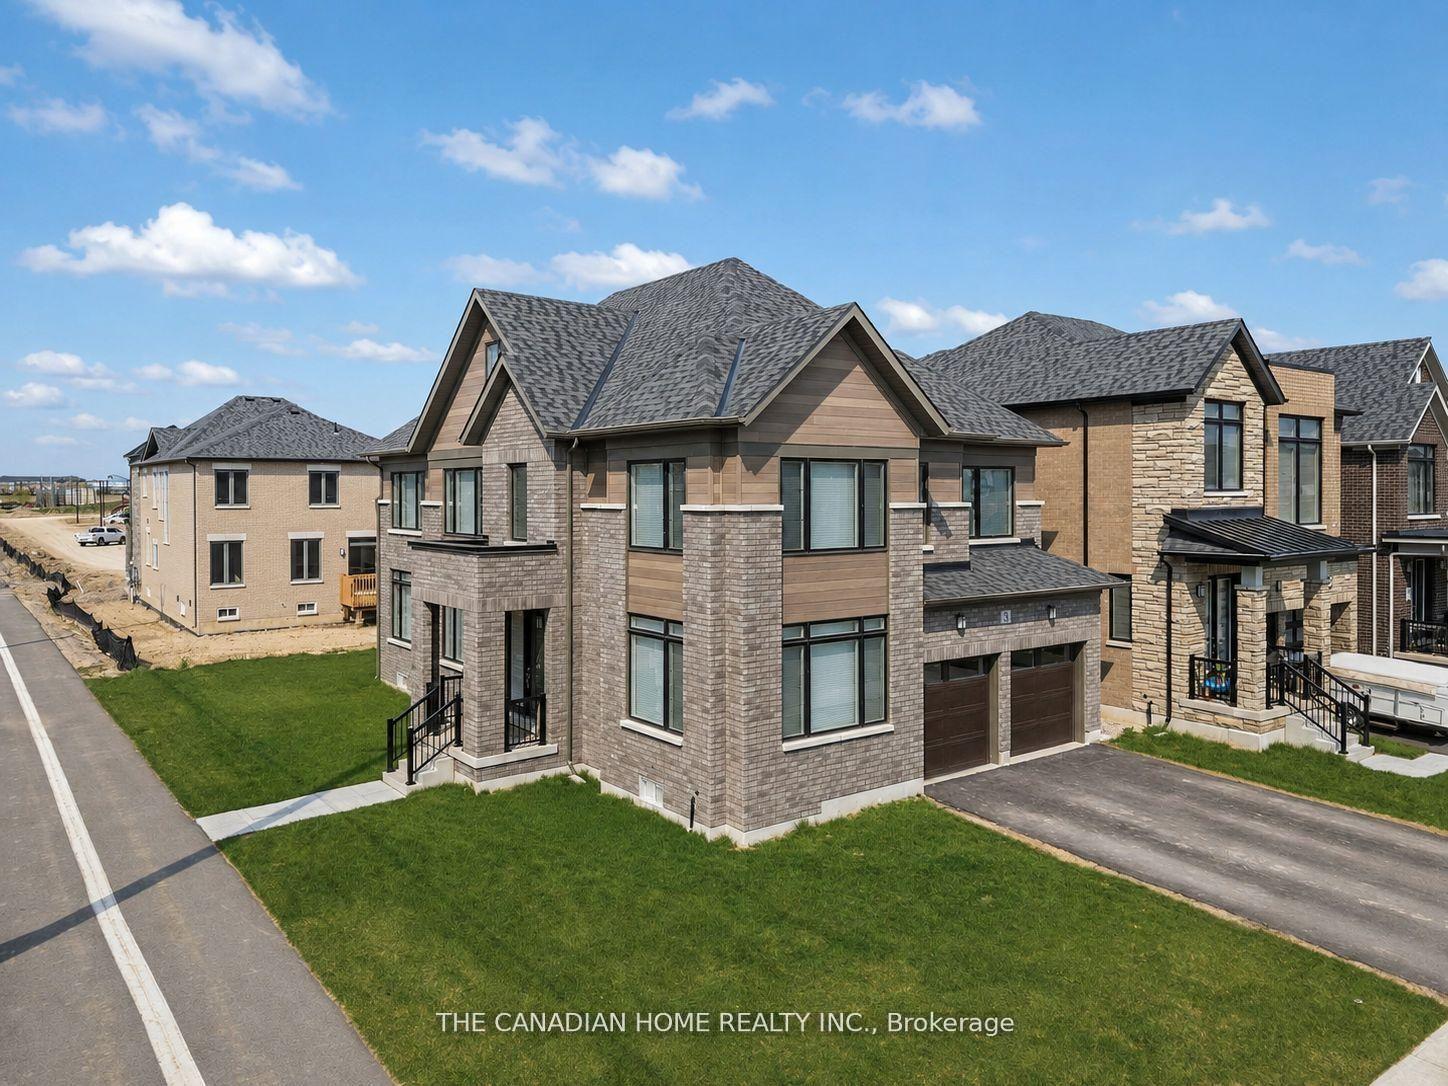
For Sale6 h ago
$1,088,000
Detached
est. $4,770/mo
3 Blain Drive, Binbrook
Hamilton, ON
4 bd
4 ba
3,250
4
MLS# X13630142The Canadian Home Realty Inc.
WhatsApp Aman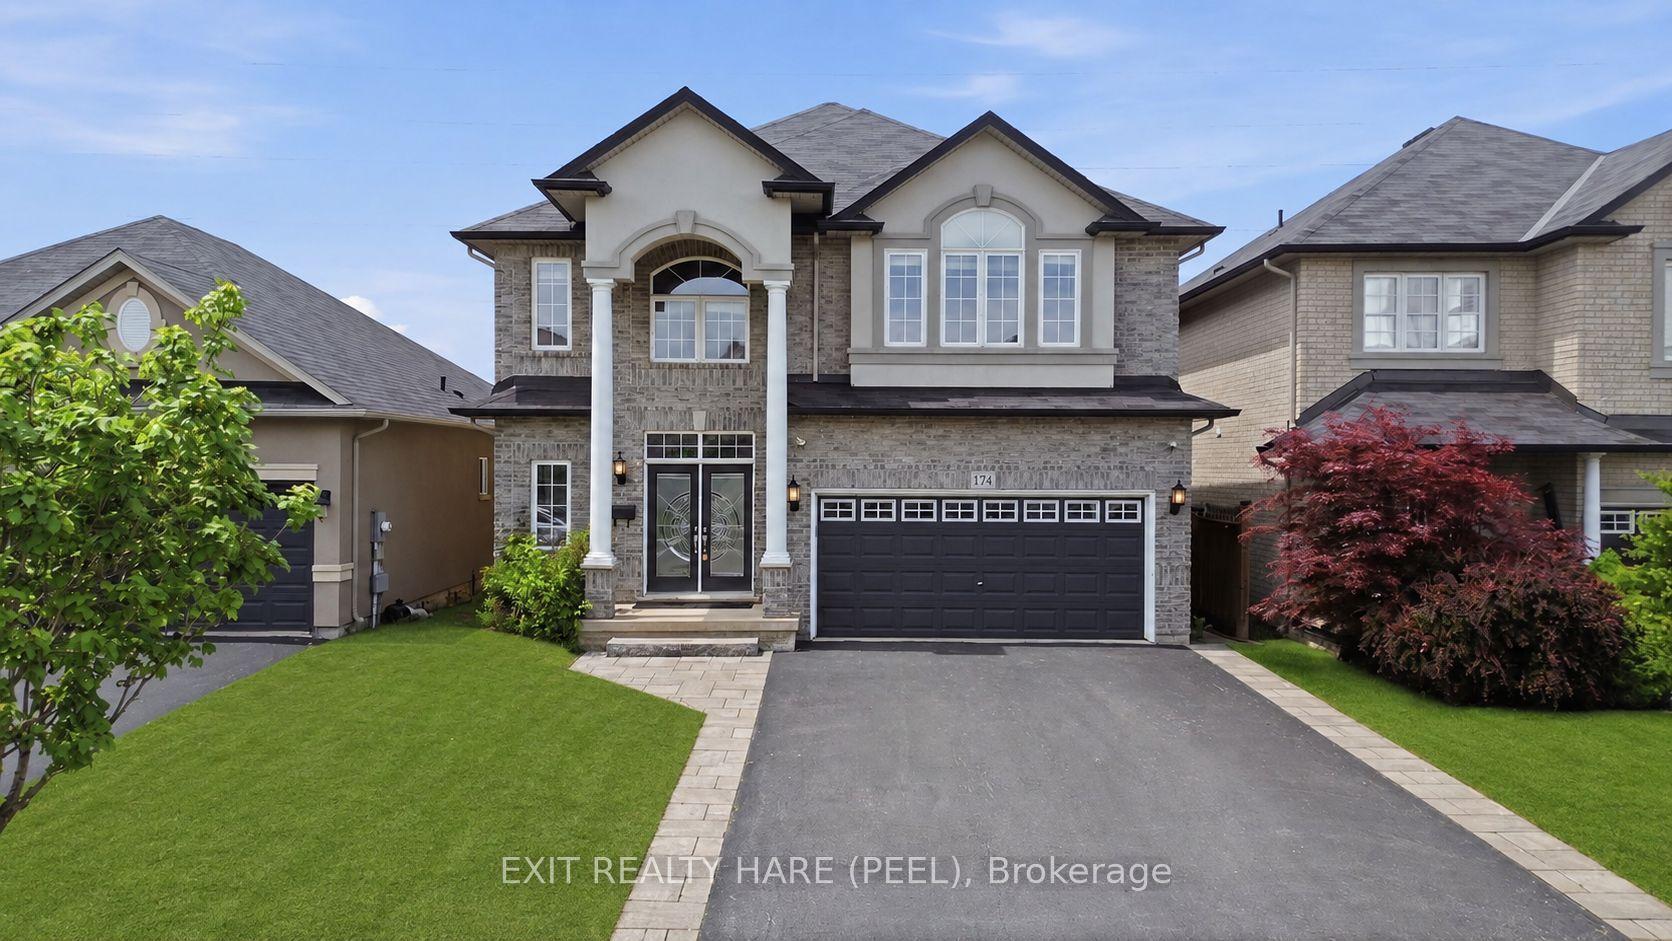
For Sale11 days ago
$1,099,900
Detached
est. $4,822/mo
174 Irwin Avenue, Meadowlands
Hamilton, ON
4+1 bd
4 ba
2,750
6
MLS# X13595262Exit Realty Hare (Peel)
WhatsApp Aman