For Sale
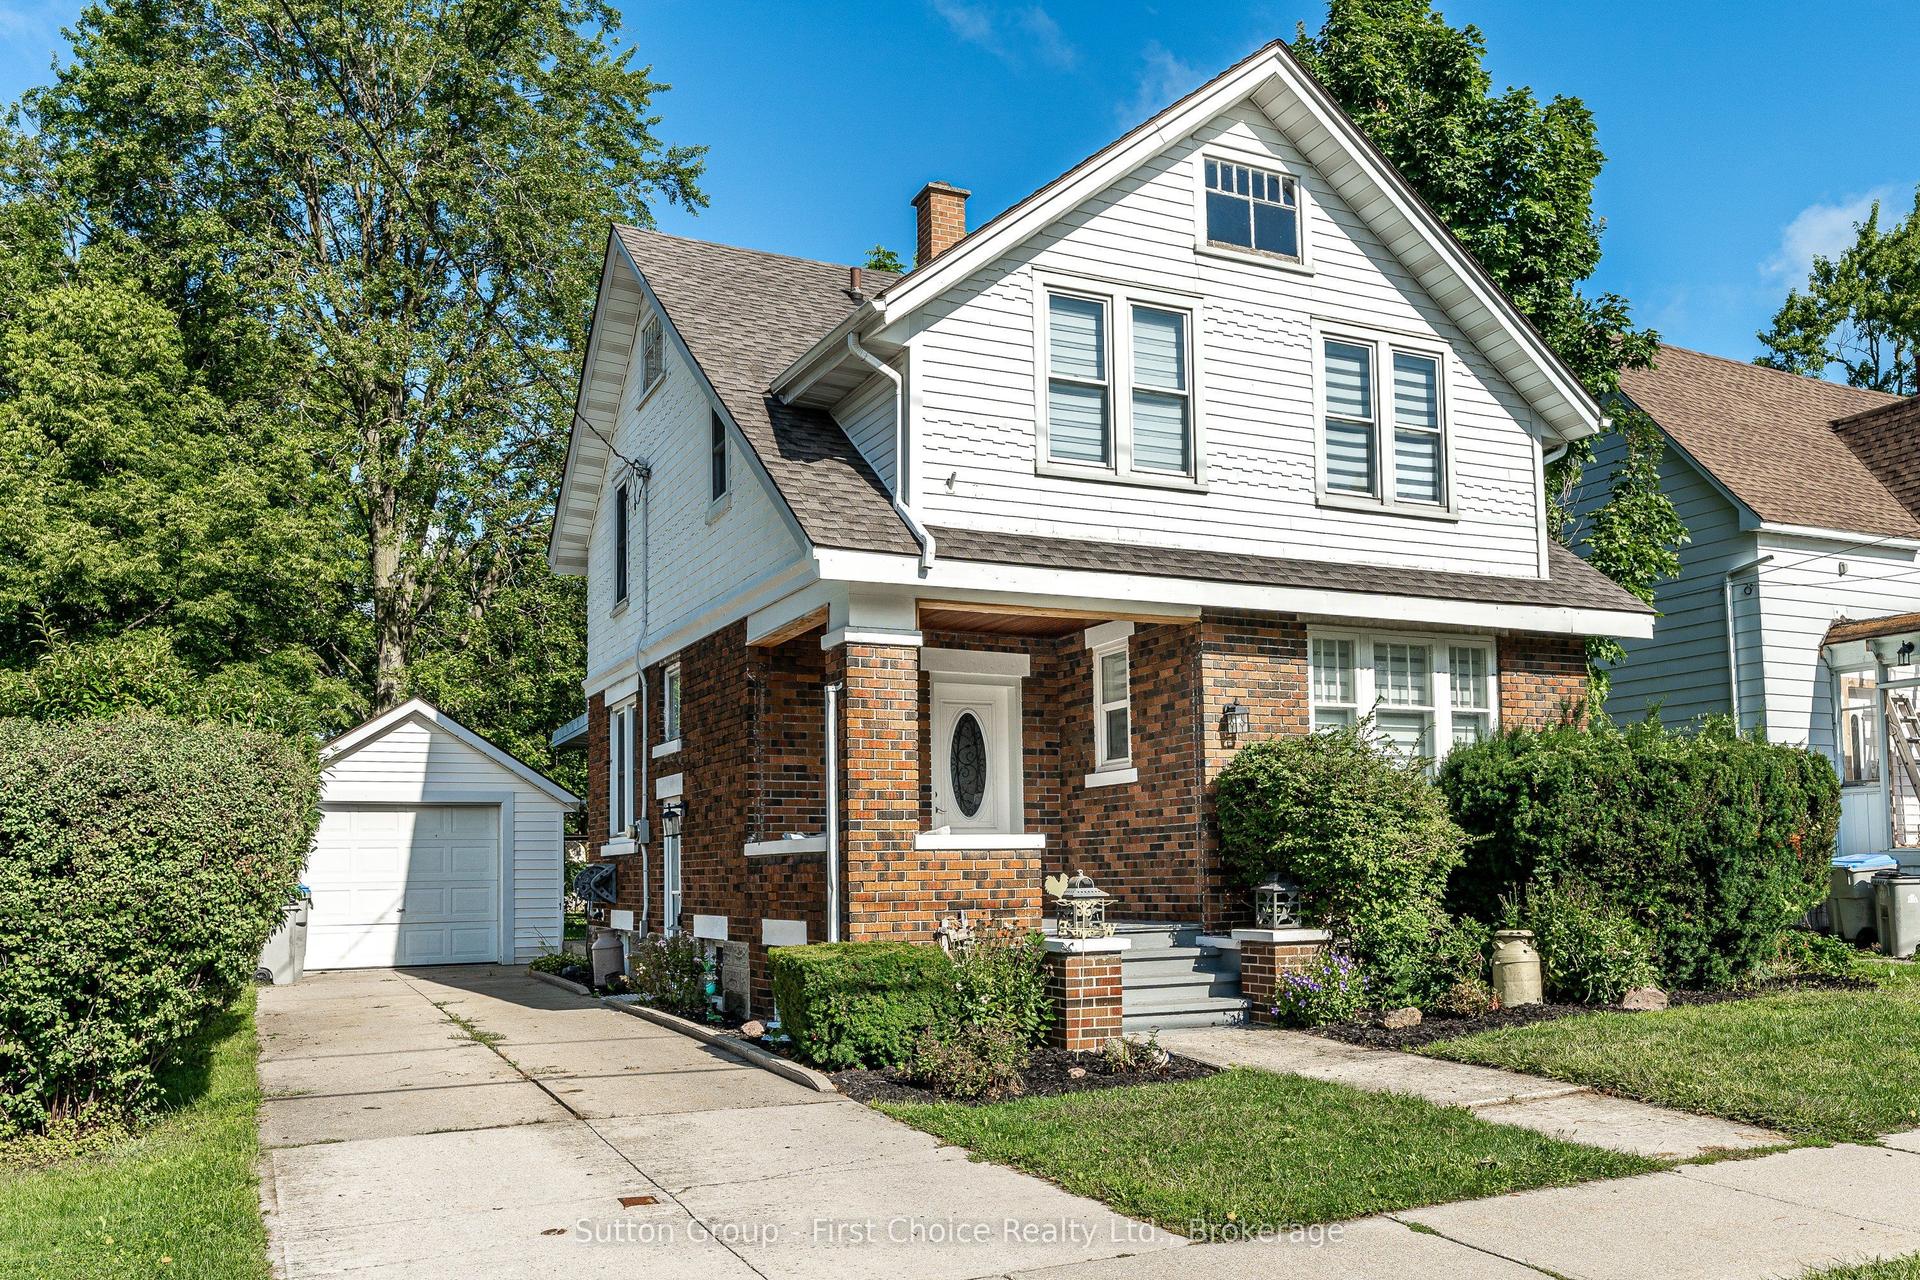
210 St George Street
Mitchell, West Perth, ON
$589,900
4Bd
2Ba
1,750+sqft
5Parking
120.25 x 127.63 ftlot
$337/sqft
DetachedMLS# X13538784Listed 2026-07-0862 DOM
Heating
Water Heater Owned
Cooling
Central Vacuum
Basement
Unfinished
On the market for 62 days — longer than average. The seller may be open to negotiation.
About this home
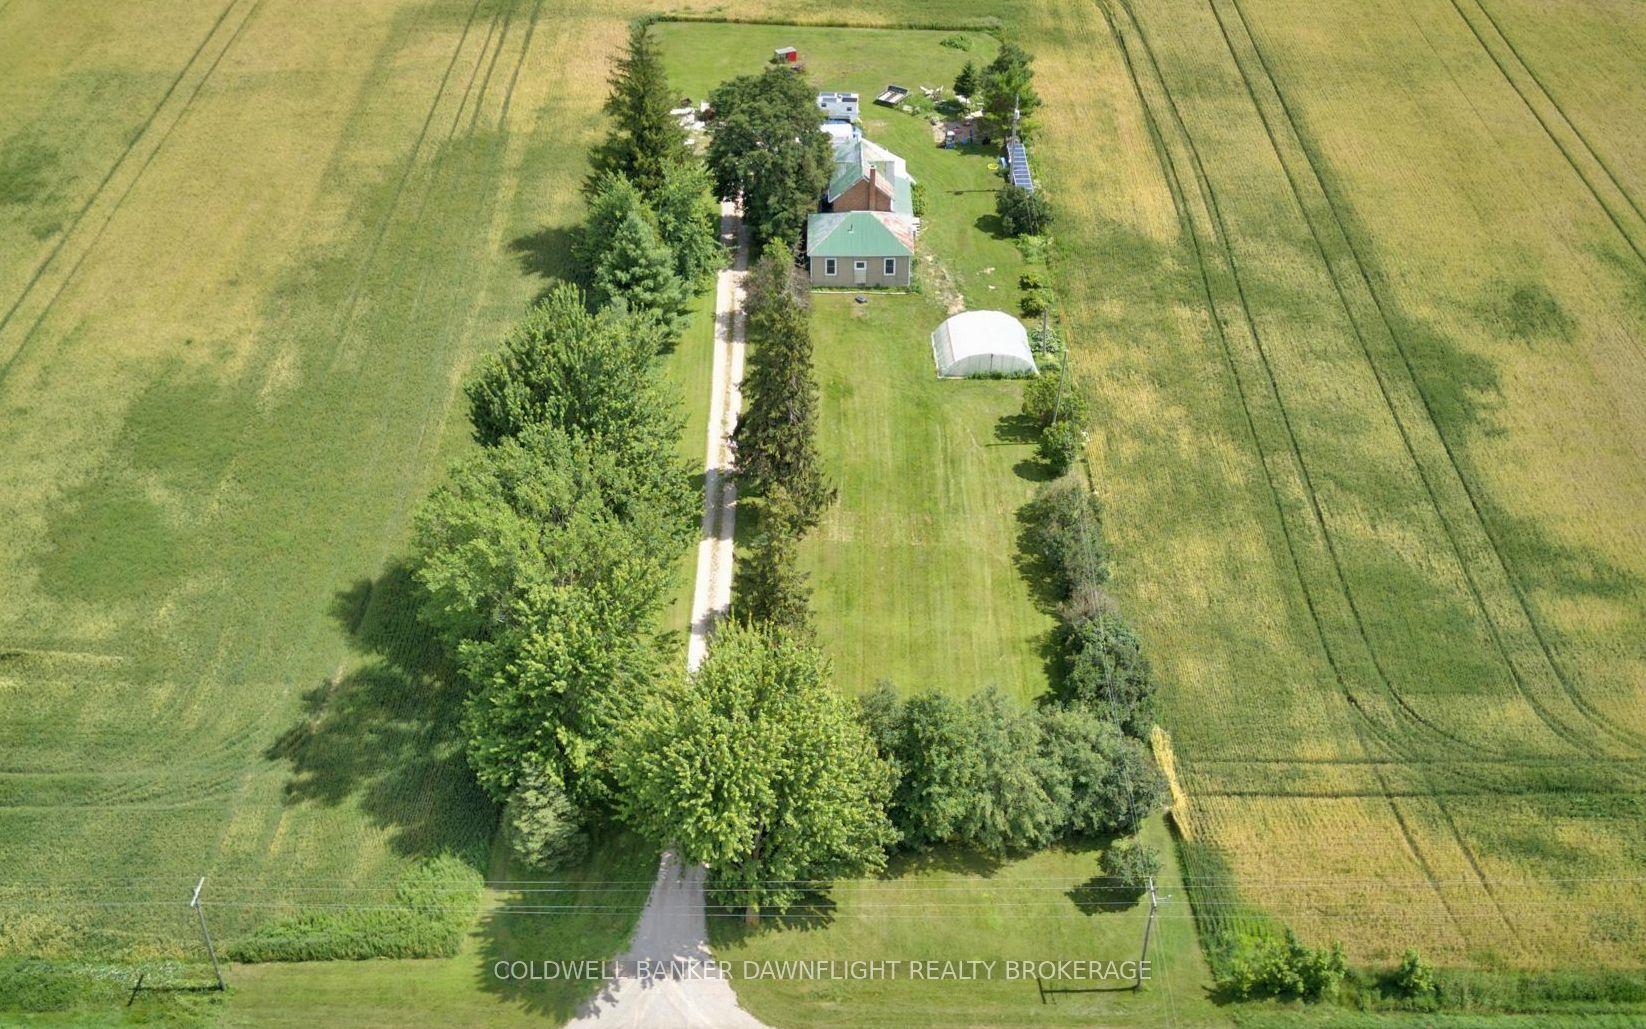
Welcome to 210 St. George Street in the quaint community of Mitchell! This immaculate property offers a rare blend of timeless character and modern updates. Featuring upgraded insulation, drywall that has replaced plaster, and breathtaking modern woodwork crafted to bring out the home's historic soul. Inside, the functional layout treats you to spacious bedrooms, multiple flex spaces that could have different uses, and an incredibly practical kitchen packed with storage solutions at every turn. Step outside onto the mature, beautifully treed lot that provides fantastic privacy, complete with two handy outbuildings for all your extra gear and storage needs. Perfectly situated for families and nature lovers alike, this home sits just steps from the scenic walking trail along the river and is close to excellent local schools. Enjoy the peaceful pace of small-town living while staying well connected to larger nearby hubs. Here you are located just 20 minutes from Stratford, 50 minutes from London, and 55 minutes from Waterloo. It is a property you have to see first hand to appreciate, so don't miss out. Call a REALTOR today.
Rooms
Main Floor
| Kitchen | 4.53 × 5.91 m | |
| Living Room | 3.65 × 5.80 m | |
| Dining Room | 3.19 × 4.44 m | |
| Laundry | 3.02 × 3.43 m | |
| Sunroom | 5.50 × 2.05 m | |
| Bathroom | 2.98 × 2.47 m | 3 Pc Bath |
Second Floor
| Bedroom | 4.62 × 3.71 m | |
| Bedroom | 3.11 × 3.61 m | |
| Bedroom | 3.12 × 3.61 m | |
| Primary Bedroom | 3.70 × 5.05 m | |
| Bathroom | 1.81 × 3.04 m | |
| Den | 2.66 × 3.04 m |
Features
- Central Vacuum
- Storage
- Water Heater Owned
- Workbench
- Water Softener
- Deck
- Landscape Lighting
- Landscaped
- Privacy
- Paved Yard
- Year Round Living
- Unfinished
- Full
- Central Air
- 2-Storey
Financials
Annual Taxes
$3,300
Estimated Rental Income
Entire property$4,000 – $6,500/mo
Rental yield8.1% – 13.2%
*Estimates based on comparable rentals in the area. Actual income may vary.
Market Data — West Perth
Days on market62 days
Buyer's MarketSeller's Market
Based on active listings in West Perth. Data updates daily.
Getting around
How walkable, bikeable, and transit-friendly this neighbourhood is.
56
/ 100
Walk Score
Somewhat Walkable
47
/ 100
Transit Score
Some Transit
54
/ 100
Bike Score
Bikeable
Scores are estimates based on neighbourhood data and are for informational purposes only.
MLS® data courtesy of the Toronto Regional Real Estate Board (TRREB).
The information provided herein must only be used by consumers that have a bona fide interest in the purchase, sale, or lease of real estate and may not be used for any commercial purpose or any other purpose. Listing information is deemed reliable but is not guaranteed accurate by the Toronto Regional Real Estate Board, the listing brokerage, or this website. The trademarks REALTOR®, REALTORS® and the REALTOR® logo are controlled by The Canadian Real Estate Association (CREA) and identify real estate professionals who are members of CREA. MLS®, Multiple Listing Service®, and the associated logos are owned by CREA. Not intended to solicit properties currently listed for sale or buyers under contract.
You may also like
More homes in West Perth
Hand-picked listings with a similar price range and style.
For Sale5 h ago
$524,900
Detached
est. $2,301/mo
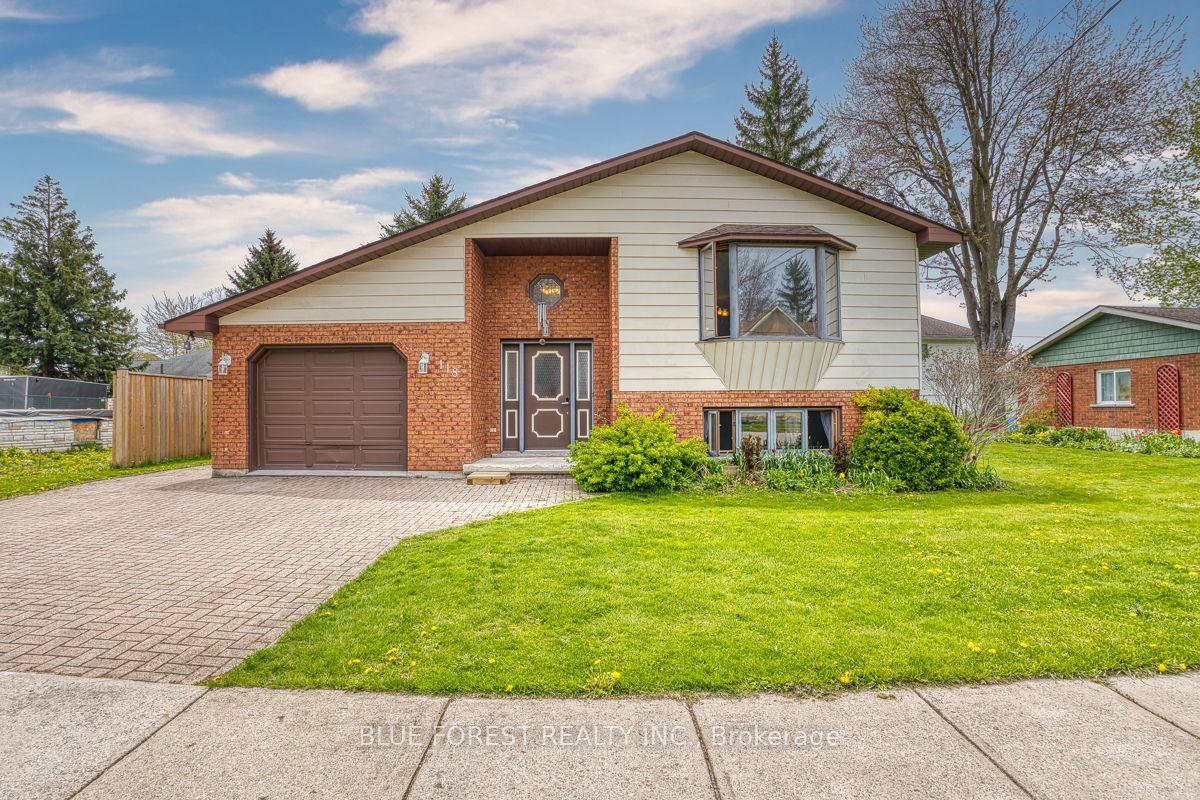
118 Trafalgar Street, Mitchell
West Perth, ON
2+1 bd
3 ba
1,300
3
MLS# X13753996Blue Forest Realty Inc.
WhatsApp Aman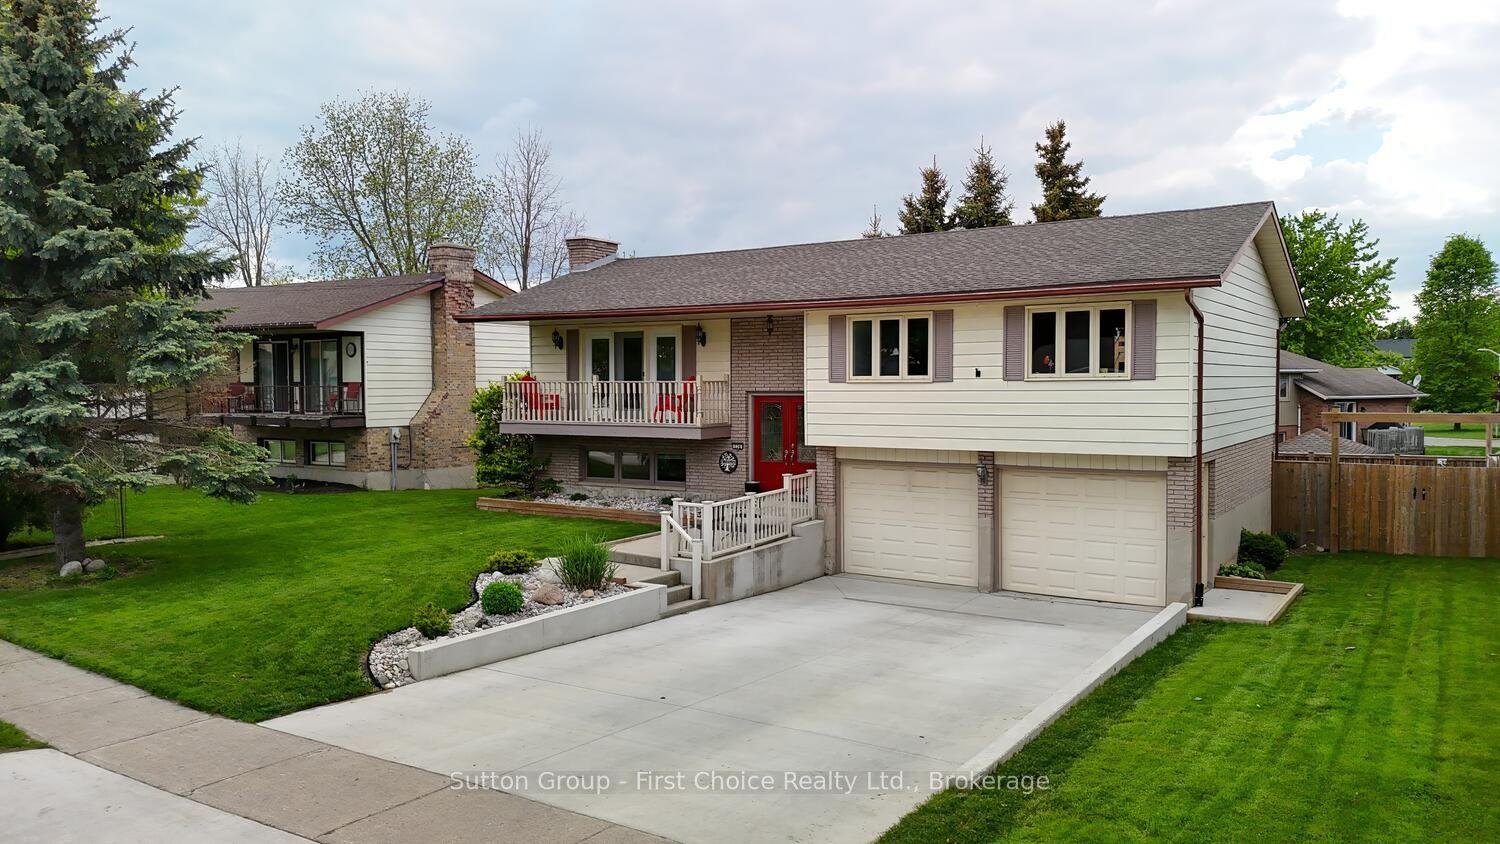
For Sale28 days ago
$625,000
Detached
est. $2,740/mo
136 Napier Street, Mitchell
West Perth, ON
3 bd
2 ba
1,300
4
MLS# X13661192Sutton Group - First Choice Realt…
WhatsApp Aman