For Sale
1759 Regional 174 Road
1110 - Camelot, Orleans - Cumberland and Area, ON
$1,799,000
3Bd
3Ba
3,250+sqft
10Parking
186 x 499 ftlot
$554/sqft
DetachedMLS# X13539000Listed 2026-07-0823 DOM
Cooling
Central Air
Basement
Finished
About this home
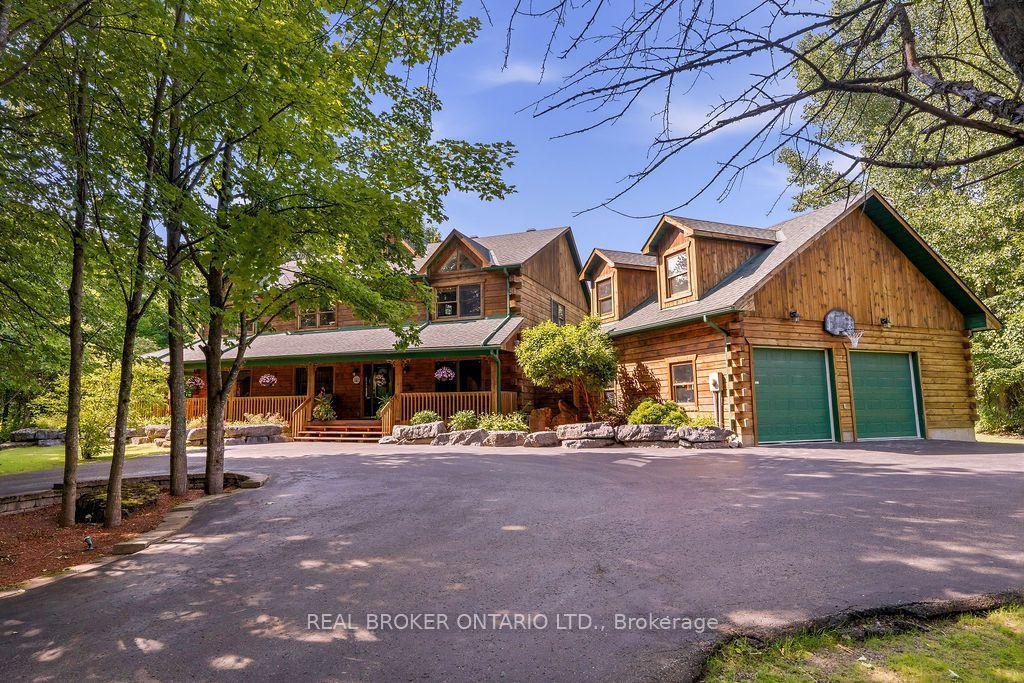
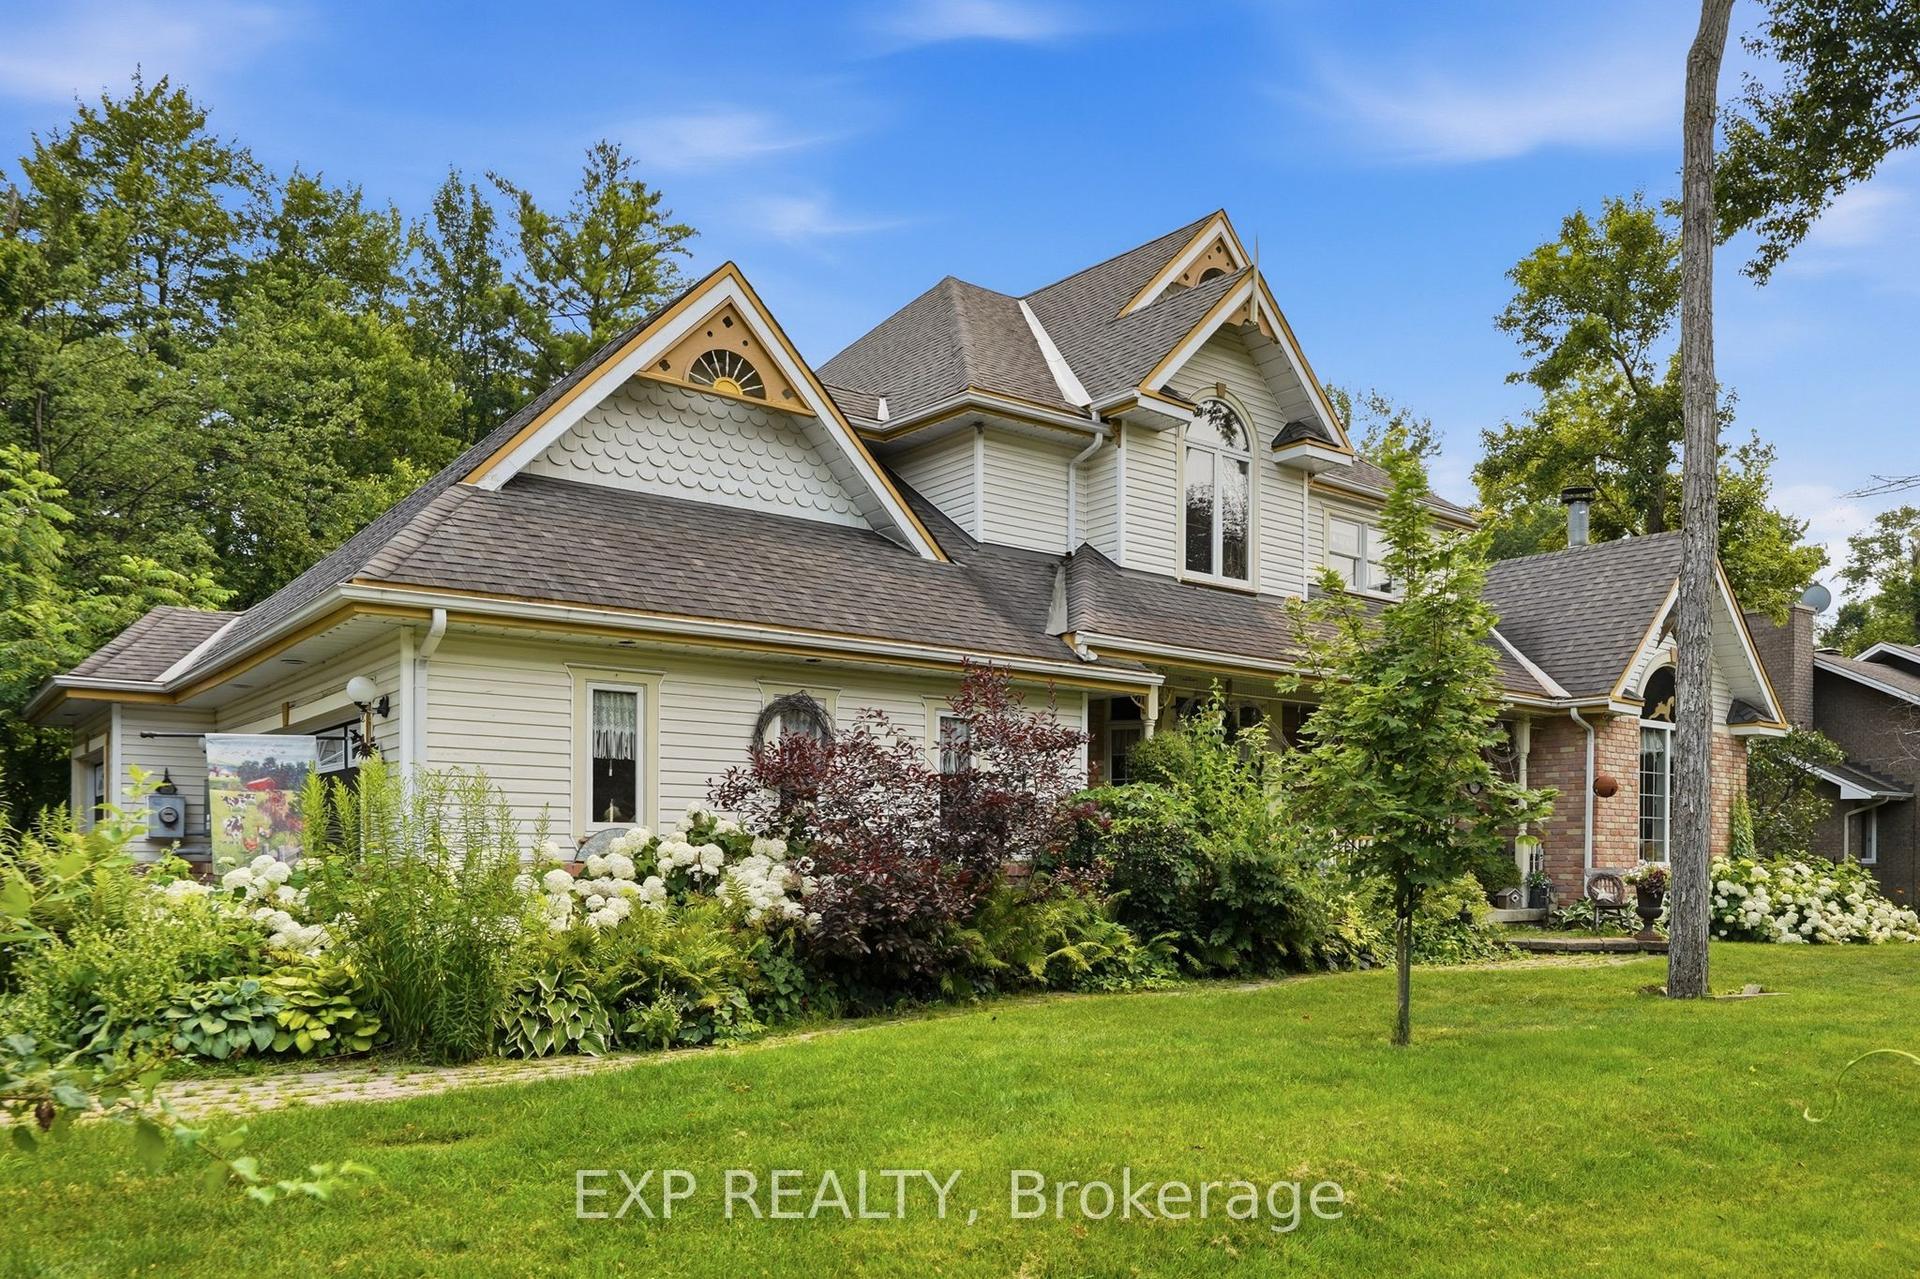
Nestled 2.4km East of Trim Rd, this stunning 3-bed + den, 2.5-bath custom home showcases a mesmerizing waterfront panorama. The foyer leads to a luminous hardwood staircase, unveiling a grand living space perfect for hosting. Highlights include a two-story living room with a gas fireplace, a formal dining area, a well-appointed barll with outdoor access, a media room, and an eat-in kitchen with deluxe amenities. Luxe touches feature granite countertops, dual islands, Monogram appliances, Fisher Paykel dishwashers, and aThermador gas stovetop. Upstairs, the Primary Bedroom boasts dual walk-ins, a lavish en-suite, and a private deck. Also, find two bedrooms, an office, a full bath, and laundry. Outside, a screened-in sunroom opens to a serene patio with a putting green, hot tub connection, lush gardens, and a two-storey garage providing ample space for vehicles and storage.
GarageWaterfrontHardwoodFireplace
Rooms
Main Floor
| Foyer | 3.40 × 3.09 m | |
| Den | 3.88 × 3.09 m | |
| Primary Bedroom | 8.53 × 5.33 m | 5 Pc Ensuite |
| Other | 1.82 × 2.08 m | |
| Other | 1.37 × 2.10 m | |
| Bedroom | 4.26 × 3.14 m | |
| Bedroom | 4.31 × 3.25 m | |
| Laundry | 1.60 × 1.75 m |
Lower
| Kitchen | 6.40 × 6.25 m | |
| Dining Room | 4.85 × 3.83 m | |
| Living Room | 8.53 × 6.40 m | |
| Dining Room | 4.69 × 4.77 m | |
| Media Room | 4.16 × 5.99 m |
Features
- None
- Auto Garage Door Remote
- Built-In Oven
- Landscaped
- Canopy
- Full
- Finished
- Central Air
- 2-Storey
Financials
Annual Taxes
$8,815.4
Estimated Rental Income
Entire property$3,200 – $4,800/mo
Rental yield2.1% – 3.2%
*Estimates based on comparable rentals in the area. Actual income may vary.
Market Data — Orleans - Cumberland and Area
Days on market23 days
Buyer's MarketSeller's Market
Based on active listings in Orleans - Cumberland and Area. Data updates daily.
Our estimate for this home
Estimated range
$1.82M – $2.12M
Mid-point $1.97M · ~$606/sqft
How this listing compares
$1.82MList · $1.80M$2.12M
High confidence·Based on 16552 gta-wide comparables
Estimated range is generated automatically from active comparables and is for informational purposes only. Not an appraisal — contact Aman for a full comparative market analysis that factors in condition, renovations, and positioning.
Getting around
How walkable, bikeable, and transit-friendly this neighbourhood is.
56
/ 100
Walk Score
Somewhat Walkable
47
/ 100
Transit Score
Some Transit
46
/ 100
Bike Score
Somewhat Bikeable
Scores are estimates based on neighbourhood data and are for informational purposes only.
MLS® data courtesy of the Toronto Regional Real Estate Board (TRREB).
The information provided herein must only be used by consumers that have a bona fide interest in the purchase, sale, or lease of real estate and may not be used for any commercial purpose or any other purpose. Listing information is deemed reliable but is not guaranteed accurate by the Toronto Regional Real Estate Board, the listing brokerage, or this website. The trademarks REALTOR®, REALTORS® and the REALTOR® logo are controlled by The Canadian Real Estate Association (CREA) and identify real estate professionals who are members of CREA. MLS®, Multiple Listing Service®, and the associated logos are owned by CREA. Not intended to solicit properties currently listed for sale or buyers under contract.
You may also like
More homes in Orleans - Cumberland and Area
Hand-picked listings with a similar price range and style.
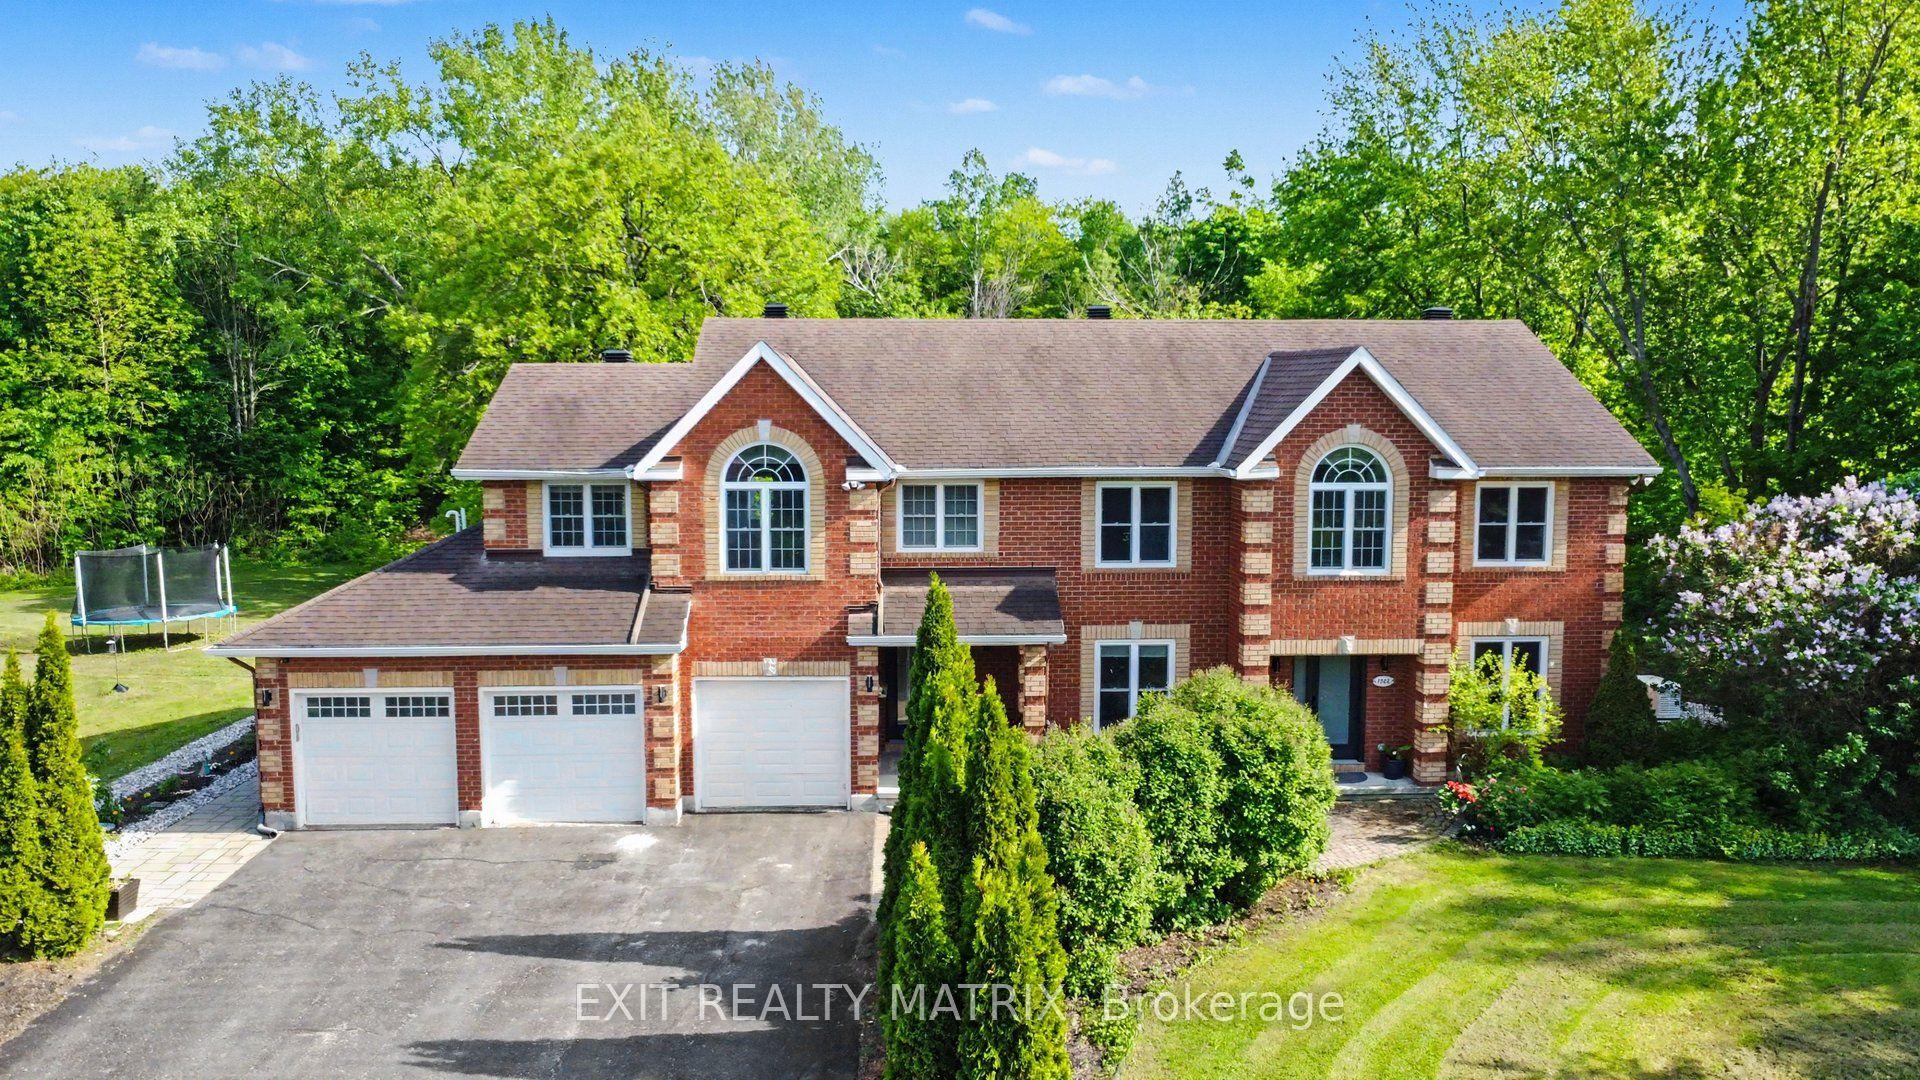
For Sale2 months ago
$1,615,000
Detached
est. $7,080/mo
1322 Du Gouverneur Drive, 1115 - Cumberland Ridge
Orleans - Cumberland and Area, ON
4+2 bd
6 ba
3,250
14
MLS# X13215724Exit Realty Matrix
WhatsApp Aman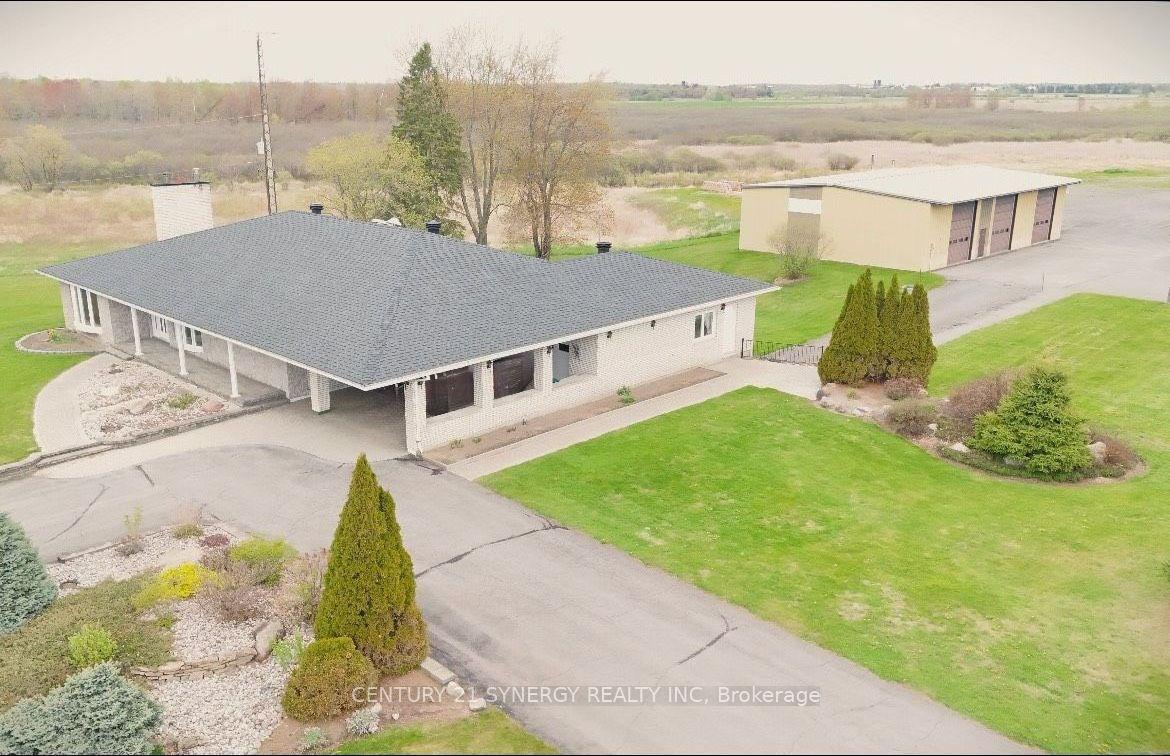
For Sale24 days ago
$1,425,000
Detached
est. $6,247/mo
4547 Carlsbad Lane, 1108 - Sarsfield/Bearbrook
Orleans - Cumberland and Area, ON
3+2 bd
2 ba
2,750
40
MLS# X13532718Century 21 Synergy Realty Inc
WhatsApp Aman