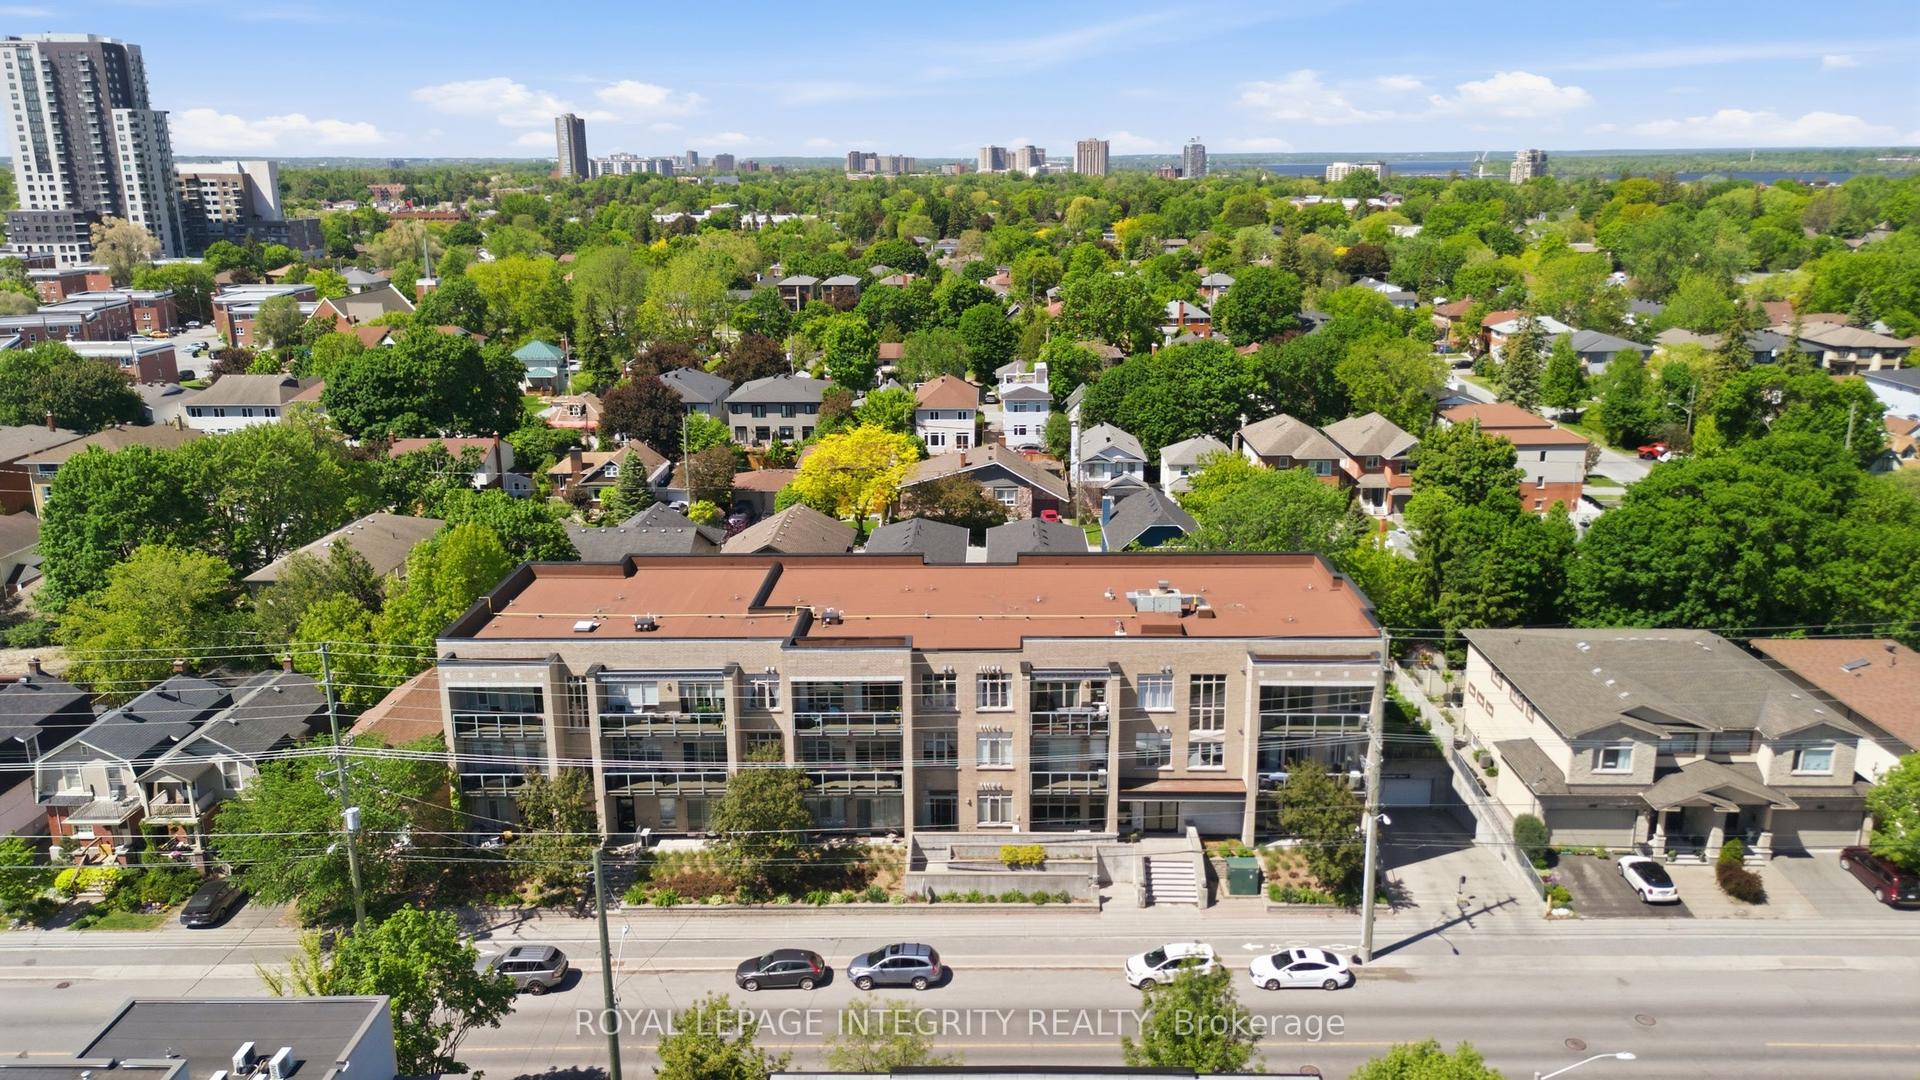
For Sale
682 Churchill Avenue N 208 #208
5105 - Laurentianview, Carlingwood - Westboro and Area, ON
$389,900
1Bd
1Ba
550+sqft
1Parking
$709/sqft
CondoMLS# X13539102Listed 2026-07-0820 DOM
Cooling
Central Air
About this home
Welcome to this beautifully maintained, modern CORNER-UNIT condominium where style, comfort & functionality come together! This thoughtfully designed living space offers an efficient, open-concept layout w/impressive 10-foot ceilings & an abundance of natural light from its desirable east-facing exposure, allowing you to enjoy beautiful morning sunshine! As an END UNIT w/only one shared wall (the kitchen), this home offers exceptional privacy. Hardwood flooring flows throughout the living space, complemented by a contemporary kitchen featuring GRANITE countertops & stainless steel appliances. The primary bedroom is ideally positioned along the exterior wall for added tranquility and is complemented by a 4-piece cheater ensuite. Plus the IN-SUITE LAUNDRY adds everyday convenience! In 2022, the entire unit was professionally painted, followed by the installation of a new furnace, hot water tank, washer & dryer. In 2023, the exterior air conditioning unit was replaced, along with the addition of a Google Smart Thermostat for enhanced comfort & energy efficiency. Most recently, in 2025, the indoor air conditioning system was completely upgraded with a new indoor unit, condenser & new refrigerant lines. The UNDERGROUND PARKING SPACE is conveniently located just steps from the building entrance, along w/a sizeable storage locker. Situated in a well maintained low-rise building of only 33 units, residents enjoy access to a fitness centre & outdoor garden. Enjoy a short stroll to the vibrant shops, cafés, restaurants, and boutiques of Westboro while being moments from Dovercourt Recreation Centre, Westboro Beach, parks, scenic walking & cycling trails, Carling Avenue & quick Highway 417 access for an easy commute downtown. Option to purchase this unit fully furnished-including the balcony furniture! This turnkey residence offers an outstanding opportunity for professionals, first-time buyers, downsizers, or investors seeking sophisticated urban living!
Hardwood
Rooms
Main Floor
| Living Room | 3.69 × 2.97 m | |
| Kitchen | 3.06 × 3.43 m | |
| Bedroom | 3.58 × 3.06 m | |
| Bathroom | 1.38 × 3.06 m | |
| Foyer | 2.06 × 1.72 m | |
| Other | 1.35 × 4.64 m | Balcony |
| Laundry | 1.58 × 1.29 m |
Features
- None
- Central Air
- Apartment
Financials
Annual Taxes
$2,970
Estimated Rental Income
Entire property$2,100 – $2,800/mo
Rental yield6.5% – 8.6%
*Estimates based on comparable rentals in the area. Actual income may vary.
Market Data — Carlingwood - Westboro and Area
Days on market20 days
Buyer's MarketSeller's Market
Based on active listings in Carlingwood - Westboro and Area. Data updates daily.
Our estimate for this home
Estimated range
$370K – $429K
Mid-point $400K · ~$726/sqft
How this listing compares
$370KList · $390K$429K
High confidence·Based on 9844 gta-wide comparables
Estimated range is generated automatically from active comparables and is for informational purposes only. Not an appraisal — contact Aman for a full comparative market analysis that factors in condition, renovations, and positioning.
Getting around
How walkable, bikeable, and transit-friendly this neighbourhood is.
70
/ 100
Walk Score
Very Walkable
53
/ 100
Transit Score
Good Transit
45
/ 100
Bike Score
Somewhat Bikeable
Scores are estimates based on neighbourhood data and are for informational purposes only.
MLS® data courtesy of the Toronto Regional Real Estate Board (TRREB).
The information provided herein must only be used by consumers that have a bona fide interest in the purchase, sale, or lease of real estate and may not be used for any commercial purpose or any other purpose. Listing information is deemed reliable but is not guaranteed accurate by the Toronto Regional Real Estate Board, the listing brokerage, or this website. The trademarks REALTOR®, REALTORS® and the REALTOR® logo are controlled by The Canadian Real Estate Association (CREA) and identify real estate professionals who are members of CREA. MLS®, Multiple Listing Service®, and the associated logos are owned by CREA. Not intended to solicit properties currently listed for sale or buyers under contract.
You may also like
More homes in Carlingwood - Westboro and Area
Hand-picked listings with a similar price range and style.
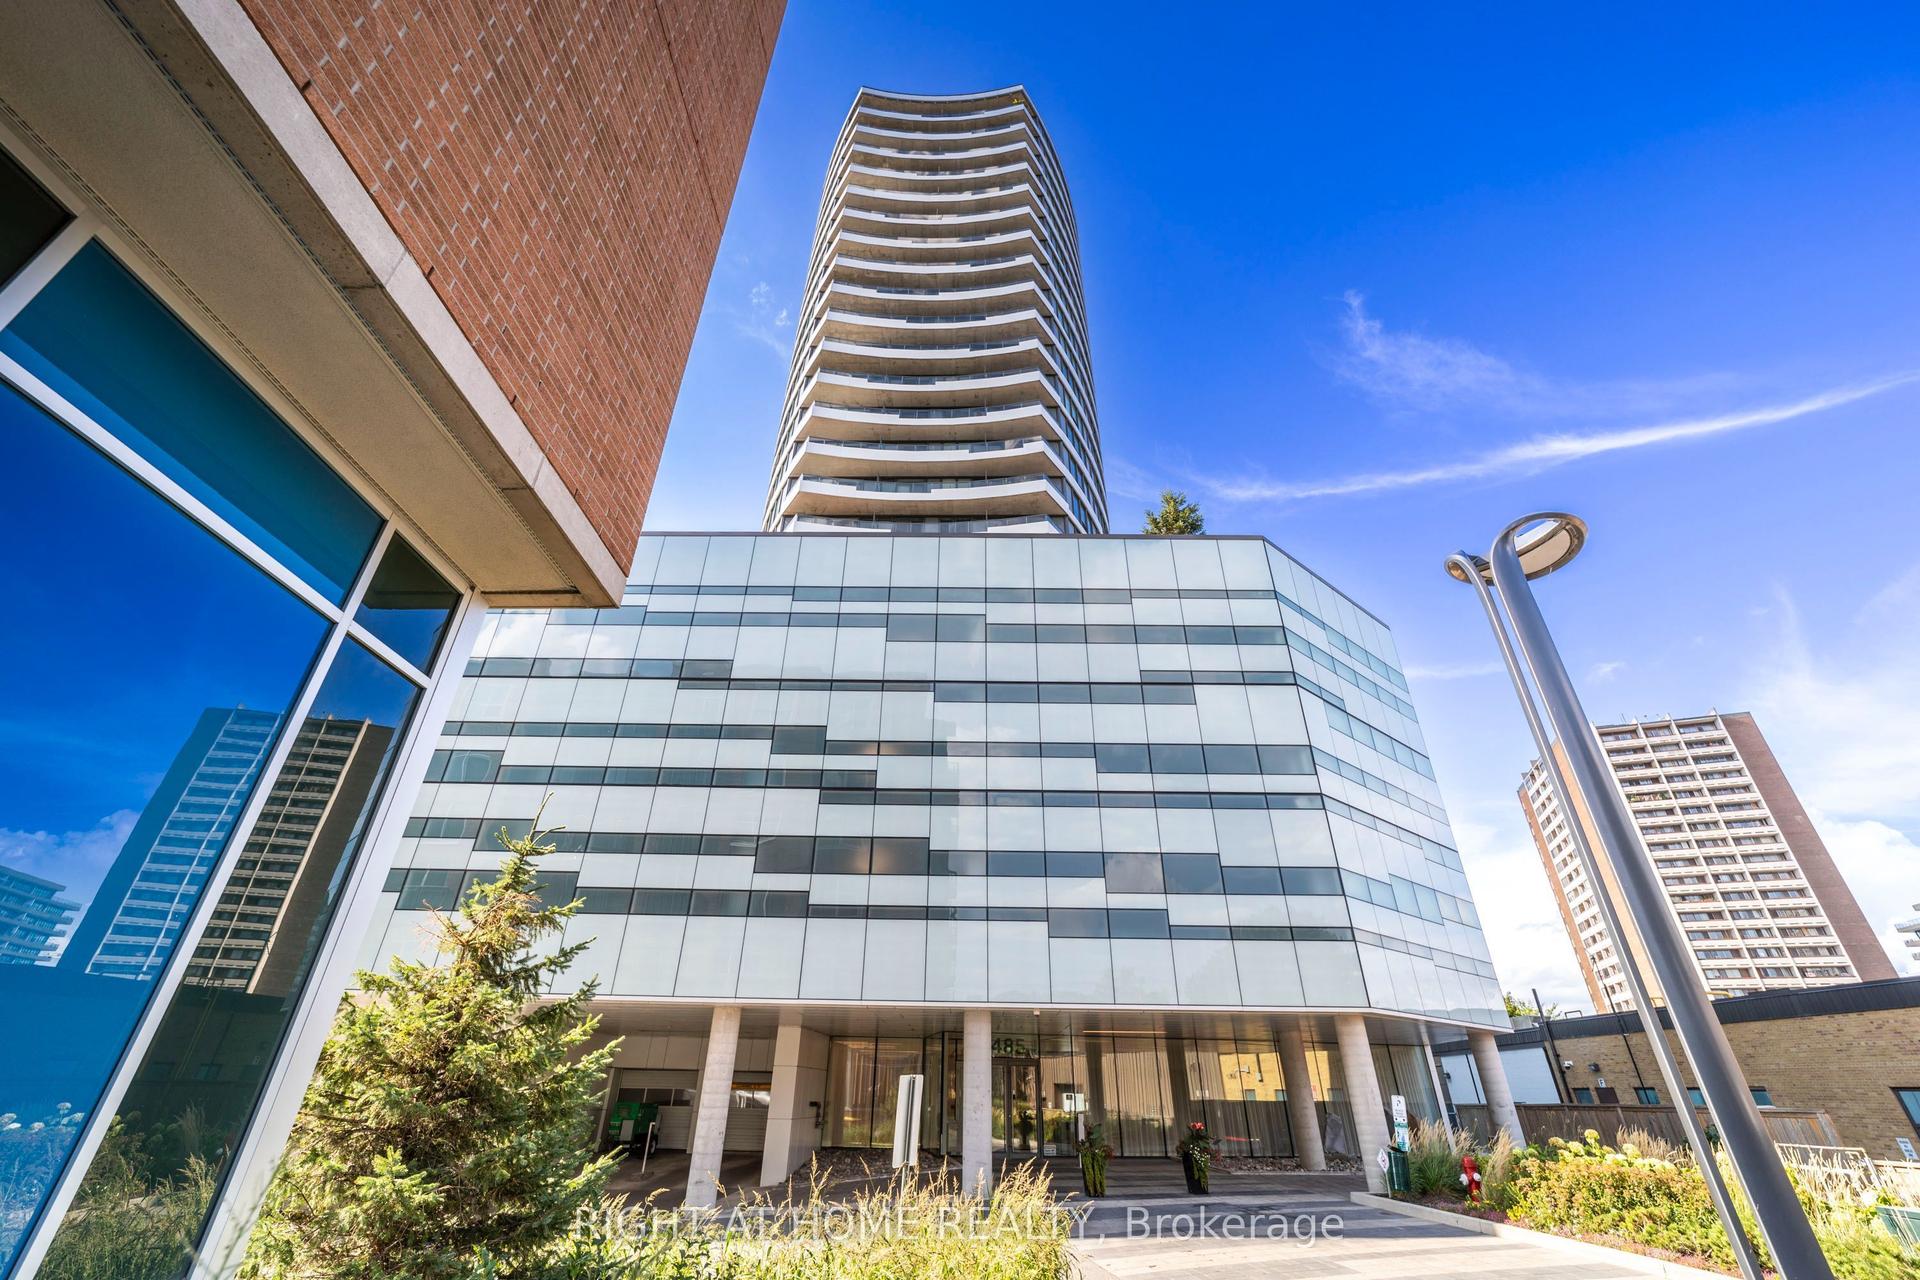
For Sale17 days ago
$414,900
Condo
est. $1,819/mo
485 RICHMOND Road 1309 #1309, 5102 - Westboro West
Carlingwood - Westboro and Area, ON
1 bd
1 ba
550
1
MLS# X13553210Right At Home Realty
WhatsApp Aman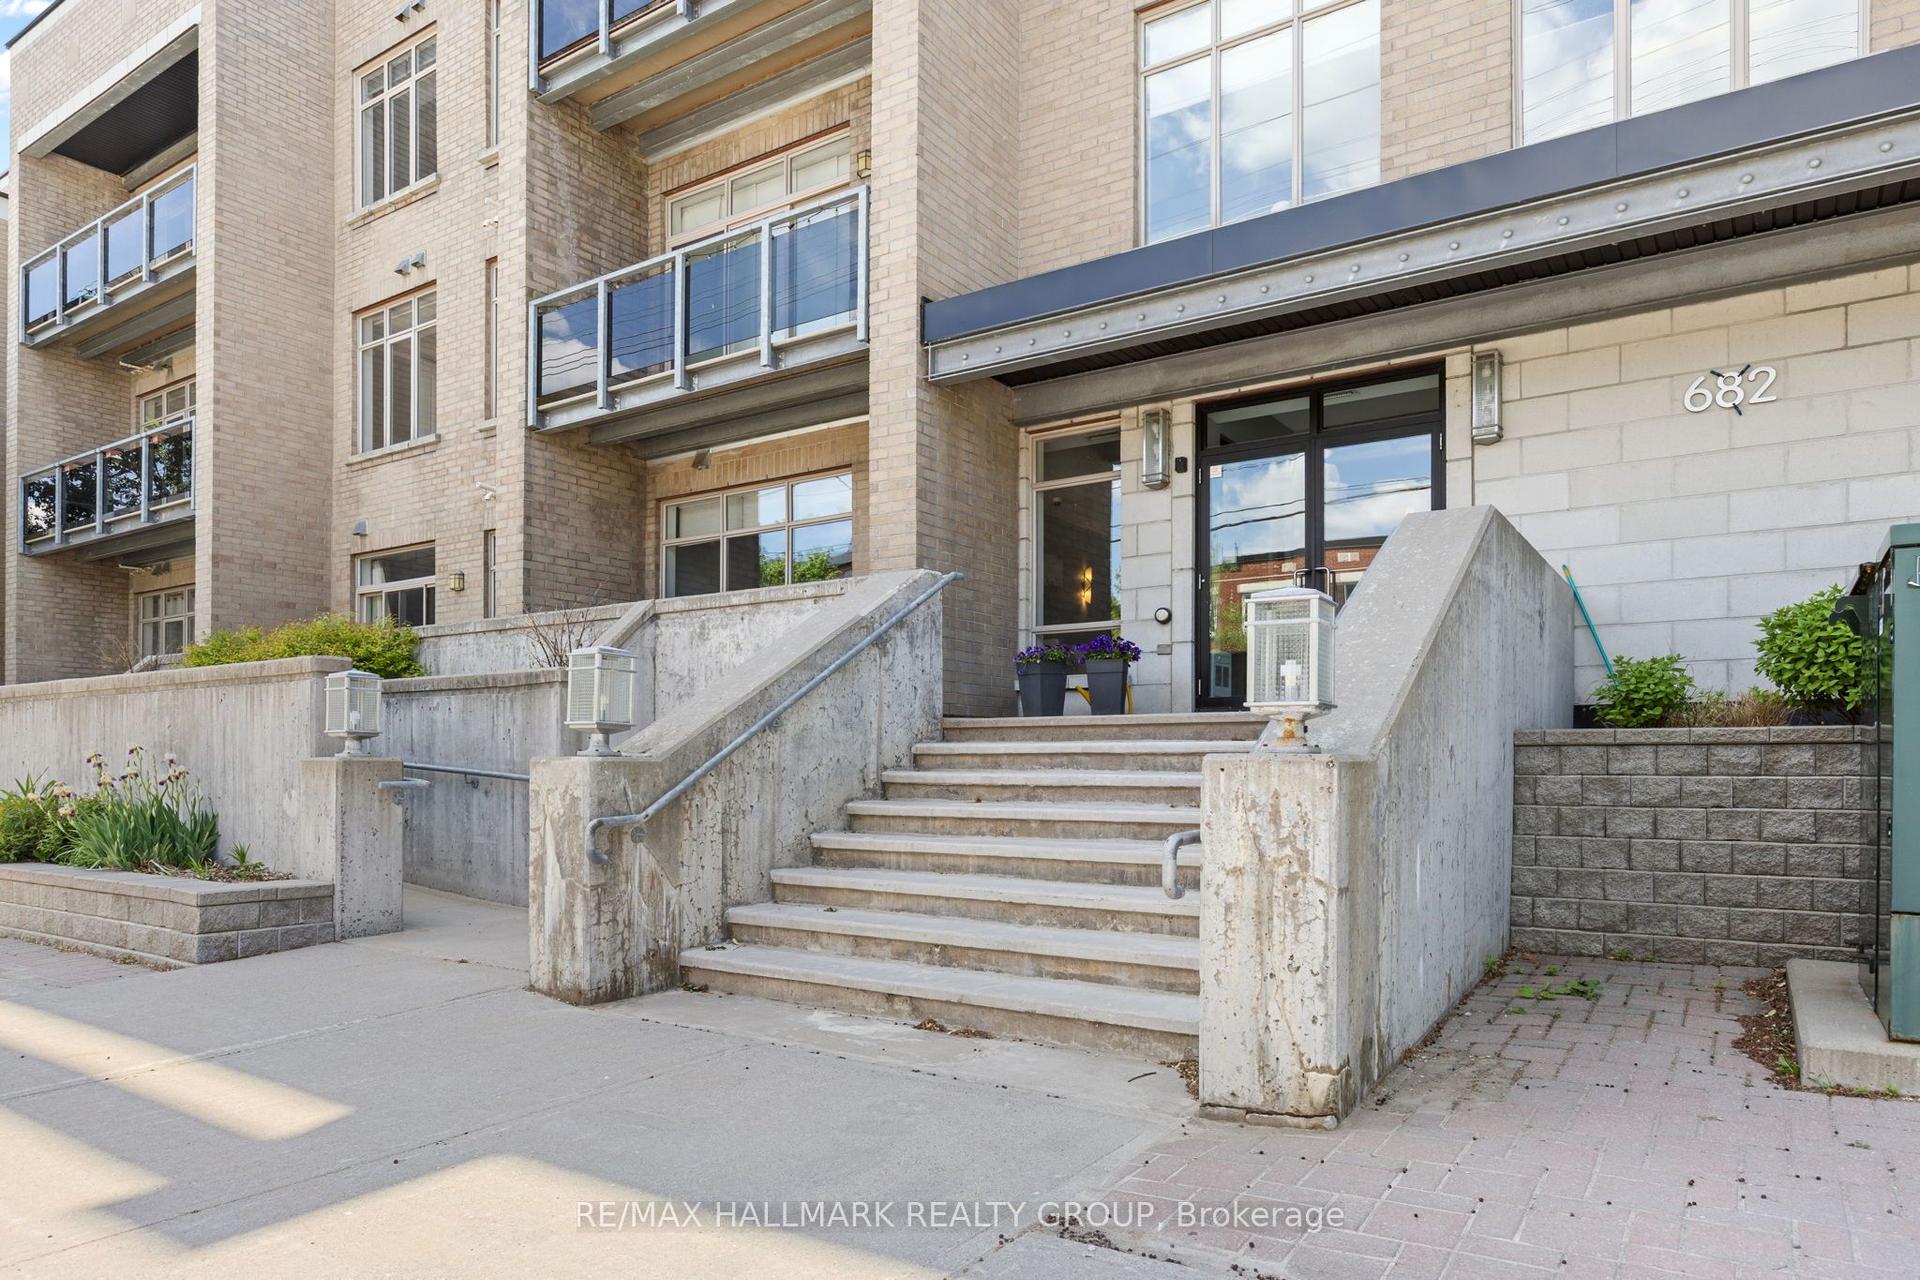
For Sale14 days ago
$469,000
Condo
est. $2,056/mo
682 Churchill Avenue N 311 #311, 5105 - Laurentianview
Carlingwood - Westboro and Area, ON
2 bd
2 ba
850
1
MLS# X13562752Re/Max Hallmark Realty Group
WhatsApp Aman