For Sale
1 Matheson Street
711 - North Stormont (Finch) Twp, North Stormont, ON
$549,999
2Bd
2Ba
1,300+sqft
6Parking
74.63 x 108.98 ftlot
$423/sqft
DetachedMLS# X13539246Listed 2026-07-0825 DOM
Heating
On Demand Water Heater
Cooling
Central Air
Basement
Unfinished
About this home
Welcome to this modern, south-facing bungalow, ideally located in a newer, established neighbourhood in the family-friendly community of Crysler. Situated on a generous corner lot, this home features a double-car garage, oversized driveway, and the perfect blend of contemporary style and everyday functionality. Step inside to a bright, open-concept layout designed for comfortable living and effortless entertaining. The chef-inspired kitchen is sure to impress with stainless steel appliances, a gas range, ample cabinetry, and patio doors that open to the backyard, creating seamless indoor-outdoor living for summer BBQs and family gatherings. Offering 2 spacious bedrooms and 2 full bathrooms, including a private ensuite in the primary bedroom, this thoughtfully designed home also features convenient main-floor laundry for easy one-level living. Start your mornings with a coffee on the welcoming front porch, then imagine the possibilities in the expansive backyard. Whether you dream of lush gardens, a play area for the kids, or the ultimate backyard entertaining space, this large corner lot offers room to make it your own. The unfinished basement is a blank canvas with a bathroom rough-in already in place and ample space for two additional bedrooms, a recreation room, a home gym, a home office, or whatever best suits your lifestyle. Experience the charm of small-town living without sacrificing convenience. Crysler is a welcoming community offering parks, over 11 km of groomed walking trails, a community centre, a boat launch, a church, a post office, local sports and recreation, and even some of the best ice cream around! With quick access to Highway 417 and an easy commute to surrounding communities, you'll enjoy the perfect balance of peaceful living and everyday convenience.
GarageCorner Lot
Rooms
Main Floor
| Foyer | 2.02 × 2.61 m | |
| Living Room | 4.13 × 3.80 m | |
| Dining Room | 3.59 × 4.23 m | |
| Kitchen | 3.59 × 3.79 m | |
| Bathroom | 2.53 × 3.33 m | 4 Pc Bath Combined w/Laundry |
| Primary Bedroom | 3.72 × 4.39 m | Walk-In Closet(s) |
| Bathroom | 3.04 × 1.46 m | 3 Pc Ensuite |
| Bedroom 2 | 3.21 × 3.43 m |
Lower
| Other | 9.86 × 12.15 m |
Features
- Auto Garage Door Remote
- ERV/HRV
- On Demand Water Heater
- Primary Bedroom - Main Floor
- Rough-In Bath
- Storage
- Water Softener
- Porch
- Full
- Unfinished
- Central Air
- Bungalow
Financials
Annual Taxes
$3,464.7
Estimated Rental Income
Entire property$2,600 – $3,800/mo
Rental yield5.7% – 8.3%
*Estimates based on comparable rentals in the area. Actual income may vary.
Market Data — North Stormont
Days on market25 days
Buyer's MarketSeller's Market
Based on active listings in North Stormont. Data updates daily.
Our estimate for this home
Estimated range
$736K – $856K
Mid-point $796K · ~$612/sqft
How this listing compares
$736KList · $550K$856K
High confidence·Based on 12448 gta-wide comparables
Estimated range is generated automatically from active comparables and is for informational purposes only. Not an appraisal — contact Aman for a full comparative market analysis that factors in condition, renovations, and positioning.
Getting around
How walkable, bikeable, and transit-friendly this neighbourhood is.
60
/ 100
Walk Score
Somewhat Walkable
37
/ 100
Transit Score
Some Transit
56
/ 100
Bike Score
Bikeable
Scores are estimates based on neighbourhood data and are for informational purposes only.
MLS® data courtesy of the Toronto Regional Real Estate Board (TRREB).
The information provided herein must only be used by consumers that have a bona fide interest in the purchase, sale, or lease of real estate and may not be used for any commercial purpose or any other purpose. Listing information is deemed reliable but is not guaranteed accurate by the Toronto Regional Real Estate Board, the listing brokerage, or this website. The trademarks REALTOR®, REALTORS® and the REALTOR® logo are controlled by The Canadian Real Estate Association (CREA) and identify real estate professionals who are members of CREA. MLS®, Multiple Listing Service®, and the associated logos are owned by CREA. Not intended to solicit properties currently listed for sale or buyers under contract.
You may also like
More homes in North Stormont
Hand-picked listings with a similar price range and style.
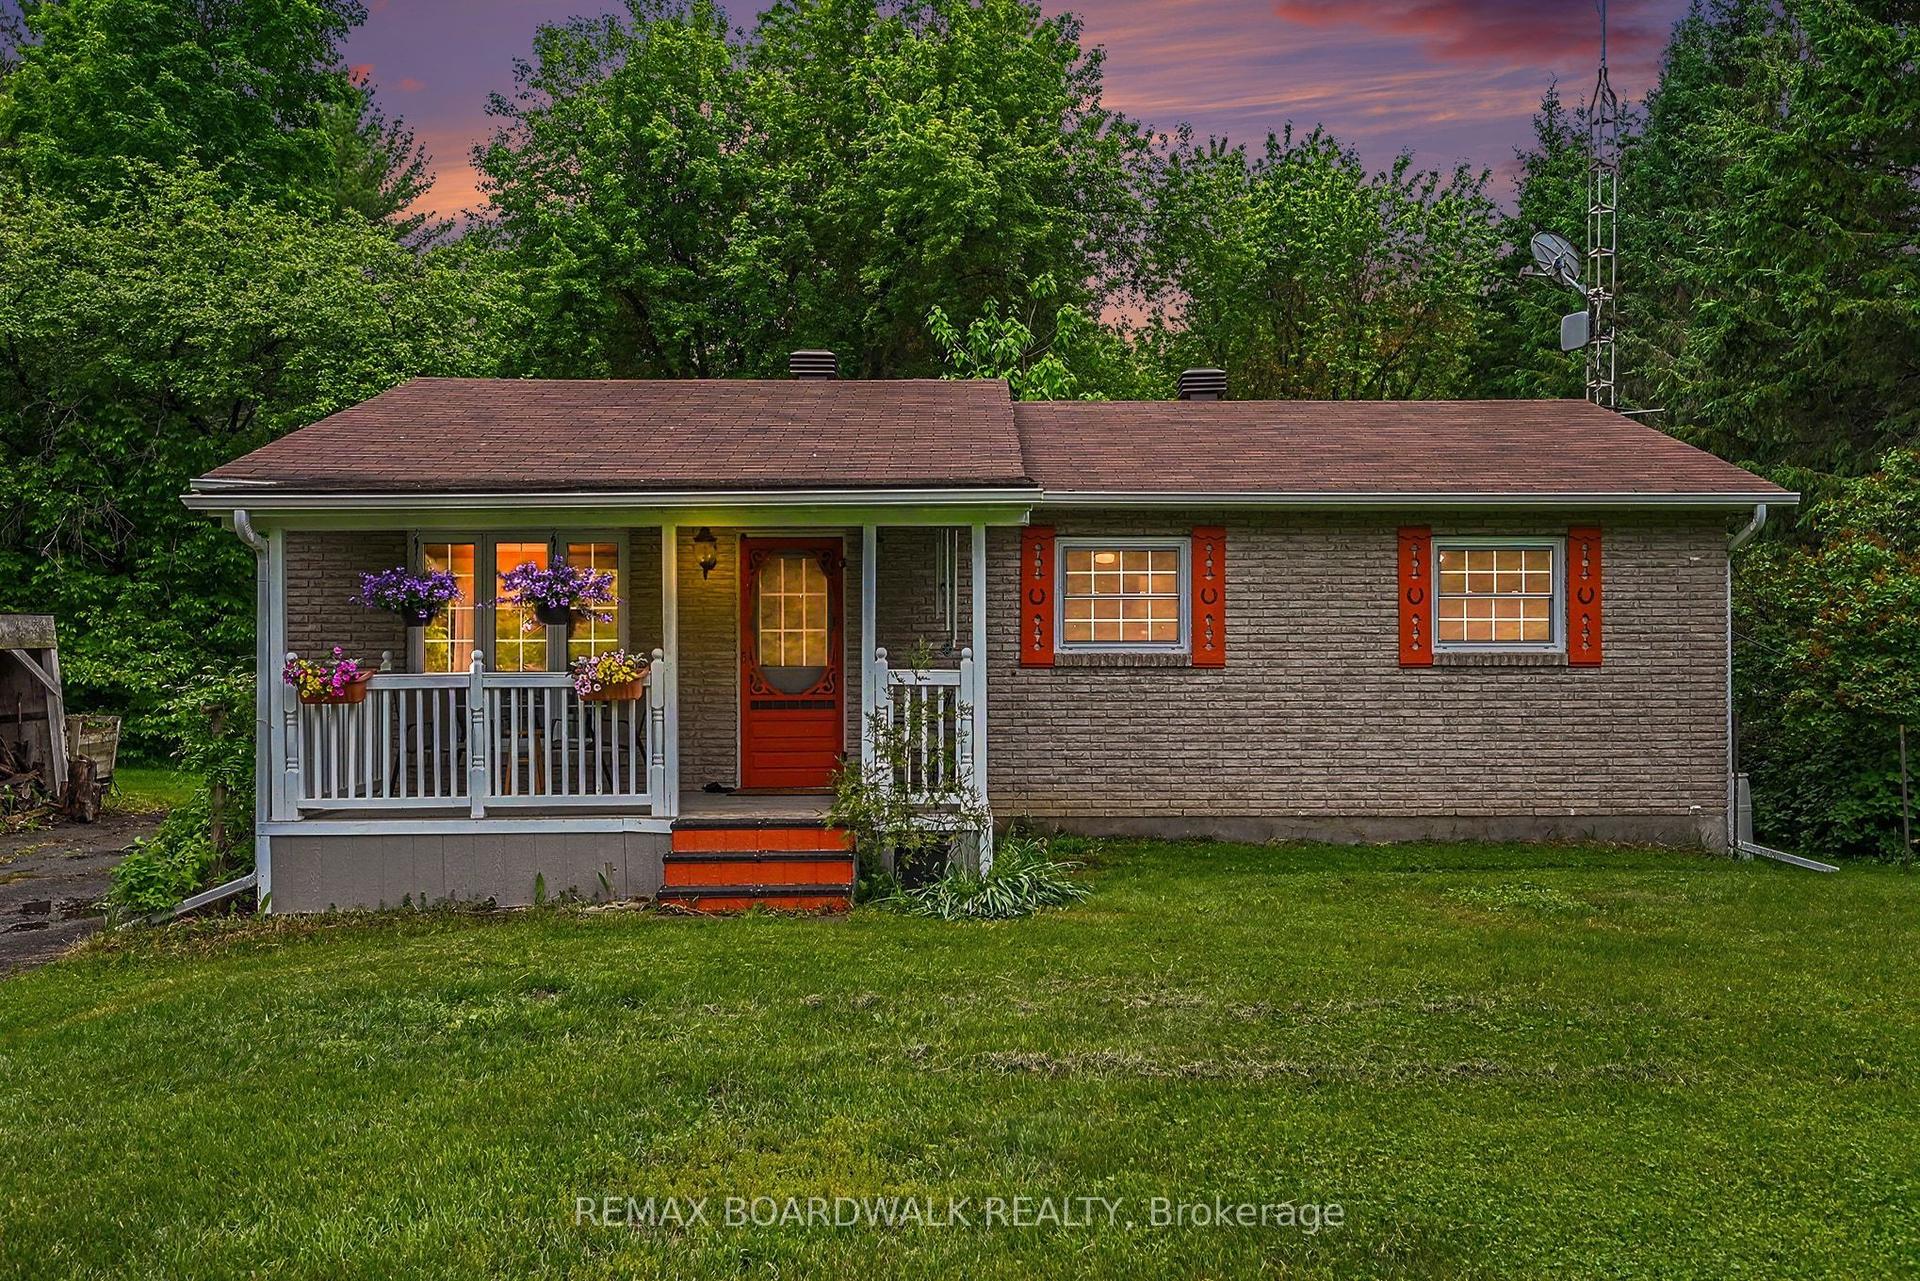
For Sale2 days ago
$484,900
Detached
est. $2,126/mo
3260 Tolmies Corners Road, 712 - North Stormont (Roxborough) Twp
North Stormont, ON
3+1 bd
1 ba
1,300
10
MLS# X13625786Remax Boardwalk Realty
WhatsApp Aman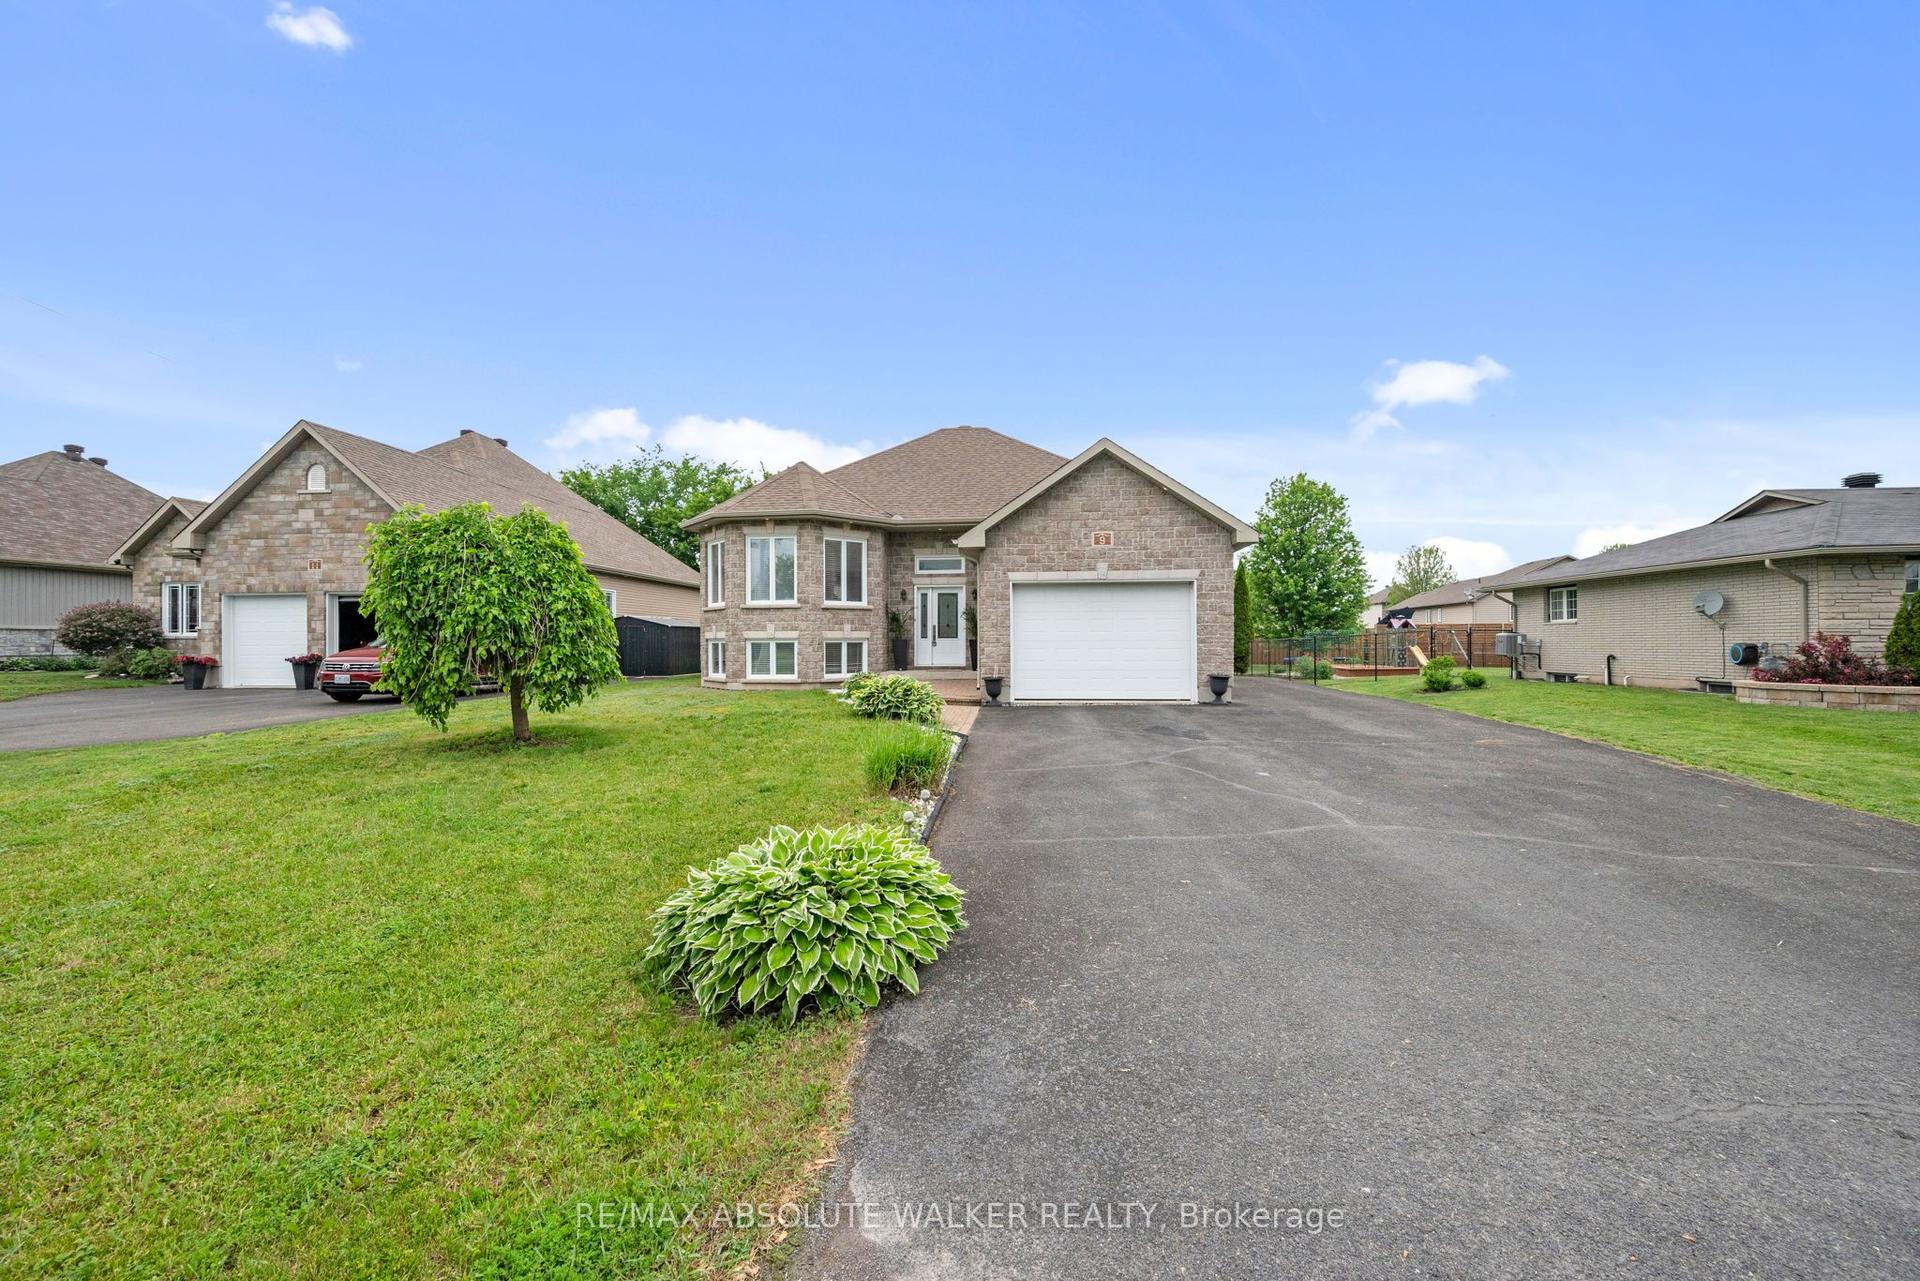
For Sale4 days ago
$530,000
Detached
est. $2,324/mo
9 Gloss Street, 711 - North Stormont (Finch) Twp
North Stormont, ON
2+1 bd
2 ba
1,750
6
MLS# X13616232Re/Max Absolute Walker Realty
WhatsApp Aman
