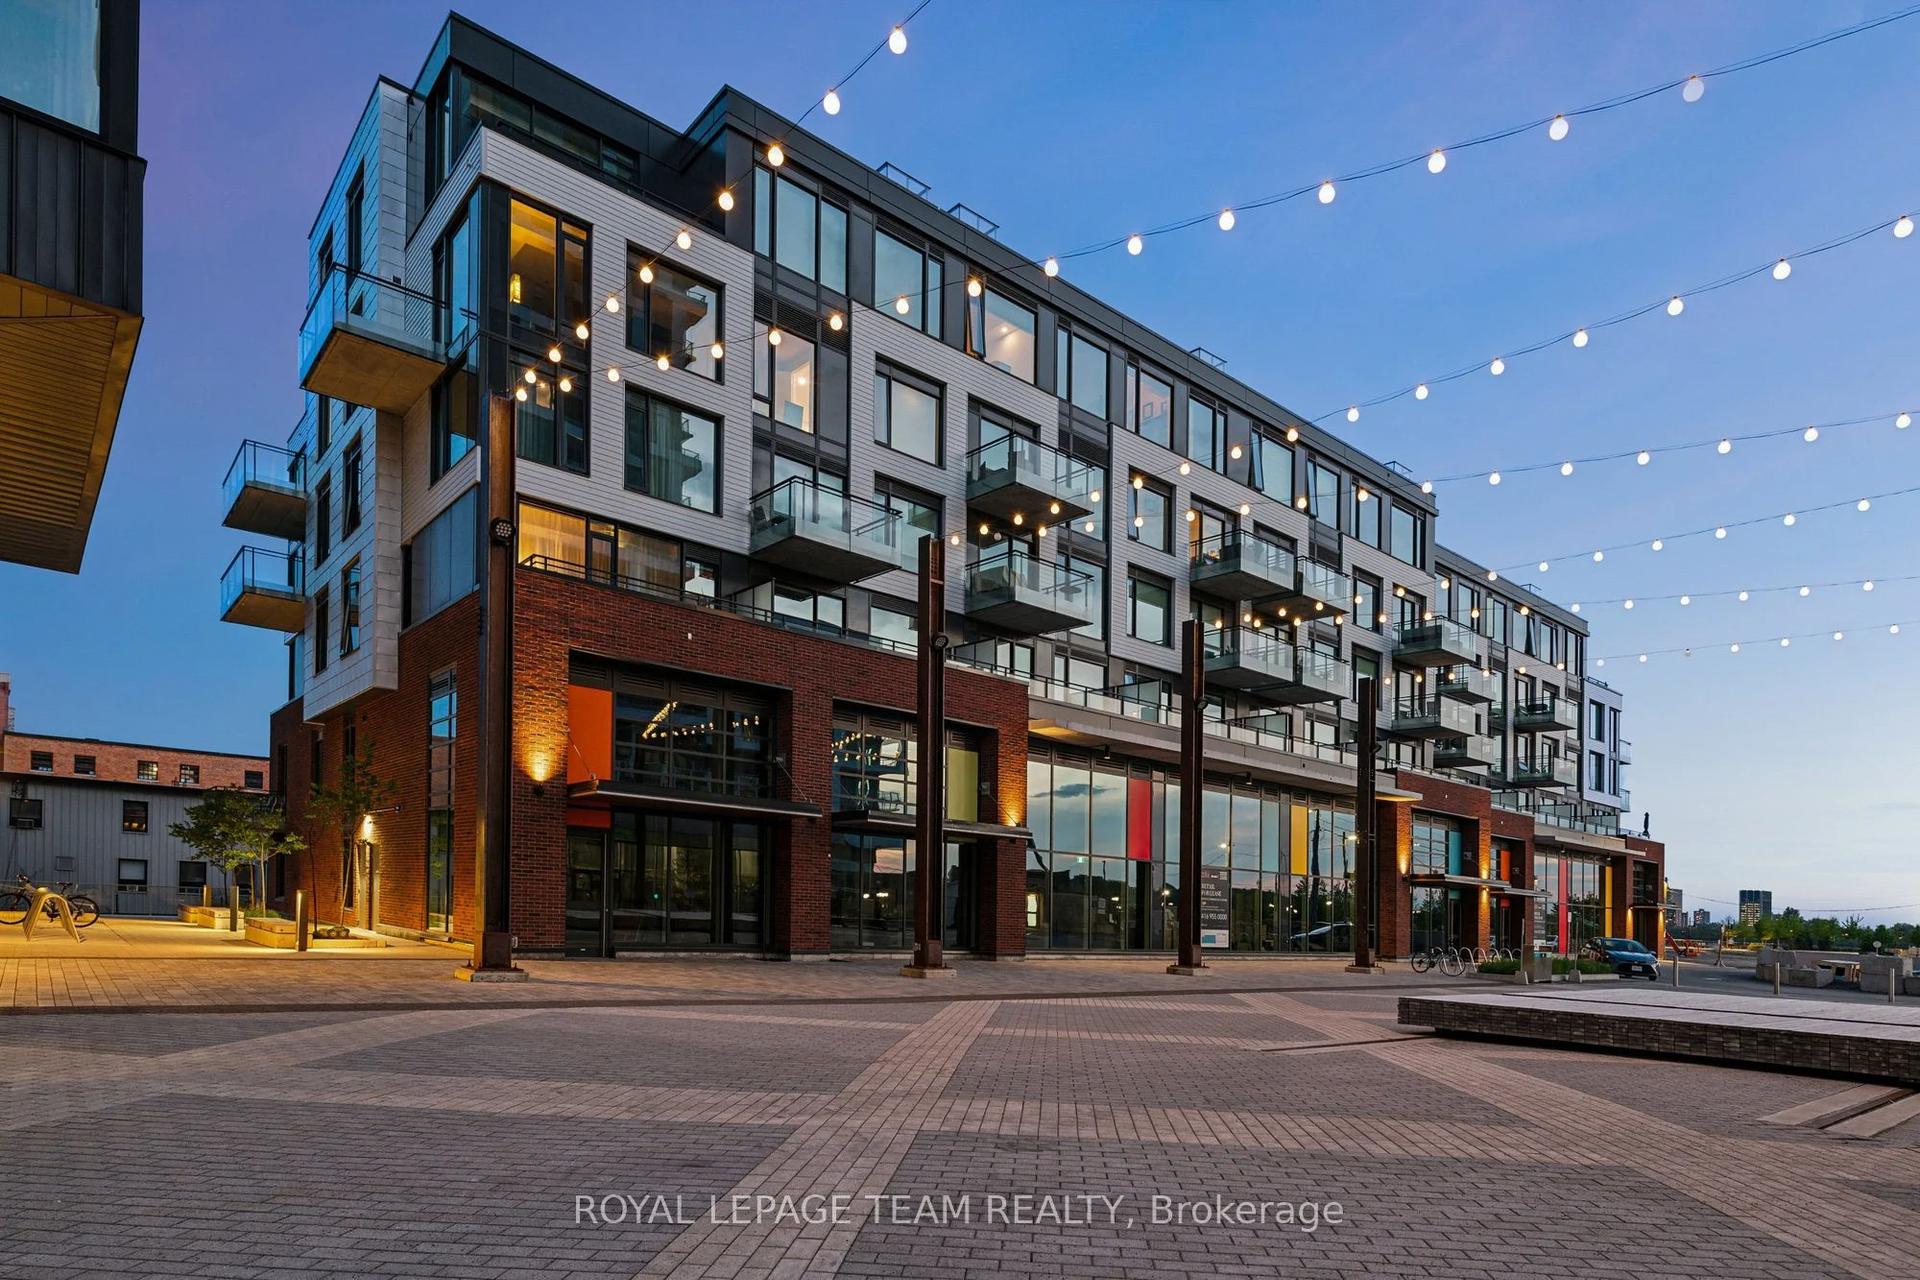
For Sale
215 Parkdale Avenue 601 #601
4201 - Mechanicsville, West Centre Town, ON
$575,000
2Bd
2Ba
1,100+sqft
1Parking
$523/sqft
CondoMLS# X13539938Listed 2026-07-0821 DOM
Cooling
Central Air
About this home
Bright, modern, and perfectly positioned on the 6th floor, this 2-bedroom, 2-bathroom corner condo offers the ultimate turnkey lifestyle in one of Ottawa's most vibrant urban walkable nature and culture hubs. At just shy of 1200 sq/ft, this sun soaked open-concept living space is tailor-made for entertaining or unwinding after a busy workday. Step out onto not one, but two private balconies-your new favourite spots for morning espresso, evening drinks, or catching local firework displays over the city skyline.The sleek galley kitchen features brand-new appliances and stylishly re-faced cabinets, blending functionality with clean modern aesthetics. Right around the corner, you'll find the convenience of in-suite NEW washer and dryer and plenty of storage, complemented by an additional secure storage locker in the garage. Designed for today's hybrid work schedule, the spacious second bedroom easily doubles as a premium home office and a welcoming guest suite. When it's time to unplug, retreat to the generous primary suite, complete with an updated private ensuite featuring a sleek walk-in shower and ample storage. The second full bathroom has also been renovated with contemporary finishes.The Location & Lifestyle: Skip the traffic. This building offers secure underground parking and elevator access, placing you steps from the best of the city. Walk to the Parkdale Market, explore the trendy boutiques and dining in Wellington Village, or jog along the Ottawa River pathways. Commuting is effortless with Tunney's Pasture LRT and transit station just minutes away, connecting you to downtown Ottawa in no time. This is city living, simplified - perfect for professionals who want style, convenience, and a thriving neighbourhood, right outside their door. Status docs on file. Long list of recent updates attached to the listing. Some photos virtually staged. Underground parking spot lower level #15 - Storage locker #2.
GarageRenovated
Rooms
Main Floor
| Living Room | 5.18 × 4.55 m | |
| Dining Room | 3.97 × 3.00 m | W/O To Balcony |
| Kitchen | 5.79 × 2.60 m | |
| Primary Bedroom | 6.61 × 3.27 m | 3 Pc Ensuite Walk-Thru |
| Bedroom 2 | 4.04 × 2.77 m | W/O To Balcony |
| Bathroom | 2.69 × 1.49 m | |
| Utility Room | 3.83 × 2.02 m |
Features
- Primary Bedroom - Main Floor
- None
- Central Air
- 1 Storey/Apt
Financials
Annual Taxes
$4,840.6
Estimated Rental Income
Entire property$2,600 – $3,500/mo
Rental yield5.4% – 7.3%
*Estimates based on comparable rentals in the area. Actual income may vary.
Market Data — West Centre Town
Days on market21 days
Buyer's MarketSeller's Market
Based on active listings in West Centre Town. Data updates daily.
Our estimate for this home
Estimated range
$743K – $864K
Mid-point $804K · ~$731/sqft
How this listing compares
$743KList · $575K$864K
High confidence·Based on 10283 gta-wide comparables
Estimated range is generated automatically from active comparables and is for informational purposes only. Not an appraisal — contact Aman for a full comparative market analysis that factors in condition, renovations, and positioning.
Getting around
How walkable, bikeable, and transit-friendly this neighbourhood is.
67
/ 100
Walk Score
Somewhat Walkable
58
/ 100
Transit Score
Good Transit
46
/ 100
Bike Score
Somewhat Bikeable
Scores are estimates based on neighbourhood data and are for informational purposes only.
MLS® data courtesy of the Toronto Regional Real Estate Board (TRREB).
The information provided herein must only be used by consumers that have a bona fide interest in the purchase, sale, or lease of real estate and may not be used for any commercial purpose or any other purpose. Listing information is deemed reliable but is not guaranteed accurate by the Toronto Regional Real Estate Board, the listing brokerage, or this website. The trademarks REALTOR®, REALTORS® and the REALTOR® logo are controlled by The Canadian Real Estate Association (CREA) and identify real estate professionals who are members of CREA. MLS®, Multiple Listing Service®, and the associated logos are owned by CREA. Not intended to solicit properties currently listed for sale or buyers under contract.
You may also like
More homes in West Centre Town
Hand-picked listings with a similar price range and style.
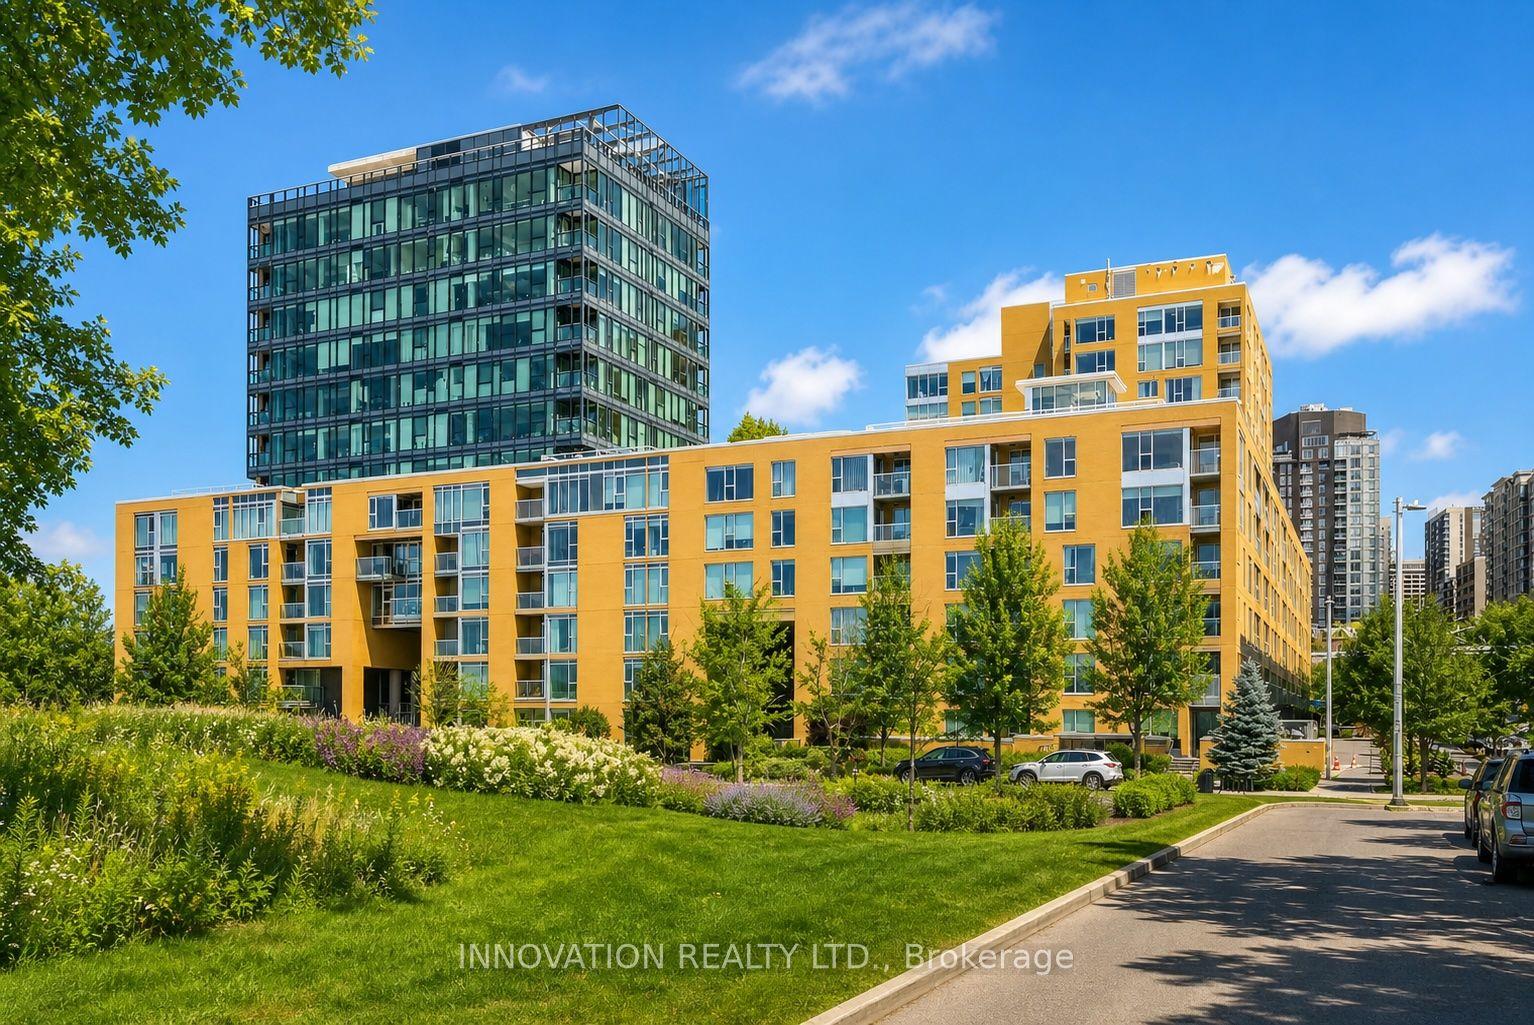
For Sale3 h ago
$545,000
Condo
est. $2,389/mo
250 Lett Street 301 #301, 4204 - West Centre Town
West Centre Town, ON
1 bd
1 ba
850
1
MLS# X13615498Innovation Realty Ltd.
WhatsApp Aman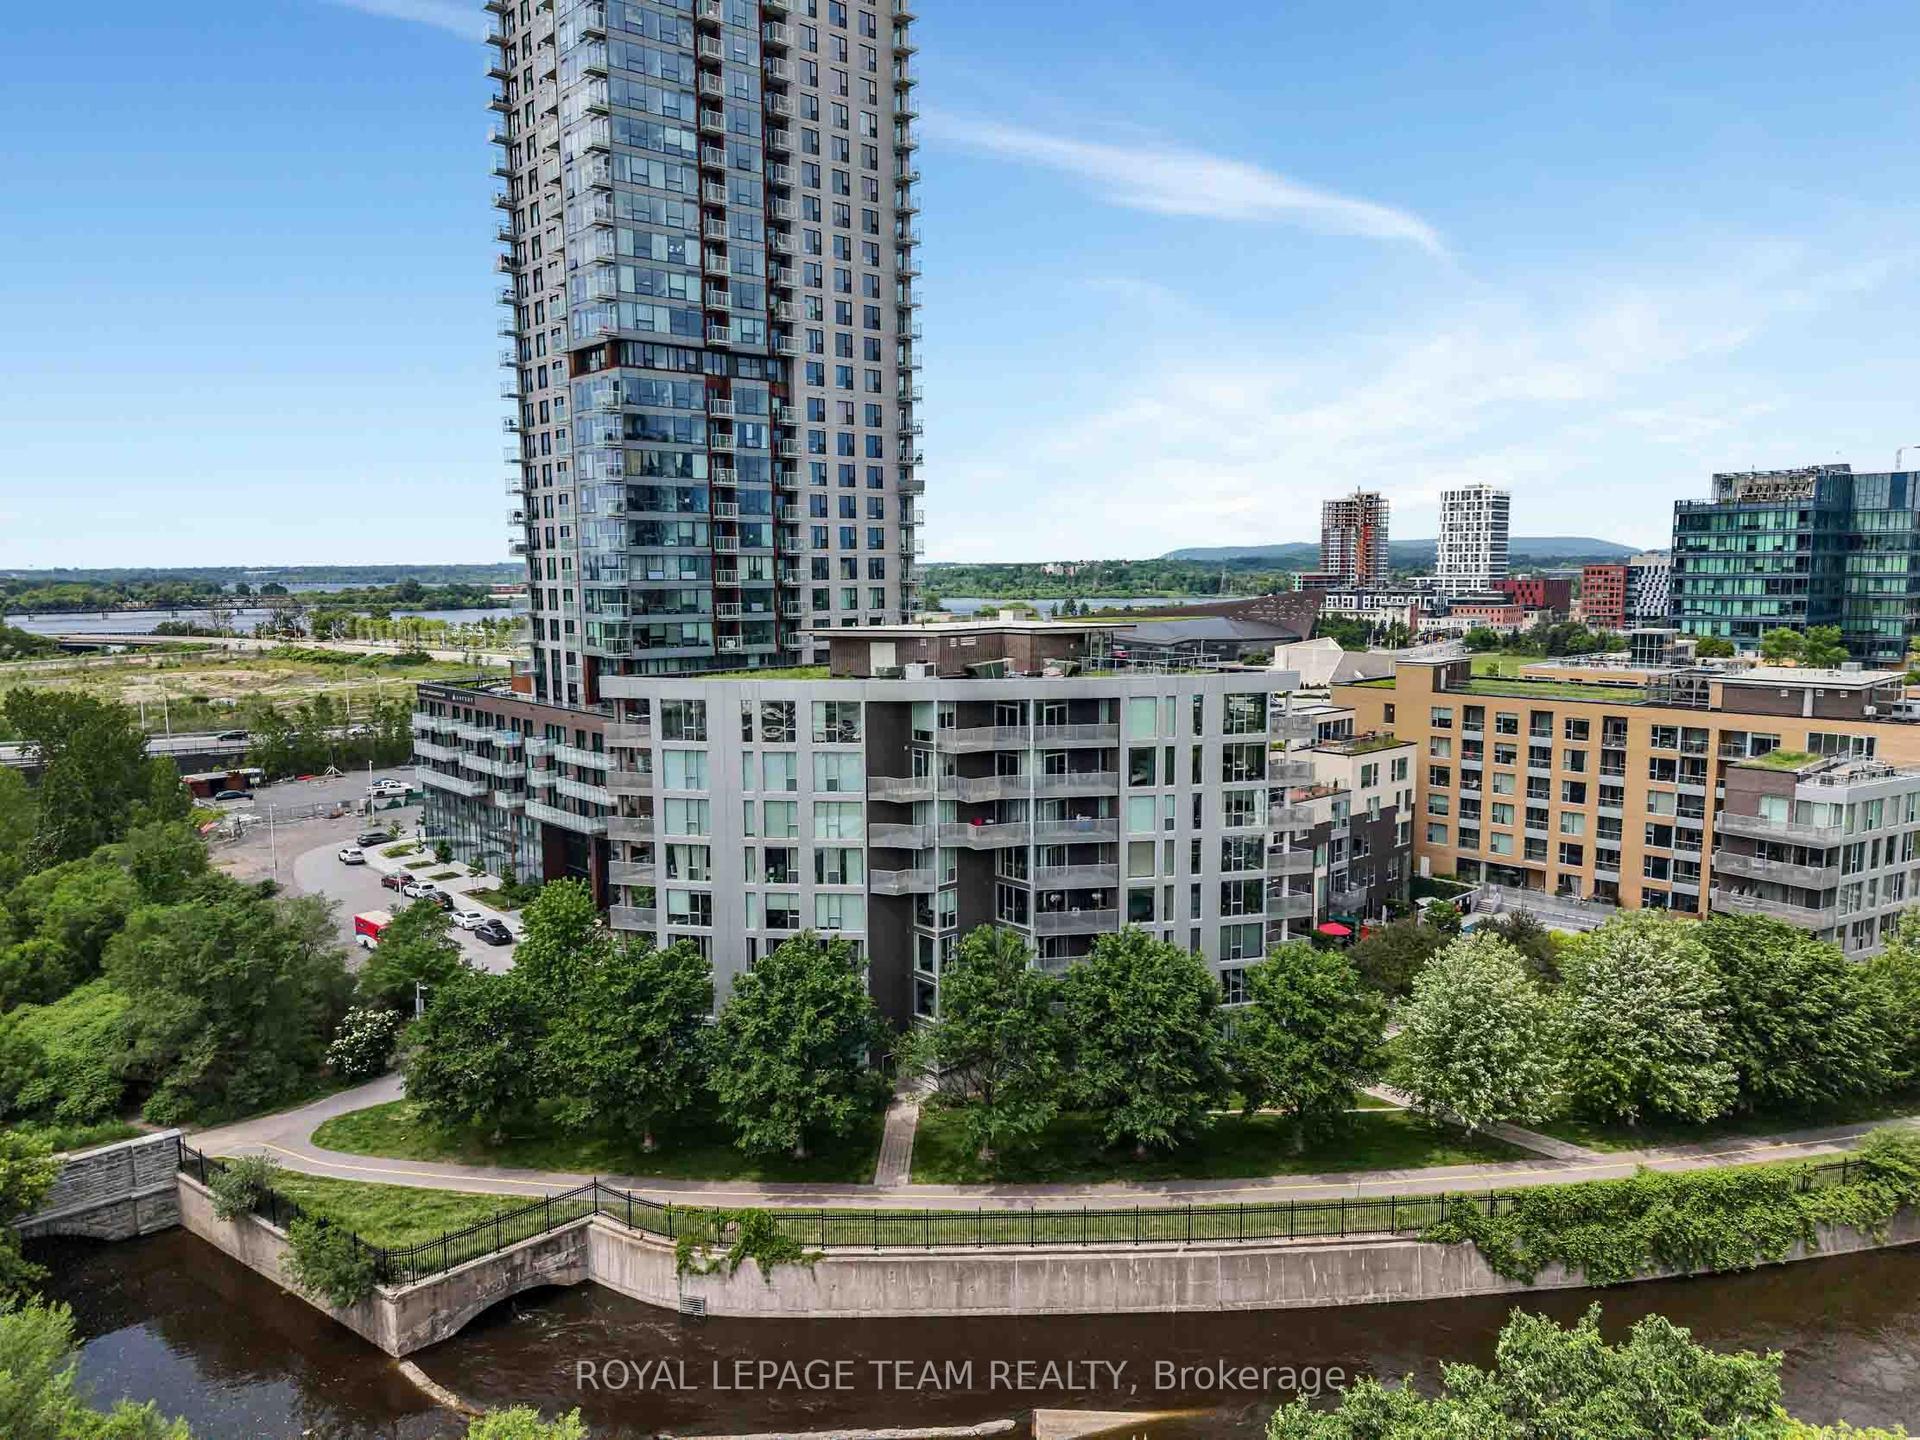
For Sale1 month ago
$679,900
Condo
est. $2,981/mo
300C Lett Street 324 #324, 4204 - West Centre Town
West Centre Town, ON
2 bd
2 ba
1,100
1
MLS# X13446052Royal Lepage Team Realty
WhatsApp Aman