For Sale
307 Antler Court
912 - Mississippi Mills (Ramsay) Twp, Mississippi Mills, ON
$1,089,999
5Bd
5Ba
3,250+sqft
6Parking
85.3 x 196.85 ftlot
$335/sqft
DetachedMLS# X13539962Listed 2026-07-0838 DOM
Heating
On Demand Water Heater
Cooling
Central Air
Basement
Unfinished
On the market for 38 days — longer than average. The seller may be open to negotiation.
About this home
Welcome to 307 Antler Court, a stunning 2023-built home offering 5 bedrooms & 4.5 bathrooms, an exceptional layout designed for today's family. Located in one of Almonte's most sought-after neighbourhoods, this impressive home blends luxury, functionality, & thoughtful design.Step inside to a spacious tiled foyer with a generous front closet and access to a dedicated home office, the perfect workspace for remote work. A beautifully appointed kitchen is a dream for home chefs, featuring an oversized eat-at island, floor-to-ceiling cabinetry, a large walk-in pantry, & a convenient butler's pantry. Patio doors lead to a covered rear porch, ideal for outdoor dining & relaxing. The open-concept kitchen flows seamlessly into the great room, where soaring 18-foot ceilings & dramatic windows flood the space with natural light. Entertain with ease in the casual dining room, ideally positioned beside the heart of the home. A functional mudroom with storage & direct access to the garage. The main-floor primary suite offers a private retreat with a walk-in closet, luxurious ensuite, & direct access to a covered porch overlooking the backyard. This level is perfectly suited for multigenerational living. Upstairs, you'll find 4 additional bedrooms and the convenience of second-floor laundry. The second primary suite features its own walk-in closet and private ensuite, while another bedroom also enjoys its own ensuite and an impressive wall of closets. Two additional spacious bedrooms share a Jack-and-Jill bathroom, creating an ideal layout for children or guests. The unfinished basement with upgraded larger windows, offers a fantastic blank canvas for future development. Outside, the fully usable backyard has been designed with families in mind, offering plenty of room to play, including a swing set, sandy play area, & ample green space for outdoor fun. Beautifully finished, exceptionally functional, & thoughtfully designed, 307 Antler Court is ready to welcome your family home
Garage
Rooms
Main Floor
| Foyer | 4.78 × 2.62 m | |
| Office | 3.16 × 3.01 m | |
| Dining Room | 3.22 × 2.85 m | |
| Kitchen | 6.13 × 3.22 m | |
| Pantry | 2.94 × 2.34 m | |
| Living Room | 9.26 × 5.63 m | |
| Primary Bedroom | 4.97 × 2.95 m | |
| Bathroom | 2.66 × 1.43 m | 4 Pc Ensuite |
| Mud Room | 3.70 × 1.99 m | Access To Garage |
| Bathroom | 2.15 × 1.24 m | 2 Pc Bath |
Second Floor
| Primary Bedroom | 7.53 × 3.95 m | |
| Bathroom | 4.63 × 3.51 m | 5 Pc Ensuite |
| Other | 2.83 × 2.50 m | Walk-In Closet(s) |
| Bedroom 3 | 5.74 × 4.37 m | |
| Bathroom | 2.24 × 1.99 m | 3 Pc Ensuite |
| Bedroom 4 | 5.68 × 2.95 m | |
| Bedroom 5 | 4.33 × 4.10 m | |
| Bathroom | 3.00 × 2.90 m | 4 Pc Bath |
| Bathroom | — | |
| Laundry | 1.48 × 0.61 m |
Basement
| Family Room | 15.23 × 11.91 m | Unfinished |
Features
- Auto Garage Door Remote
- Built-In Oven
- ERV/HRV
- Countertop Range
- In-Law Capability
- On Demand Water Heater
- Water Softener
- Water Treatment
- Full
- Unfinished
- Central Air
- 2-Storey
Financials
Annual Taxes
$8,491.16
Estimated Rental Income
Entire property$4,500 – $7,000/mo
Basement apartment$1,800 – $2,500/mo
Rental yield5.0% – 7.7%
*Estimates based on comparable rentals in the area. Actual income may vary.
Market Data — Mississippi Mills
Days on market38 days
Buyer's MarketSeller's Market
Based on active listings in Mississippi Mills. Data updates daily.
Getting around
How walkable, bikeable, and transit-friendly this neighbourhood is.
51
/ 100
Walk Score
Somewhat Walkable
46
/ 100
Transit Score
Some Transit
41
/ 100
Bike Score
Somewhat Bikeable
Scores are estimates based on neighbourhood data and are for informational purposes only.
MLS® data courtesy of the Toronto Regional Real Estate Board (TRREB).
The information provided herein must only be used by consumers that have a bona fide interest in the purchase, sale, or lease of real estate and may not be used for any commercial purpose or any other purpose. Listing information is deemed reliable but is not guaranteed accurate by the Toronto Regional Real Estate Board, the listing brokerage, or this website. The trademarks REALTOR®, REALTORS® and the REALTOR® logo are controlled by The Canadian Real Estate Association (CREA) and identify real estate professionals who are members of CREA. MLS®, Multiple Listing Service®, and the associated logos are owned by CREA. Not intended to solicit properties currently listed for sale or buyers under contract.
You may also like
More homes in Mississippi Mills
Hand-picked listings with a similar price range and style.
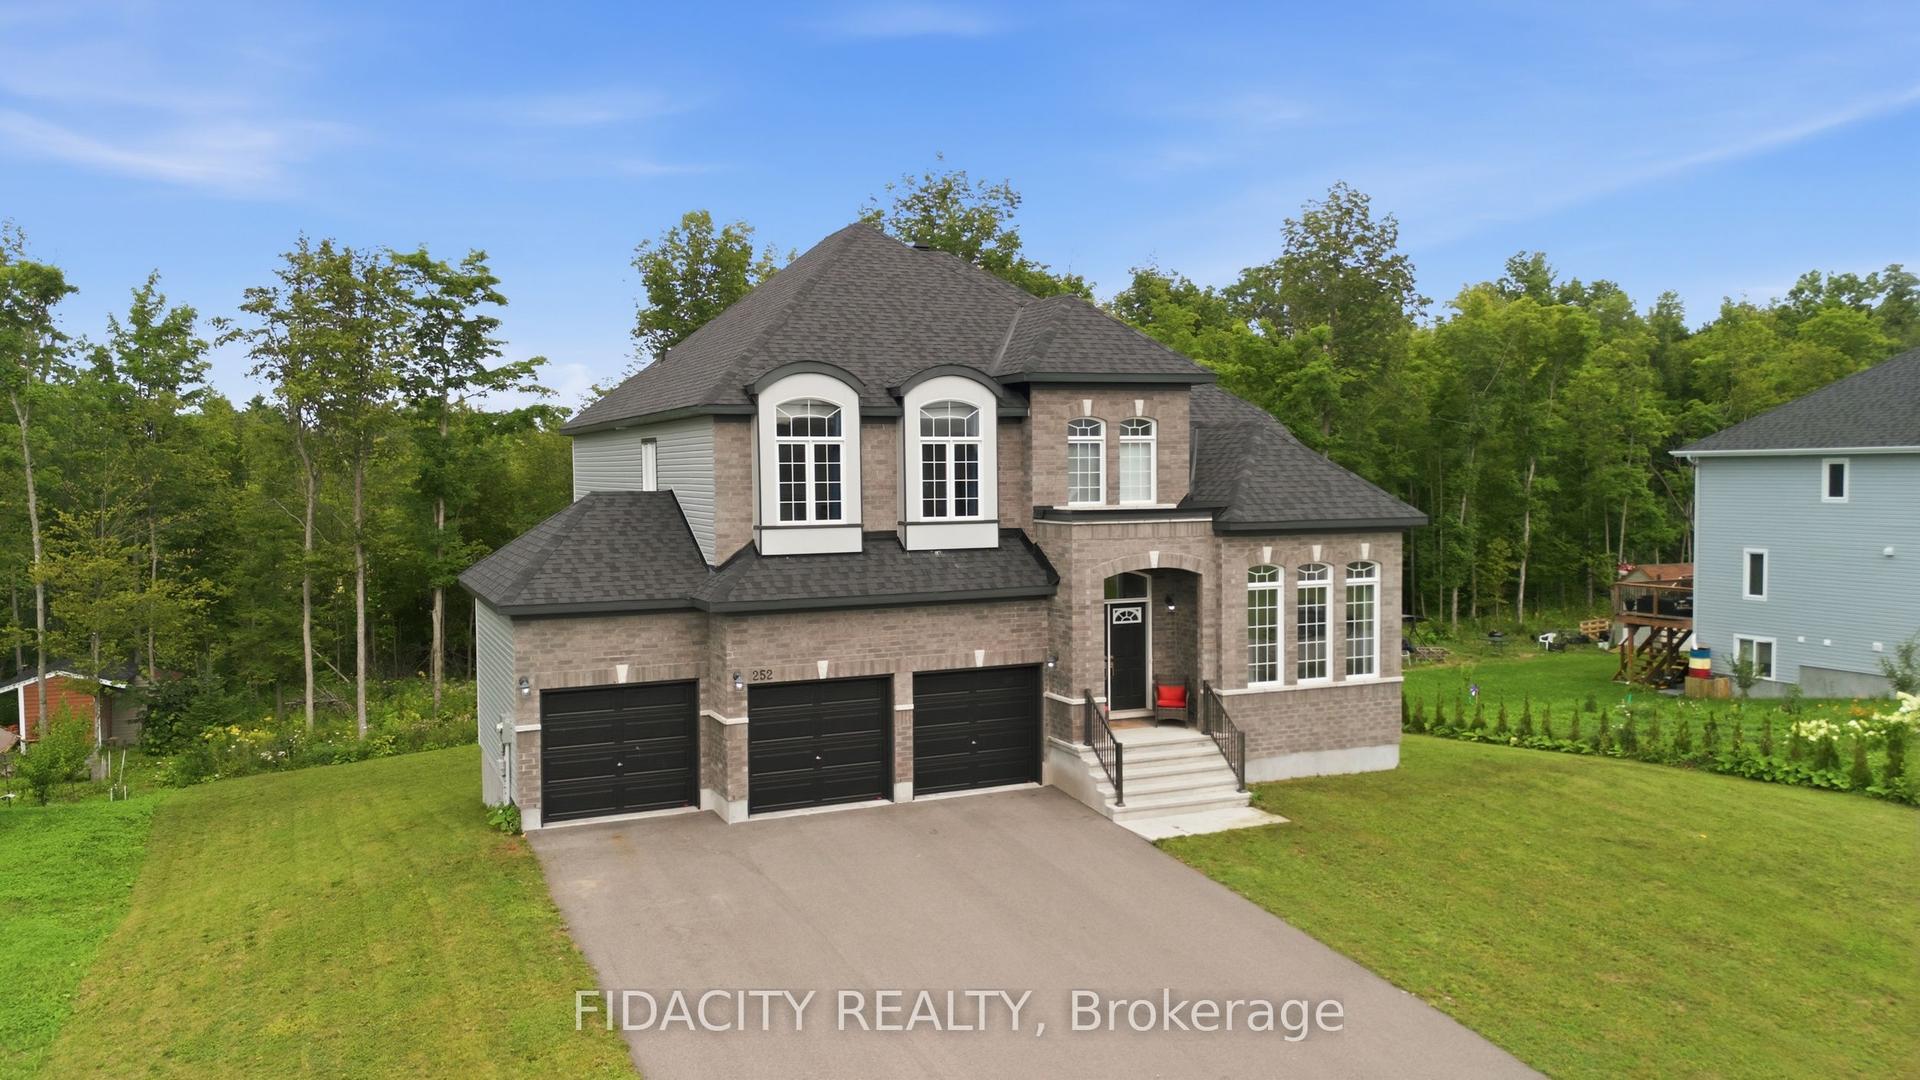
For Sale4 days ago
$1,025,000
Detached
est. $4,494/mo
252 Antler Court, 912 - Mississippi Mills (Ramsay) Twp
Mississippi Mills, ON
4 bd
4 ba
4,250
6
MLS# X13664434Fidacity Realty
WhatsApp Aman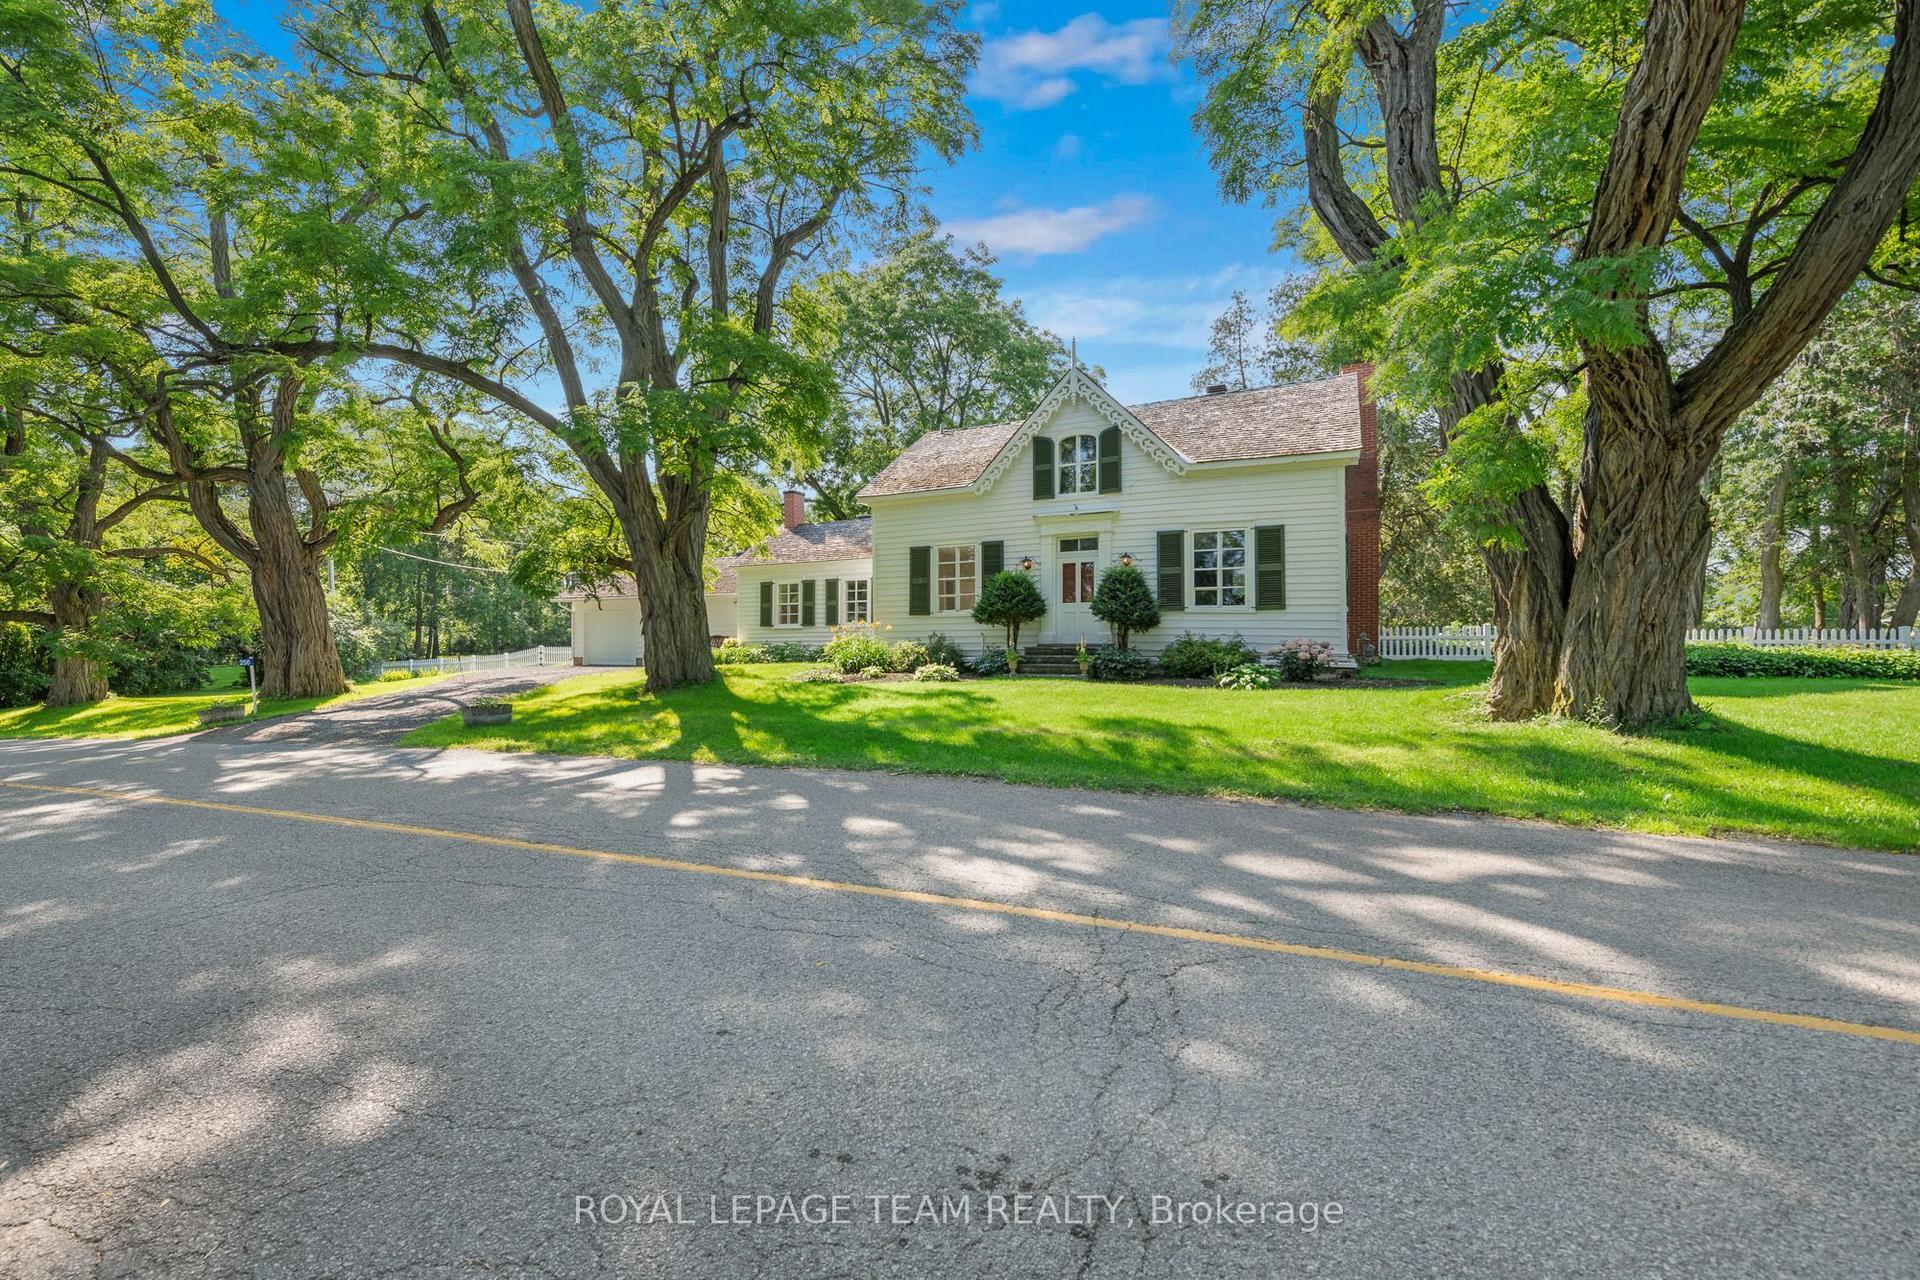
For Sale5 days ago
$949,900
Detached
est. $4,164/mo
256 Wilson Street N, 912 - Mississippi Mills (Ramsay) Twp
Mississippi Mills, ON
4 bd
2 ba
2,750
6
MLS# X13658738Royal Lepage Team Realty
WhatsApp Aman