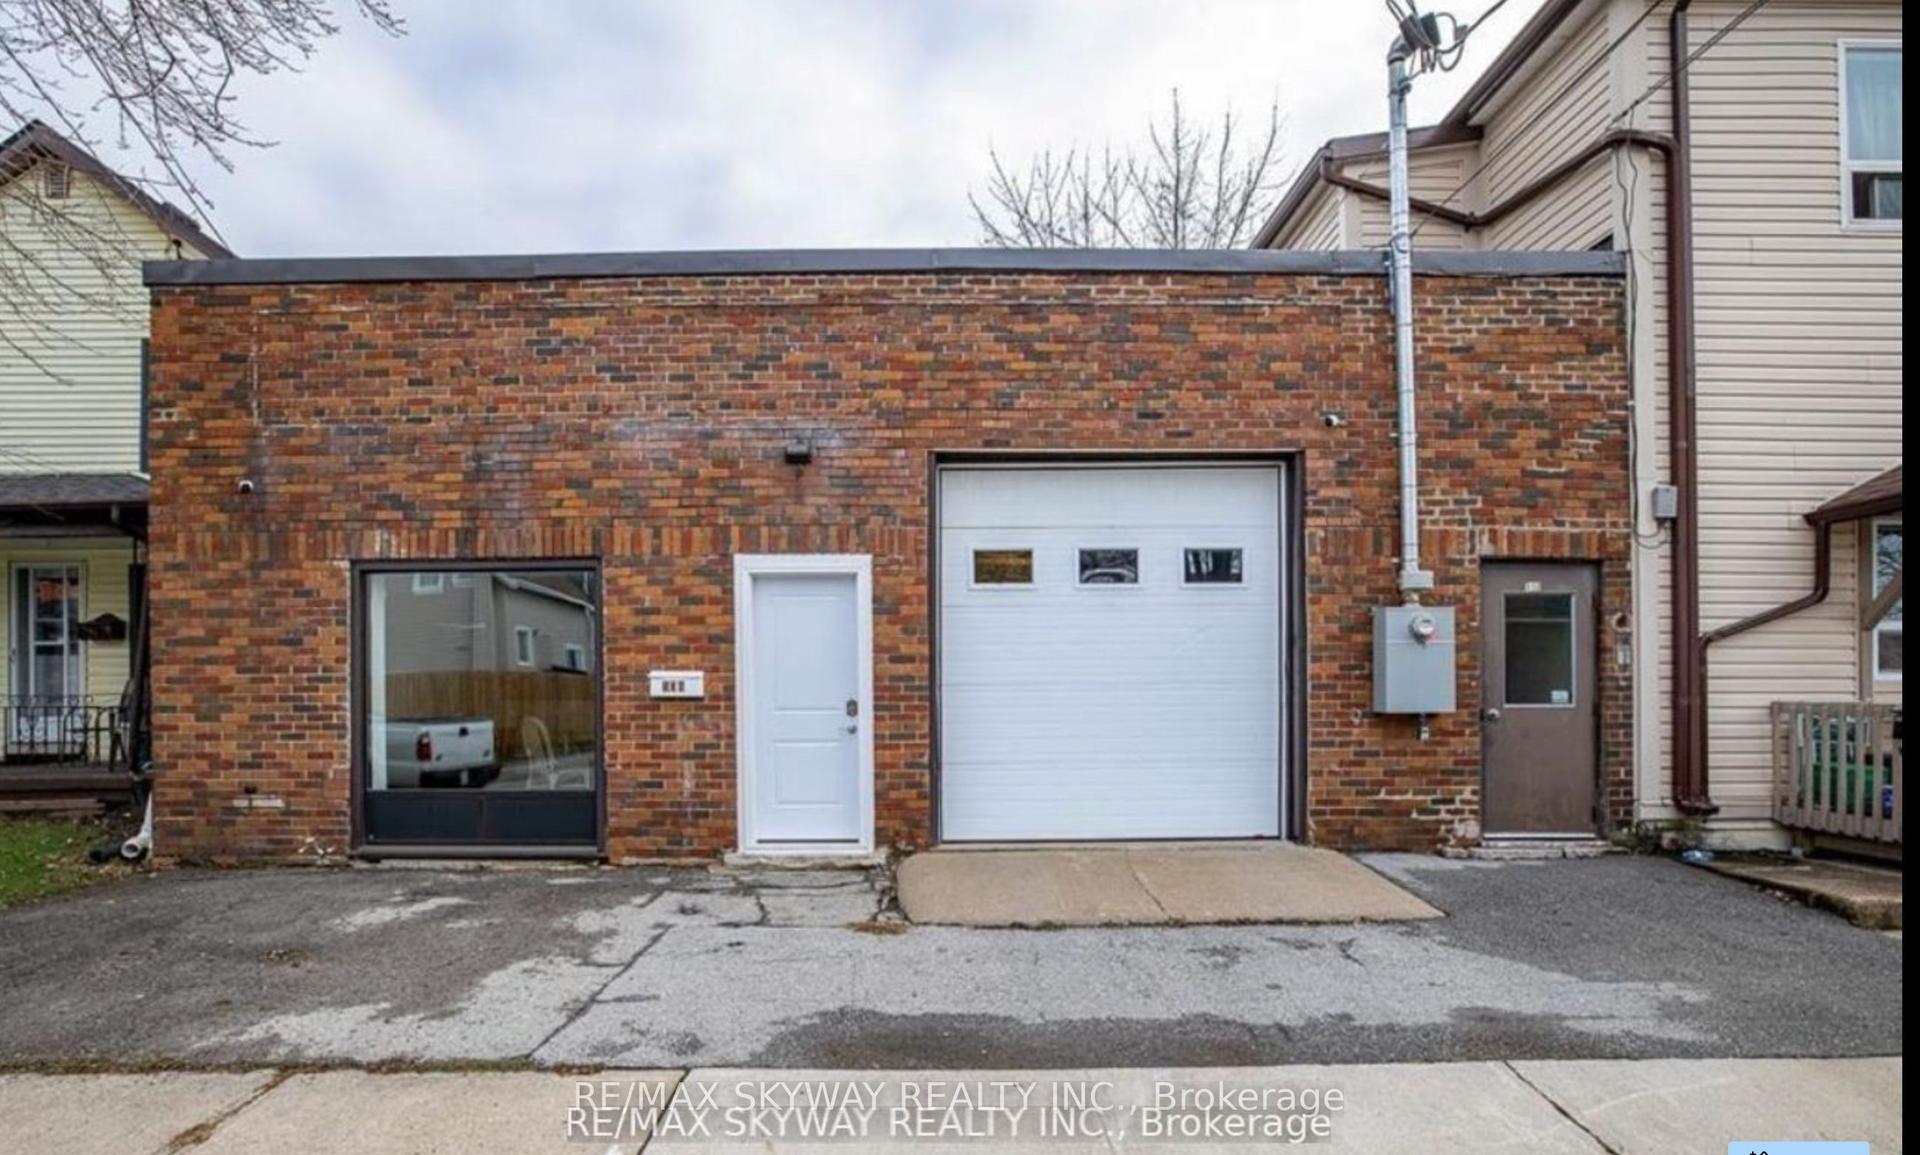
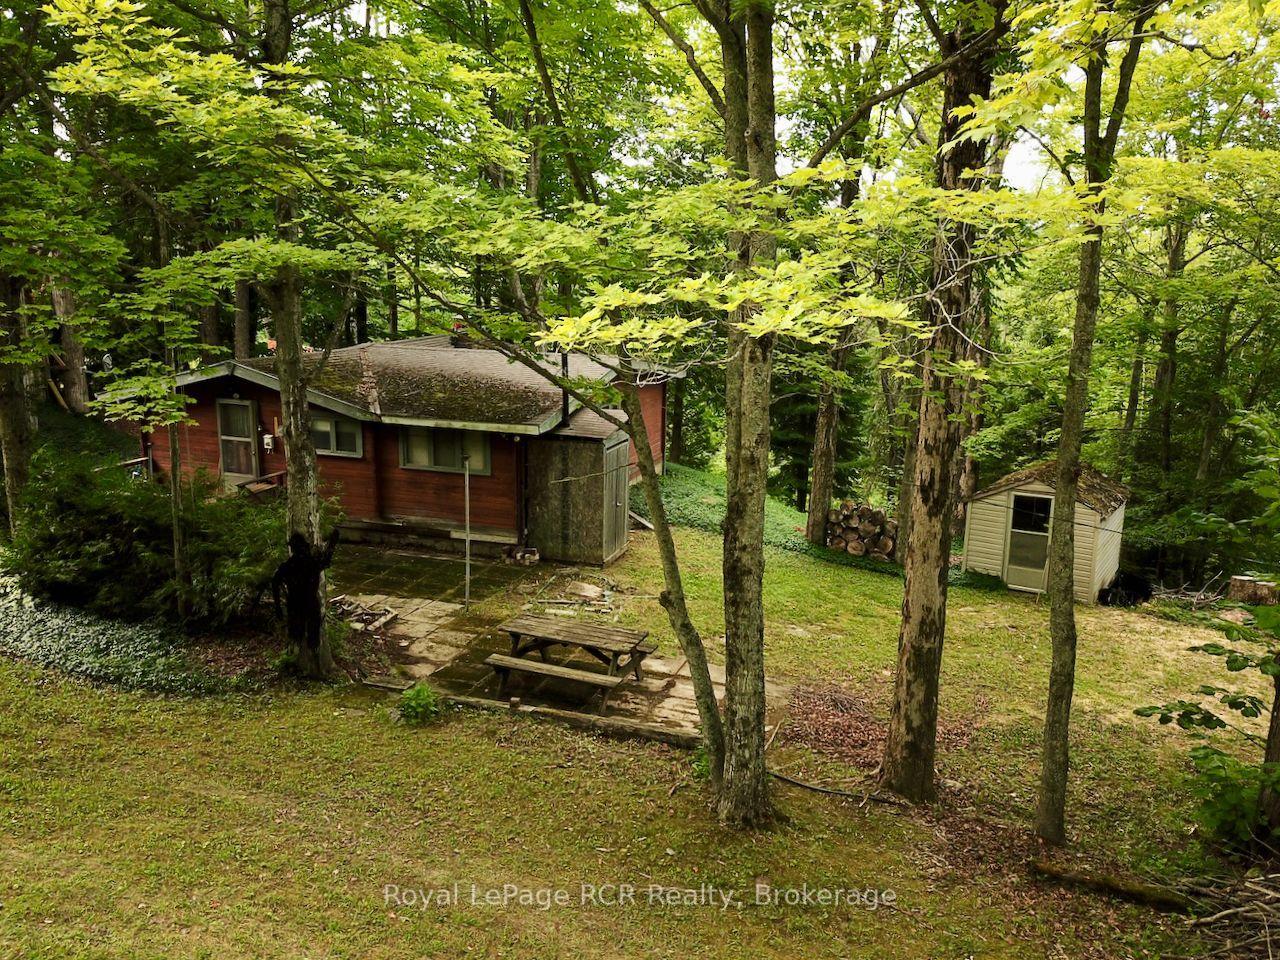
For Sale
135 McArthur Avenue
773 - Lincoln/Crowland, Welland, ON
$254,900
2Bd
1Ba
900+sqft
5Parking
53 x 100 ftlot
$283/sqft
DetachedMLS# X13540022Listed 2026-07-0822 DOM
About this home
Here's your chance to get into a solid wartime-era home and make it your own, whether you're buying your first home, downsizing, or adding to your investment portfolio. The main floor primary bedroom and bonus upper loft bedroom coupled with the open concept living area make efficient use of the space, while many of the major updates have already been completed, including siding, insulation, soffit, fascia and eaves (2022), windows (2022), roof (house 2021, garage 2022), and a gas fireplace installed approximately 2011. Outside you'll find a 21' x 22' detached garage, plenty of parking, and a generous yard. Inside is where you come in - it's ready for someone to repair and update the finishes and make it their own. The gap between where it's at and where it could be is exactly where the opportunity lies here. Instead of paying a premium for someone else's renovations, you have the chance to make your own choices, while adding value that's already reflected in today's price. Set in a friendly, welcoming neighbourhood with convenient highway access, public transit, and shopping within walking distance, this property holds promise for homeowners and investors alike.
GarageFireplace
Rooms
Main Floor
| Living Room | 3.56 × 7.29 m | |
| Kitchen | 3.78 × 4.11 m | |
| Primary Bedroom | 3.61 × 3.02 m | |
| Foyer | 2.06 × 1.52 m |
Upper
| Bedroom | 7.26 × 3.33 m |
Features
- Primary Bedroom - Main Floor
- Crawl Space
- None
- Bungaloft
Financials
Annual Taxes
$2,491
Estimated Rental Income
Entire property$2,600 – $3,800/mo
Rental yield12.2% – 17.9%
*Estimates based on comparable rentals in the area. Actual income may vary.
Market Data — Welland
Days on market22 days
Buyer's MarketSeller's Market
Based on active listings in Welland. Data updates daily.
Our estimate for this home
Estimated range
$343K – $399K
Mid-point $371K · ~$412/sqft
How this listing compares
$343KList · $255K$399K
High confidence·Based on 32 773 - lincoln/crowland comparables
Estimated range is generated automatically from active comparables and is for informational purposes only. Not an appraisal — contact Aman for a full comparative market analysis that factors in condition, renovations, and positioning.
Getting around
How walkable, bikeable, and transit-friendly this neighbourhood is.
56
/ 100
Walk Score
Somewhat Walkable
47
/ 100
Transit Score
Some Transit
46
/ 100
Bike Score
Somewhat Bikeable
Scores are estimates based on neighbourhood data and are for informational purposes only.
MLS® data courtesy of the Toronto Regional Real Estate Board (TRREB).
The information provided herein must only be used by consumers that have a bona fide interest in the purchase, sale, or lease of real estate and may not be used for any commercial purpose or any other purpose. Listing information is deemed reliable but is not guaranteed accurate by the Toronto Regional Real Estate Board, the listing brokerage, or this website. The trademarks REALTOR®, REALTORS® and the REALTOR® logo are controlled by The Canadian Real Estate Association (CREA) and identify real estate professionals who are members of CREA. MLS®, Multiple Listing Service®, and the associated logos are owned by CREA. Not intended to solicit properties currently listed for sale or buyers under contract.
You may also like
More homes in Welland
Hand-picked listings with a similar price range and style.
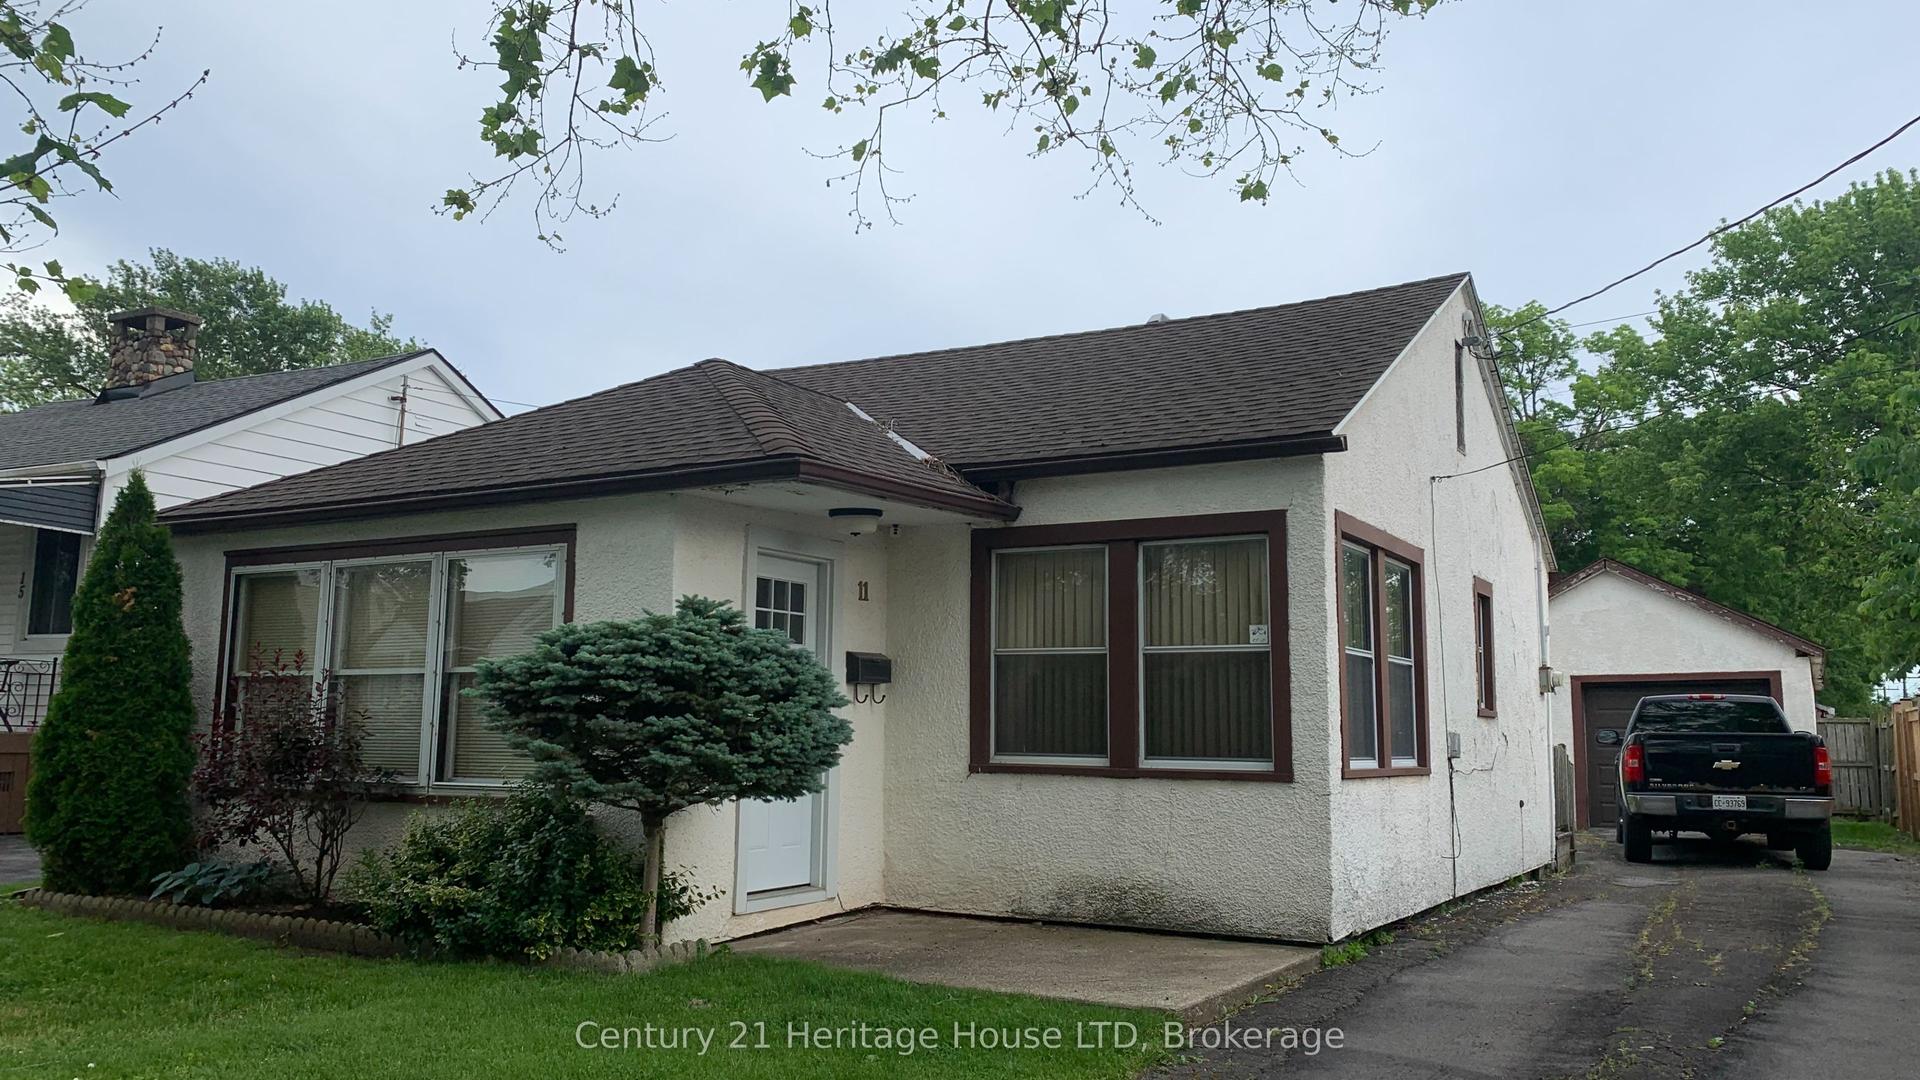
For Sale2 months ago
$279,900
Detached
est. $1,232/mo
11 Achilles Avenue, 773 - Lincoln/Crowland
Welland, ON
2 bd
1 ba
900
6
MLS# X13421782Century 21 Heritage House LTD
WhatsApp Aman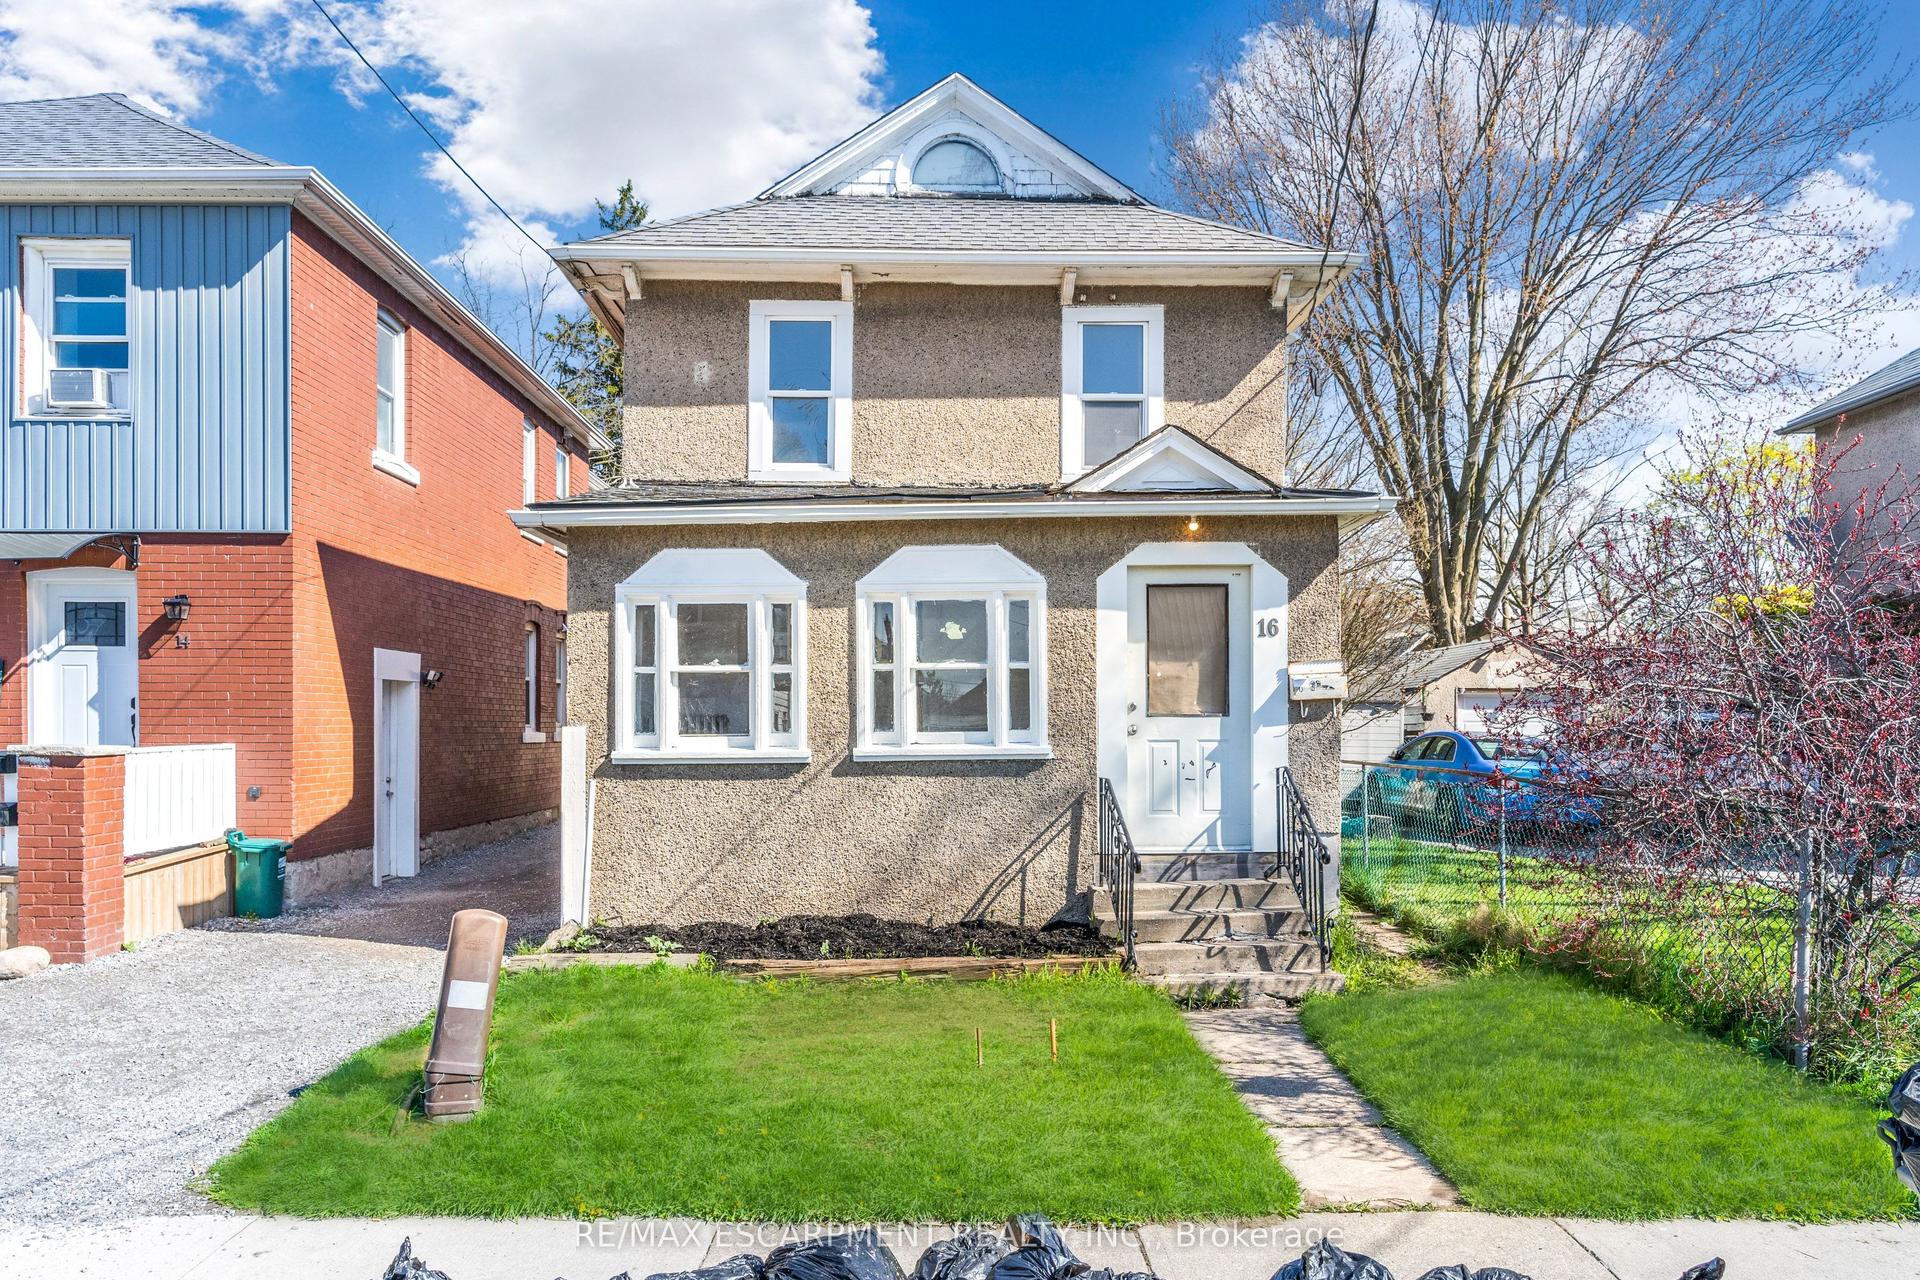
For Sale3 months ago
$299,000
Detached
est. $1,313/mo
16 Albert Street, 768 - Welland Downtown
Welland, ON
3+2 bd
2 ba
2,250
1
MLS# X13038104Re/Max Escarpment Realty Inc.
WhatsApp Aman