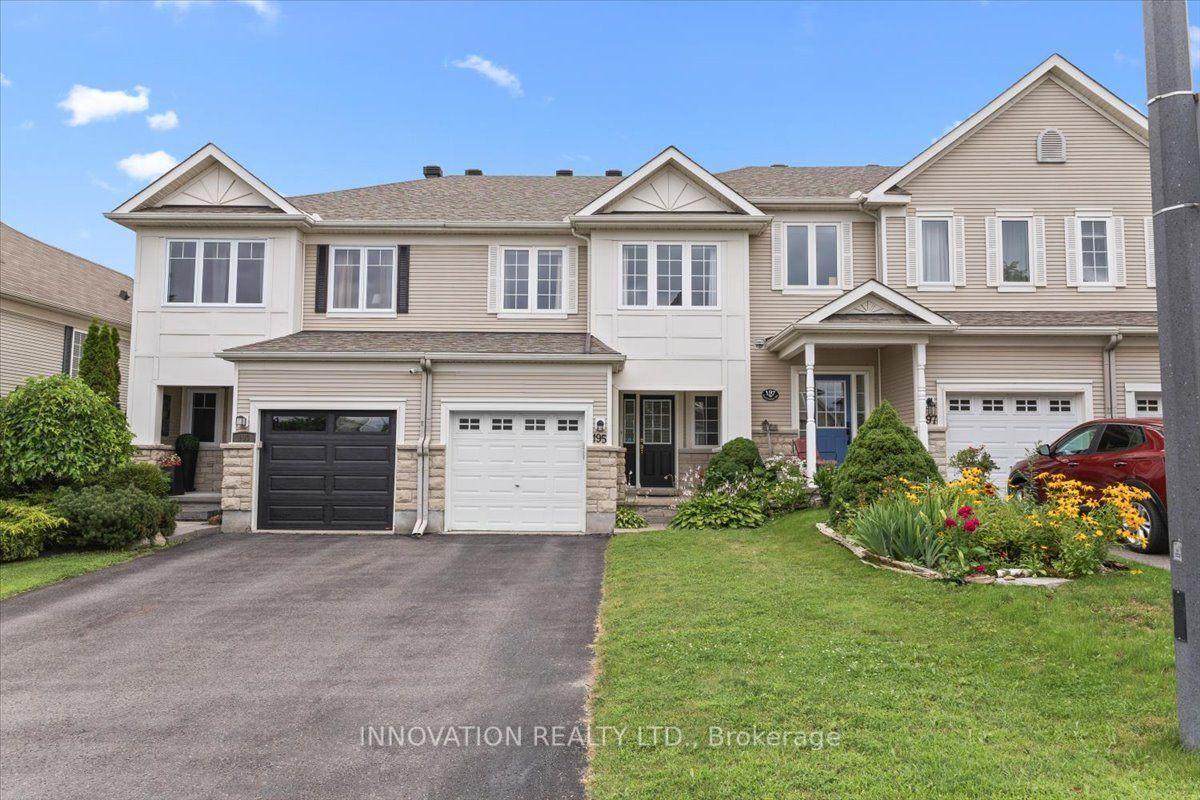
For Sale
293 Anyolite Private
7704 - Barrhaven - Heritage Park, Barrhaven, ON
$574,900
3Bd
3Ba
1,750+sqft
1Parking
33.04 x 55.91 ftlot
$329/sqft
TownhouseMLS# X13540048Listed 2026-07-0822 DOM
Cooling
Central Air
About this home
Welcome to 293 Anoylite Private, a beautifully upgraded Mattamy-built Sandstone corner-unit village home offering the perfect blend of style, comfort, and convenience in the heart of Barrhaven. This bright and spacious 3-bedroom, 2.5-bathroom home features a thoughtfully designed layout ideal for families, professionals, and first-time buyers. The welcoming entry level showcases sleek tile flooring, a private home office or flex space with stylish barn-style sliding doors, a spacious foyer, and convenient inside access to the garage. The sun-filled second level offers a modern open-concept design that seamlessly connects the living, dining, and kitchen areas, creating an inviting space for everyday living and entertaining. The stunning white kitchen is beautifully appointed with quartz countertops, a timeless herringbone backsplash, stainless steel appliances, a built-in over-the-range microwave, ample cabinetry, and generous counter space overlooking the main living area. The bright living room is anchored by a sleek electric fireplace, adding warmth and character, while the adjoining private balcony provides the perfect place to enjoy your morning coffee or unwind at the end of the day. A convenient powder room completes the main living level. Upstairs, you'll find three generously sized bedrooms, including a spacious primary retreat with a private ensuite. Both upstairs bathrooms feature elegant quartz countertops, and the conveniently located second-floor laundry adds to the home's everyday functionality. As a corner unit, this home enjoys additional windows that flood the interior with natural light while offering enhanced privacy. Ideally located close to schools, parks, shopping, restaurants, Walmart, public transit, and major commuter routes, with Costco just 12 minutes away, this exceptional home offers modern living in one of Barrhaven's most desirable communities.
GarageFireplace
Rooms
Second Floor
| Kitchen | 4.26 × 2.98 m | |
| Dining Room | 3.86 × 3.58 m | |
| Living Room | 5.82 × 6.57 m | |
| Other | 5.72 × 1.95 m | Balcony |
| Bathroom | 2.39 × 0.93 m | 2 Pc Bath |
Third Floor
| Primary Bedroom | 5.90 × 3.45 m | 4 Pc Ensuite |
| Bedroom | 3.86 × 302.00 m | |
| Laundry | 1.74 × 0.97 m | |
| Bedroom | 2.44 × 3.41 m | |
| Bathroom | 2.44 × 1.28 m | 4 Pc Bath |
| Bathroom | 2.44 × 1.68 m | 4 Pc Ensuite |
Other
| Sitting | 2.31 × 3.02 m | |
| Foyer | 3.93 × 2.48 m | |
| Sitting | 2.31 × 3.02 m | |
| Utility Room | 1.22 × 3.47 m | |
| Sitting | 2.31 × 3.02 m | |
| Utility Room | 1.22 × 3.47 m | |
| Sitting | 2.31 × 3.02 m |
Features
- None
- Central Air
- 3-Storey
Financials
Annual Taxes
$3,939
Estimated Rental Income
Entire property$3,200 – $4,800/mo
Rental yield6.7% – 10.0%
*Estimates based on comparable rentals in the area. Actual income may vary.
Market Data — Barrhaven
Days on market22 days
Buyer's MarketSeller's Market
Based on active listings in Barrhaven. Data updates daily.
Our estimate for this home
Estimated range
$808K – $939K
Mid-point $874K · ~$499/sqft
How this listing compares
$808KList · $575K$939K
High confidence·Based on 2651 gta-wide comparables
Estimated range is generated automatically from active comparables and is for informational purposes only. Not an appraisal — contact Aman for a full comparative market analysis that factors in condition, renovations, and positioning.
Getting around
How walkable, bikeable, and transit-friendly this neighbourhood is.
68
/ 100
Walk Score
Somewhat Walkable
45
/ 100
Transit Score
Some Transit
48
/ 100
Bike Score
Somewhat Bikeable
Scores are estimates based on neighbourhood data and are for informational purposes only.
MLS® data courtesy of the Toronto Regional Real Estate Board (TRREB).
The information provided herein must only be used by consumers that have a bona fide interest in the purchase, sale, or lease of real estate and may not be used for any commercial purpose or any other purpose. Listing information is deemed reliable but is not guaranteed accurate by the Toronto Regional Real Estate Board, the listing brokerage, or this website. The trademarks REALTOR®, REALTORS® and the REALTOR® logo are controlled by The Canadian Real Estate Association (CREA) and identify real estate professionals who are members of CREA. MLS®, Multiple Listing Service®, and the associated logos are owned by CREA. Not intended to solicit properties currently listed for sale or buyers under contract.
You may also like
More homes in Barrhaven
Hand-picked listings with a similar price range and style.
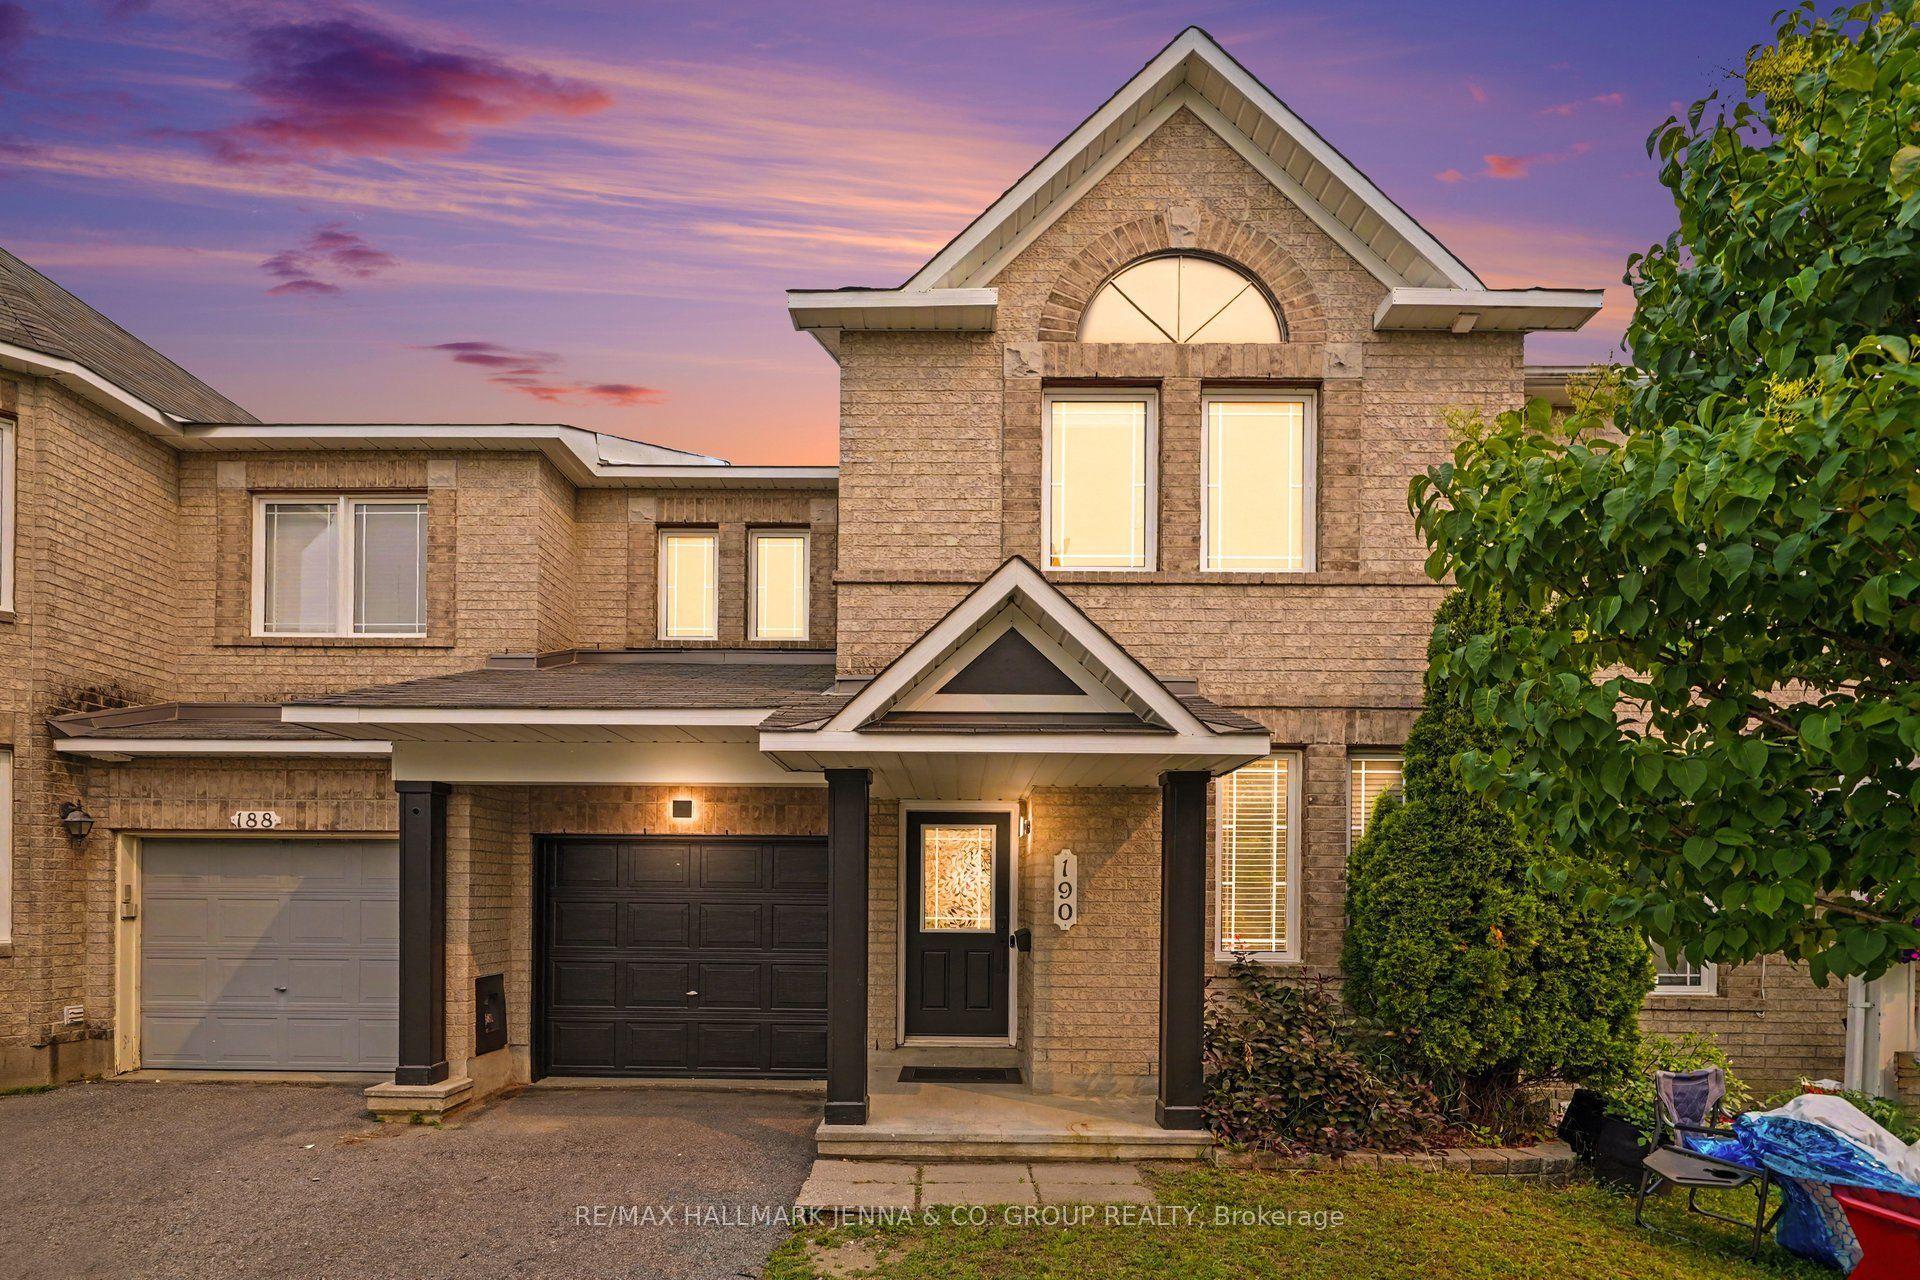
For Sale15 days ago
$575,000
Townhouse
est. $2,521/mo
190 Sorento Street, 7709 - Barrhaven - Strandherd
Barrhaven, ON
3 bd
3 ba
1,750
3
MLS# X13567684Re/Max Hallmark Jenna & Co. Group…
WhatsApp Aman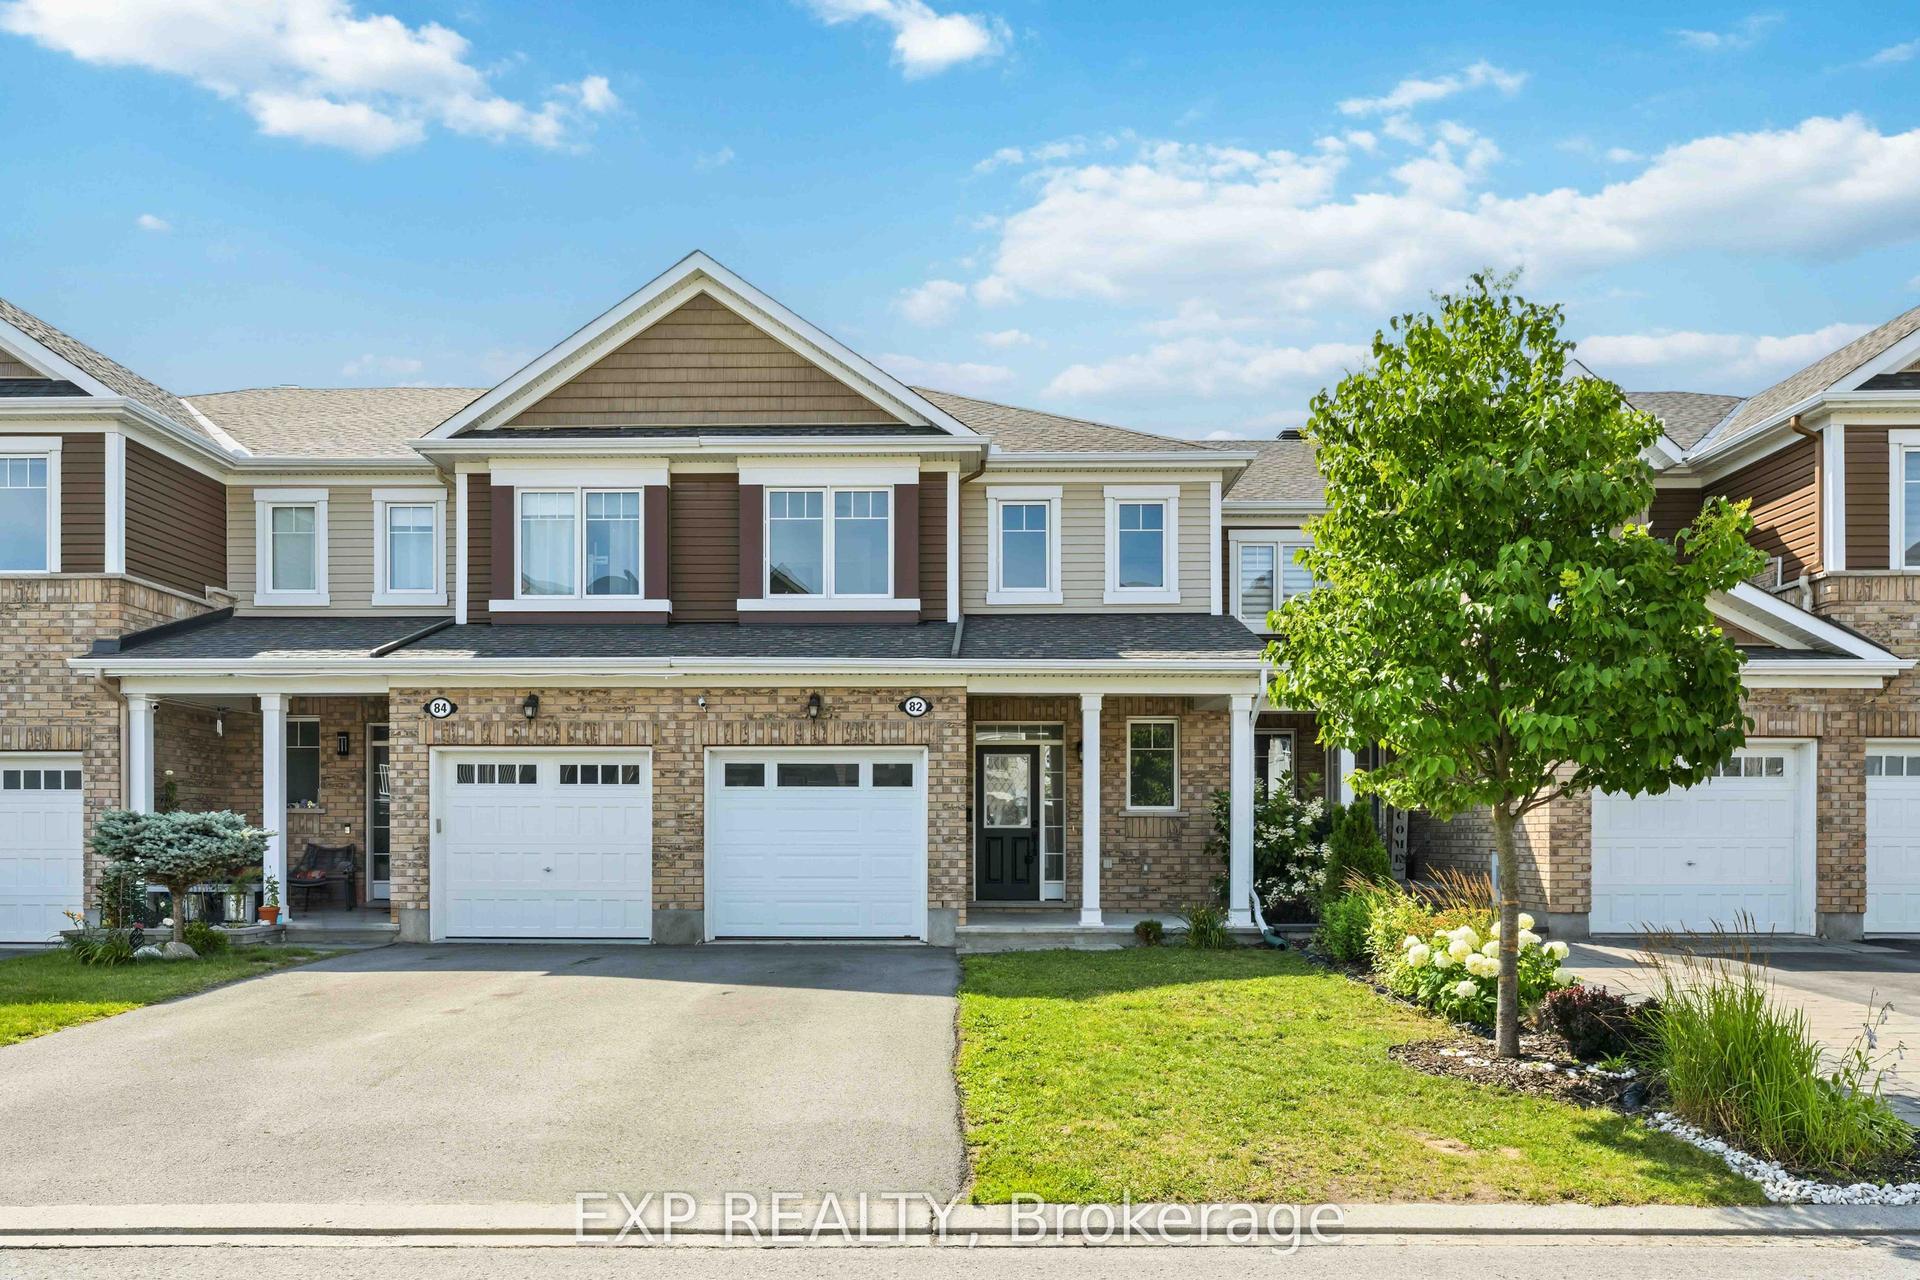
For Sale8 days ago
$549,900
Townhouse
est. $2,411/mo
82 Buffalograss Crescent, 7711 - Barrhaven - Half Moon Bay
Barrhaven, ON
3 bd
3 ba
1,300
1
MLS# X13592854Exp Realty
WhatsApp Aman