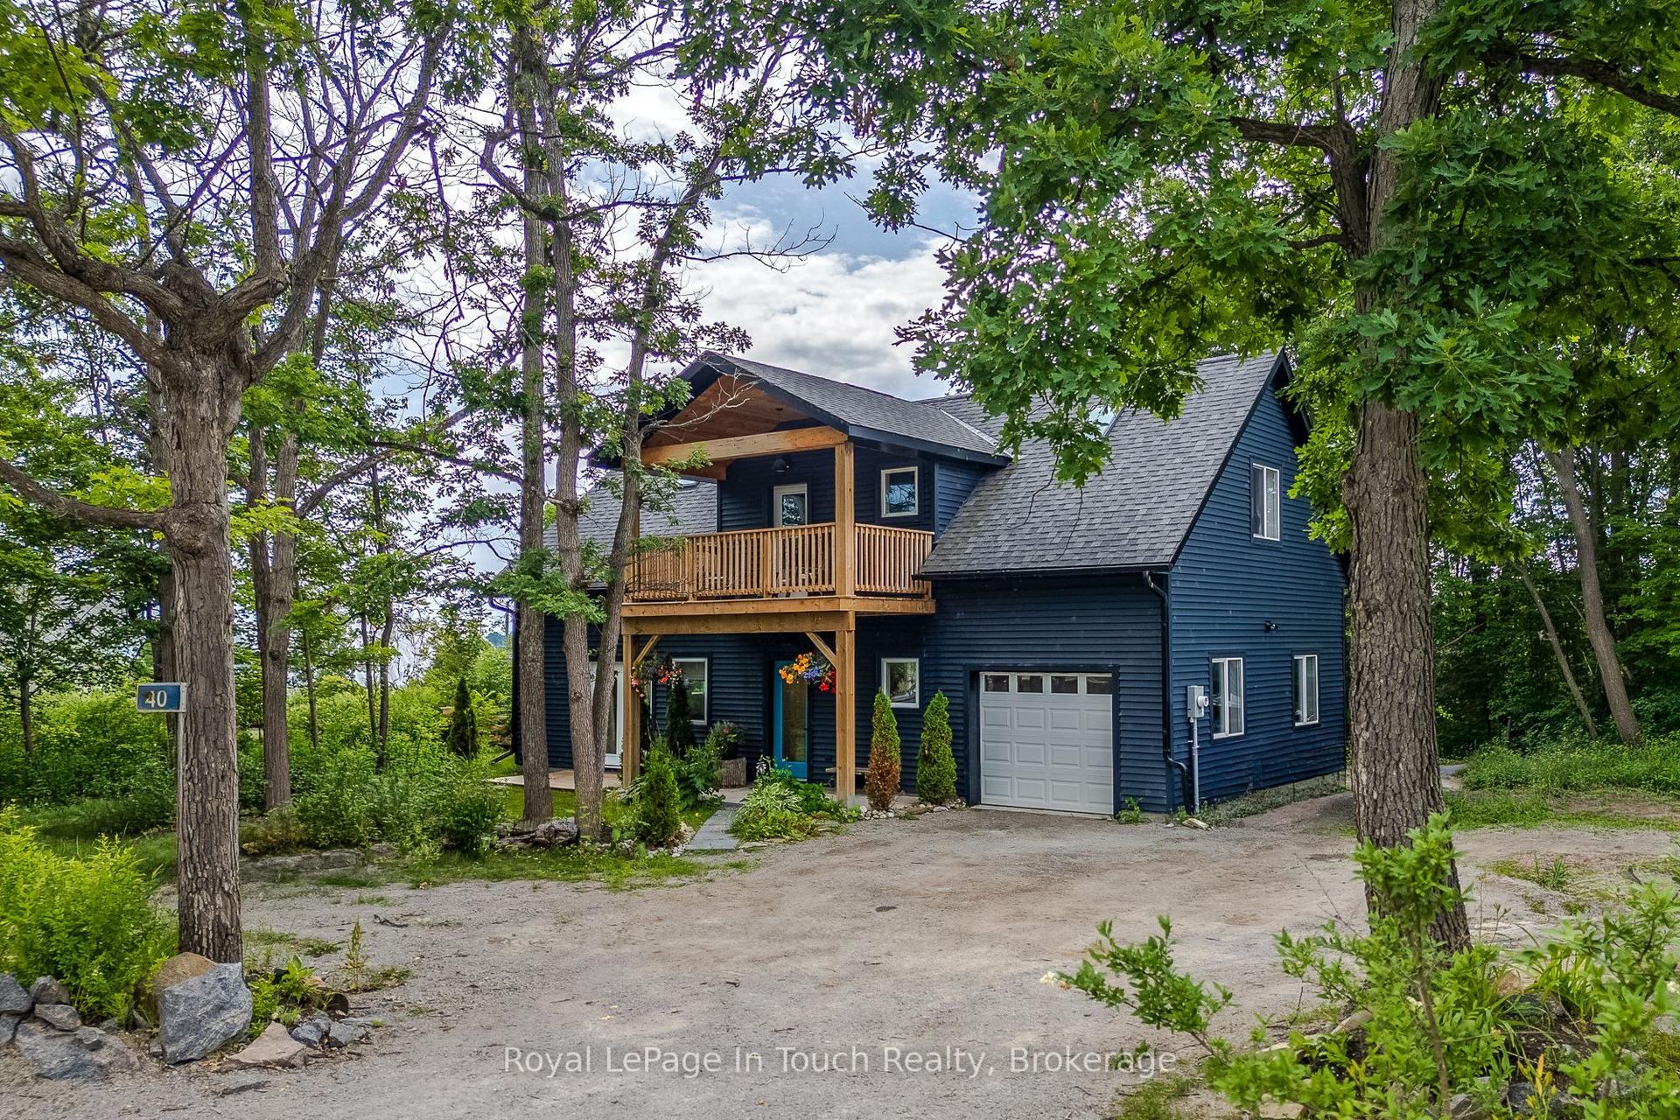
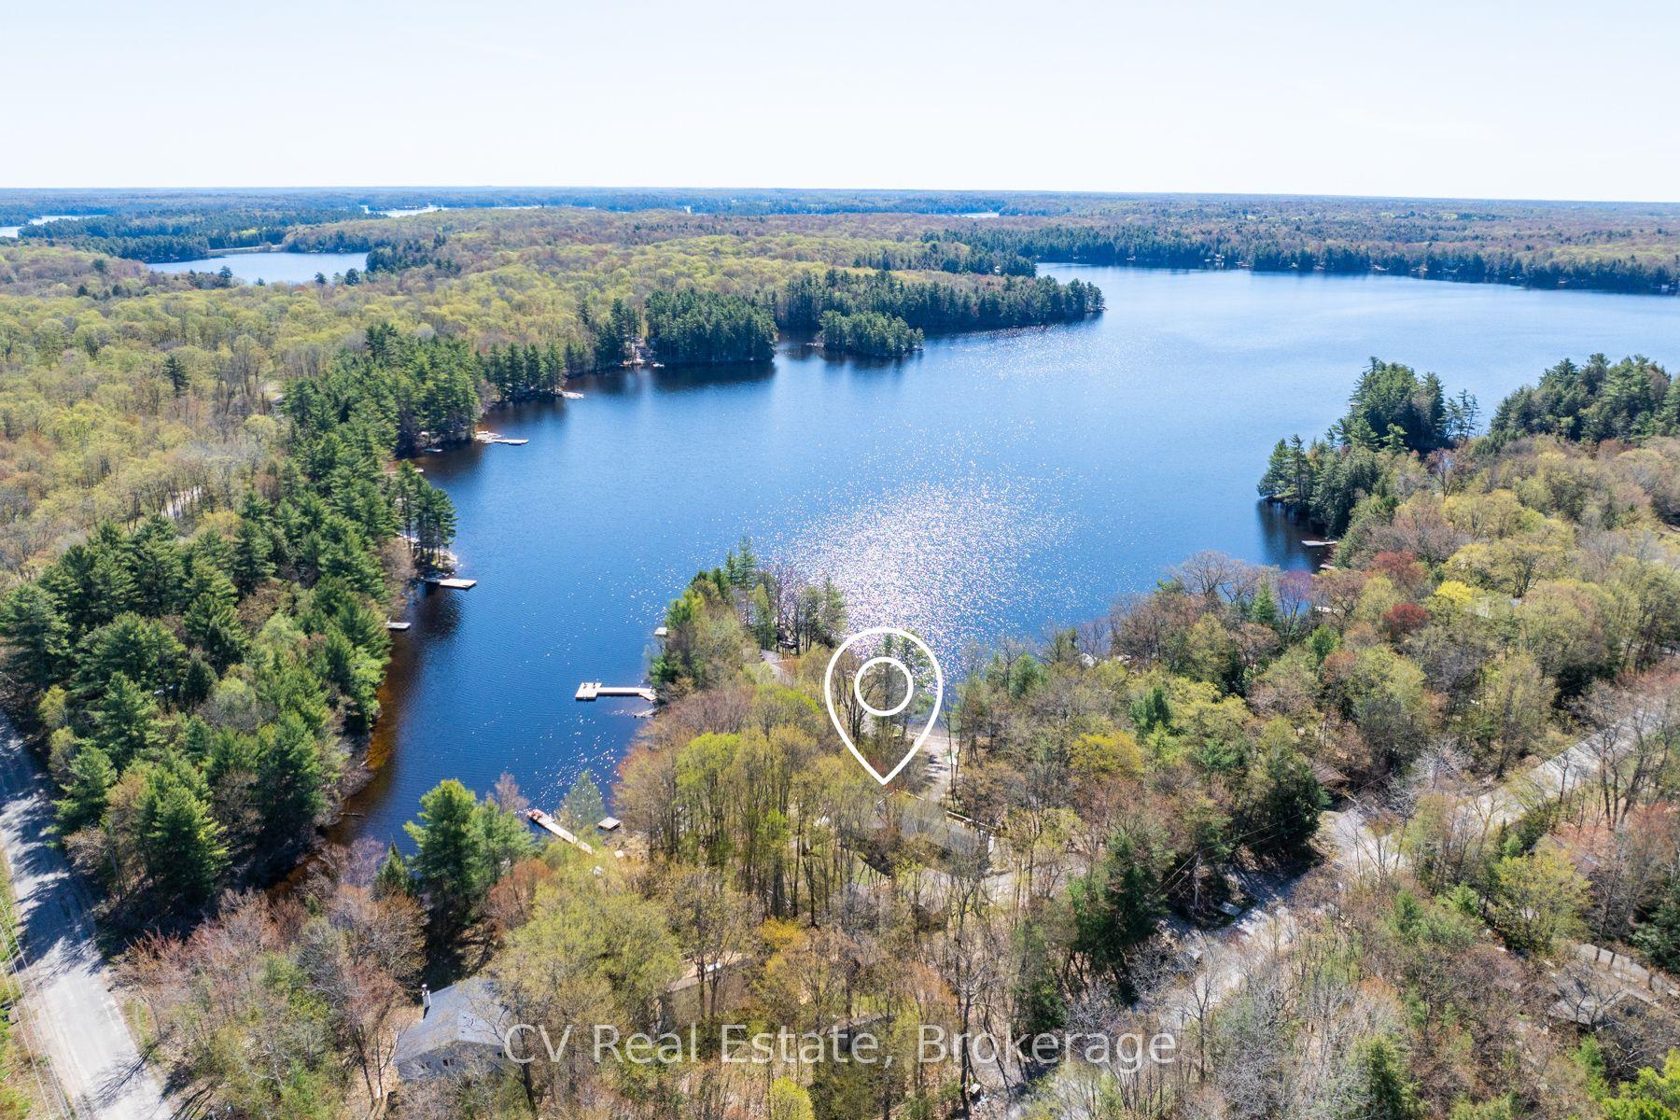
For Sale
1320 Island 360 Island
Baxter, Georgian Bay, ON
$898,000
3Bd
2Ba
2,250+sqft
0Parking
192 ft frontagelot
$399/sqft
DetachedMLS# X13540058Listed 2026-07-0813 DOM
About this home
Welcome to your slice of Muskoka paradise, this turn-key, 3 bedroom cottage on Six Mile Lakes Hungry Island blends classic charm with modern comfort in an unforgettable, private setting. Nestled along 192 feet of pristine shoreline and bordered by Crown land, this secluded gem offers unmatched tranquility and space to unwind. With 2,000+sq.ft. of living space and an 875 sq.ft. wraparound deck half of it covered youll have ample room to entertain, relax, and soak in the lakefront beauty. Inside, the warm wood interior and cozy wood-burning stove create the ultimate cottage ambiance, while the large kitchen with a pantry makes hosting effortless. Each of the three spacious bedrooms offers comfortable accommodations. A new roof was installed in 2021. Even better, this fully winterized cottage supports four-season living, with access to snowmobile trails in every direction step outside and ride straight into the heart of winter adventure. Outdoors, gather around a large lakeside fire pit, cast a line from your private dock with deep water docking, and enjoy excellent fishing and countless water sports on Six Mile Lake. Whether its quiet mornings on the deck, summer boating, or snow-filled weekends exploring the trails, this private retreat delivers the true Muskoka lifestyle relaxation, recreation, and natural beauty all in one stunning package.
Rooms
Main Floor
| Living Room | 4.17 × 7.17 m | Hardwood Floor Picture Window |
| Dining Room | 2.29 × 3.76 m | Open Concept Combined w/Living Combined w/Kitchen |
| Kitchen | 3.66 × 4.50 m | Stainless Steel Appl Ceramic Backsplash Eat-in Kitchen |
| Sunroom | 4.60 × 4.72 m | Wood Stove Hardwood Floor Walk-Out |
| Bathroom | 2.29 × 3.15 m | 2 Pc Bath |
Second Floor
| Bedroom | 4.47 × 3.73 m | Hardwood Floor Ceiling Fan(s) |
| Primary Bedroom | 4.37 × 4.17 m | Hardwood Floor Ceiling Fan(s) |
| Bedroom 2 | 4.72 × 4.62 m | Hardwood Floor Ceiling Fan(s) |
| Bathroom | 2.59 × 3.00 m | 4 Pc Bath |
Features
- Other
- None
- 2-Storey
Financials
Annual Taxes
$4,184
Estimated Rental Income
Entire property$3,200 – $4,800/mo
Rental yield4.3% – 6.4%
*Estimates based on comparable rentals in the area. Actual income may vary.
Market Data — Georgian Bay
Days on market13 days
Buyer's MarketSeller's Market
Based on active listings in Georgian Bay. Data updates daily.
Our estimate for this home
Estimated range
$1.20M – $1.40M
Mid-point $1.30M · ~$578/sqft
How this listing compares
$1.20MList · $898K$1.40M
High confidence·Based on 13076 gta-wide comparables
Estimated range is generated automatically from active comparables and is for informational purposes only. Not an appraisal — contact Aman for a full comparative market analysis that factors in condition, renovations, and positioning.
Getting around
How walkable, bikeable, and transit-friendly this neighbourhood is.
61
/ 100
Walk Score
Somewhat Walkable
44
/ 100
Transit Score
Some Transit
47
/ 100
Bike Score
Somewhat Bikeable
Scores are estimates based on neighbourhood data and are for informational purposes only.
MLS® data courtesy of the Toronto Regional Real Estate Board (TRREB).
The information provided herein must only be used by consumers that have a bona fide interest in the purchase, sale, or lease of real estate and may not be used for any commercial purpose or any other purpose. Listing information is deemed reliable but is not guaranteed accurate by the Toronto Regional Real Estate Board, the listing brokerage, or this website. The trademarks REALTOR®, REALTORS® and the REALTOR® logo are controlled by The Canadian Real Estate Association (CREA) and identify real estate professionals who are members of CREA. MLS®, Multiple Listing Service®, and the associated logos are owned by CREA. Not intended to solicit properties currently listed for sale or buyers under contract.
You may also like
More homes in Georgian Bay
Hand-picked listings with a similar price range and style.
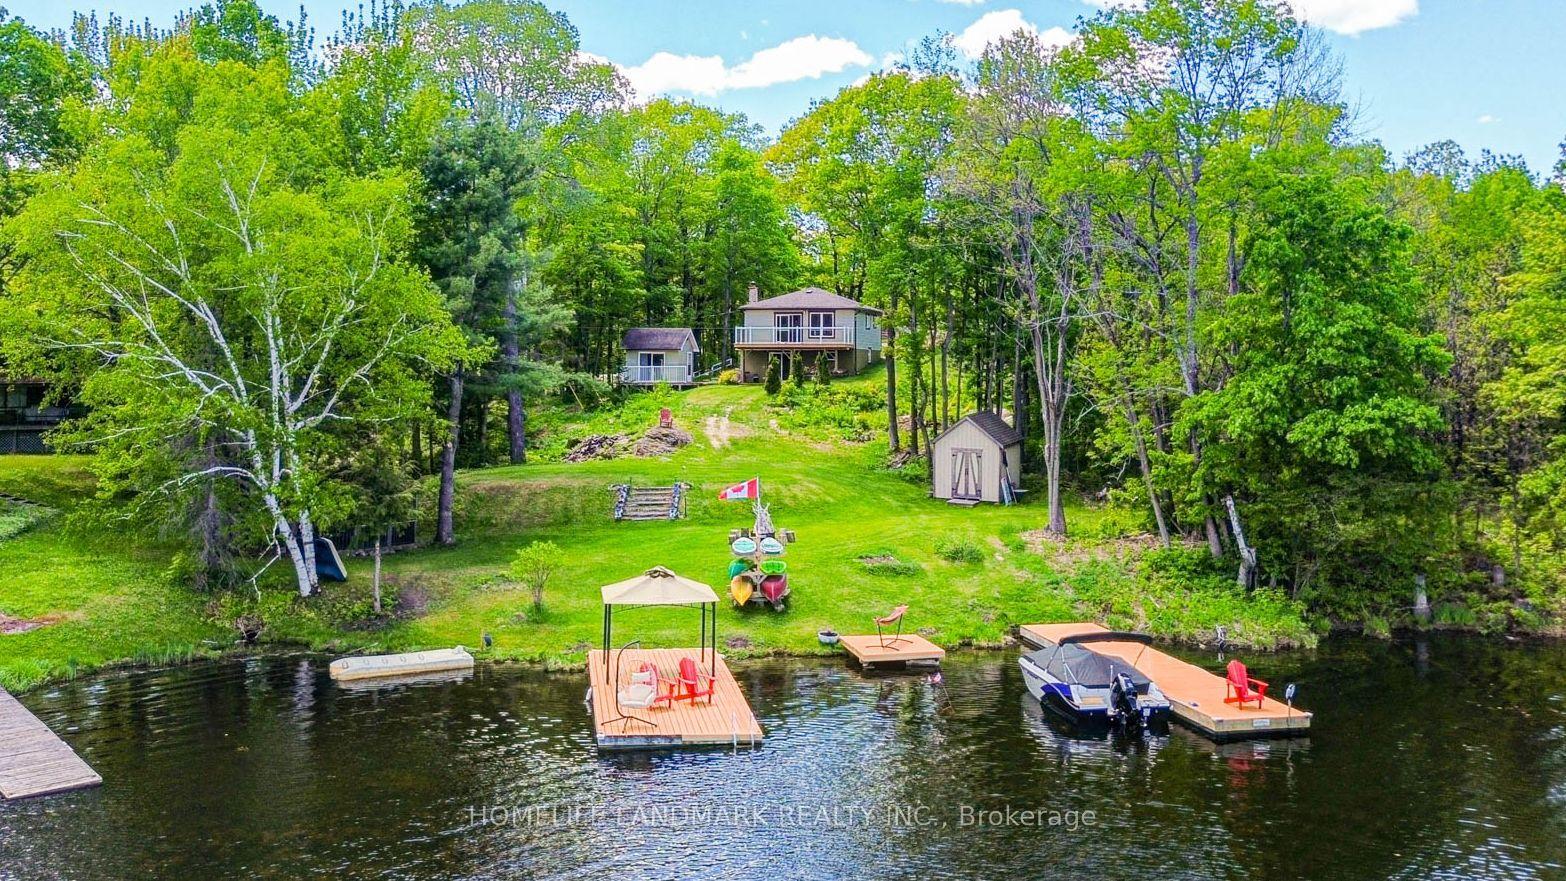
For Sale16 h ago
$1,049,900
Detached
est. $4,603/mo
433 WHITES FALLS Road, Baxter
Georgian Bay, ON
1+2 bd
2 ba
900
20
MLS# X13591024Homelife Landmark Realty Inc.
WhatsApp Aman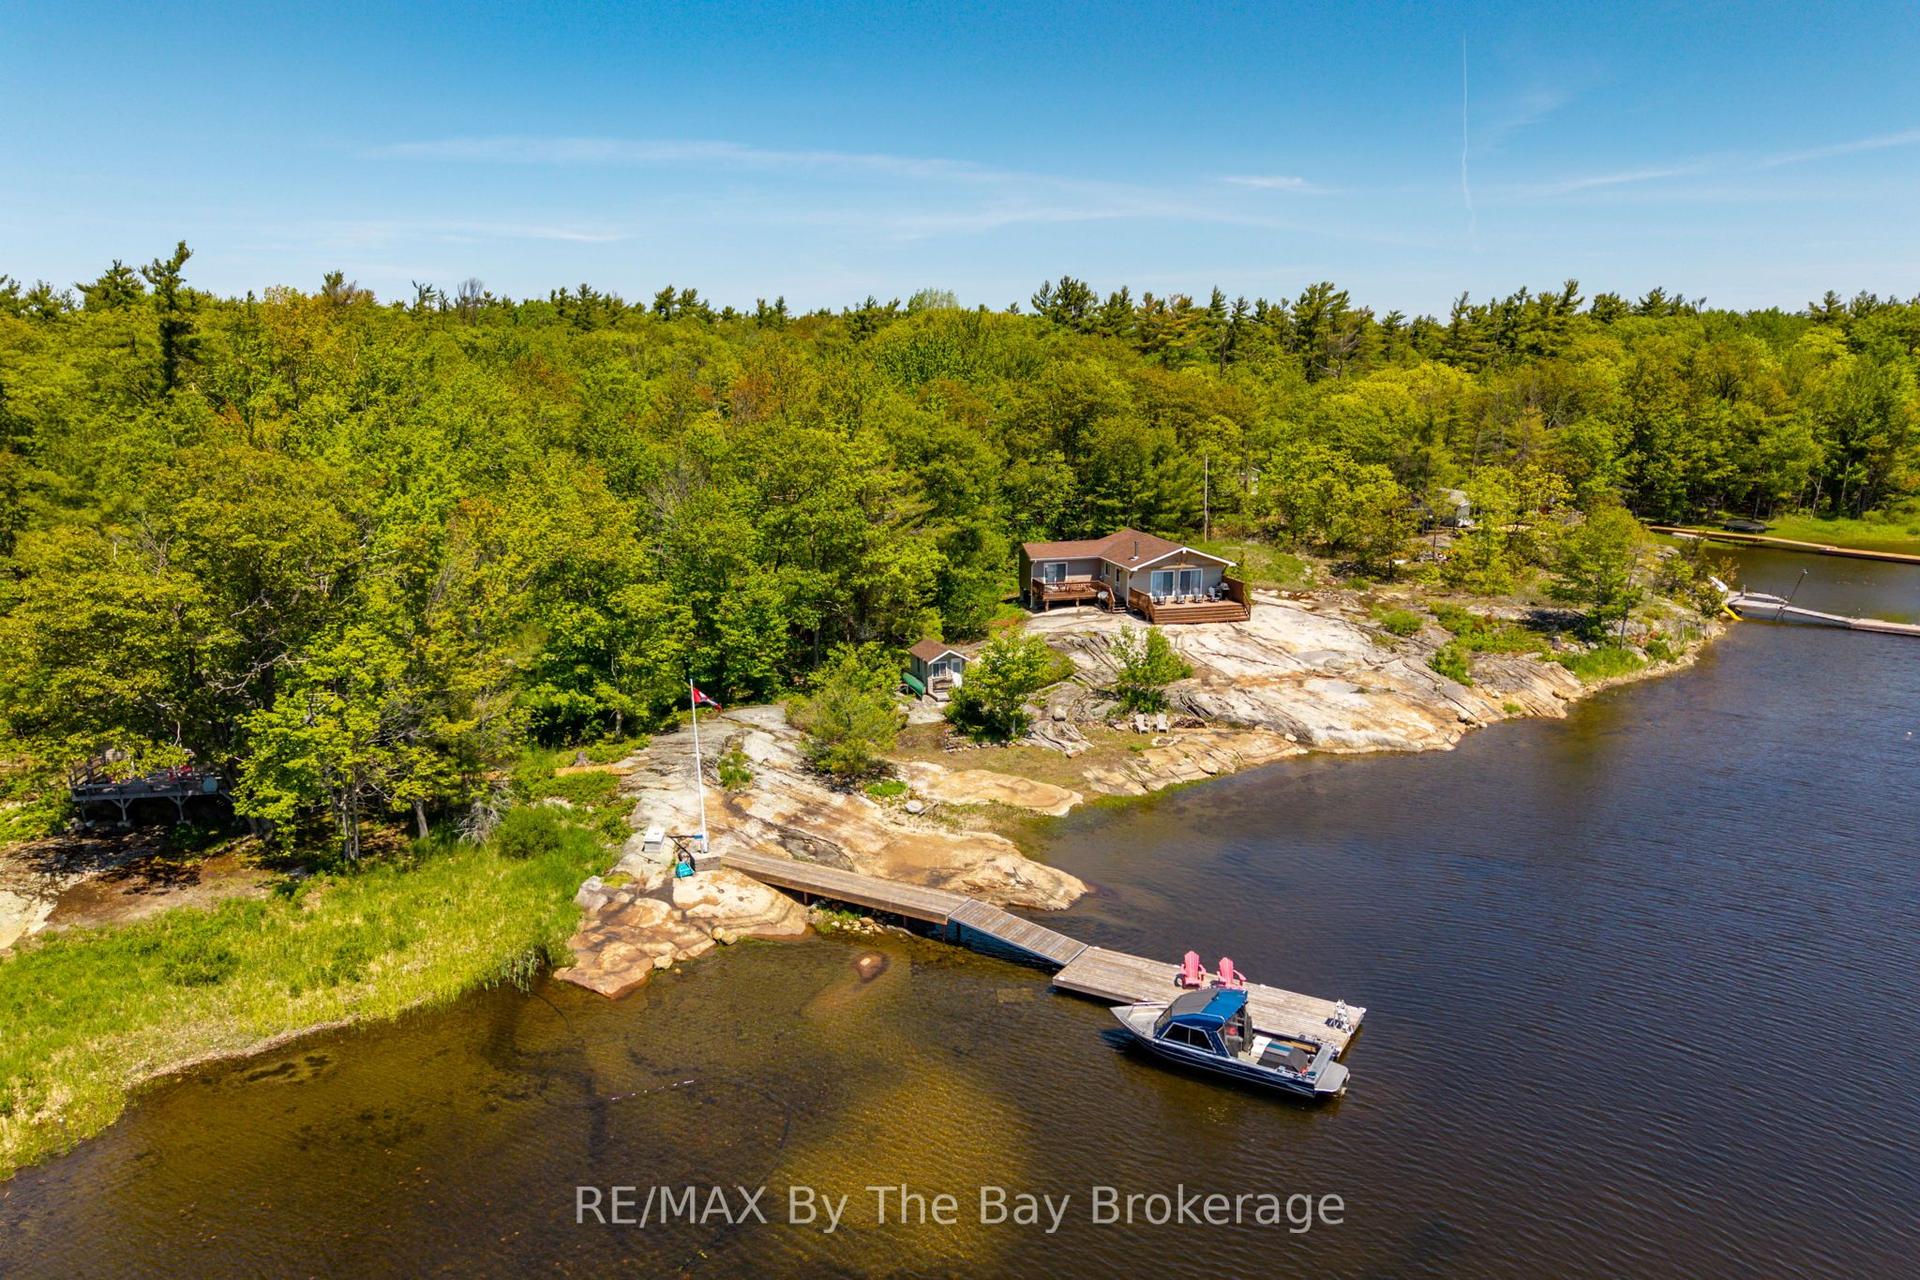
For Sale2 months ago
$749,000
Detached
est. $3,284/mo
6980 Island 1810/Bone Island, Gibson
Georgian Bay, ON
3 bd
1 ba
900
0
MLS# X13243182RE/MAX By The Bay Brokerage
WhatsApp Aman