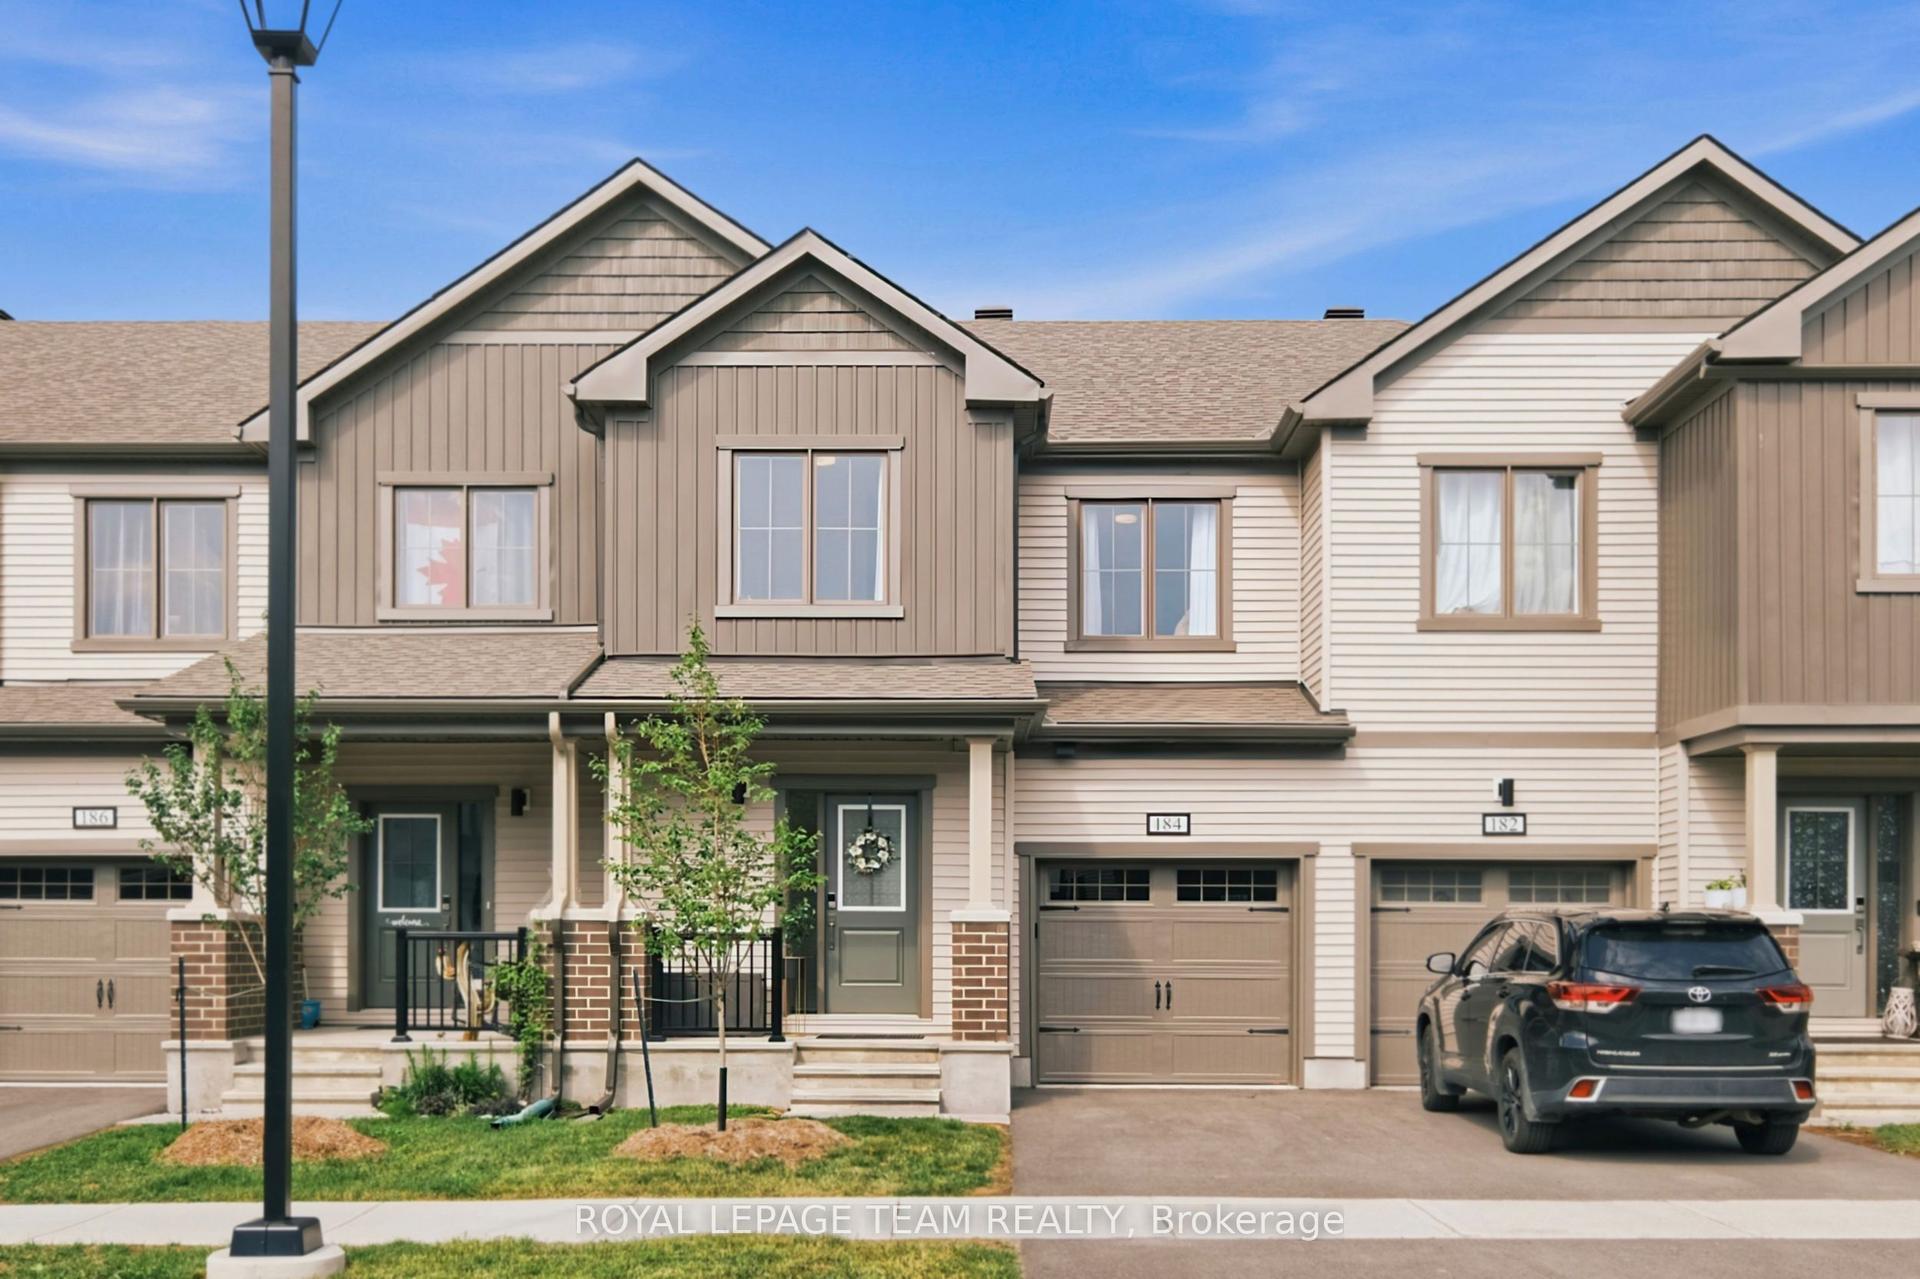
For Sale
412 VAN BUREN Street
801 - Kemptville, North Grenville, ON
$484,900
3Bd
3Ba
1,300+sqft
2Parking
19.23 x 69.11 ftlot
$373/sqft
TownhouseMLS# X13540492Listed 2026-07-0833 DOM
Cooling
Air Exchanger
On the market for 33 days — longer than average. The seller may be open to negotiation.
About this home
Welcome to 412 Van Buren Street - a beautifully maintained executive townhouse offering over 1,350 sq. ft. of stylish, functional living in the heart of Kemptville. Vacant with immediate occupancy available, this home is perfect for buyers looking for a quick closing.One of the biggest advantages of this thoughtfully designed three-storey layout is the versatile ground-floor flex space-ideal for a private home office, gym, hobby room, media room, gaming lounge, or playroom-keeping work and entertainment separate from the main living area.The bright second level features an open-concept living and dining area with rich hardwood flooring, oversized windows, and abundant natural light. The spacious kitchen offers stainless steel appliances, generous cabinetry, a pantry, and an oversized island overlooking the main living space-perfect for entertaining.Upstairs, you'll find three generous bedrooms, including a spacious primary suite with a walk-in closet and private ensuite, plus a full family bathroom and convenient upper-level laundry.Pride of ownership is evident throughout with numerous updates including the furnace (2012), A/C (2013), roof (2012), hot water tank (2023 - rental), refrigerator, stove, dishwasher, garage door opener, and a fully fenced backyard ready to enjoy.Located in a quiet, family-friendly neighbourhood within walking distance to parks, schools, shopping, restaurants, and all the amenities Kemptville has to offer, with an easy commute to Ottawa. A move-in-ready home offering flexibility, privacy, and immediate possession.
GarageHardwood
Rooms
Main Floor
| Family Room | 3.65 × 3.04 m | |
| Other | 0.00 × 0.00 m | |
| Bathroom | 1.52 × 0.91 m | |
| Bathroom | 0.91 × 0.00 m |
Second Floor
| Laundry | 2.13 × 0.91 m | |
| Living Room | 5.79 × 3.65 m | |
| Dining Room | 4.26 × 3.04 m | |
| Kitchen | 5.79 × 3.65 m |
Third Floor
| Bedroom | 3.04 × 3.04 m | |
| Bedroom | 3.04 × 2.74 m | |
| Primary Bedroom | 3.96 × 3.35 m | |
| Bathroom | 0.00 × 0.00 m | |
| Other | 0.00 × 0.00 m |
Features
- Air Exchanger
- None
- Central Air
- 3-Storey
Financials
Annual Taxes
$3,500
Estimated Rental Income
Entire property$3,200 – $4,800/mo
Rental yield7.9% – 11.9%
*Estimates based on comparable rentals in the area. Actual income may vary.
Market Data — North Grenville
Days on market33 days
Buyer's MarketSeller's Market
Based on active listings in North Grenville. Data updates daily.
Getting around
How walkable, bikeable, and transit-friendly this neighbourhood is.
55
/ 100
Walk Score
Somewhat Walkable
46
/ 100
Transit Score
Some Transit
41
/ 100
Bike Score
Somewhat Bikeable
Scores are estimates based on neighbourhood data and are for informational purposes only.
MLS® data courtesy of the Toronto Regional Real Estate Board (TRREB).
The information provided herein must only be used by consumers that have a bona fide interest in the purchase, sale, or lease of real estate and may not be used for any commercial purpose or any other purpose. Listing information is deemed reliable but is not guaranteed accurate by the Toronto Regional Real Estate Board, the listing brokerage, or this website. The trademarks REALTOR®, REALTORS® and the REALTOR® logo are controlled by The Canadian Real Estate Association (CREA) and identify real estate professionals who are members of CREA. MLS®, Multiple Listing Service®, and the associated logos are owned by CREA. Not intended to solicit properties currently listed for sale or buyers under contract.
You may also like
More homes in North Grenville
Hand-picked listings with a similar price range and style.
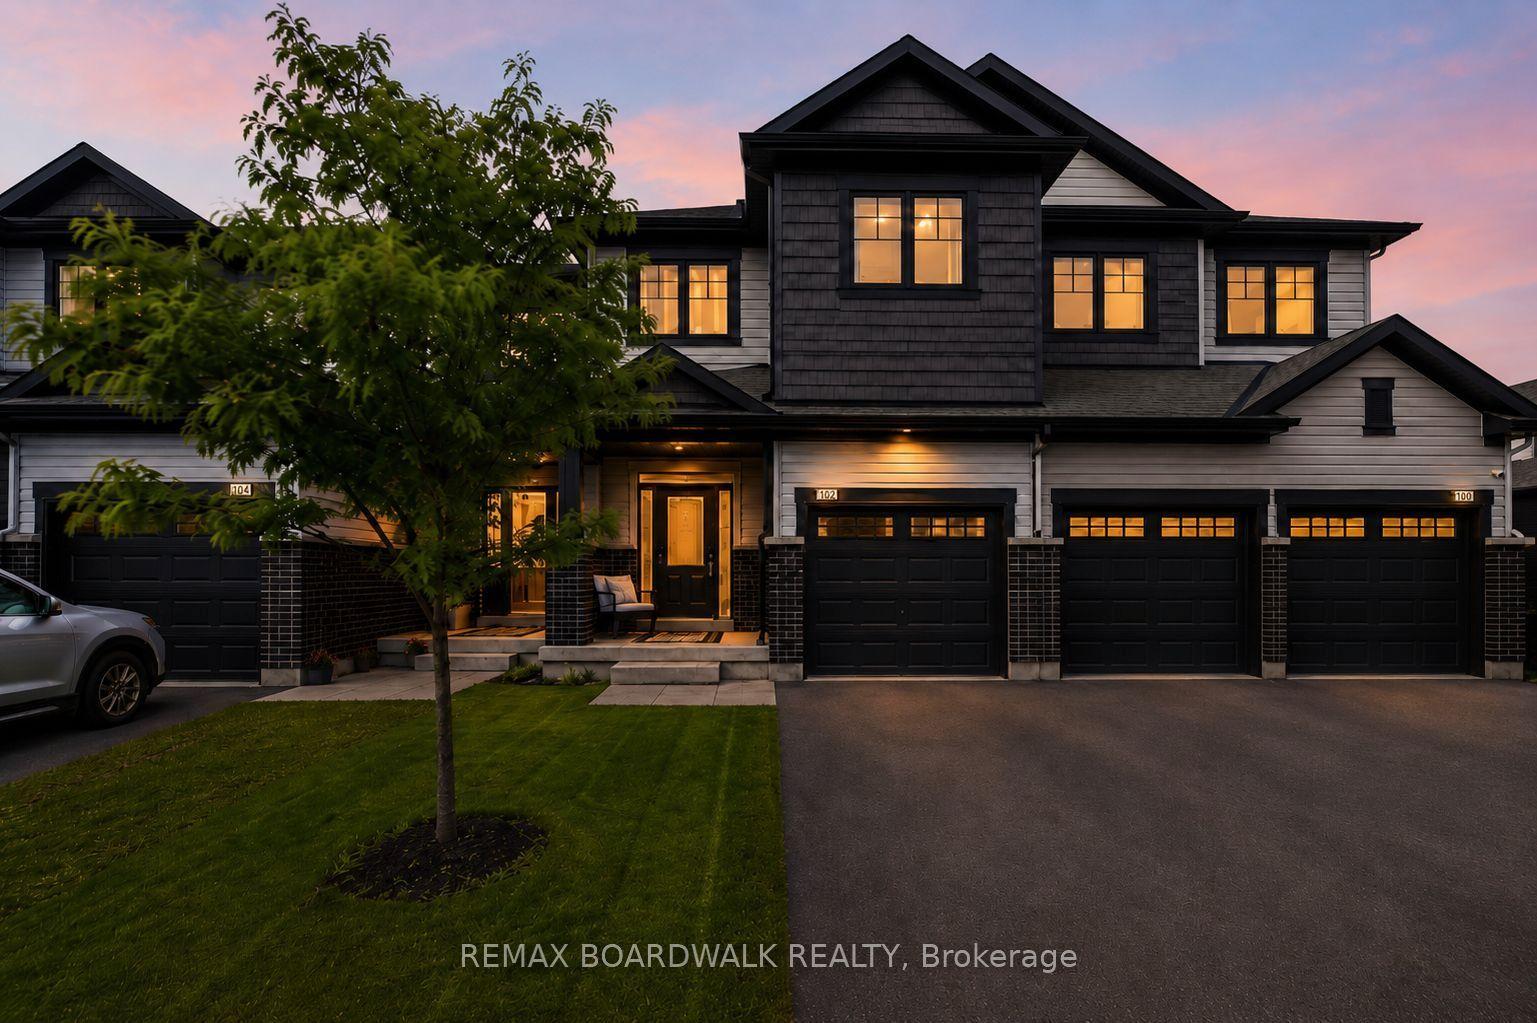
For Sale12 h ago
$599,000
Townhouse
est. $2,626/mo
102 Patchell Place, 803 - North Grenville Twp (Kemptville South)
North Grenville, ON
3 bd
3 ba
1,750
3
MLS# X13659724Remax Boardwalk Realty
WhatsApp Aman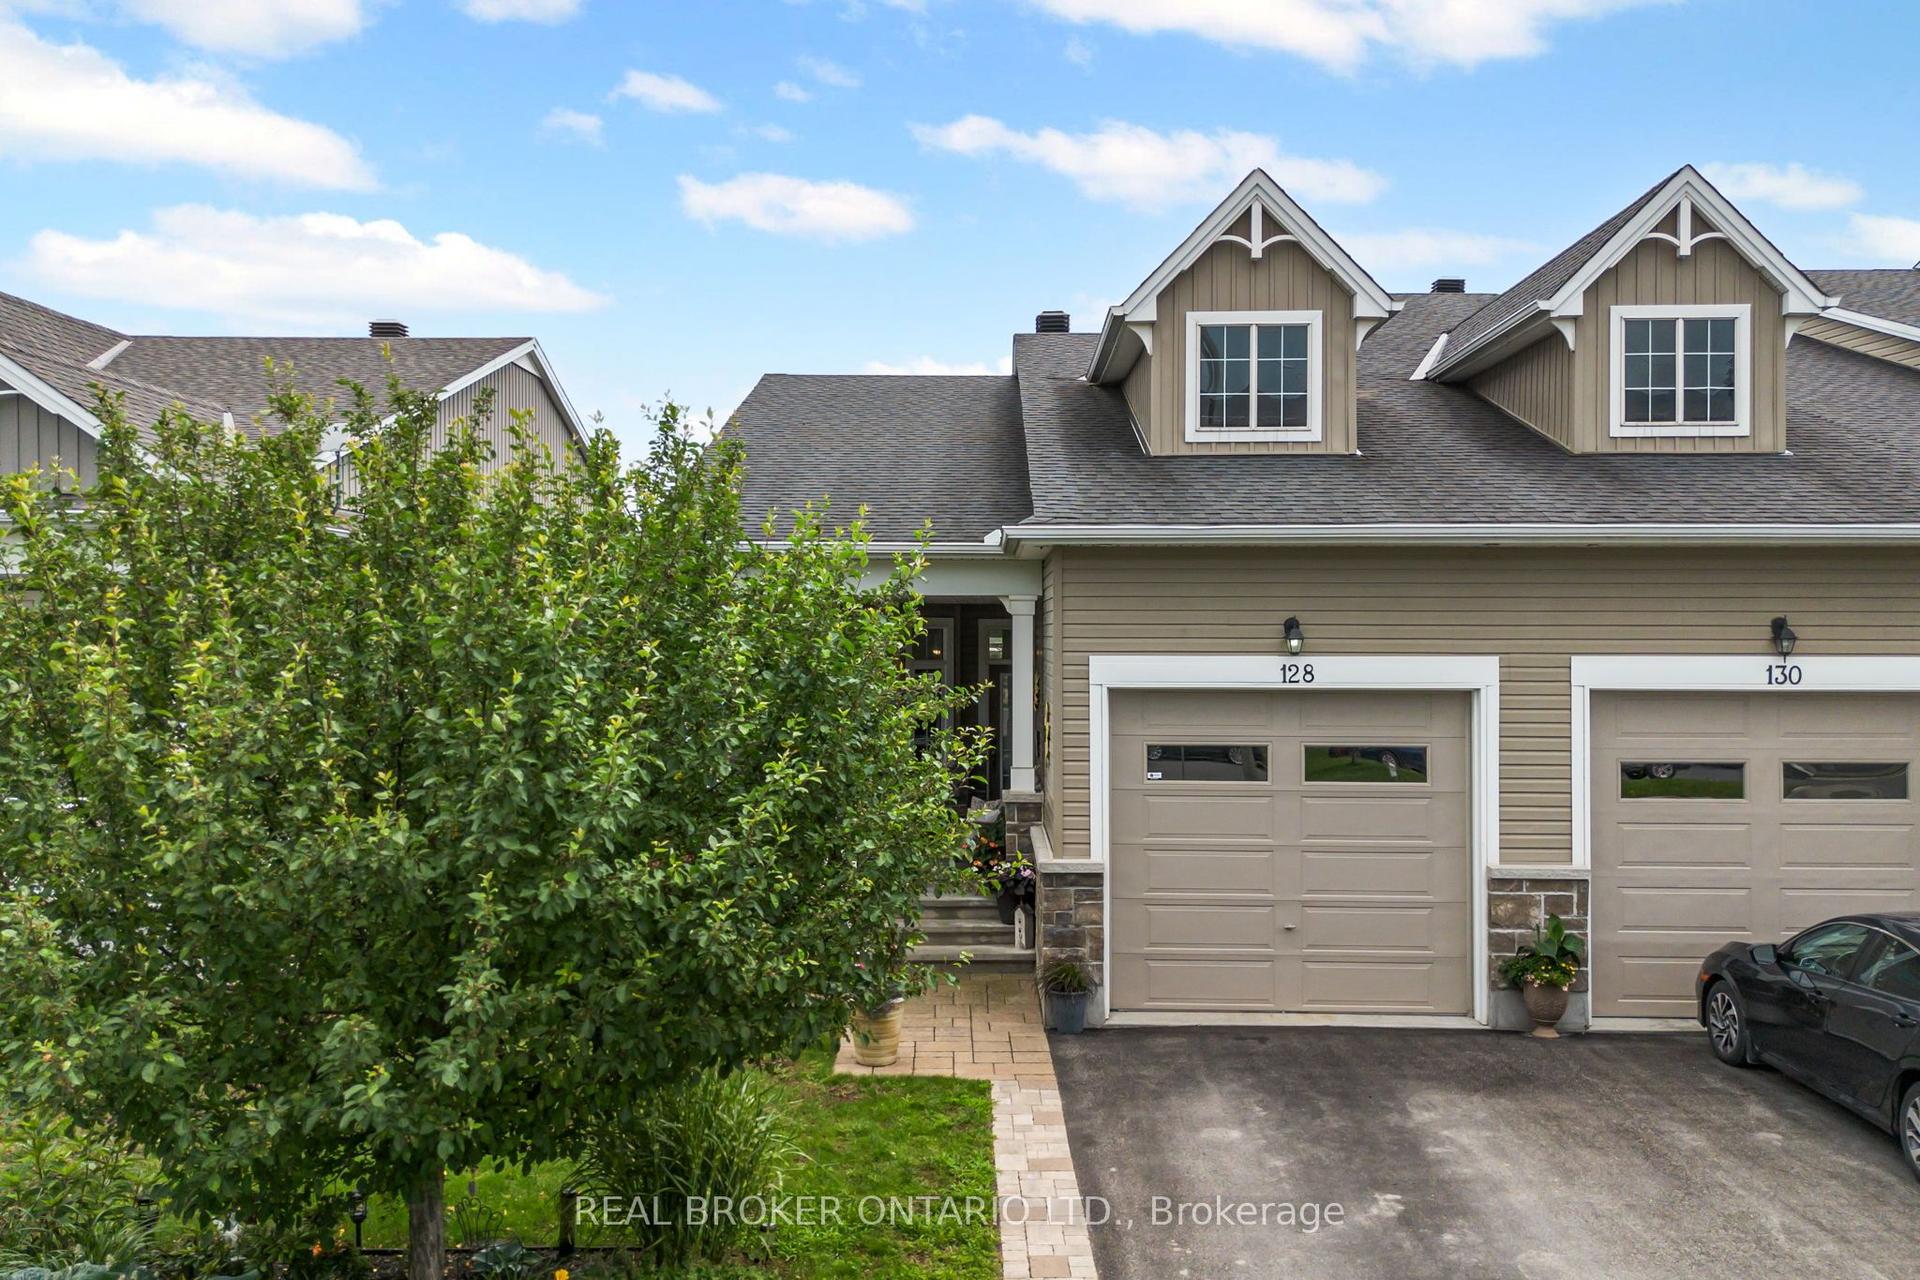
For Sale12 days ago
$599,900
Townhouse
est. $2,630/mo
128 George Street W, 801 - Kemptville
North Grenville, ON
2 bd
2 ba
900
2
MLS# X13616000Real Broker Ontario Ltd.
WhatsApp Aman