For Sale
Just Listed
9 Colborne Street
557 - Thorold Downtown, Thorold, ON
$449,900
2+1Bd
2Ba
900+sqft
2Parking
44 x 114 ftlot
$500/sqft
DetachedMLS# X13540516Listed 2026-07-086 DOM
Cooling
Central Air
Basement
Finished
About this home
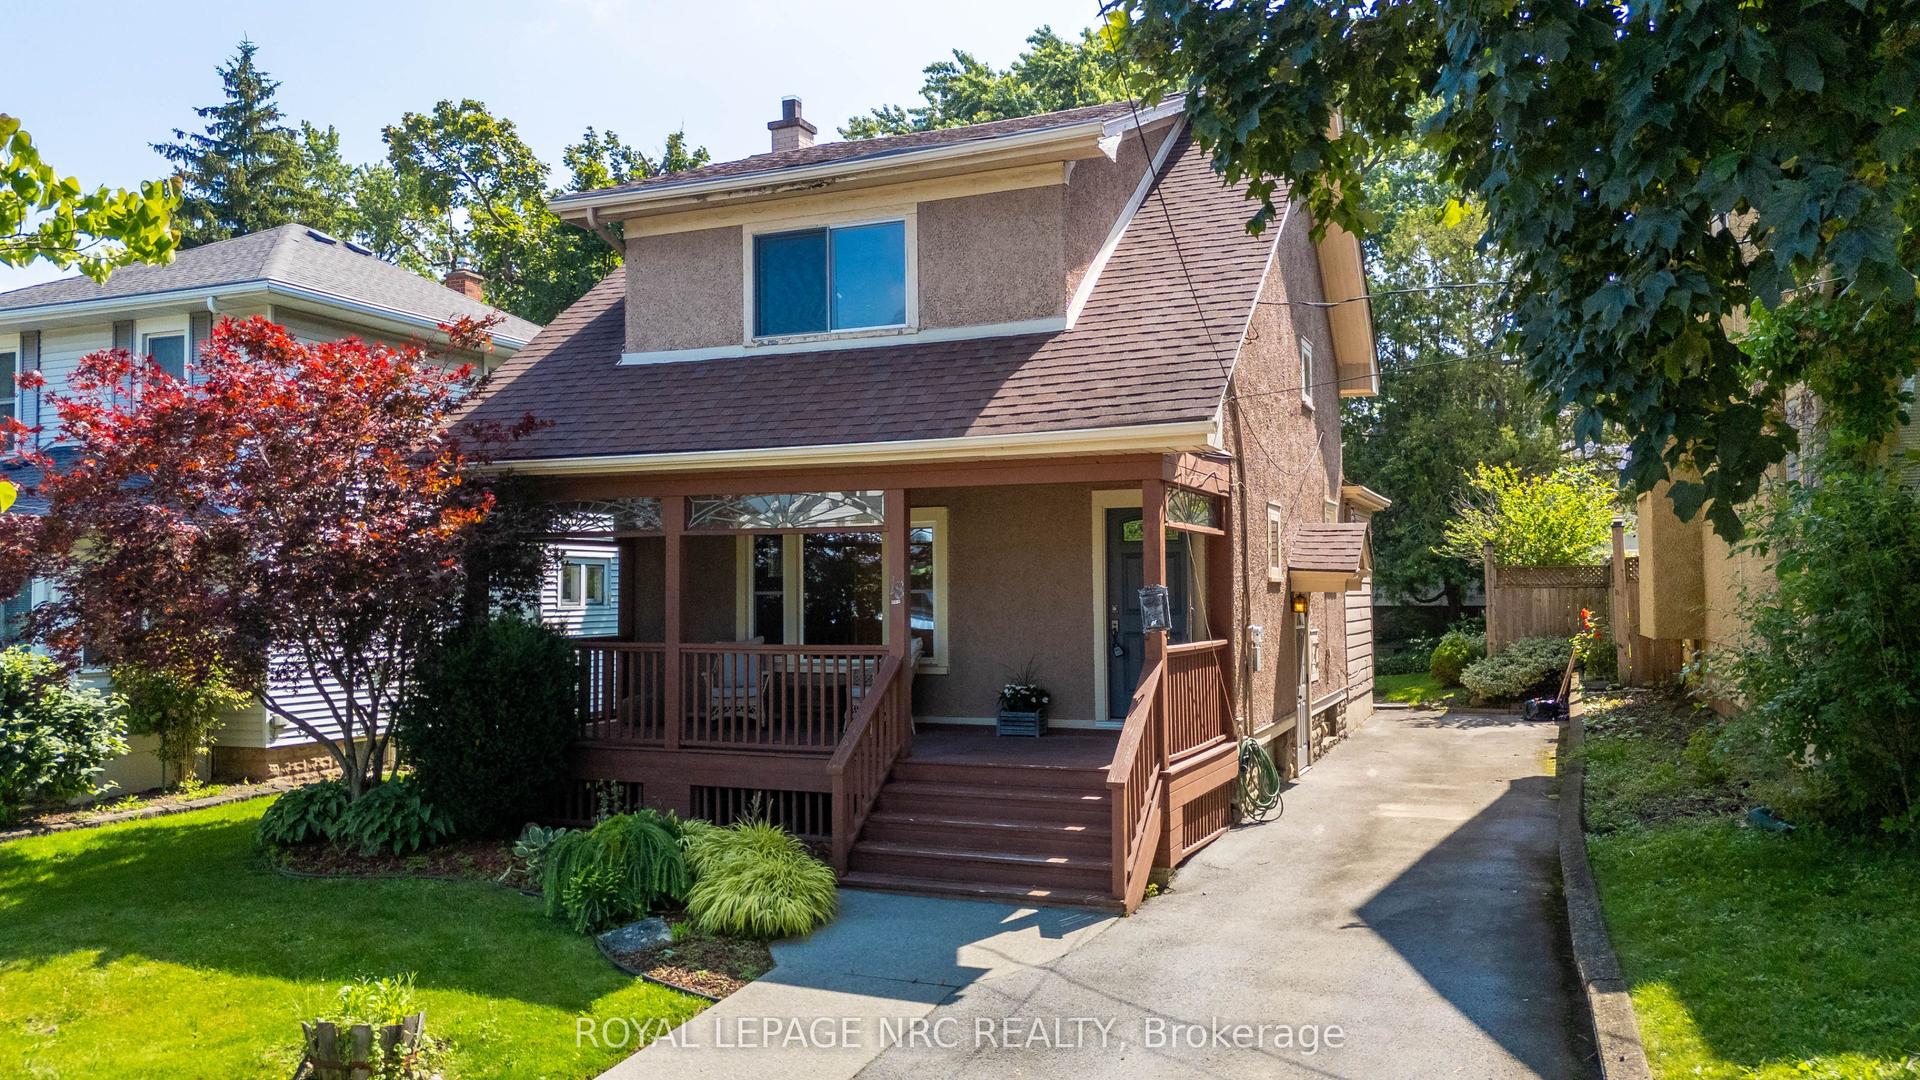
Welcome home to 9 Colborne Street! Situated in a prime location of Thorold, this bungalow is as cute as they come and is an exceptional overall package. Equipped with two full bathrooms, a large yard and a lovely layout, this property is sure to be appealing to first-time home buyers and retirees alike. Offering the perfect blend of comfort, convenience and outdoor space, it will be easy to fall in love with this home. Step inside to find a bright and spacious layout, featuring an expansive living area and well-appointed kitchen. With a separate dining area beyond the kitchen that overlooks the backyard, you will have plenty of space to host and entertain here. The two main floor bedrooms are conveniently located at the front and the back of the home and are separated by a 4-piece bathroom, providing easy access and a functional layout. Take note of the gorgeous hardwood flooring that spans the majority of the main floor, a wonderful touch of character to this modernized home! The finished basement offers a generous recreation room and a third bedroom which is ideal for overnight guests or a private home office. A full, 3-piece bathroom adds convenience, while the dedicated laundry room provides ample space to stay organized with your domestic responsibilities. Beyond the laundry room is a storage room, perfect for keeping seasonal items and household essentials neatly tucked away. Outside, enjoy a fully fenced backyard, ideal for pets and kids to play or entertaining guests. Whether you are hosting a summer BBQ or simply relaxing outdoors, this space offers privacy and endless possibilities. Conveniently located close to parks, schools and shopping, this home is positioned in a fantastic family-friendly neighbourhood with everything you need just minutes away. Major, recent updates include: shingles (2020), furnace (2021), central air (2022) and refinishing of basement (2026). Don't miss out on this fantastic opportunity, schedule your private showing today!
Hardwood
Rooms
Main Floor
| Living Room | 5.31 × 3.45 m | |
| Kitchen | 2.87 × 2.46 m | |
| Dining Room | 2.36 × 2.18 m | |
| Primary Bedroom | 2.97 × 2.87 m | |
| Bathroom | 1.47 × 1.75 m | 4 Pc Bath |
| Bedroom | 2.87 × 2.90 m |
Basement
| Recreation | 4.29 × 5.03 m | |
| Bathroom | 1.73 × 2.59 m | 3 Pc Bath |
| Bedroom | 2.59 × 3.18 m |
Features
- Carpet Free
- Primary Bedroom - Main Floor
- Storage
- Privacy
- Full
- Finished
- Central Air
- Bungalow
Financials
Annual Taxes
$2,812.89
Estimated Rental Income
Entire property$2,600 – $3,800/mo
Basement apartment$1,800 – $2,500/mo
Rental yield6.9% – 10.1%
*Estimates based on comparable rentals in the area. Actual income may vary.
Market Data — Thorold
Days on market6 days
Buyer's MarketSeller's Market
Based on active listings in Thorold. Data updates daily.
Our estimate for this home
Estimated range
$356K – $414K
Mid-point $385K · ~$427/sqft
How this listing compares
$356KList · $450K$414K
High confidence·Based on 33 557 - thorold downtown comparables
Estimated range is generated automatically from active comparables and is for informational purposes only. Not an appraisal — contact Aman for a full comparative market analysis that factors in condition, renovations, and positioning.
Getting around
How walkable, bikeable, and transit-friendly this neighbourhood is.
60
/ 100
Walk Score
Somewhat Walkable
37
/ 100
Transit Score
Some Transit
56
/ 100
Bike Score
Bikeable
Scores are estimates based on neighbourhood data and are for informational purposes only.
MLS® data courtesy of the Toronto Regional Real Estate Board (TRREB).
The information provided herein must only be used by consumers that have a bona fide interest in the purchase, sale, or lease of real estate and may not be used for any commercial purpose or any other purpose. Listing information is deemed reliable but is not guaranteed accurate by the Toronto Regional Real Estate Board, the listing brokerage, or this website. The trademarks REALTOR®, REALTORS® and the REALTOR® logo are controlled by The Canadian Real Estate Association (CREA) and identify real estate professionals who are members of CREA. MLS®, Multiple Listing Service®, and the associated logos are owned by CREA. Not intended to solicit properties currently listed for sale or buyers under contract.
You may also like
More homes in Thorold
Hand-picked listings with a similar price range and style.
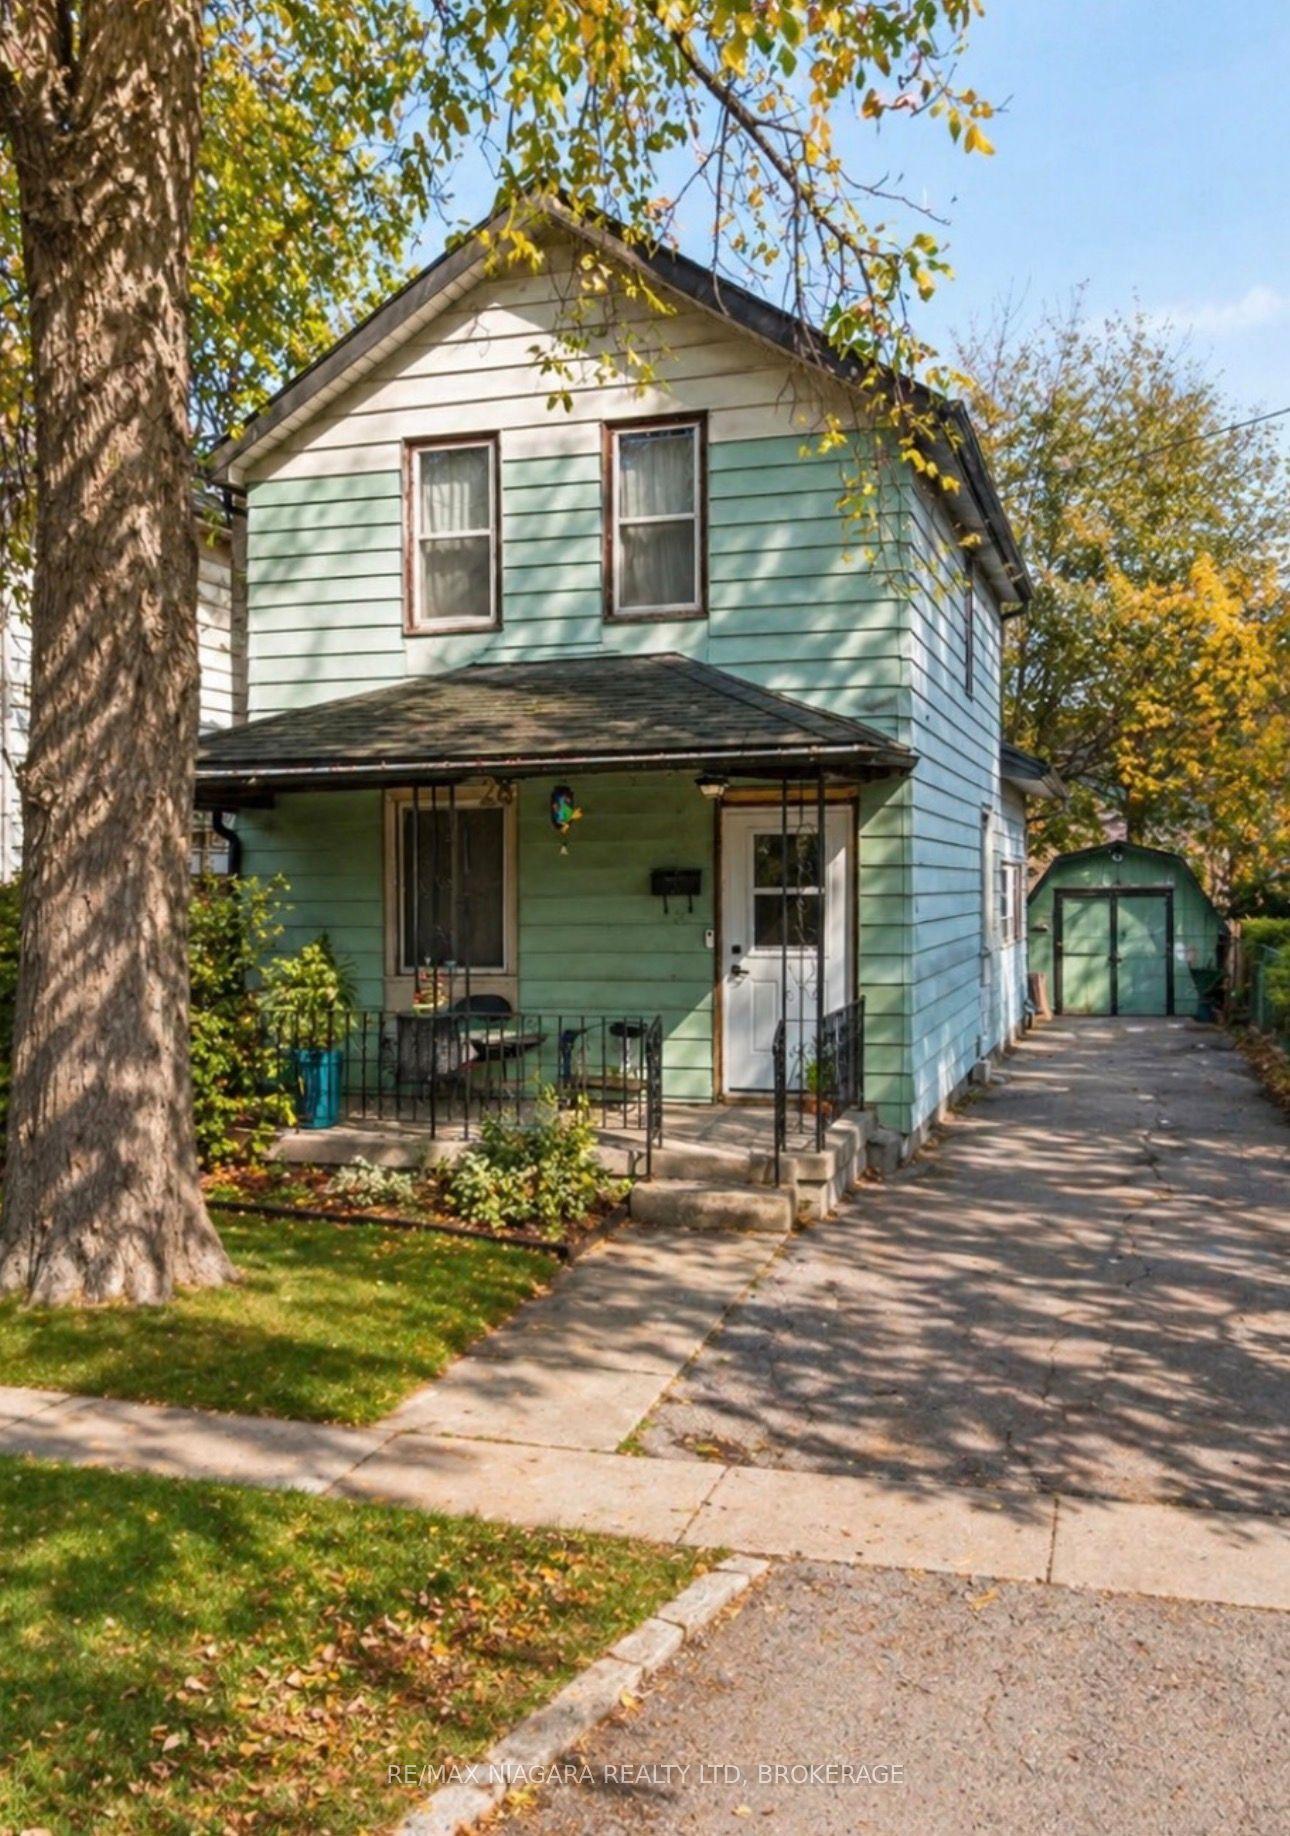
For Sale3 months ago
$419,000
Detached
est. $1,837/mo
28 Regent Street, 557 - Thorold Downtown
Thorold, ON
3 bd
1 ba
1,300
4
MLS# X13055906Re/Max Niagara Realty Ltd, Broker…
WhatsApp Aman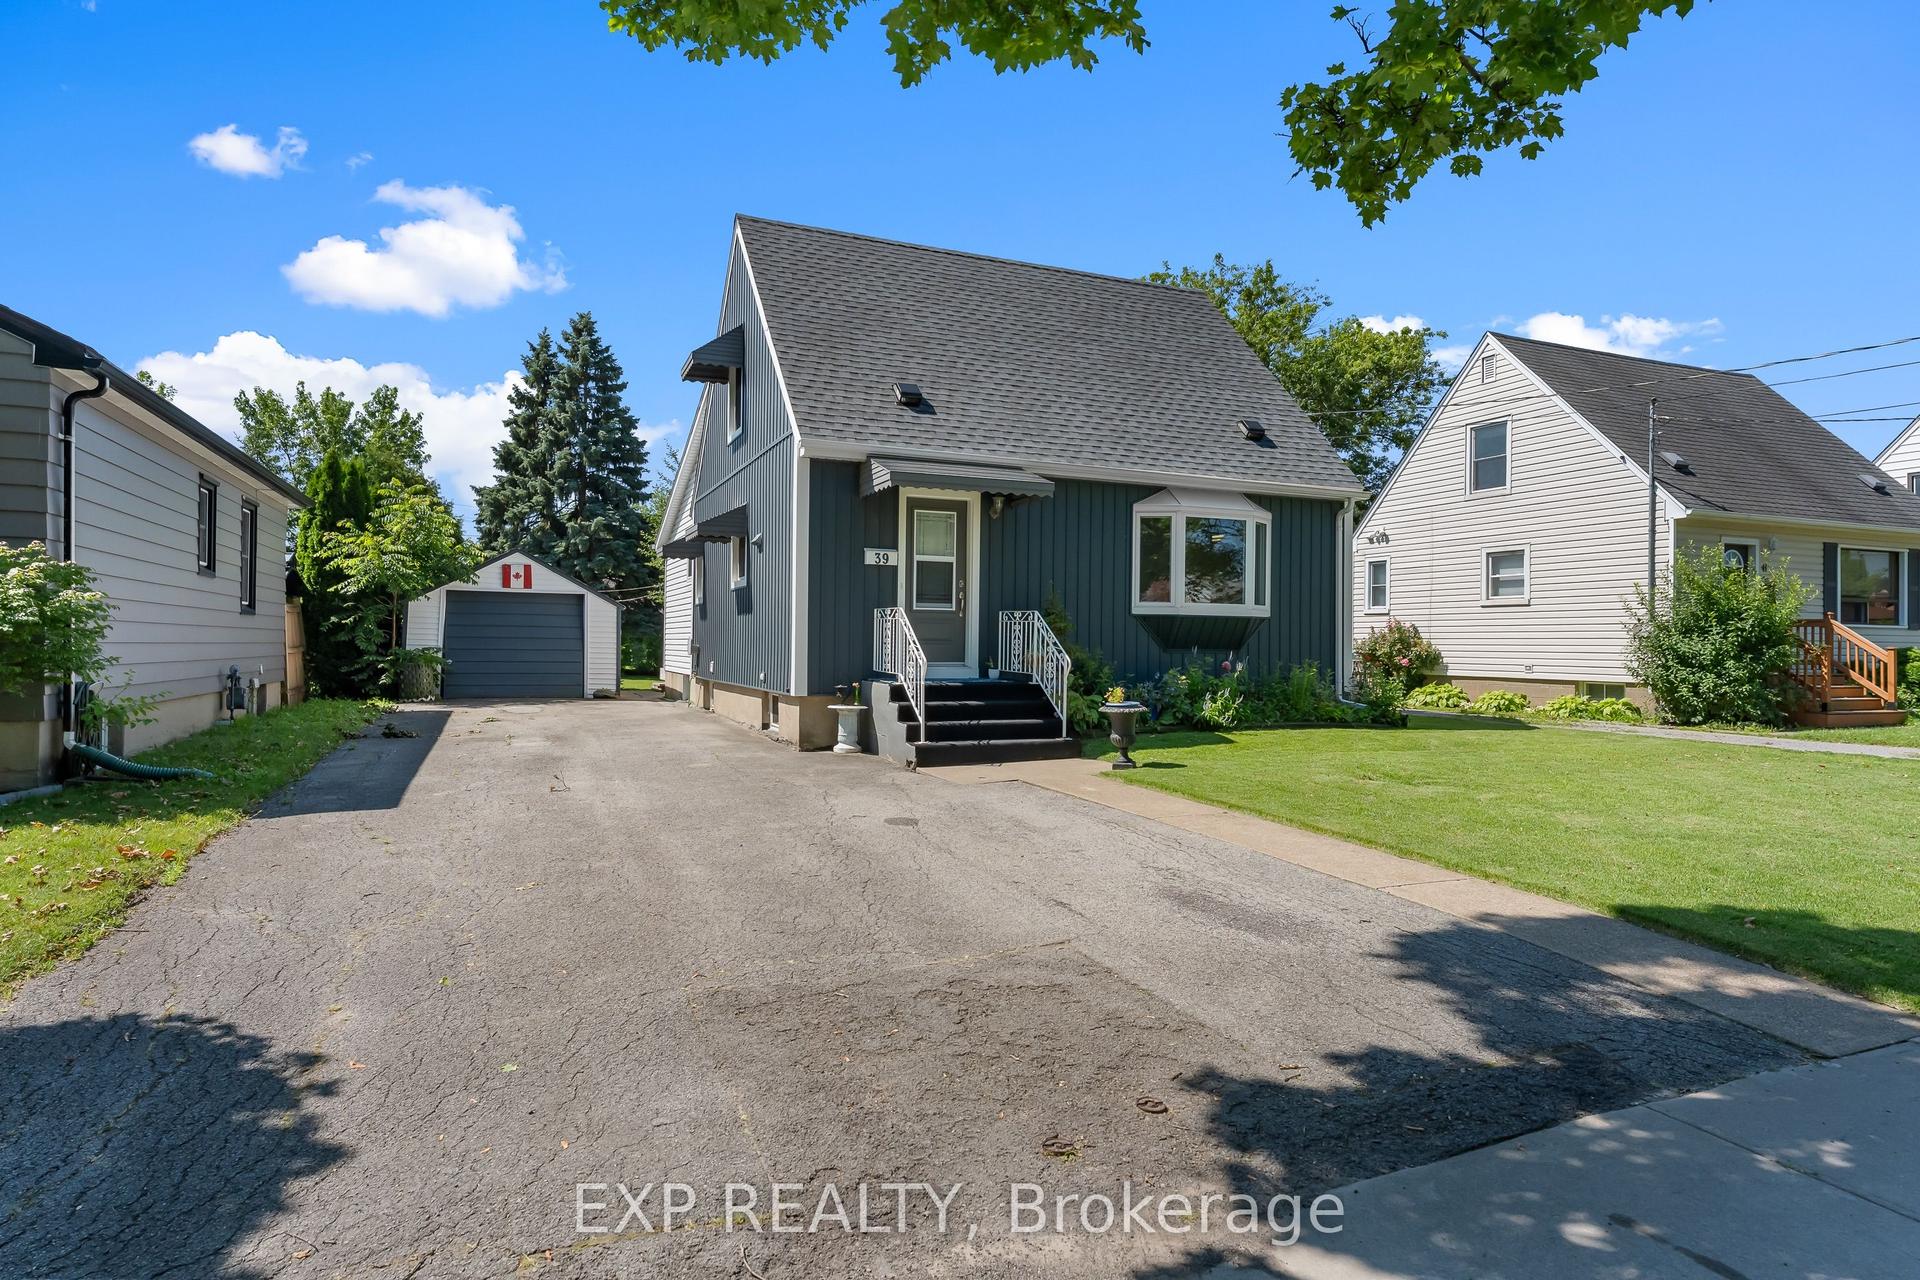
For Sale16 h ago
$529,900
Detached
est. $2,323/mo
39 Mcdonald Avenue, 557 - Thorold Downtown
Thorold, ON
3 bd
2 ba
1,300
4
MLS# X13561444Exp Realty
WhatsApp Aman