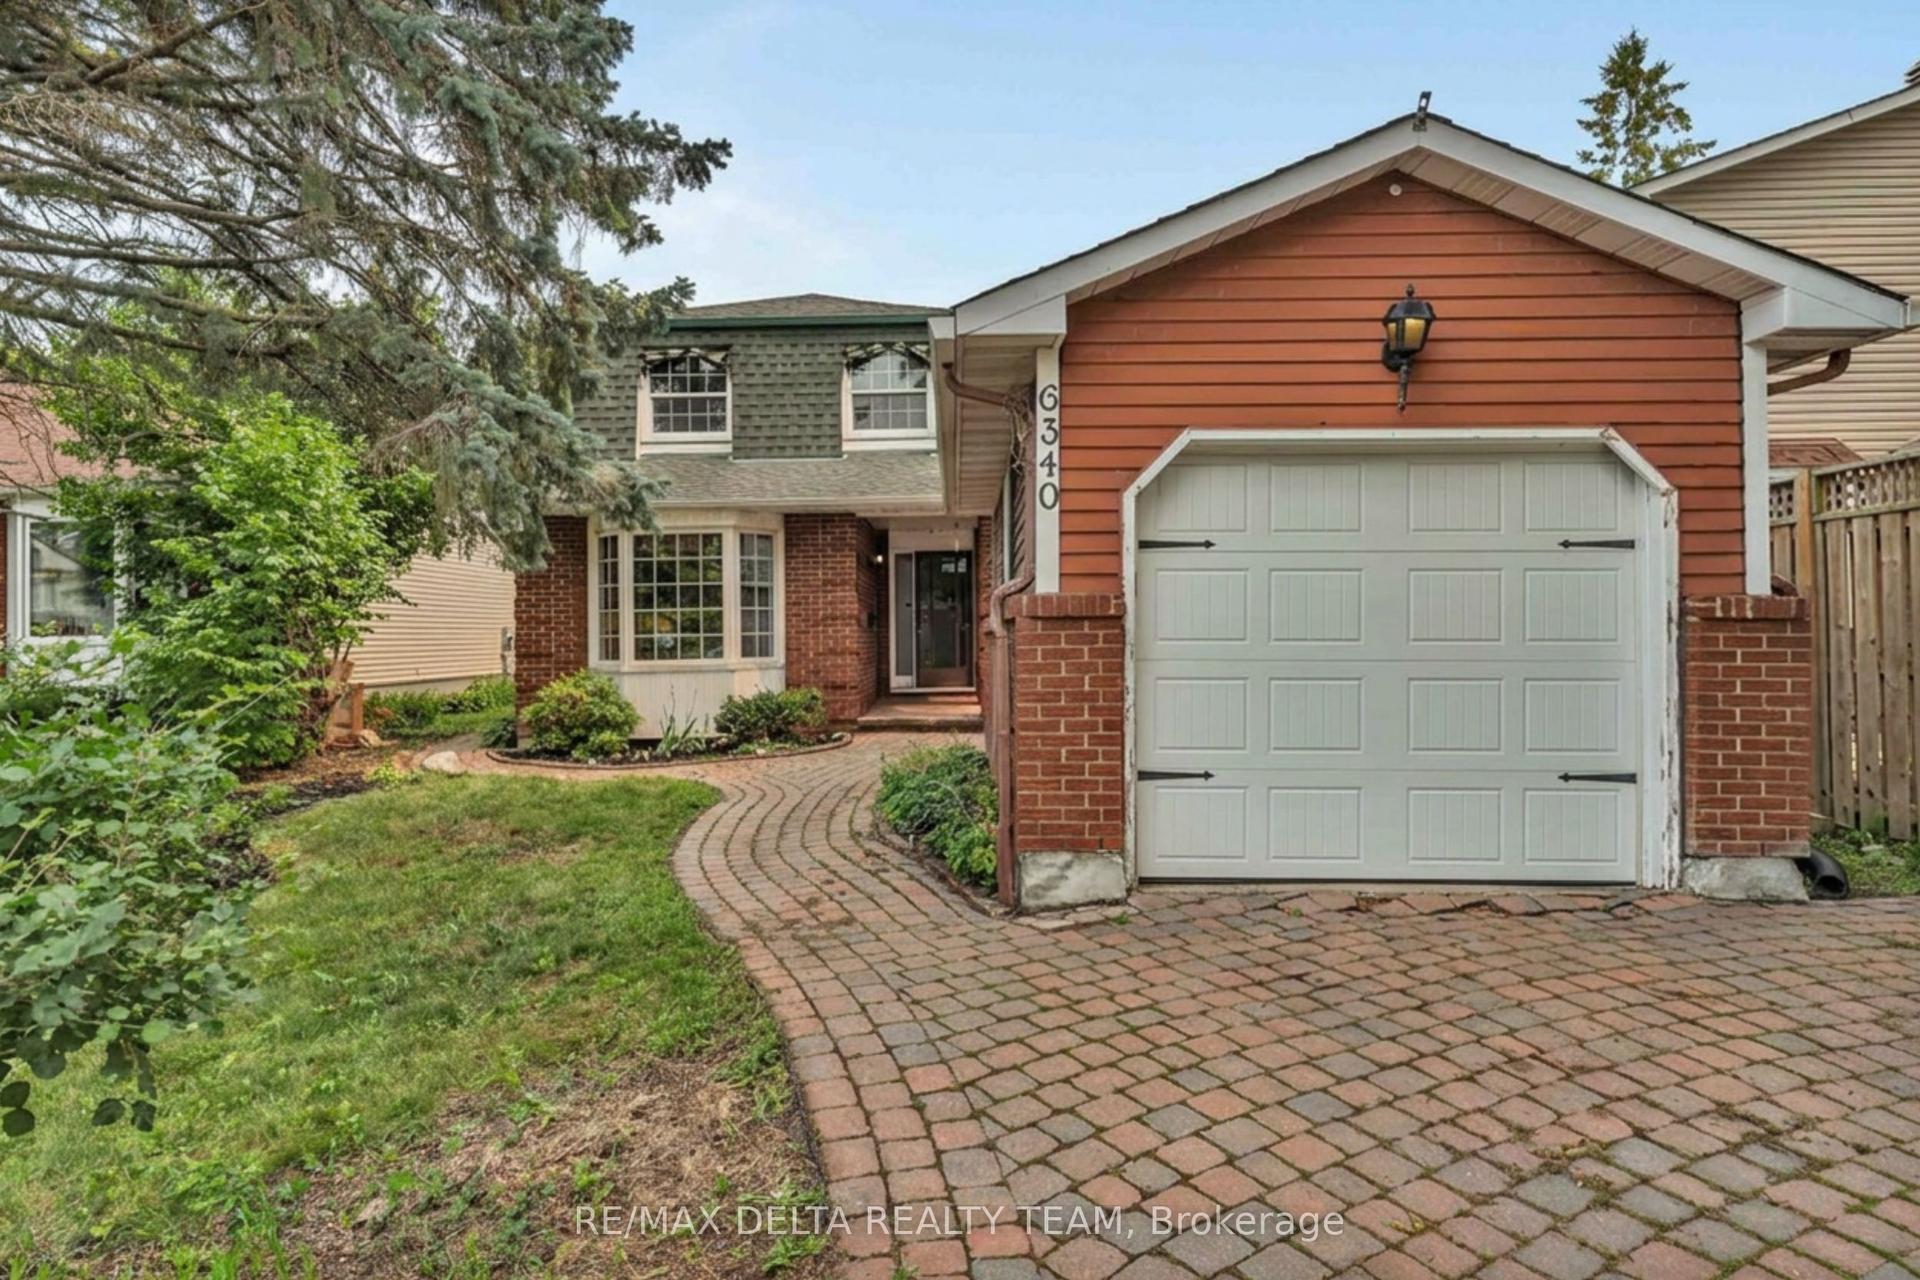
For Sale
1833 BROUSSEAU Crescent
2010 - Chateauneuf, Orleans - Convent Glen and Area, ON
$579,000
2Bd
3Ba
1,300+sqft
3Parking
31.4 x 99.99 ftlot
$445/sqft
DetachedMLS# X13540530Listed 2026-07-088 DOM
Basement
Partially Finished
About this home
Welcome to this warm and inviting home in one of Orléans' most convenient and well-connected neighbourhoods. Beautifully maintained and freshly painted throughout, this home offers a bright, functional layout with abundant natural light and a floor plan designed for comfortable everyday living.The main floor features hardwood floors, a spacious living room, a welcoming dining area, an updated kitchen with ample cabinetry and direct access to the fully fenced backyard, and the added convenience of a main-floor laundry area-perfect for busy households. Upstairs, you'll find two generously sized bedrooms and a beautifully updated full bathroom featuring modern finishes, a contemporary vanity, and stylish fixtures. The spacious primary bedroom offers a comfortable retreat, while the second bedroom provides flexibility for family, guests, or a home office.The finished lower level extends your living space with a bright recreation room, a second full bathroom, and excellent storage. Whether you need a media room, home office, fitness area, or guest space, this versatile level can easily adapt to your lifestyle.Step outside to the private, fully fenced backyard, where a spacious deck creates the perfect setting for summer barbecues, outdoor dining, and relaxing with family and friends. With plenty of room for children, pets, and gardening, this outdoor space is ideal for enjoying the warmer months.Ideally located just minutes from the upcoming LRT extension, this home offers easy access to parks, shopping, restaurants, schools, and everyday amenities. Orléans is celebrated for its vibrant blend of French and English culture, and families will appreciate the proximity to some of Ottawa's top French-language schools, along with excellent transit connections.Move-in ready and thoughtfully updated, this home combines comfort, convenience, and exceptional value in one of Orléans' most desirable neighbourhoods.
Hardwood
Rooms
Main Floor
| Dining Room | 2.03 × 1.44 m | |
| Kitchen | 2.74 × 1.87 m | |
| Laundry | 2.56 × 2.26 m | |
| Living Room | 5.53 × 2.74 m | |
| Bathroom | 1.11 × 1.11 m |
Second Floor
| Primary Bedroom | 4.16 × 2.74 m | |
| Bedroom | 3.25 × 2.23 m | |
| Bedroom | 3.17 × 2.26 m | |
| Other | 1.70 × 0.96 m | |
| Bathroom | 1.37 × 0.99 m |
Lower
| Recreation | 4.44 × 3.27 m | |
| Other | 2.97 × 1.54 m |
Basement
| Bathroom | 1.37 × 1.00 m |
Features
- None
- Full
- Partially Finished
- 2-Storey
Financials
Annual Taxes
$3,892
Estimated Rental Income
Entire property$2,600 – $3,800/mo
Basement apartment$1,800 – $2,500/mo
Rental yield5.4% – 7.9%
*Estimates based on comparable rentals in the area. Actual income may vary.
Market Data — Orleans - Convent Glen and Area
Days on market8 days
Buyer's MarketSeller's Market
Based on active listings in Orleans - Convent Glen and Area. Data updates daily.
Our estimate for this home
Estimated range
$714K – $829K
Mid-point $771K · ~$593/sqft
How this listing compares
$714KList · $579K$829K
High confidence·Based on 15989 gta-wide comparables
Estimated range is generated automatically from active comparables and is for informational purposes only. Not an appraisal — contact Aman for a full comparative market analysis that factors in condition, renovations, and positioning.
Getting around
How walkable, bikeable, and transit-friendly this neighbourhood is.
56
/ 100
Walk Score
Somewhat Walkable
47
/ 100
Transit Score
Some Transit
42
/ 100
Bike Score
Somewhat Bikeable
Scores are estimates based on neighbourhood data and are for informational purposes only.
MLS® data courtesy of the Toronto Regional Real Estate Board (TRREB).
The information provided herein must only be used by consumers that have a bona fide interest in the purchase, sale, or lease of real estate and may not be used for any commercial purpose or any other purpose. Listing information is deemed reliable but is not guaranteed accurate by the Toronto Regional Real Estate Board, the listing brokerage, or this website. The trademarks REALTOR®, REALTORS® and the REALTOR® logo are controlled by The Canadian Real Estate Association (CREA) and identify real estate professionals who are members of CREA. MLS®, Multiple Listing Service®, and the associated logos are owned by CREA. Not intended to solicit properties currently listed for sale or buyers under contract.
You may also like
More homes in Orleans - Convent Glen and Area
Hand-picked listings with a similar price range and style.
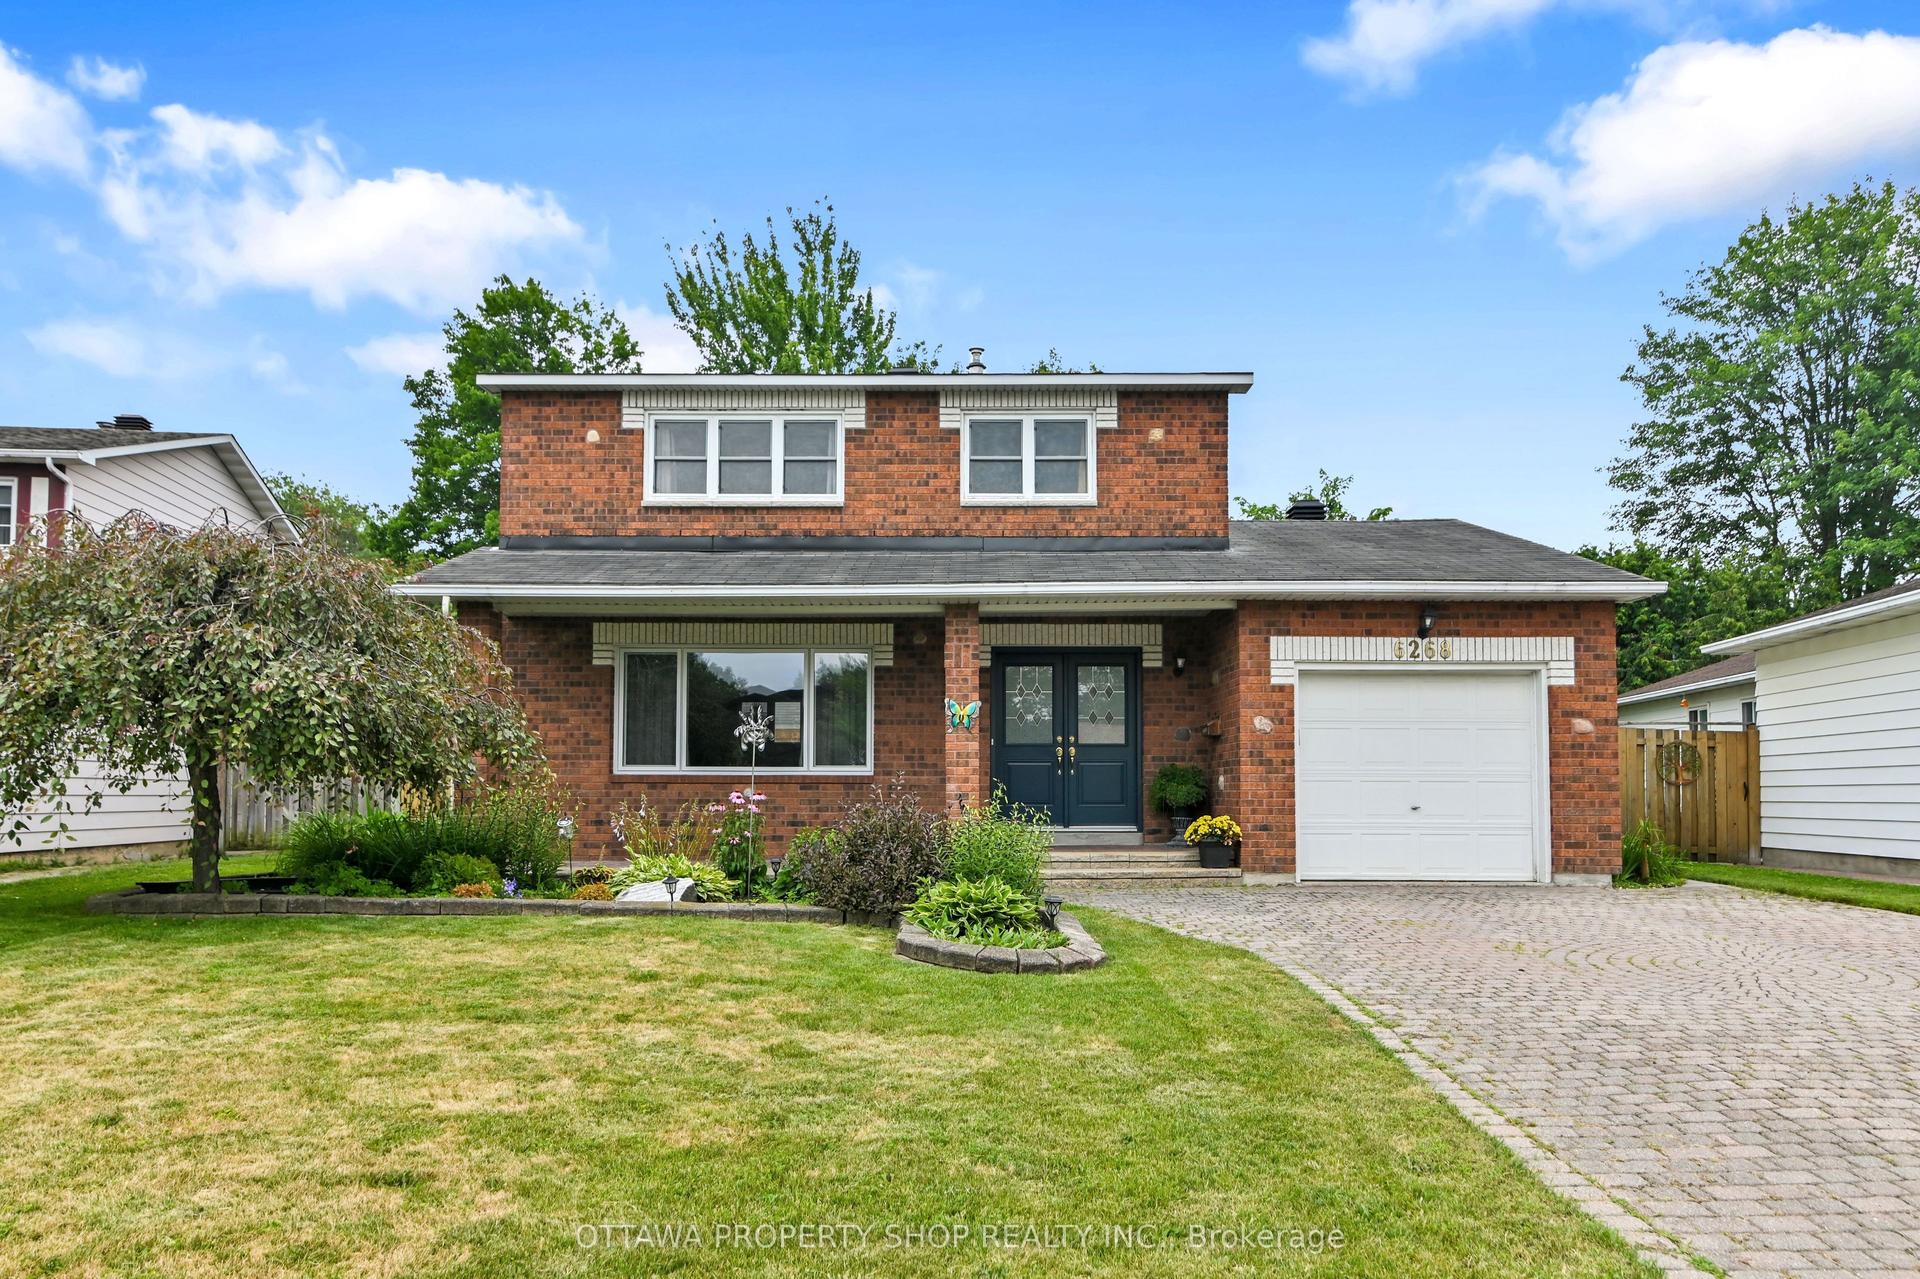
For Sale22 h ago
$699,000
Detached
est. $3,064/mo
6268 Steamer Lane, 2006 - Convent Glen South
Orleans - Convent Glen and Area, ON
4 bd
2 ba
1,750
5
MLS# X13574302Ottawa Property Shop Realty Inc.
WhatsApp Aman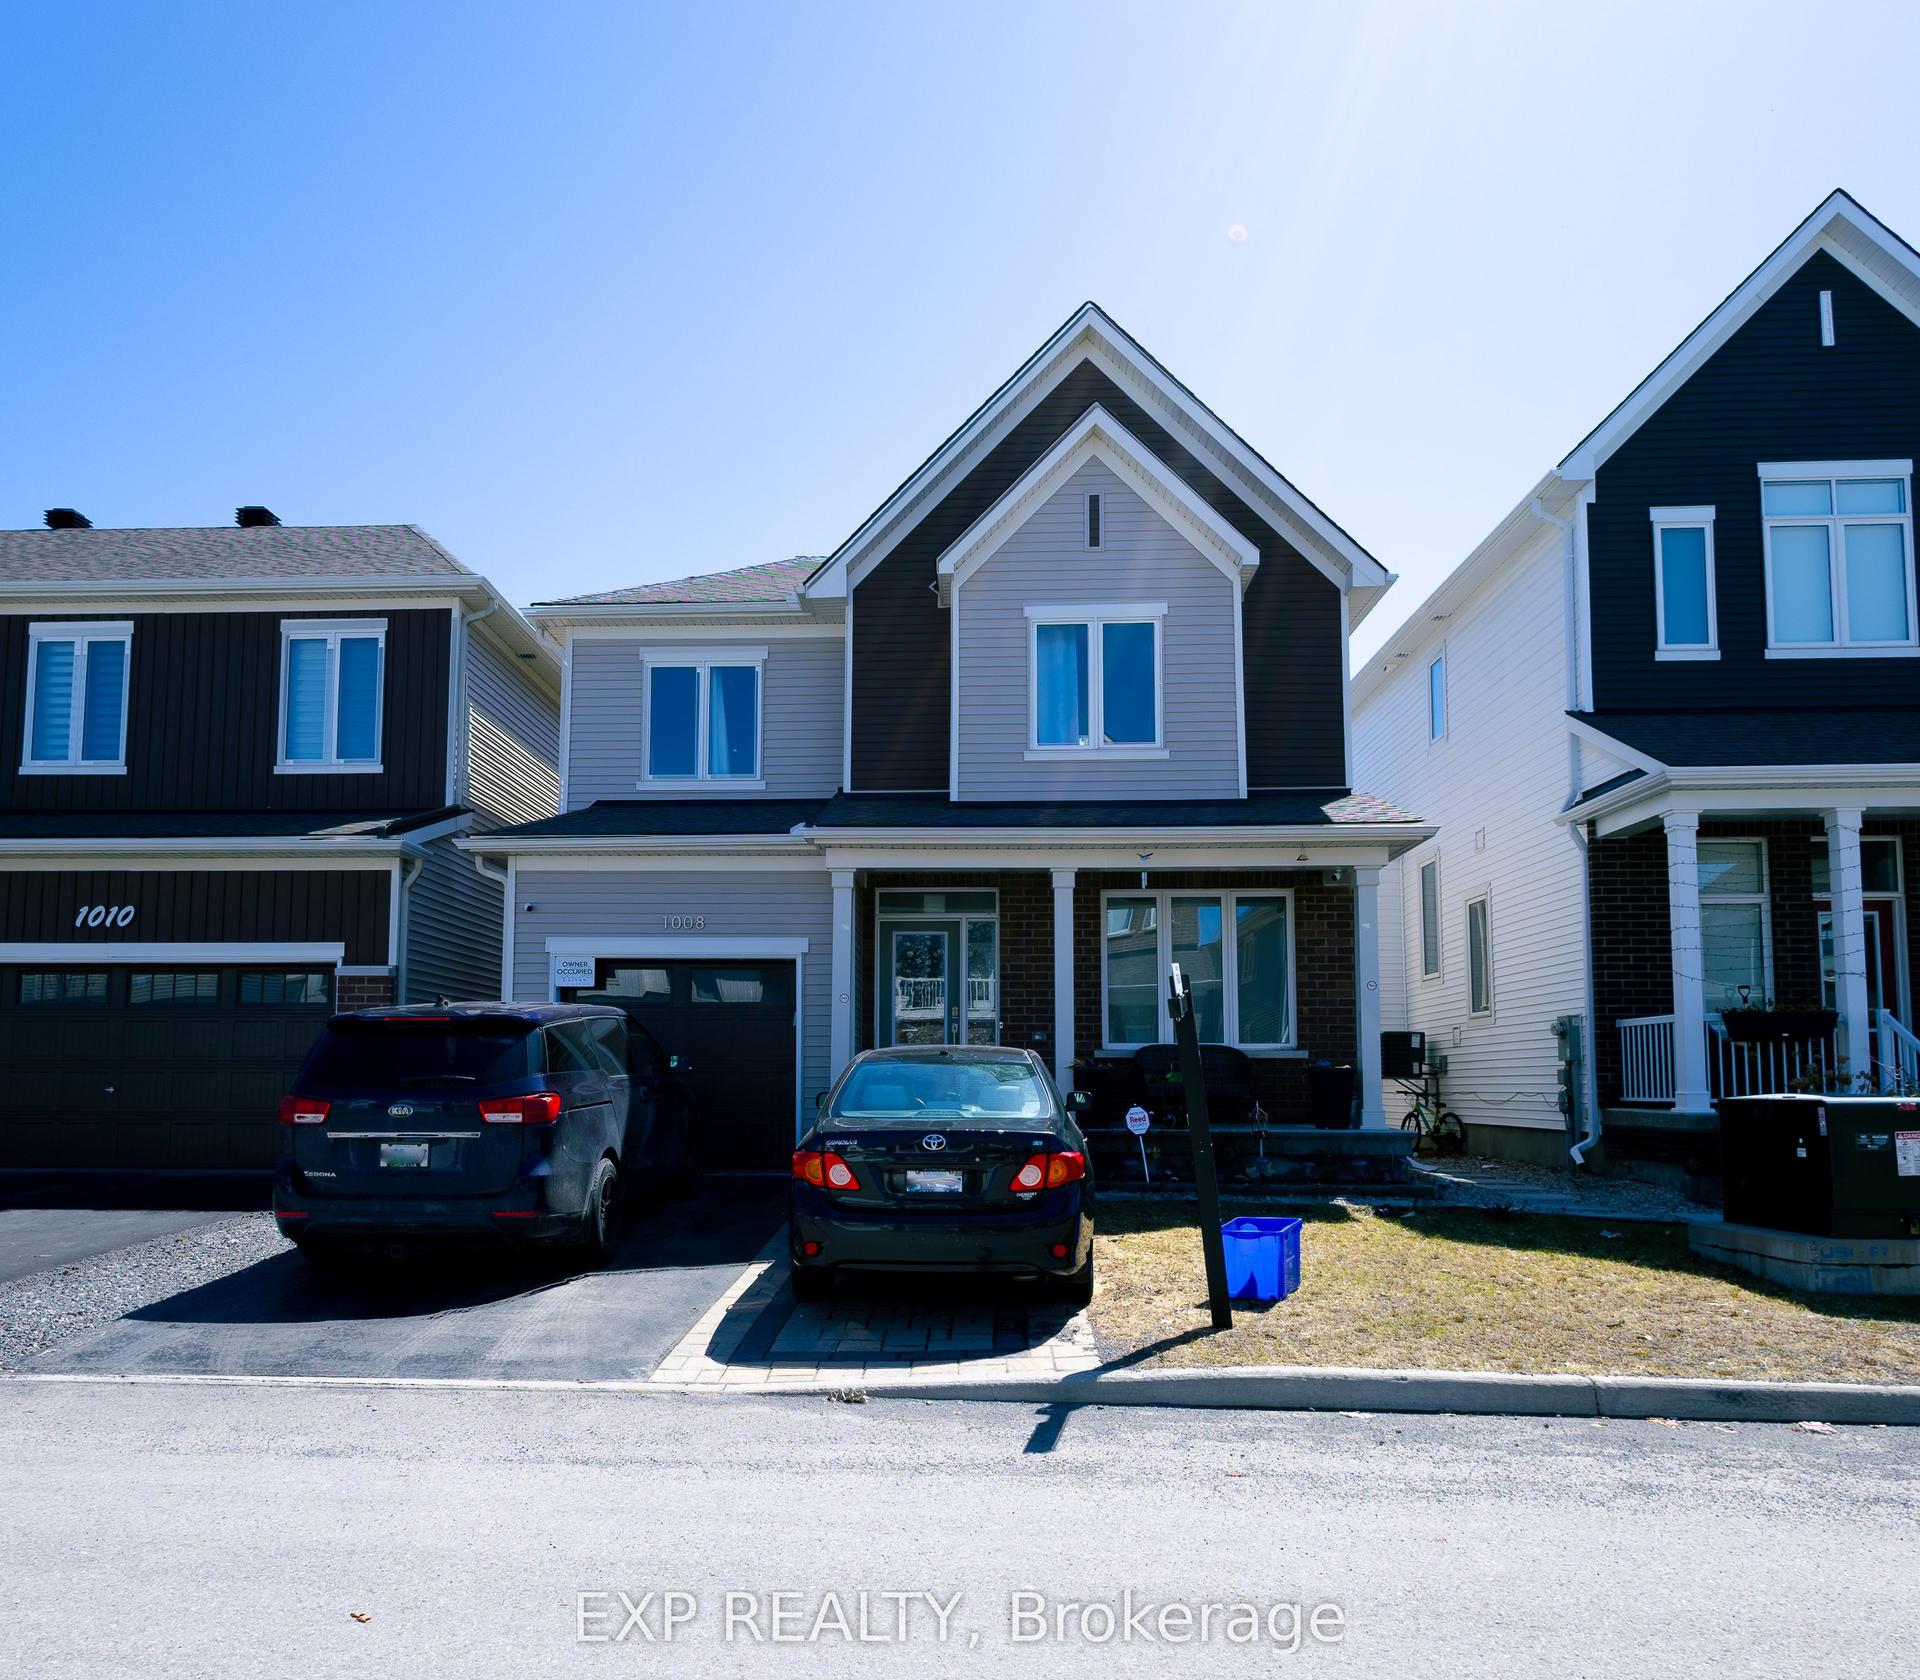
For Sale22 h ago
$709,990
Detached
est. $3,113/mo
1008 Carden Lane, 2012 - Chapel Hill South - Orleans Village
Orleans - Convent Glen and Area, ON
3 bd
3 ba
1,750
3
MLS# X13574110Exp Realty
WhatsApp Aman