For Lease
190 HWY 20 W Road 107A #107A
662 - Fonthill, Pelham, ON
$2,350
2Bd
2Ba
1,300+sqft
1Parking
$2/sqft
CondoMLS# X13540800Listed 2026-07-0816 DOM
About this home
WELCOME TO BEAUTIFUL FONTHILL ! ...2 bedroom, 2 bath 1284 sq.ft. condo apartment in highly sought after Lookout Village. This NO PETS, NO SMOKING building is serenely set on a beautifully manicured 7-acre parklike treed landscape, a nature lovers paradise and resort living lifestyle. A definite accessibility bonus is being a ground floor unit having direct access from the lobby. Wall-to-wall windows and a West exposure providing plenty of natural daylight. This is a split plan layout with a bedroom/bath at each end of the unit offering great privacy. Efficient kitchen layout with s/stl appliances, huge open concept living/dining/office area. Each unit comes with storage locker & assigned underground parking spot. This Complex offers saltwater heated inground pool, beautiful outdoor gazebos, patios ,underground parking/car wash, golfclub storage room, billiard room, BBQ area, garden plots, exercise room, library, 2 laundry rooms on each floor, party room. Only a minute to downtown Fonthill, shopping, restaurants, fresh fruit markets, Meridian Community Centre and championship golf courses. You will be amazed at the location and outdoor space this property has to offer.
Pool
Rooms
Main Floor
| Kitchen | 5.18 × 2.29 m | |
| Living Room | 6.55 × 6.20 m | Combined w/Dining |
| Foyer | 3.05 × 1.52 m | |
| Bedroom | 5.18 × 4.27 m | 3 Pc Ensuite |
| Bedroom 2 | 4.19 × 3.28 m | |
| Bathroom | 2.59 × 1.52 m | 3 Pc Ensuite |
| Bathroom | 2.44 × 1.52 m | 4 Pc Bath |
Features
- Primary Bedroom - Main Floor
- Landscaped
- Recreational Area
- None
- Wall Unit(s)
- 1 Storey/Apt
Financials
Estimated Rental Income
Entire property$2,600 – $3,500/mo
Rental yield1327.7% – 1787.2%
*Estimates based on comparable rentals in the area. Actual income may vary.
Market Data — Pelham
Days on market16 days
Buyer's MarketSeller's Market
Based on active listings in Pelham. Data updates daily.
Other rentals like this
Similar rentals in Pelham
Same property type, similar price, similar size — currently for rent.
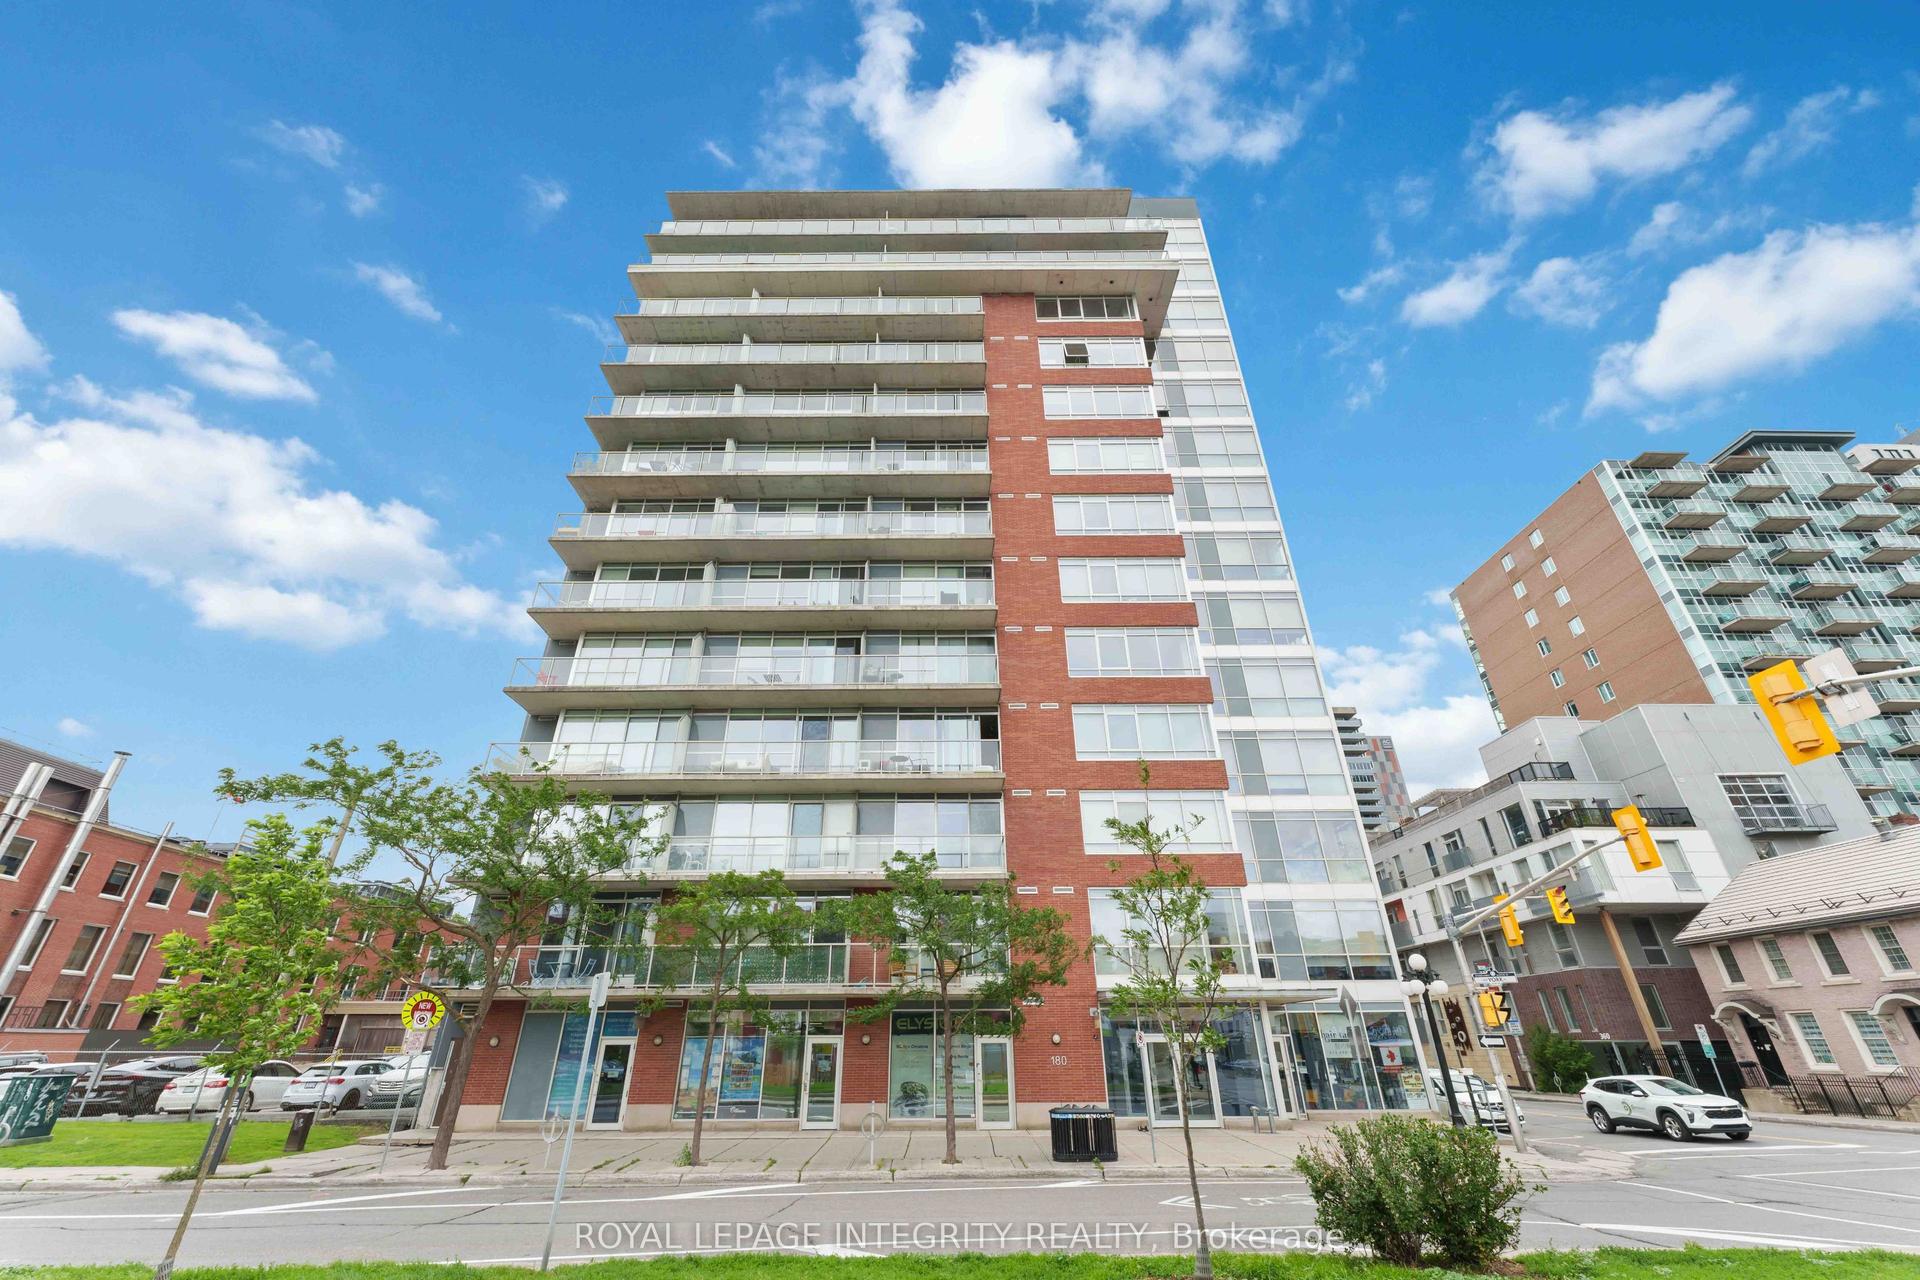
For LeaseJust listed
$2,000
Condo
180 York Street 909 #909, 4002 - Lower Town
Lower Town - Sandy Hill, ON
1 bd
1 ba
650
1
MLS# X13605268Royal Lepage Integrity Realty
WhatsApp Aman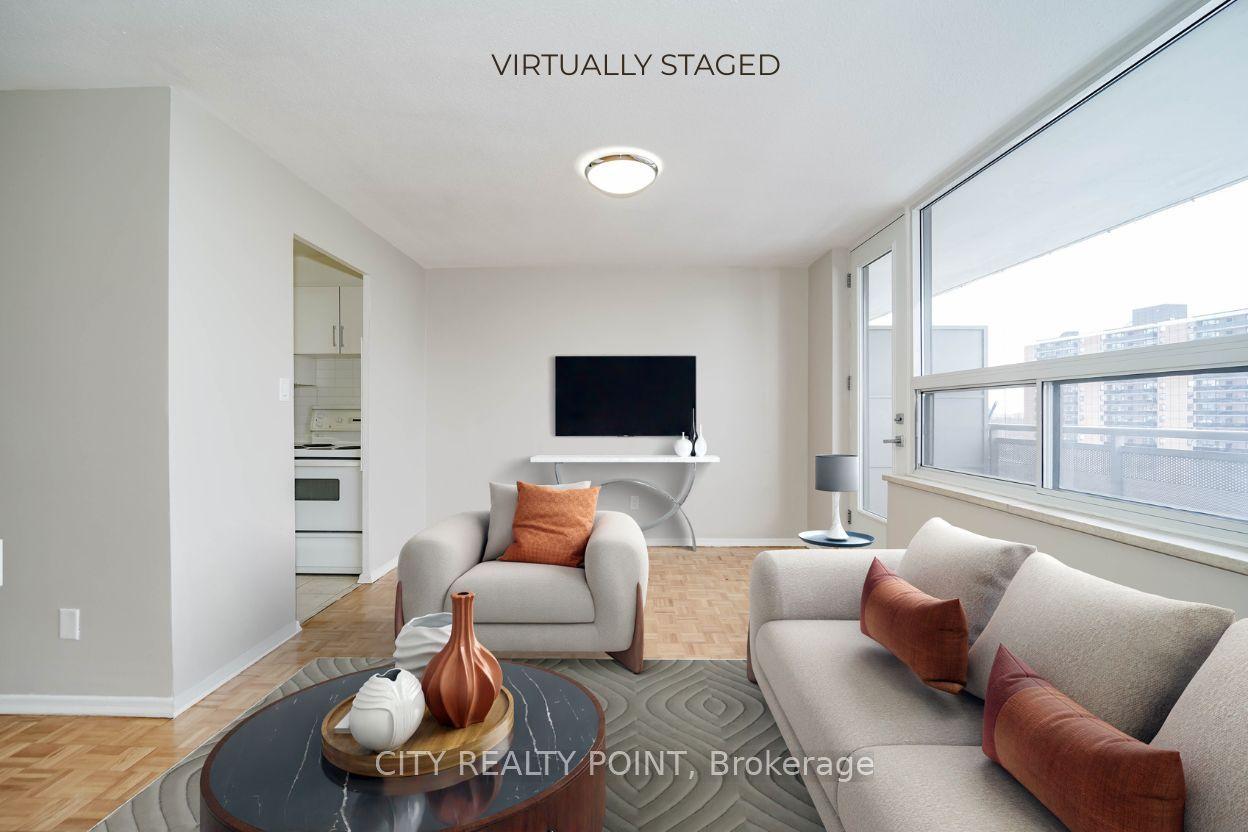
For Lease2 months ago
$2,095
Condo
6200 Bathurst Street 503 #503, Westminster-Branson
Toronto, ON
1 bd
1 ba
650
0
MLS# C13138716City Realty Point
WhatsApp Aman
Getting around
How walkable, bikeable, and transit-friendly this neighbourhood is.
79
/ 100
Walk Score
Very Walkable
56
/ 100
Transit Score
Good Transit
46
/ 100
Bike Score
Somewhat Bikeable
Scores are estimates based on neighbourhood data and are for informational purposes only.
MLS® data courtesy of the Toronto Regional Real Estate Board (TRREB).
The information provided herein must only be used by consumers that have a bona fide interest in the purchase, sale, or lease of real estate and may not be used for any commercial purpose or any other purpose. Listing information is deemed reliable but is not guaranteed accurate by the Toronto Regional Real Estate Board, the listing brokerage, or this website. The trademarks REALTOR®, REALTORS® and the REALTOR® logo are controlled by The Canadian Real Estate Association (CREA) and identify real estate professionals who are members of CREA. MLS®, Multiple Listing Service®, and the associated logos are owned by CREA. Not intended to solicit properties currently listed for sale or buyers under contract.