For Sale
81 Front Road
614 - Champlain Twp, Champlain, ON
$625,000
3Bd
2Ba
1,750+sqft
9Parking
125 x 237.9 ftlot
$357/sqft
DetachedMLS# X13540978Listed 2026-07-0818 DOM
Heating
Water Heater
Cooling
Central Vacuum
Basement
Partially Finished
About this home
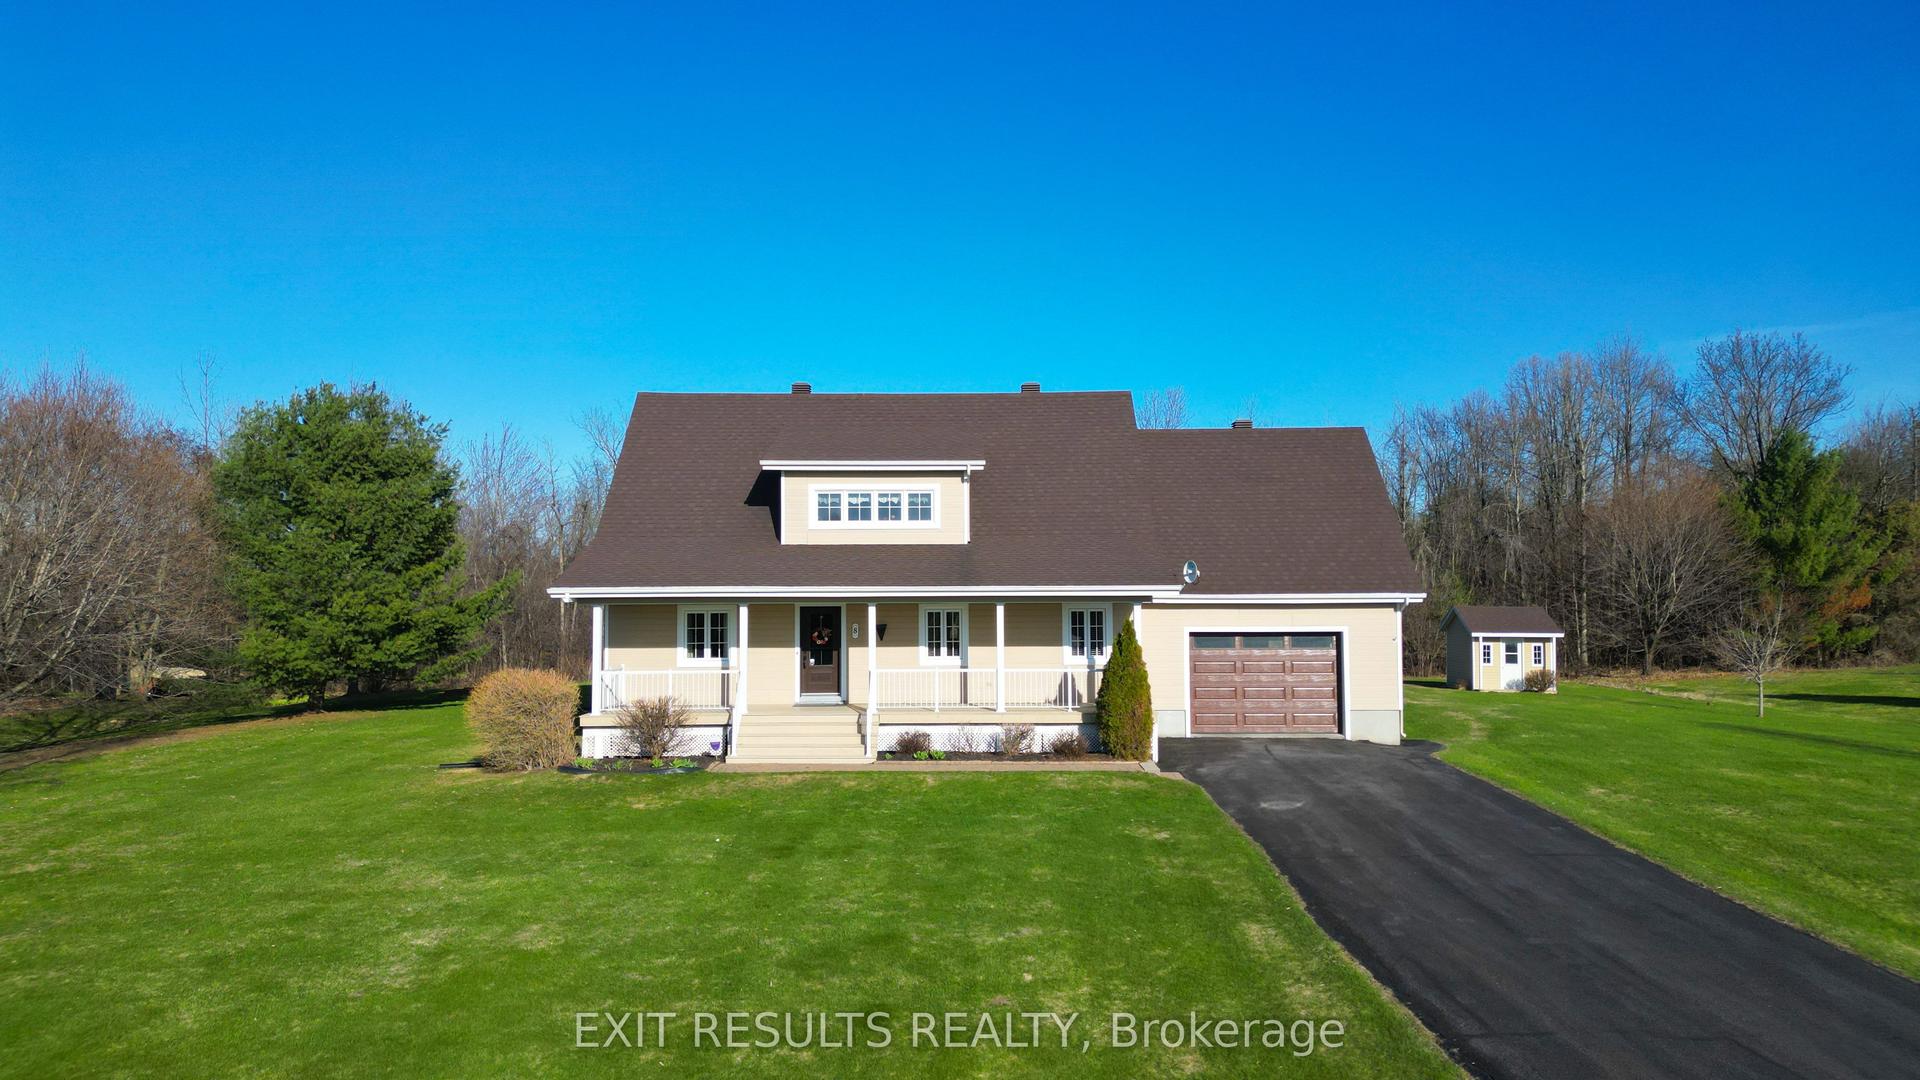
Beautifully updated brick bungalow set on a spacious, professional looking landscaped property with a fenced backyard. This move-in-ready home has been extensively upgraded, including new windows and 8-foot patio doors (2025), a new 200-amp electrical service, a new natural gas furnace, and a new hot water tank (rental). Additional 2024 improvements include a new UV water treatment system, water softener, and reverse osmosis system, while a new culvert was installed in 2025.The heart of the home is the stunning, entertainment-sized kitchen, featuring a massive granite island that offers ample prep space and seating-perfect for hosting family and friends.
Rooms
Main Floor
| Foyer | 1.55 × 1.49 m | Closet Ceramic Floor |
| Living Room | 5.76 × 3.75 m | Hardwood Floor Ceiling Fan(s) Crown Moulding |
| Kitchen | 4.75 × 4.48 m | Hardwood Floor Centre Island Crown Moulding |
| Dining Room | 5.30 × 3.32 m | Hardwood Floor W/O To Patio Crown Moulding |
| Primary Bedroom | 4.69 × 4.54 m | Ceiling Fan(s) His and Hers Closets |
| Bathroom | 2.16 × 2.13 m | 4 Pc Bath |
| Bathroom | 2.10 × 1.19 m | 2 Pc Ensuite |
| Bedroom 2 | 3.39 × 3.32 m | |
| Bedroom 3 | 3.29 × 2.71 m | |
| Laundry | 3.32 × 2.77 m |
Basement
| Family Room | 11.52 × 6.13 m | Irregular Room |
| Utility Room | 9.48 × 8.99 m | Irregular Room |
Features
- Central Vacuum
- Primary Bedroom - Main Floor
- Storage
- Water Heater
- Water Treatment
- Deck
- Landscaped
- Patio
- Lighting
- Privacy
- Partially Finished
- Central Air
- Bungalow
Financials
Annual Taxes
$3,937
Estimated Rental Income
Entire property$3,200 – $4,800/mo
Basement apartment$1,800 – $2,500/mo
Rental yield6.1% – 9.2%
*Estimates based on comparable rentals in the area. Actual income may vary.
Market Data — Champlain
Days on market18 days
Buyer's MarketSeller's Market
Based on active listings in Champlain. Data updates daily.
Our estimate for this home
Estimated range
$991K – $1.15M
Mid-point $1.07M · ~$612/sqft
How this listing compares
$991KList · $625K$1.15M
High confidence·Based on 13198 gta-wide comparables
Estimated range is generated automatically from active comparables and is for informational purposes only. Not an appraisal — contact Aman for a full comparative market analysis that factors in condition, renovations, and positioning.
Getting around
How walkable, bikeable, and transit-friendly this neighbourhood is.
64
/ 100
Walk Score
Somewhat Walkable
41
/ 100
Transit Score
Some Transit
48
/ 100
Bike Score
Somewhat Bikeable
Scores are estimates based on neighbourhood data and are for informational purposes only.
MLS® data courtesy of the Toronto Regional Real Estate Board (TRREB).
The information provided herein must only be used by consumers that have a bona fide interest in the purchase, sale, or lease of real estate and may not be used for any commercial purpose or any other purpose. Listing information is deemed reliable but is not guaranteed accurate by the Toronto Regional Real Estate Board, the listing brokerage, or this website. The trademarks REALTOR®, REALTORS® and the REALTOR® logo are controlled by The Canadian Real Estate Association (CREA) and identify real estate professionals who are members of CREA. MLS®, Multiple Listing Service®, and the associated logos are owned by CREA. Not intended to solicit properties currently listed for sale or buyers under contract.
You may also like
More homes in Champlain
Hand-picked listings with a similar price range and style.
For Sale3 days ago
$499,900
Detached
est. $2,192/mo
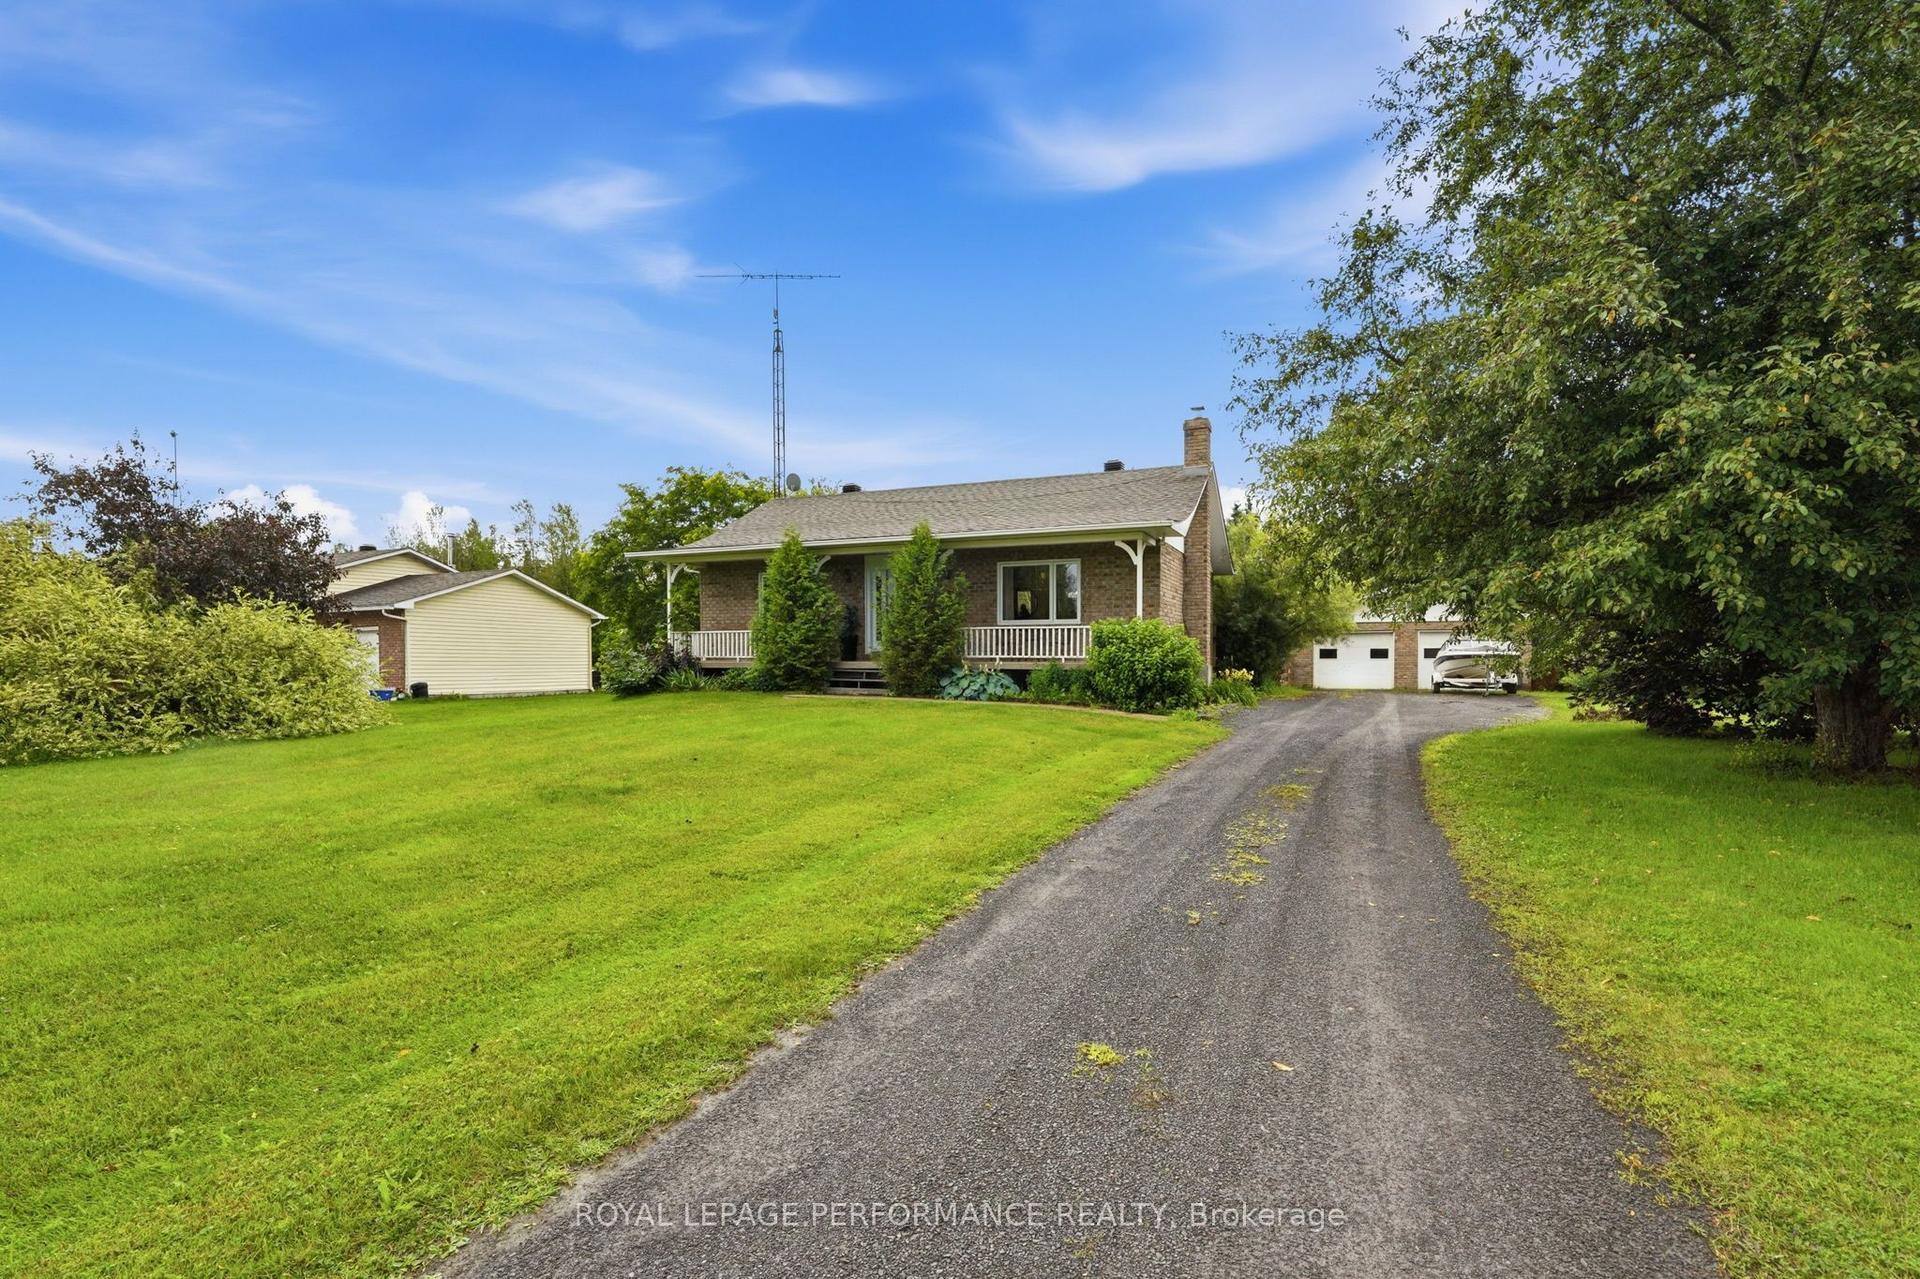
3230 Pattee Road E, 614 - Champlain Twp
Champlain, ON
2+2 bd
2 ba
1,300
8
MLS# X13599926Royal Lepage Performance Realty
WhatsApp Aman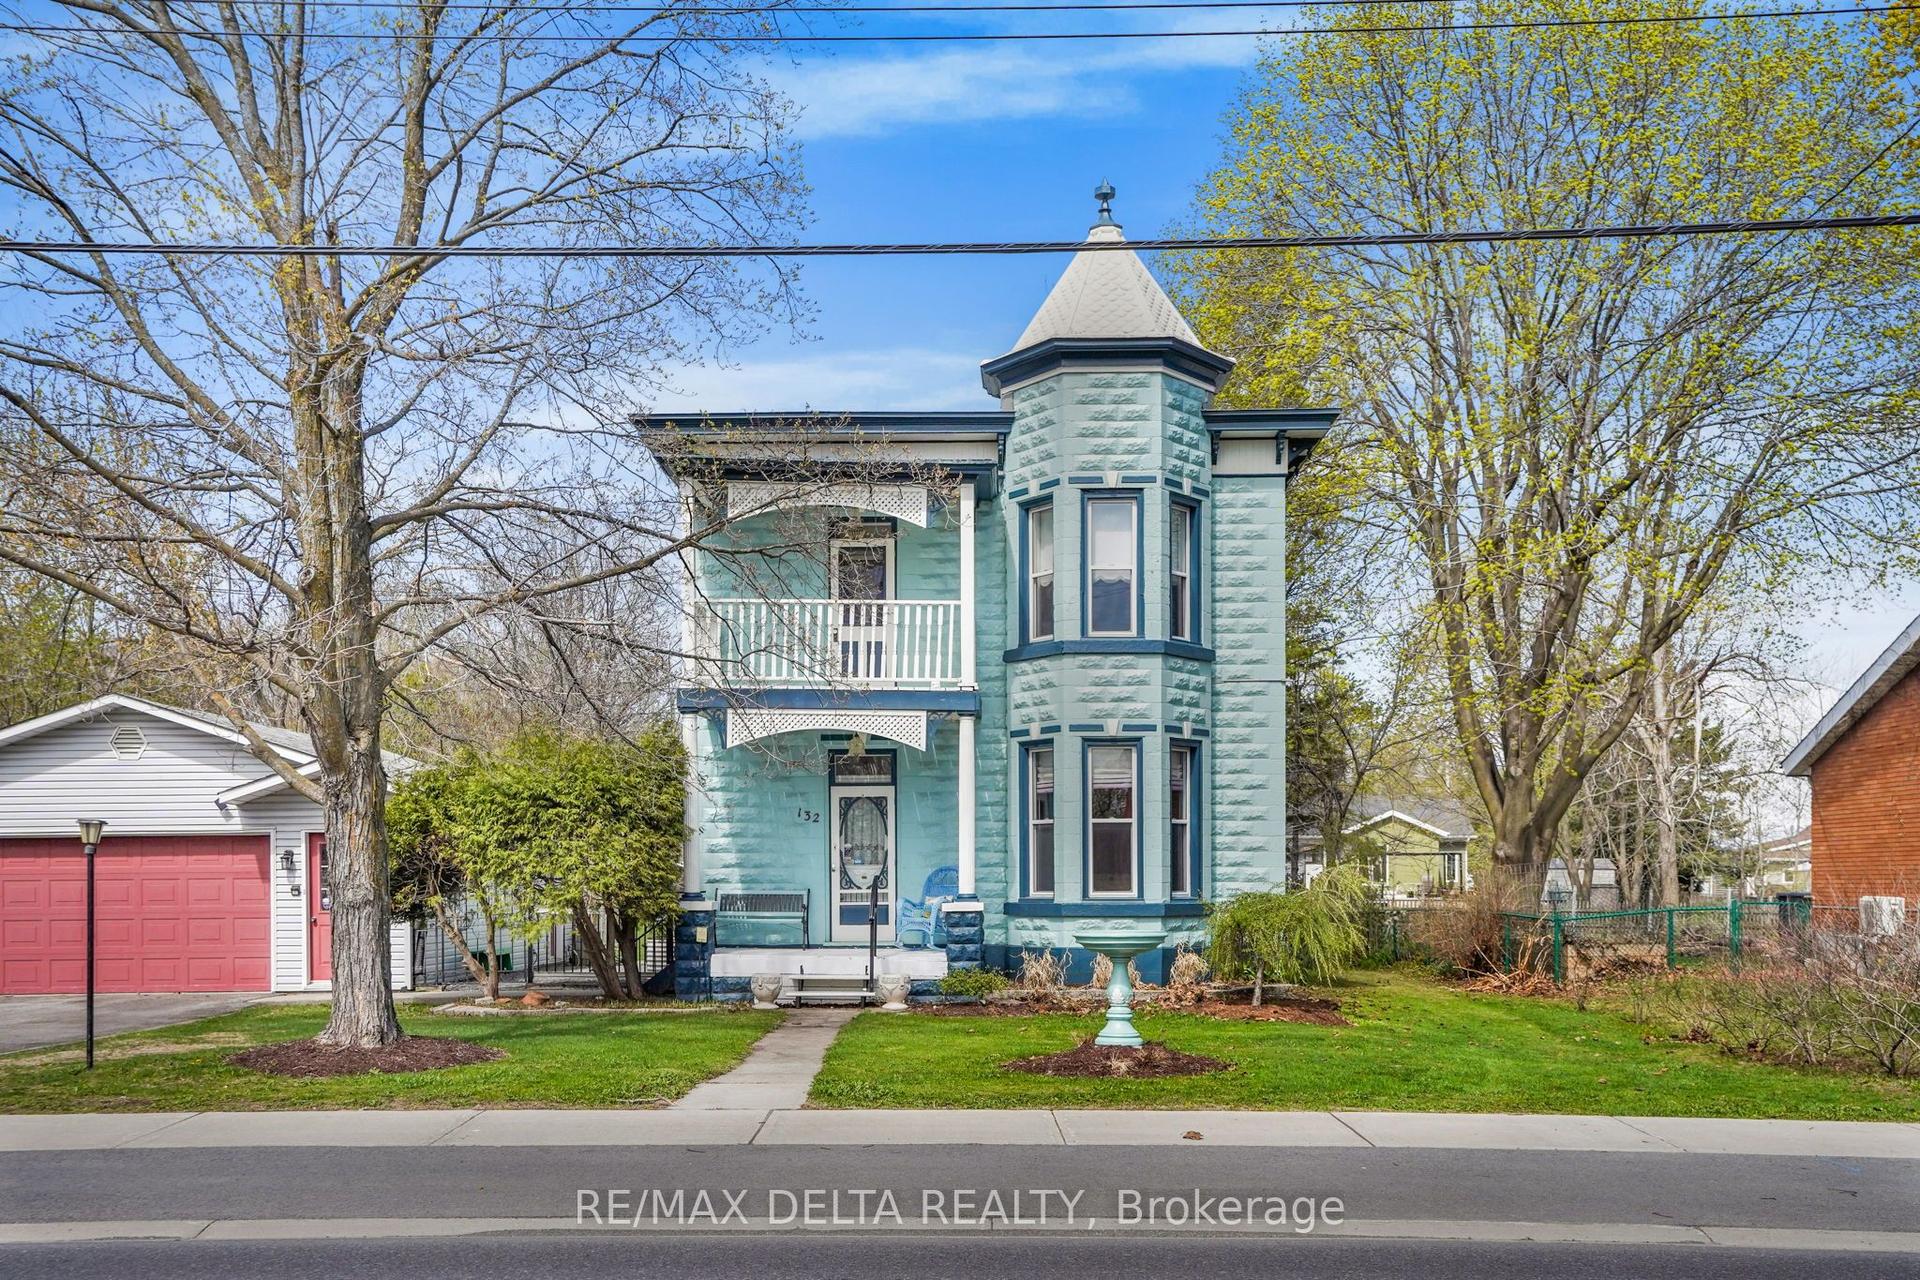
For Sale2 months ago
$649,000
Detached
est. $2,845/mo
132 High Street, 613 - Vankleek Hill
Champlain, ON
3 bd
2 ba
3,250
4
MLS# X13249162Re/Max Delta Realty
WhatsApp Aman