For Sale
38 River Valley Drive
Kitchener, ON
$2,700,000
4+1Bd
6Ba
4,250+sqft
10Parking
78.74 x 208 ftlot
$635/sqft
DetachedMLS# X13541284Listed 2026-07-0933 DOM
Heating
Water Heater Owned
Cooling
Air Exchanger
Basement
Finished
On the market for 33 days — longer than average. The seller may be open to negotiation.
About this home
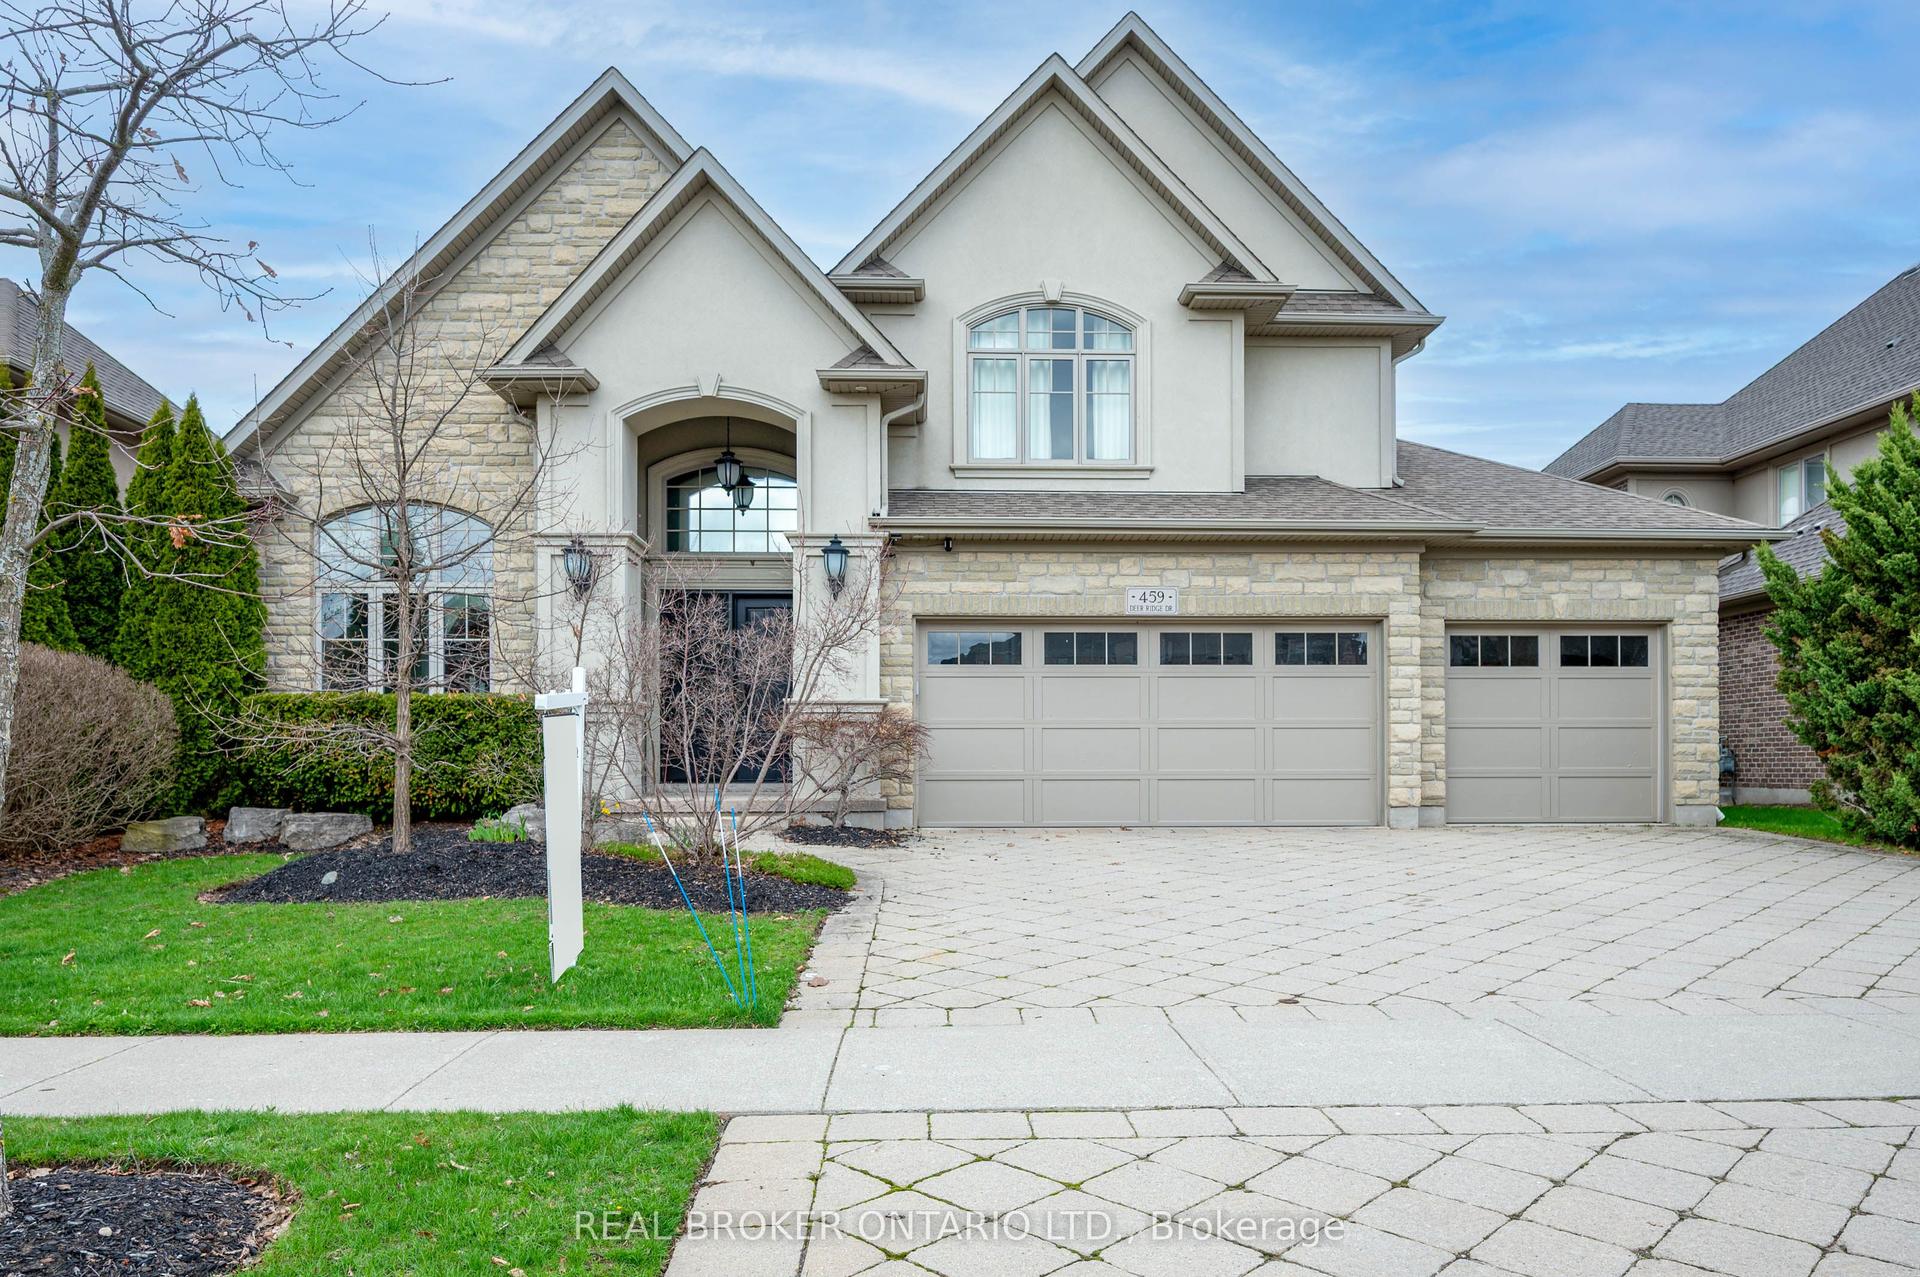
Expansive executive luxury in Hidden Valley. This 5 bed 6 bath property is fully finished top to bottom. The kitchen is a culinary masterpiece offering a full suite of built in Jennair appliances. The gas cook top has water available for you at the turn of a tap. There's a wet bar with wine cooler between the dining room and kitchen, idea for a busy chef or the guests. The 3 bay garage offers inside space for four cars and an electric charger too. Every level of this 5400 + sq/ft home is finished in beautiful hardwood. The 5 full baths are magnificent. The back of the home has a 2 level deck with walkouts from the kitchen and master bedroom upstairs. Entertaining family and friends is a dream, with plenty of room and parking for everyone. Additional features include an automated sprinkler system, video monitoring, an alarm system, built in OSD audio for music lovers, and a central vacuum. When the power goes out, a full Generac system keeps the lights on. The Hidden Valley community is a quiet exclusive oasis in a busy world. Access to shopping and the highway is easy nevertheless. If you golf, Deer Ridge is just across the river.
GarageHardwood
Rooms
Main Floor
| Office | 4.96 × 3.87 m | Hardwood Floor Crown Moulding Recessed Lighting |
| Dining Room | 4.71 × 6.38 m | Hardwood Floor Crown Moulding Recessed Lighting |
| Breakfast | 5.62 × 3.55 m | Hardwood Floor Crown Moulding Recessed Lighting |
| Living Room | 5.62 × 6.60 m | Gas Fireplace Crown Moulding Hardwood Floor |
| Kitchen | 5.62 × 3.59 m | B/I Appliances Hardwood Floor Quartz Counter |
| Bathroom | 2.29 × 1.59 m | 2 Pc Bath Quartz Counter Hardwood Floor |
Second Floor
| Laundry | 1.82 × 3.04 m | Laundry Sink Porcelain Floor |
| Bedroom | 4.04 × 4.31 m | Hardwood Floor Walk-In Closet(s) Ensuite Bath |
| Bedroom 2 | 4.37 × 4.35 m | Hardwood Floor Walk-In Closet(s) Ensuite Bath |
| Bedroom 3 | 4.54 × 4.69 m | Hardwood Floor Walk-In Closet(s) Ensuite Bath |
| Primary Bedroom | 6.29 × 4.32 m | Hardwood Floor Walk-In Closet(s) Ensuite Bath |
| Bathroom | 3.01 × 1.58 m | 3 Pc Ensuite Tile Floor Quartz Counter |
| Bathroom | 1.66 × 3.19 m | 3 Pc Ensuite Tile Floor Quartz Counter |
| Bathroom | 3.16 × 1.93 m | 3 Pc Ensuite Tile Floor Quartz Counter |
| Bathroom | 4.64 × 3.11 m | 5 Pc Ensuite Tile Floor Quartz Counter |
Basement
| Bedroom | 4.90 × 3.72 m | Above Grade Window Carpet Free Hardwood Floor |
| Bathroom | 1.90 × 4.10 m | 4 Pc Bath Quartz Counter Tile Floor |
| Exercise Room | 4.05 × 6.00 m | |
| Recreation | 5.44 × 9.34 m | Gas Fireplace Hardwood Floor Built-in Speakers |
| Utility Room | 3.49 × 4.19 m |
Features
- Air Exchanger
- Built-In Oven
- Central Vacuum
- Generator - Full
- Floor Drain
- Sump Pump
- Water Softener
- Water Heater Owned
- ERV/HRV
- Auto Garage Door Remote
- Bar Fridge
- Countertop Range
- Water Meter
- Lawn Sprinkler System
- Patio
- Deck
- Lighting
- Privacy
- Finished
- Full
- Central Air
- 2-Storey
Financials
Annual Taxes
$15,297.25
Estimated Rental Income
Entire property$4,000 – $6,500/mo
Basement apartment$1,800 – $2,500/mo
Rental yield1.8% – 2.9%
*Estimates based on comparable rentals in the area. Actual income may vary.
Market Data — Kitchener
Days on market33 days
Buyer's MarketSeller's Market
Based on active listings in Kitchener. Data updates daily.
Getting around
How walkable, bikeable, and transit-friendly this neighbourhood is.
53
/ 100
Walk Score
Somewhat Walkable
44
/ 100
Transit Score
Some Transit
51
/ 100
Bike Score
Bikeable
Scores are estimates based on neighbourhood data and are for informational purposes only.
MLS® data courtesy of the Toronto Regional Real Estate Board (TRREB).
The information provided herein must only be used by consumers that have a bona fide interest in the purchase, sale, or lease of real estate and may not be used for any commercial purpose or any other purpose. Listing information is deemed reliable but is not guaranteed accurate by the Toronto Regional Real Estate Board, the listing brokerage, or this website. The trademarks REALTOR®, REALTORS® and the REALTOR® logo are controlled by The Canadian Real Estate Association (CREA) and identify real estate professionals who are members of CREA. MLS®, Multiple Listing Service®, and the associated logos are owned by CREA. Not intended to solicit properties currently listed for sale or buyers under contract.
You may also like
More homes in Kitchener
Hand-picked listings with a similar price range and style.
For Sale6 days ago
$2,250,000
Detached
est. $9,864/mo
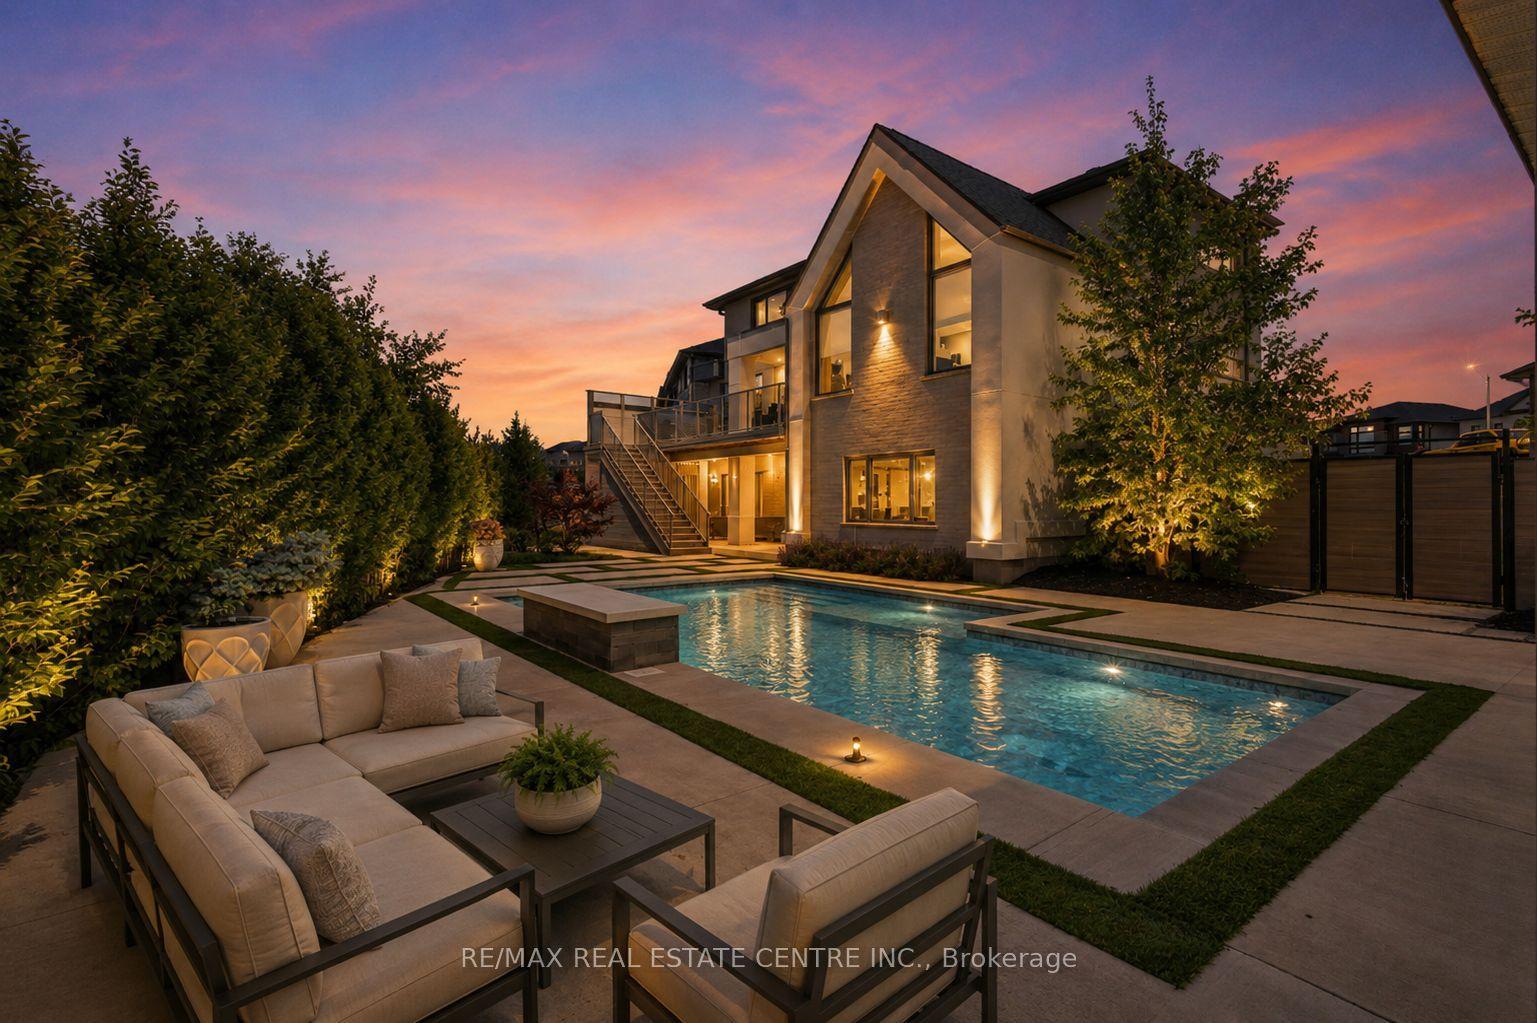
920 Thomas Pedder Court
Kitchener, ON
4+2 bd
5 ba
3,250
4
MLS# X13646558Re/Max Real Estate Centre Inc.
WhatsApp Aman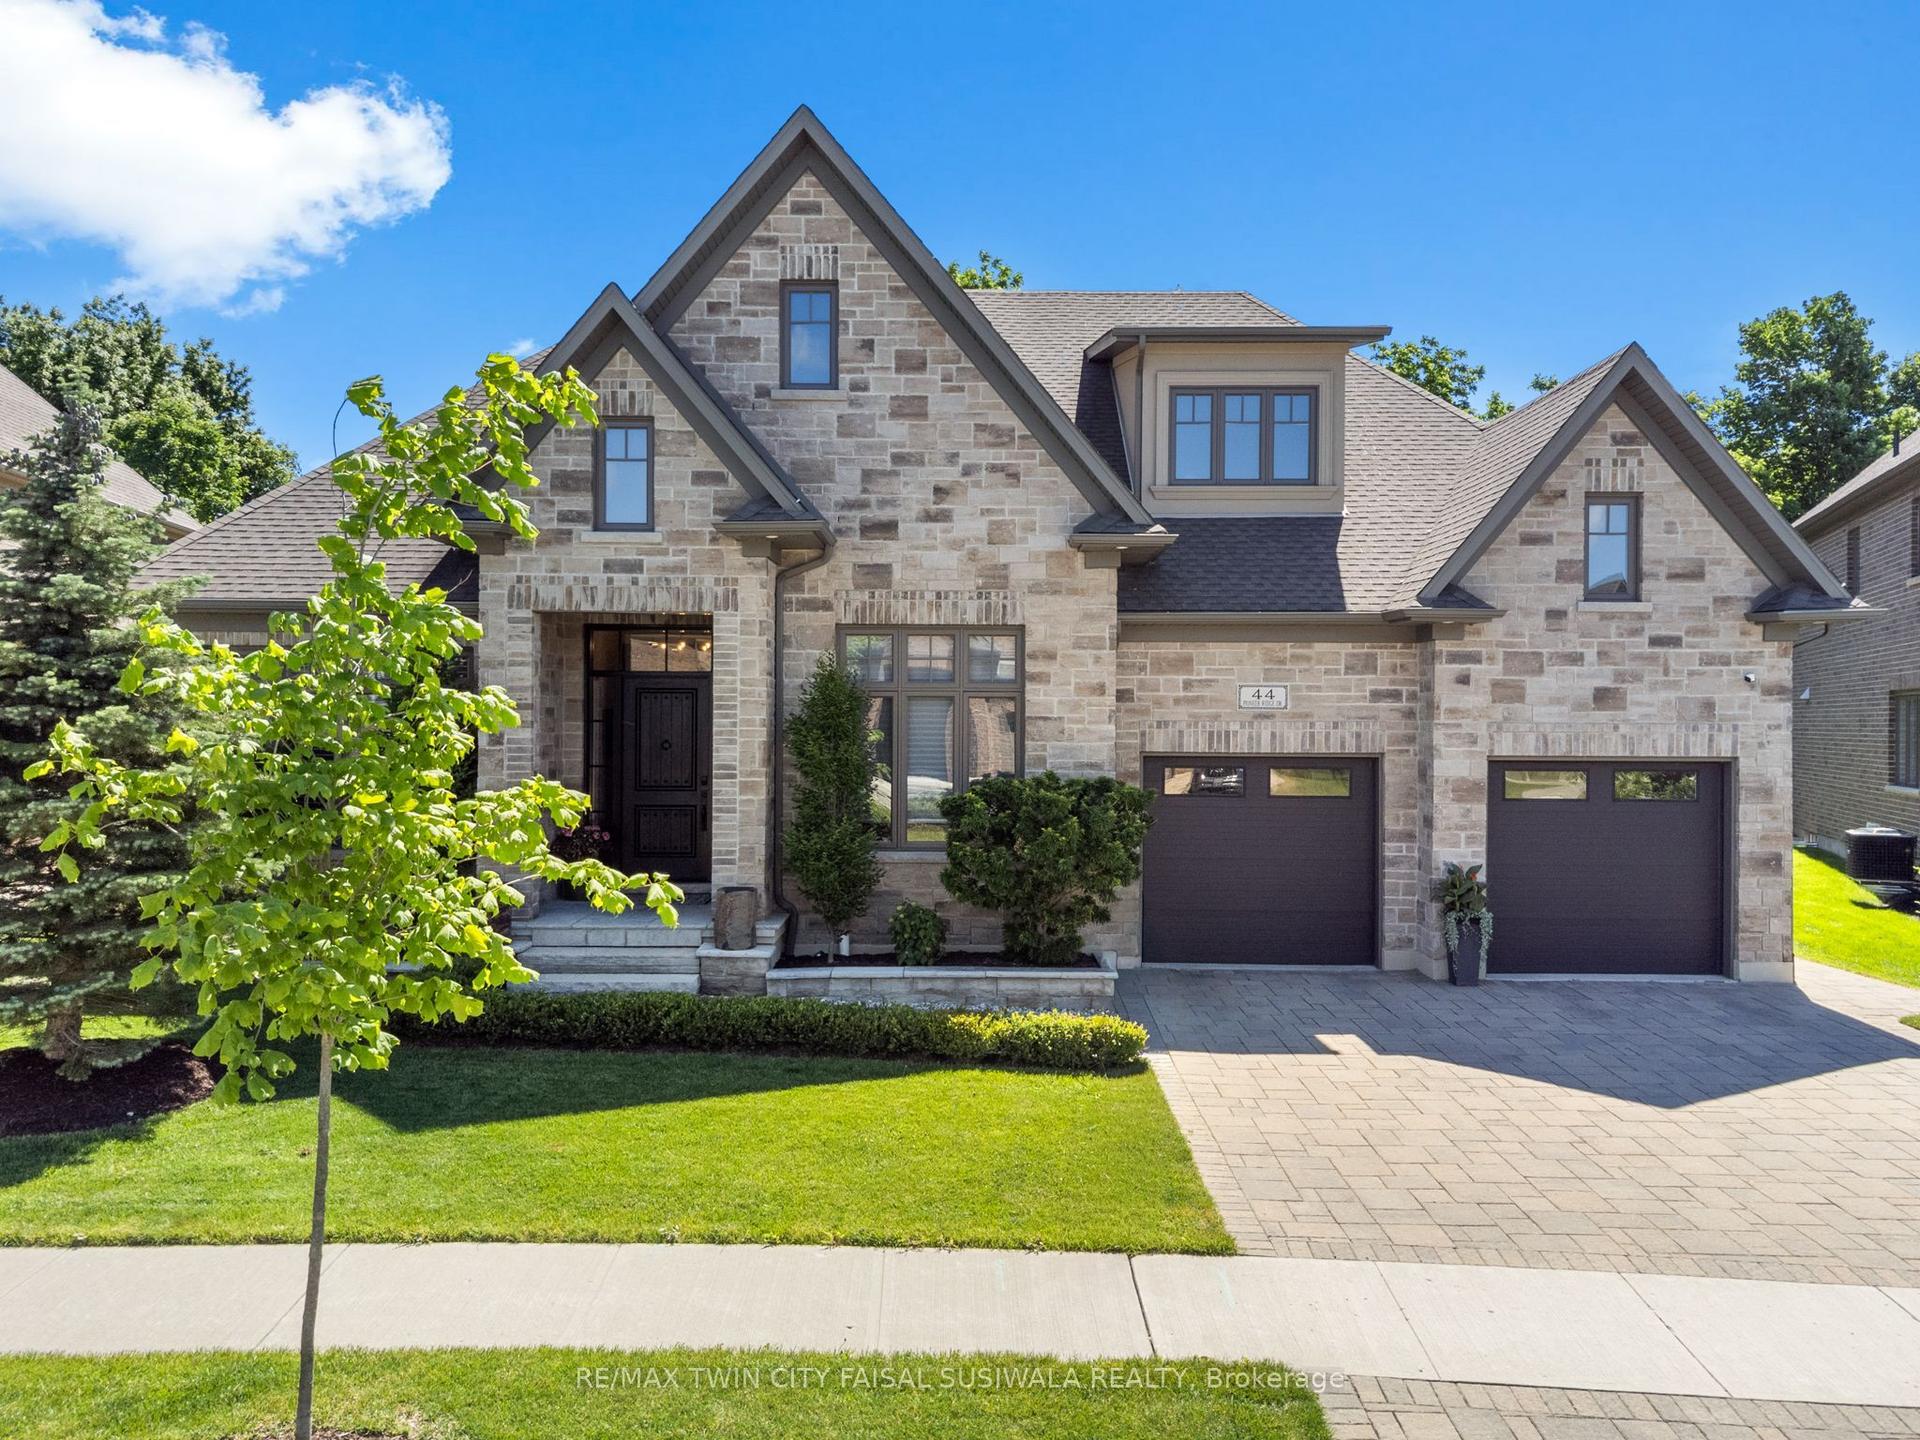
For Sale1 month ago
$2,695,000
Detached
est. $11,815/mo
44 Pioneer Ridge Drive
Kitchener, ON
3+2 bd
3 ba
2,750
4
MLS# X13498800Re/Max Twin City Faisal Susiwala…
WhatsApp Aman