For Sale
Just Listed
550 Elizabeth Street
East G, London East, ON
$485,000
2Bd
2Ba
1,300+sqft
3Parking
45 x 331 ftlot
$373/sqft
DetachedMLS# X13541316Listed 2026-07-094 DOM
Cooling
Central Air
Basement
Partial Basement
About this home
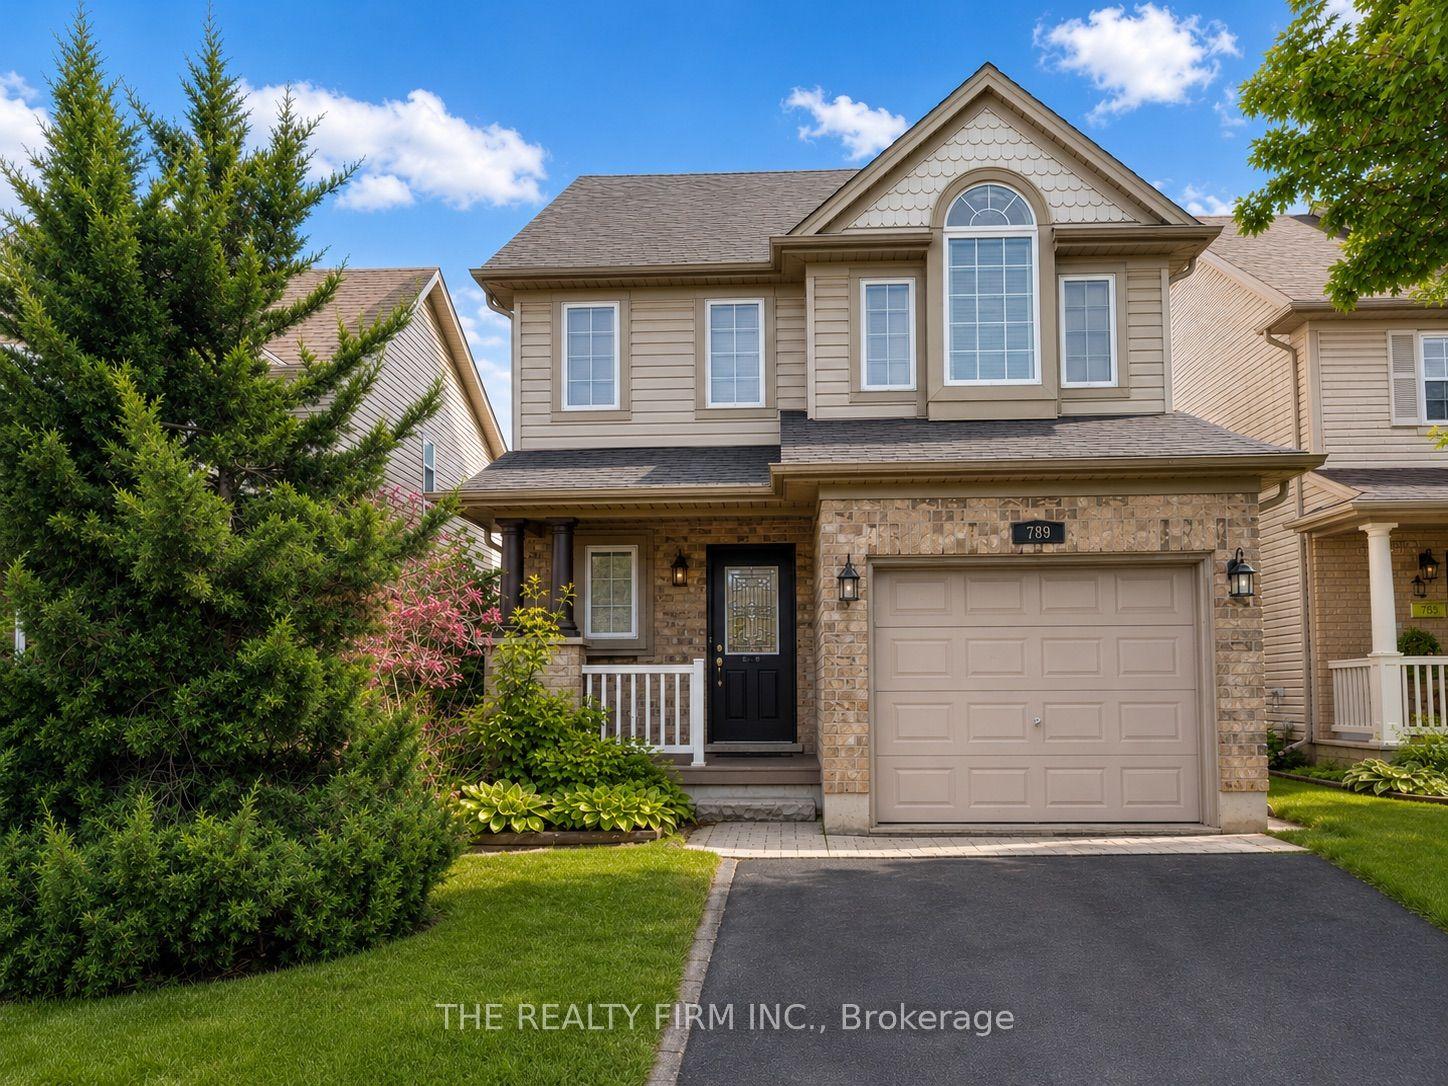
Charming All-Brick Ontario Cottage on a Rare 331-Ft-Deep Lot in the Heart of Old East Village! Welcome to 550 Elizabeth Street, a lovingly maintained 2-bedroom bungalow brimming with character and thoughtfully updated over the years. As you walk in, you'll appreciate the timeless charm of this all-brick Ontario cottage with hardwood floors throughout & soaring 11' high ceilings, original baseboards and trim, and beautiful oversized windows that fill the home with natural light. The inviting living room centres around a cozy gas fireplace, perfect for relaxed evenings, and flows into the kitchen and dining room. The kitchen offers the added convenience of in-suite laundry, while a practical mudroom off the driveway makes coming and going a breeze on rainy and snowy days. The primary bedroom features its own private 2-piece ensuite, and a full 3-piece bathroom serves the rest of the home. Outside is where this property truly stands apart: an expansive 45 x 331 ft lot offering exceptional potential for an auxiliary dwelling unit (ADU), garden suite, workshop, or simply a spectacular backyard retreat, along with a large 3-4 car driveway providing easy access to the yard. Major updates provide genuine peace of mind: lifetime metal roof (2019), updated electrical with 100A breaker panel and wiring (2018/19), spray foam insulation in basement (~2021), attic insulation (~2017) windows (2014/15), main water line (~2016), sewage cleanout (~2015), and an owned water heater. All this in one of London's most vibrant and fast growing neighbourhoods, just steps to 100 Kellogg Lane, the Western Fair District and Farmers' Market, Lorne Ave Park, and the independent shops, cafes, and restaurants along Dundas Street. Whether you're a first time buyer, downsizer, or investor eyeing the lot's future potential, 550 Elizabeth Street delivers character, convenience, and opportunity in equal measure.
HardwoodFireplace
Rooms
Main Floor
| Foyer | 1.20 × 3.70 m | |
| Primary Bedroom | 3.33 × 6.27 m | 2 Pc Bath |
| Bedroom 2 | 3.09 × 3.47 m | |
| Living Room | 5.55 × 6.13 m | |
| Kitchen | 4.56 × 3.95 m | Combined w/Laundry |
| Dining Room | 3.18 × 3.95 m | |
| Mud Room | 3.40 × 2.34 m |
Features
- Upgraded Insulation
- Partial Basement
- Central Air
- Bungalow
Financials
Annual Taxes
$4,342
Estimated Rental Income
Entire property$2,600 – $3,800/mo
Basement apartment$1,800 – $2,500/mo
Rental yield6.4% – 9.4%
*Estimates based on comparable rentals in the area. Actual income may vary.
Market Data — London East
Days on market4 days
Buyer's MarketSeller's Market
Based on active listings in London East. Data updates daily.
Our estimate for this home
Estimated range
$724K – $841K
Mid-point $782K · ~$602/sqft
How this listing compares
$724KList · $485K$841K
High confidence·Based on 12813 gta-wide comparables
Estimated range is generated automatically from active comparables and is for informational purposes only. Not an appraisal — contact Aman for a full comparative market analysis that factors in condition, renovations, and positioning.
Getting around
How walkable, bikeable, and transit-friendly this neighbourhood is.
59
/ 100
Walk Score
Somewhat Walkable
36
/ 100
Transit Score
Some Transit
41
/ 100
Bike Score
Somewhat Bikeable
Scores are estimates based on neighbourhood data and are for informational purposes only.
MLS® data courtesy of the Toronto Regional Real Estate Board (TRREB).
The information provided herein must only be used by consumers that have a bona fide interest in the purchase, sale, or lease of real estate and may not be used for any commercial purpose or any other purpose. Listing information is deemed reliable but is not guaranteed accurate by the Toronto Regional Real Estate Board, the listing brokerage, or this website. The trademarks REALTOR®, REALTORS® and the REALTOR® logo are controlled by The Canadian Real Estate Association (CREA) and identify real estate professionals who are members of CREA. MLS®, Multiple Listing Service®, and the associated logos are owned by CREA. Not intended to solicit properties currently listed for sale or buyers under contract.
You may also like
More homes in London East
Hand-picked listings with a similar price range and style.
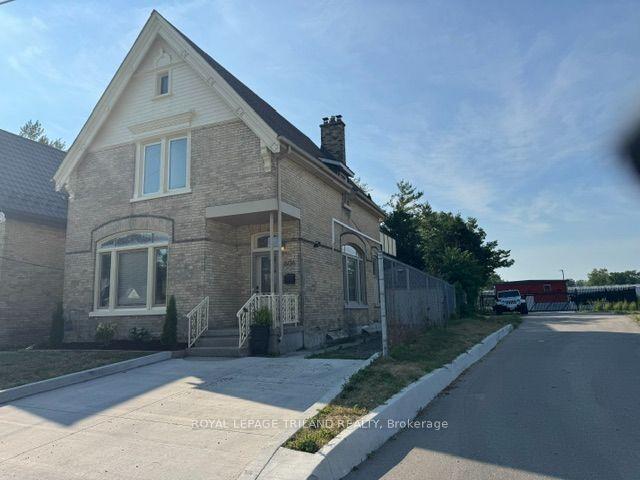
For Sale5 days ago
$589,900
Detached
est. $2,586/mo
606 Central Avenue, East F
London East, ON
4 bd
2 ba
1,750
2
MLS# X13544704Royal Lepage Triland Realty
WhatsApp Aman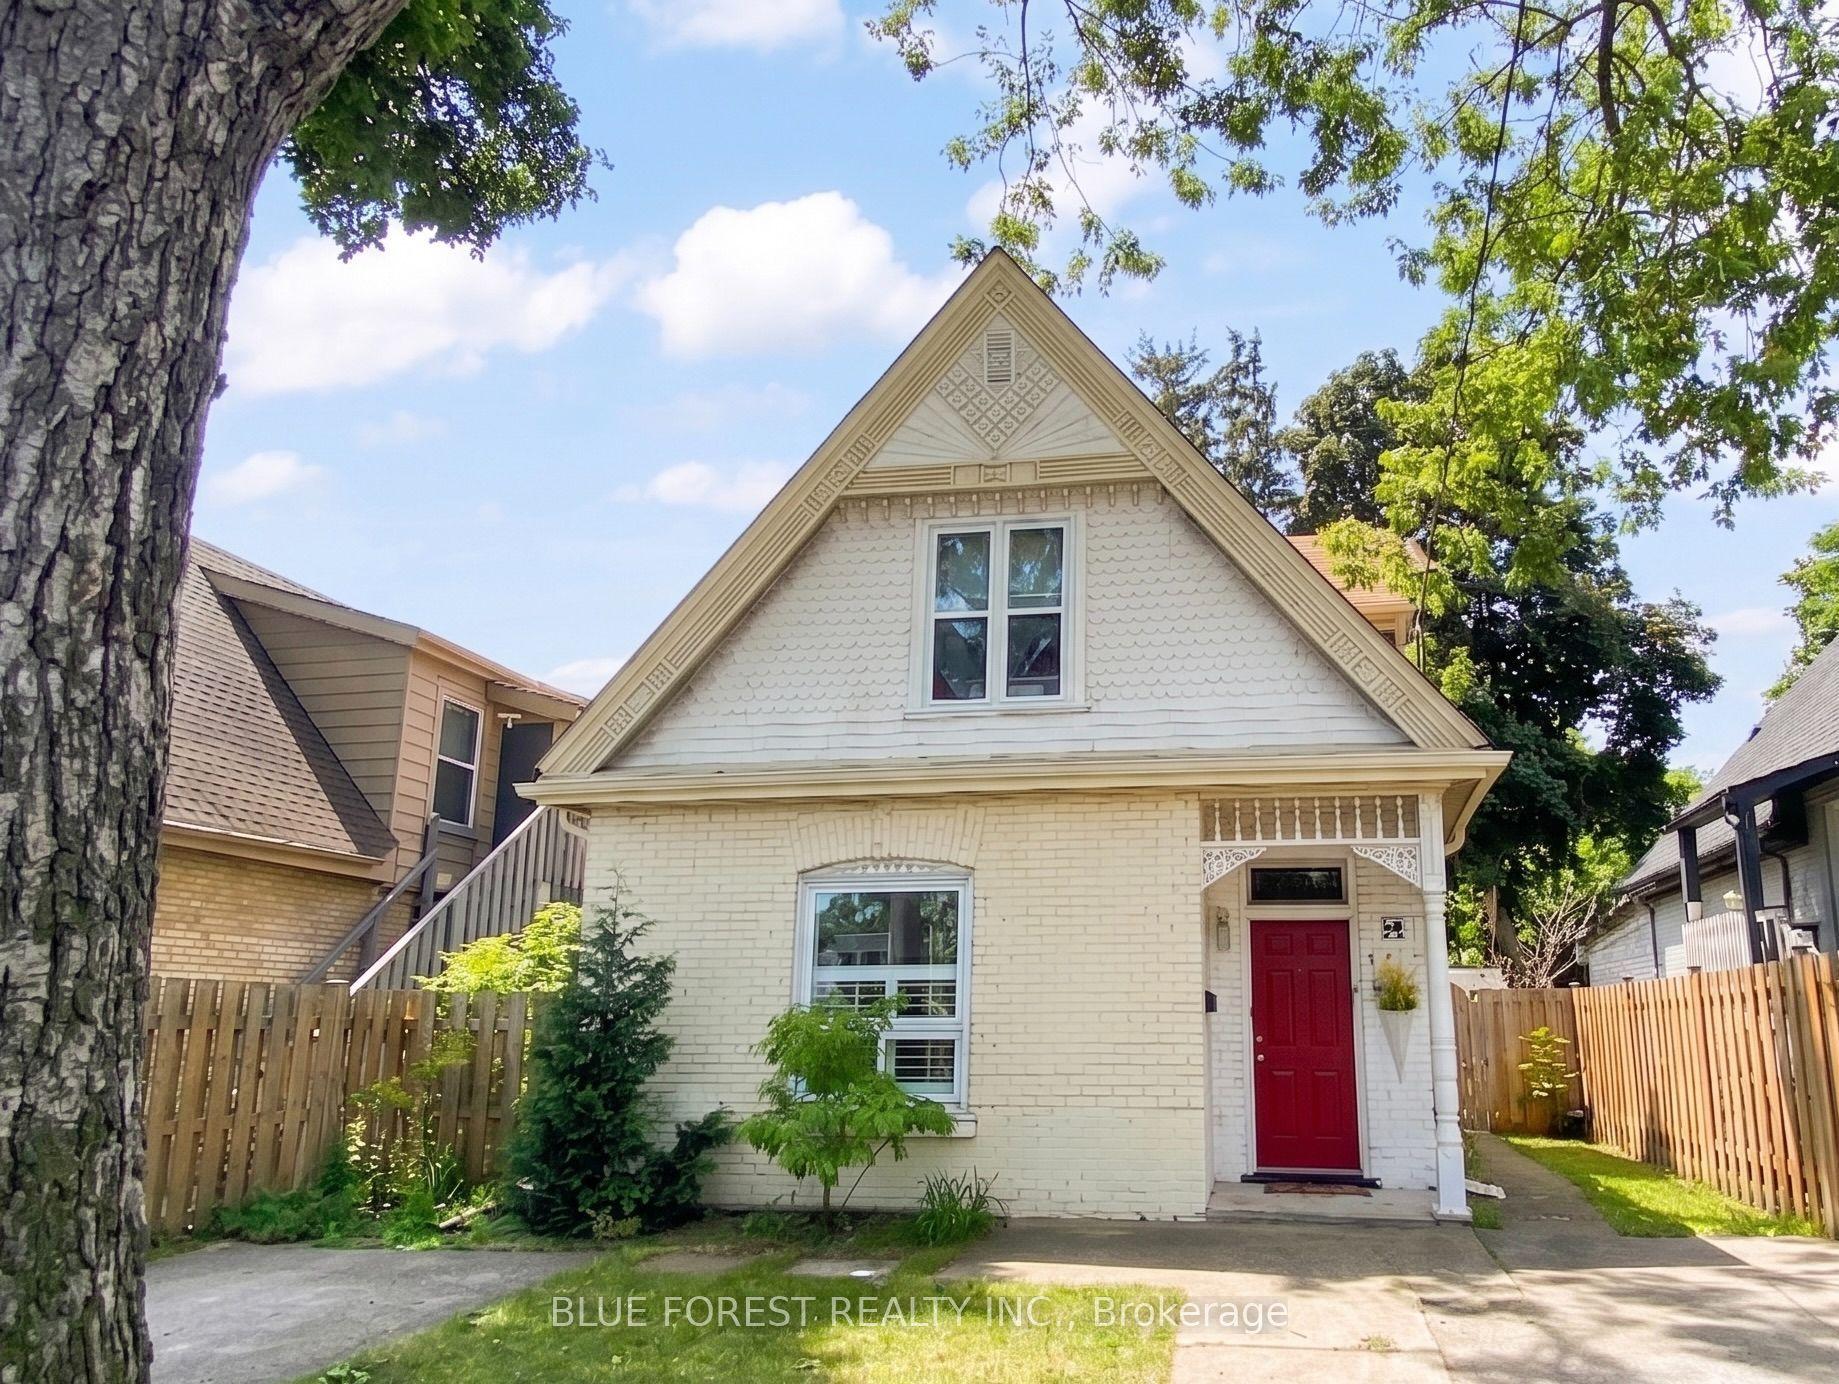
For Sale26 days ago
$444,900
Detached
est. $1,950/mo
3 Marmora Street, East L
London East, ON
3 bd
2 ba
1,300
3
MLS# X13459918Blue Forest Realty Inc.
WhatsApp Aman