For Lease
1918 Gough Avenue
North C, London North, ON
$3,000
3Bd
3Ba
1,750+sqft
3Parking
33 x 111 ftlot
$2/sqft
DetachedMLS# X13541444Listed 2026-07-0942 DOM
Heating
Water Heater
Cooling
Central Air
Basement
Finished
On the market for 42 days — longer than average. The seller may be open to negotiation.
About this home
Welcome Home to North London! Step into this beautifully maintained 3-bedroom, 2.5-bath home with a single-car garage, perfectly situated in one of North London's most sought-after neighbourhoods. The bright, open-concept main floor is designed for both everyday living and effortless entertaining. Cozy up by the gas fireplace in the sunken living room, or step outside to the spacious backyard featuring two separate seating areas, perfect for hosting family and friends all season long. The stunning, newly renovated kitchen showcases quartz countertops, a deep double stainless steel sink, a stylish subway tile backsplash, and flows seamlessly into the dining area. Rich espresso hardwood flooring and California shutters add warmth and elegance throughout the main level. Upstairs, you'll find two generously sized bedrooms, along with a spacious primary retreat featuring a vaulted ceiling, a walk-in closet, and a luxurious 4-piece ensuite complete with a relaxing jetted soaker tub.The finished basement offers a large rec room with plenty of space for movie nights, kids' playtime, or entertaining guests. Conveniently located just minutes from top-rated schools, the Stoney Creek YMCA Community Centre, scenic walking trails, Masonville Mall, and countless amenities, this home truly has it all. Don't miss your opportunity to make this exceptional North London home yours. Schedule your private showing today.
GarageRenovatedHardwoodFireplace
Rooms
Main Floor
| Living Room | 6.25 × 3.66 m | |
| Kitchen | 3.58 × 3.17 m | |
| Dining Room | 3.07 × 4.37 m | |
| Bathroom | 1.57 × 1.60 m | 2 Pc Bath |
Second Floor
| Primary Bedroom | 3.63 × 5.26 m | |
| Bedroom 2 | 3.17 × 3.51 m | |
| Bedroom 3 | 3.20 × 3.63 m | |
| Bathroom | 2.69 × 2.51 m | 4 Pc Ensuite |
| Bathroom | 1.68 × 3.05 m | 4 Pc Bath |
Lower
| Recreation | 5.94 × 5.87 m | |
| Laundry | 3.23 × 3.45 m |
Features
- Sump Pump
- Water Heater
- Year Round Living
- Finished
- Central Air
- 2-Storey
Financials
Estimated Rental Income
Entire property$3,200 – $4,800/mo
Rental yield1280.0% – 1920.0%
*Estimates based on comparable rentals in the area. Actual income may vary.
Market Data — London North
Days on market42 days
Buyer's MarketSeller's Market
Based on active listings in London North. Data updates daily.
Other rentals like this
Similar rentals in London North
Same property type, similar price, similar size — currently for rent.
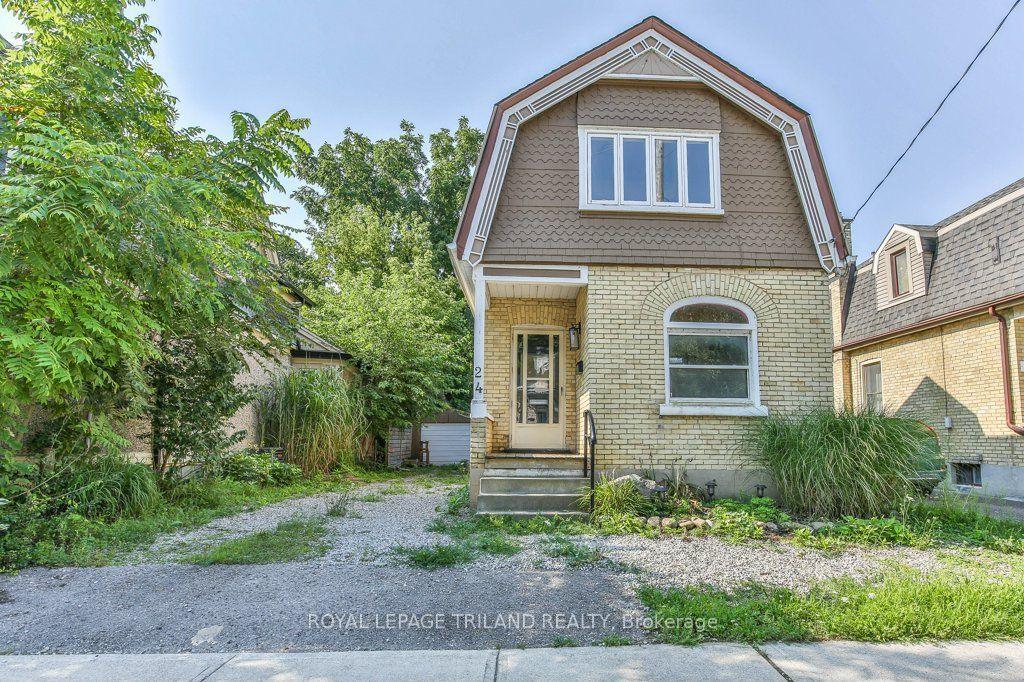
For Lease23 h ago
$2,250
Detached
24 MOUNT PLEASANT Avenue, North N
London North, ON
1+2 bd
2 ba
1,300
5
MLS# X13694326Royal Lepage Triland Realty
WhatsApp Aman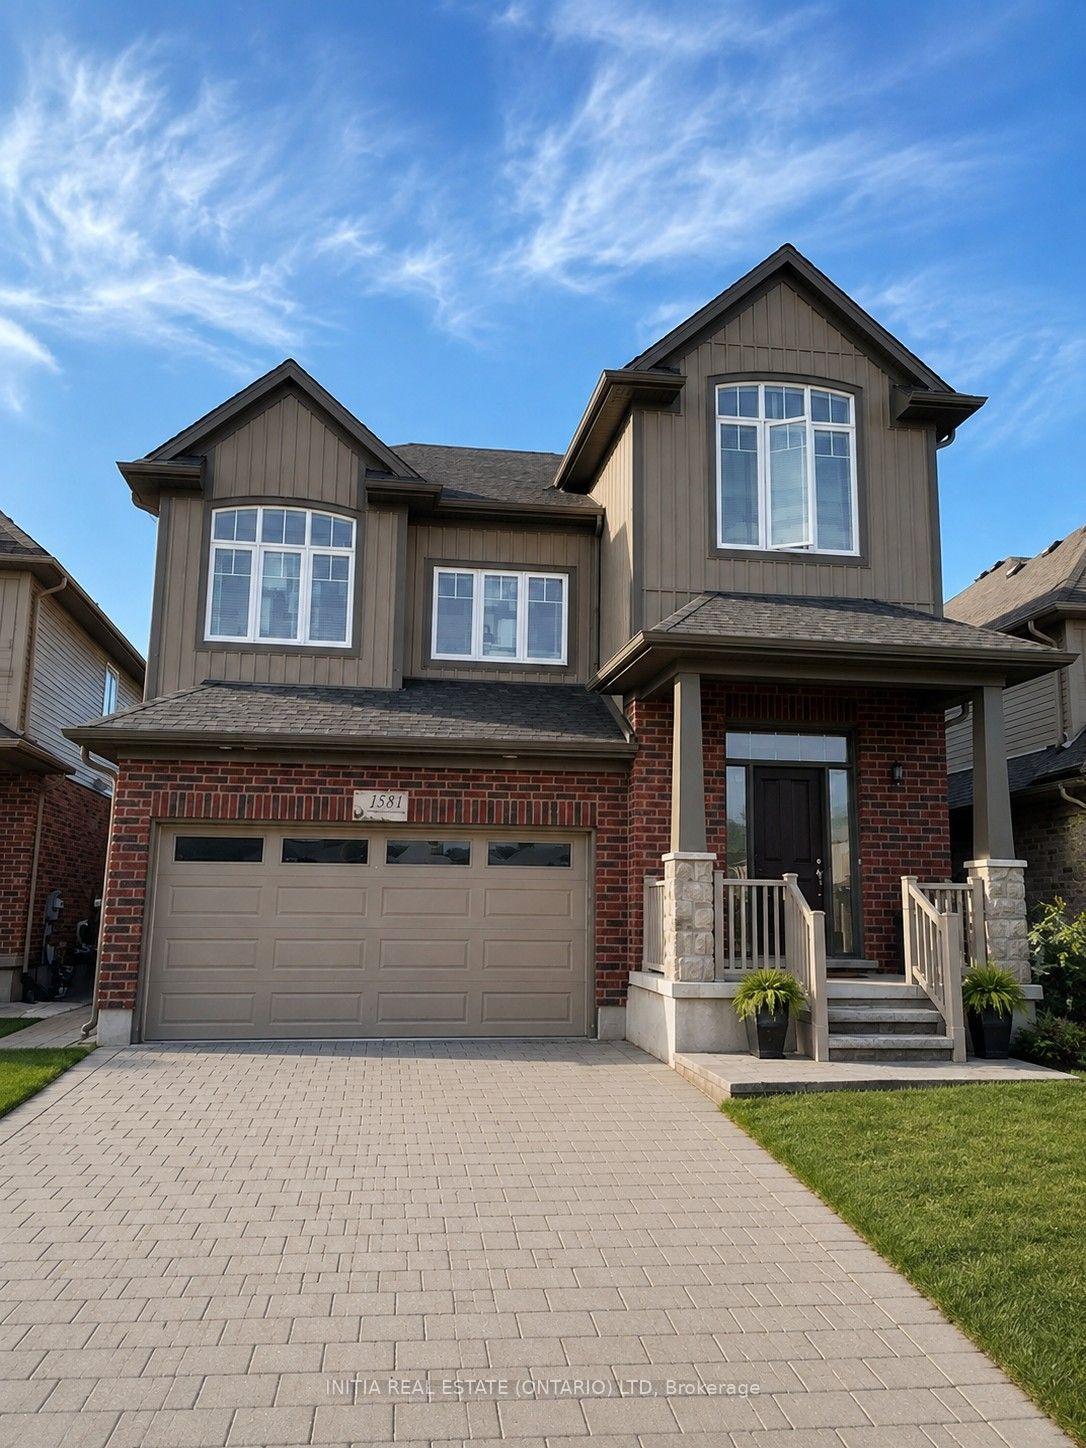
For Lease12 days ago
$3,700
Detached
1531 Horseshoe Crescent, North H
London North, ON
4+1 bd
4 ba
2,750
4
MLS# X13655296Initia Real Estate (Ontario) Ltd
WhatsApp Aman
Getting around
How walkable, bikeable, and transit-friendly this neighbourhood is.
51
/ 100
Walk Score
Somewhat Walkable
48
/ 100
Transit Score
Some Transit
51
/ 100
Bike Score
Bikeable
Scores are estimates based on neighbourhood data and are for informational purposes only.
MLS® data courtesy of the Toronto Regional Real Estate Board (TRREB).
The information provided herein must only be used by consumers that have a bona fide interest in the purchase, sale, or lease of real estate and may not be used for any commercial purpose or any other purpose. Listing information is deemed reliable but is not guaranteed accurate by the Toronto Regional Real Estate Board, the listing brokerage, or this website. The trademarks REALTOR®, REALTORS® and the REALTOR® logo are controlled by The Canadian Real Estate Association (CREA) and identify real estate professionals who are members of CREA. MLS®, Multiple Listing Service®, and the associated logos are owned by CREA. Not intended to solicit properties currently listed for sale or buyers under contract.