For Sale
Just Listed
6803 Barsona Place
2011 - Orleans/Sunridge, Orleans - Convent Glen and Area, ON
$895,000
2+2Bd
4Ba
1,750+sqft
6Parking
73.46 x 75 ftlot
$511/sqft
DetachedMLS# X13541472Listed 2026-07-095 DOM
Cooling
Central Air
Basement
Finished
About this home
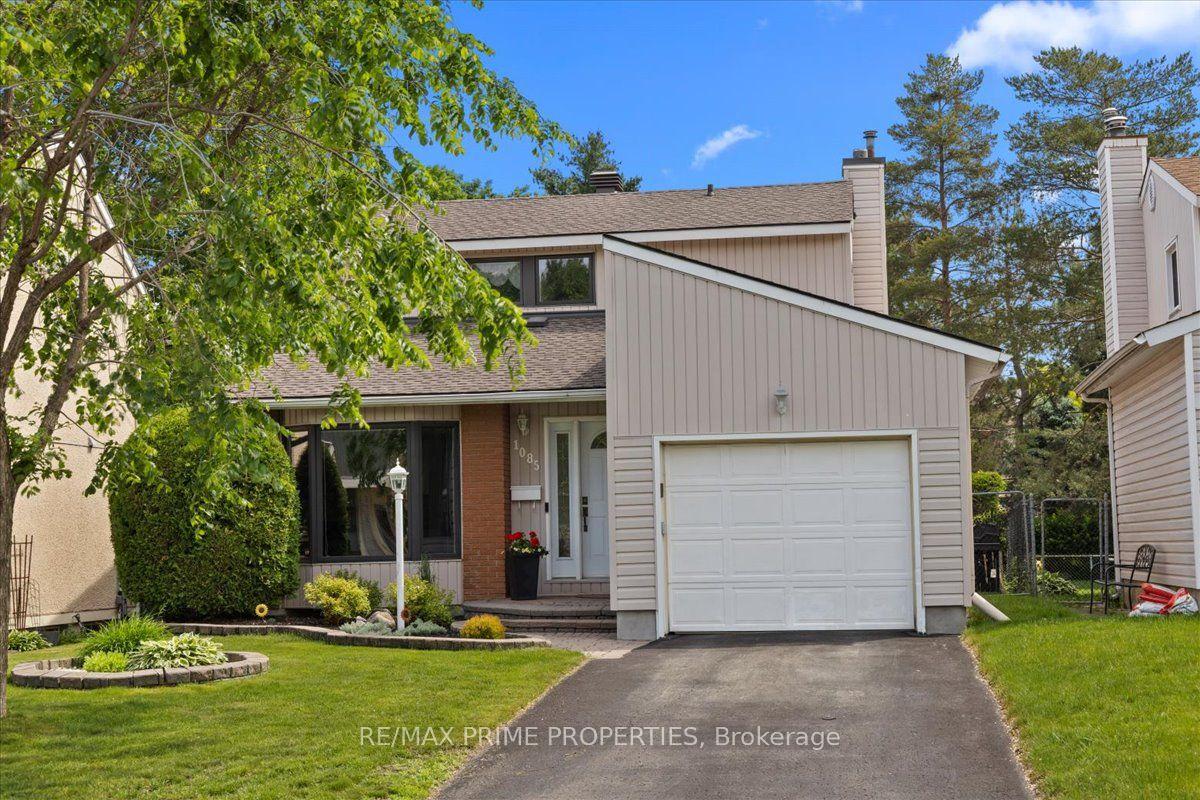
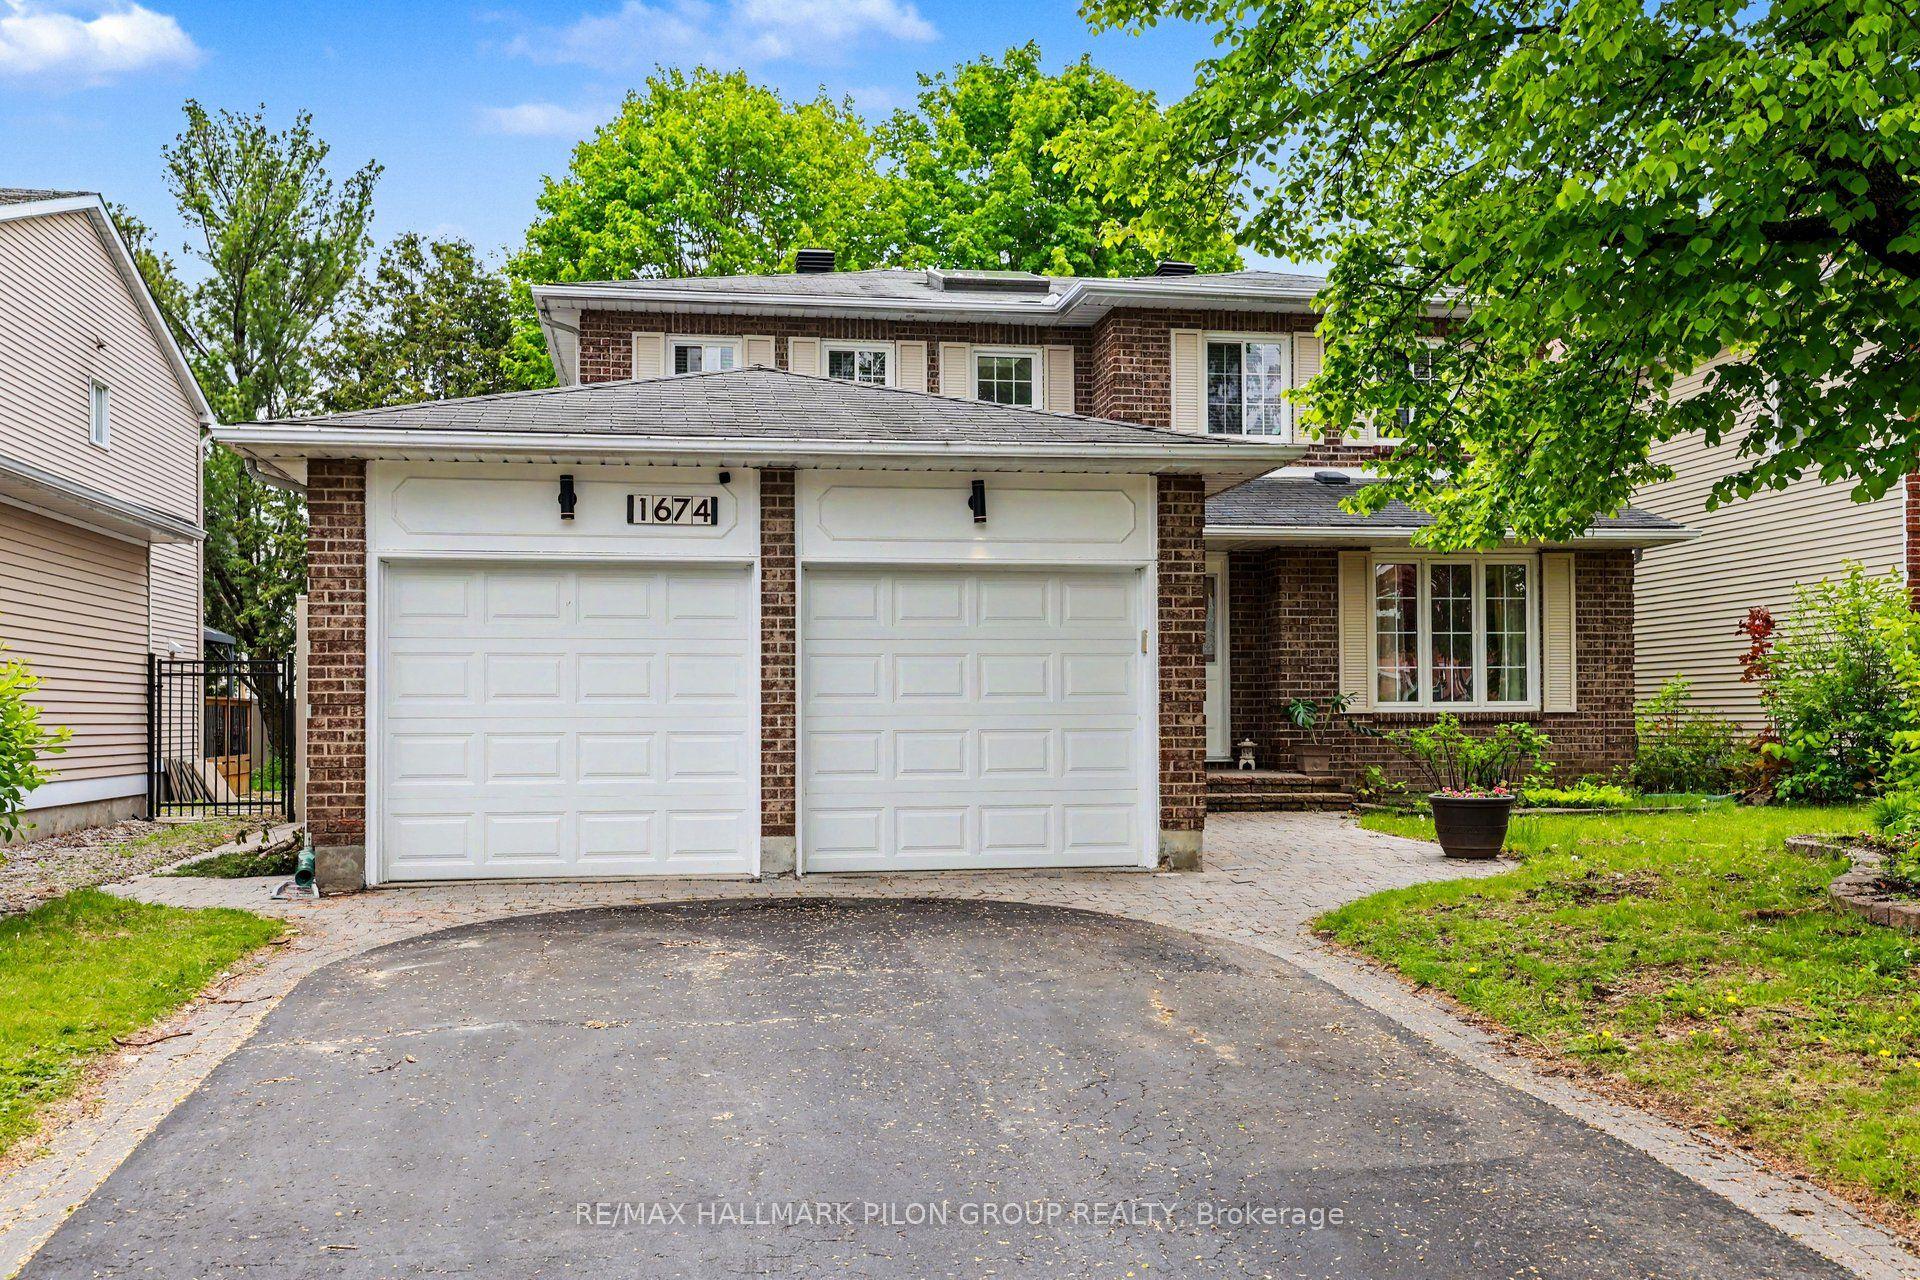
Rarely offered legal SDU (secondary dwelling unit) bungalow in a prime Orléans location! Offering approximately 1,503 sq. ft. above grade, per city records, with a spacious lower-level secondary dwelling of similar size, this versatile property is ideal for homeowners, investors, or multi-generational families. The bright main-level bungalow features 2 bedrooms, 1.5 bathrooms, and a private rear balcony, offering a comfortable and functional living space. The professionally finished legal secondary dwelling unit offers 2 bedrooms and 1.5 bathrooms, a generous layout, high ceilings, and oversized windows that bring in an abundance of natural light, making the lower level feel remarkably above grade. The property will be delivered fully vacant as of August 31st, giving buyers the flexibility to set their own market rents, live in one unit while renting the other, or accommodate extended family. In today's rental market, owner-occupants can significantly offset their monthly carrying costs, while investors can maximize rental income from day one .Additional highlights include separate hydro meters, an attached double-car garage, parking for up to six vehicles with 2 garage spaces and 4 driveway spaces, plus a storage shed for added convenience. Located close to schools, parks, shopping, transit, and major amenities, this is a rare opportunity to own a turnkey legal income property in one of Orléans' most desirable neighborhoods.
Garage
Rooms
Main Floor
| Living Room | 6.00 × 4.70 m | |
| Room | 2.74 × 4.70 m | |
| Kitchen | 3.57 × 5.35 m | |
| Foyer | 2.20 × 2.06 m | |
| Primary Bedroom | 5.18 × 3.65 m | |
| Bedroom 2 | 3.64 × 4.43 m | |
| Bathroom | 1.48 × 2.67 m | |
| Bathroom | 1.79 × 1.38 m |
Basement
| Living Room | 5.57 × 4.37 m | |
| Dining Room | 3.26 × 3.85 m | |
| Breakfast | 2.48 × 3.70 m | |
| Kitchen | 3.60 × 2.76 m | Pantry Combined w/Laundry |
| Primary Bedroom | 5.03 × 3.92 m | |
| Bedroom 2 | 3.42 × 5.04 m | |
| Bathroom | 1.54 × 2.66 m | |
| Bathroom | 2.01 × 1.09 m |
Features
- In-Law Suite
- Separate Hydro Meter
- Finished
- Full
- Apartment
- Central Air
- Bungalow
Financials
Annual Taxes
$6,118
Estimated Rental Income
Entire property$2,600 – $3,800/mo
Basement apartment$1,800 – $2,500/mo
Rental yield3.5% – 5.1%
*Estimates based on comparable rentals in the area. Actual income may vary.
Market Data — Orleans - Convent Glen and Area
Days on market5 days
Buyer's MarketSeller's Market
Based on active listings in Orleans - Convent Glen and Area. Data updates daily.
Our estimate for this home
Estimated range
$976K – $1.13M
Mid-point $1.06M · ~$603/sqft
How this listing compares
$976KList · $895K$1.13M
High confidence·Based on 11947 gta-wide comparables
Estimated range is generated automatically from active comparables and is for informational purposes only. Not an appraisal — contact Aman for a full comparative market analysis that factors in condition, renovations, and positioning.
Getting around
How walkable, bikeable, and transit-friendly this neighbourhood is.
52
/ 100
Walk Score
Somewhat Walkable
43
/ 100
Transit Score
Some Transit
54
/ 100
Bike Score
Bikeable
Scores are estimates based on neighbourhood data and are for informational purposes only.
MLS® data courtesy of the Toronto Regional Real Estate Board (TRREB).
The information provided herein must only be used by consumers that have a bona fide interest in the purchase, sale, or lease of real estate and may not be used for any commercial purpose or any other purpose. Listing information is deemed reliable but is not guaranteed accurate by the Toronto Regional Real Estate Board, the listing brokerage, or this website. The trademarks REALTOR®, REALTORS® and the REALTOR® logo are controlled by The Canadian Real Estate Association (CREA) and identify real estate professionals who are members of CREA. MLS®, Multiple Listing Service®, and the associated logos are owned by CREA. Not intended to solicit properties currently listed for sale or buyers under contract.
You may also like
More homes in Orleans - Convent Glen and Area
Hand-picked listings with a similar price range and style.
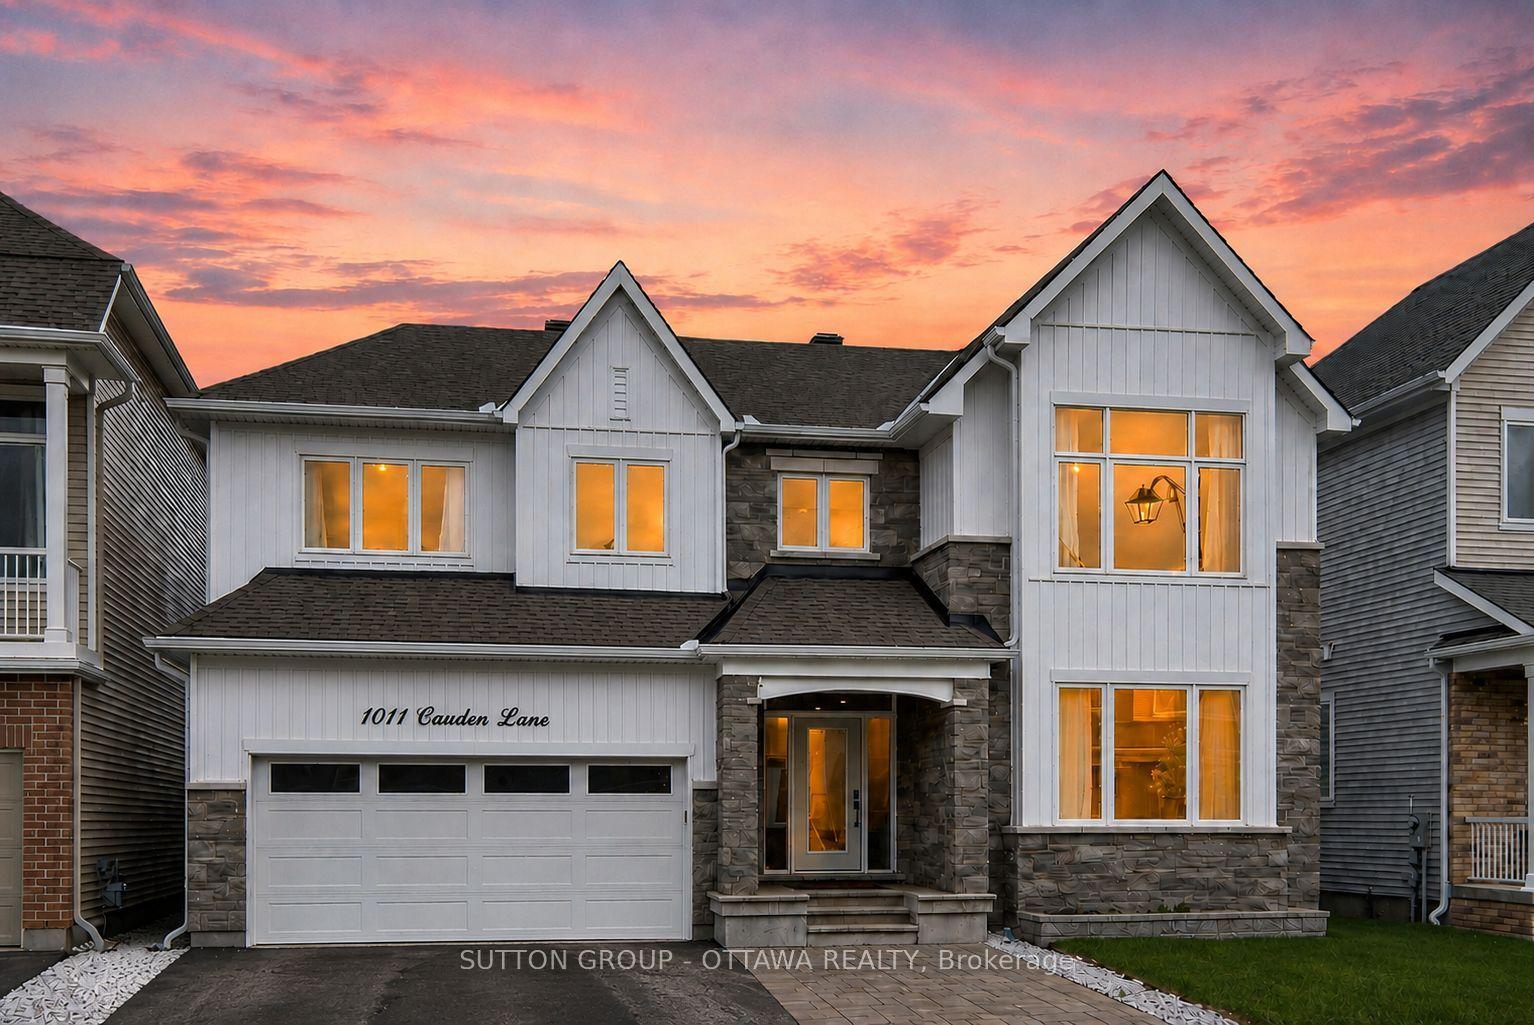
For SaleJust listed
$1,039,000
Detached
est. $4,555/mo
1011 Carden Lane, 2012 - Chapel Hill South - Orleans Village
Orleans - Convent Glen and Area, ON
4 bd
4 ba
2,750
4
MLS# X13564524Sutton Group - Ottawa Realty
WhatsApp Aman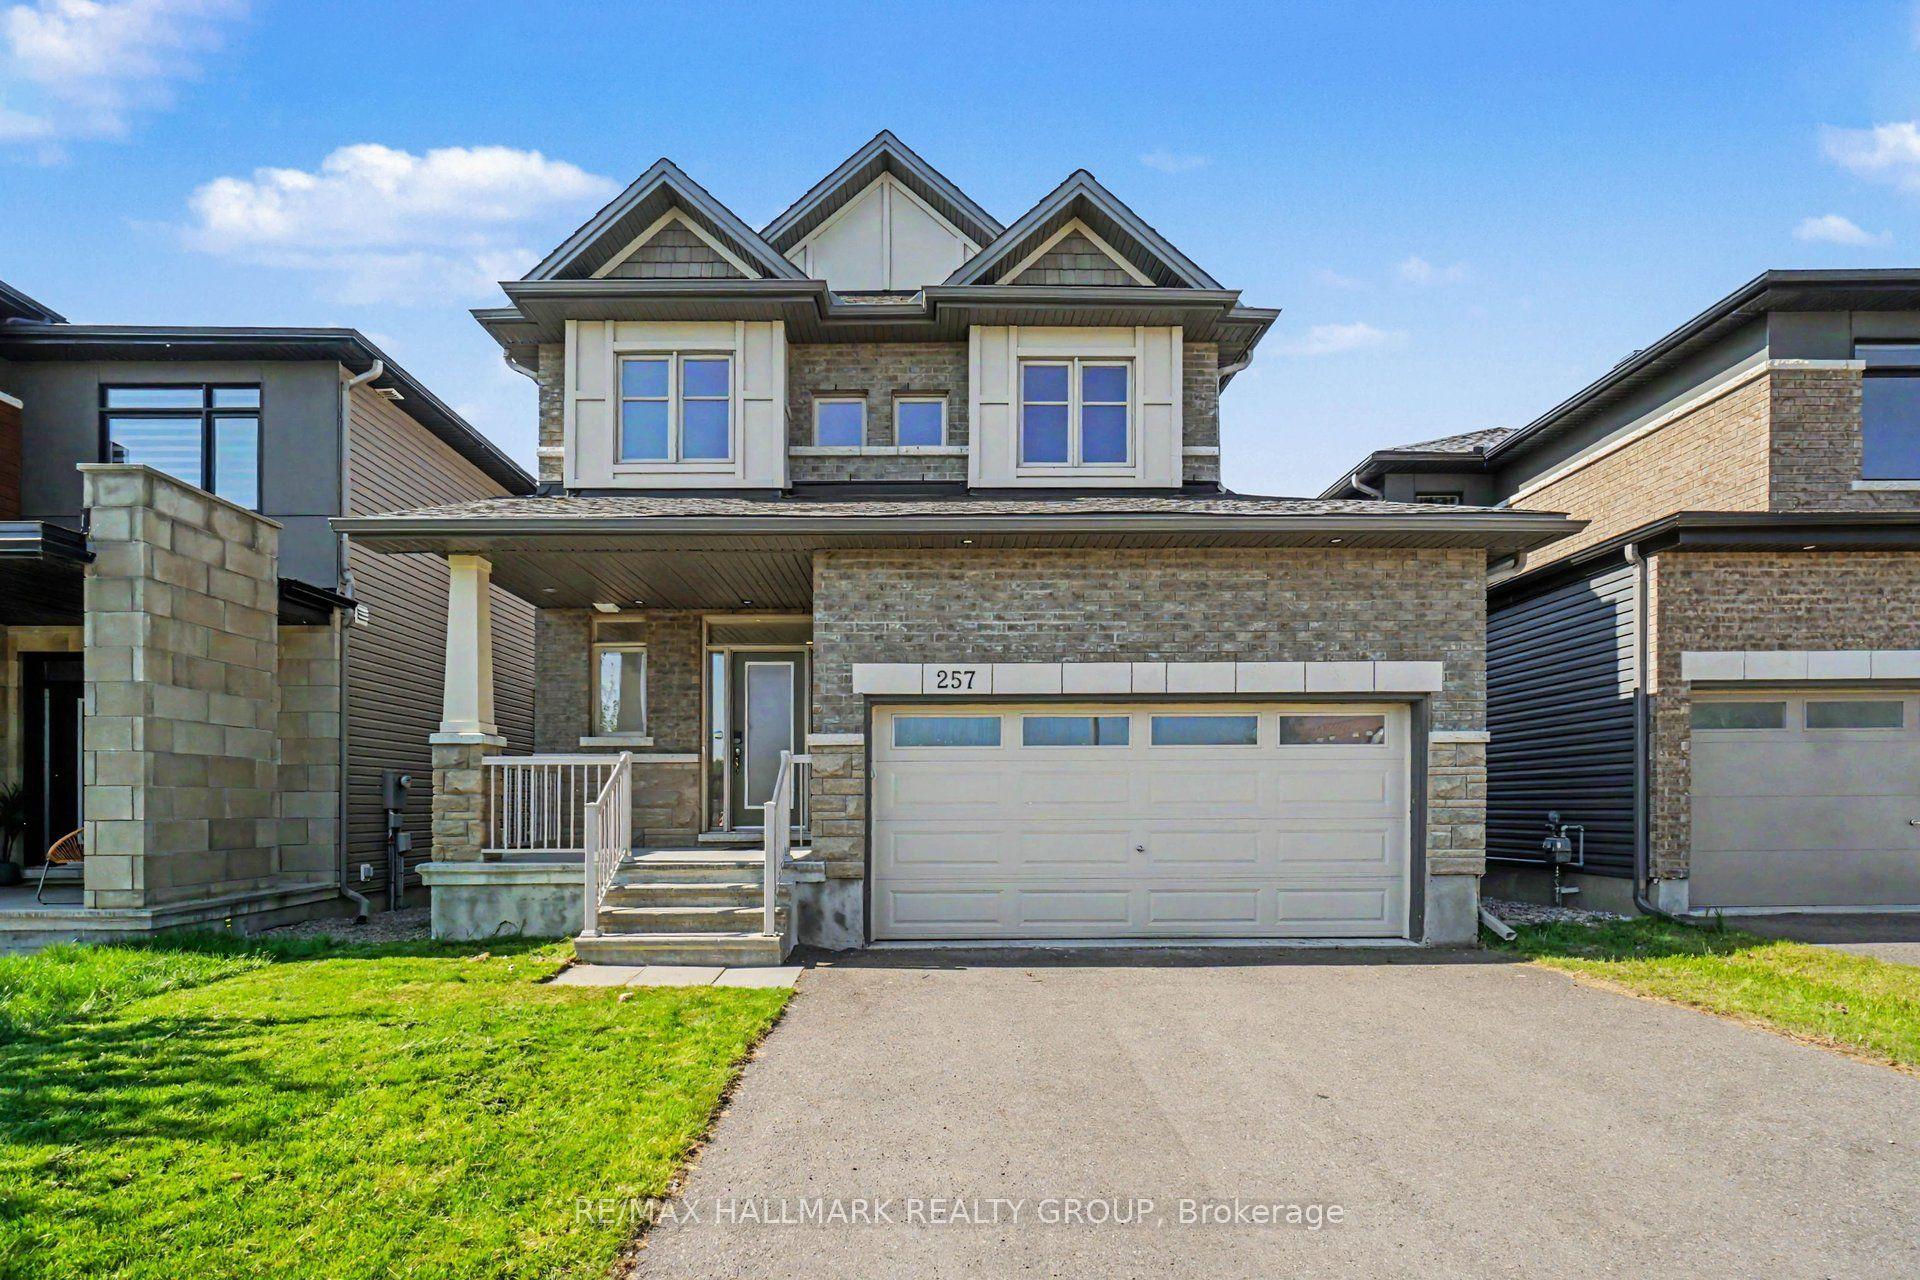
For Sale1 month ago
$864,900
Detached
est. $3,792/mo
257 Joshua Street, 2013 - Mer Bleue/Bradley Estates/Anderson Park
Orleans - Convent Glen and Area, ON
4 bd
3 ba
2,250
6
MLS# X13222332Re/Max Hallmark Realty Group
WhatsApp Aman