For Sale
Open House Sat 17–21
18 Willowdale Street
Brantford, ON
$729,900
2+1Bd
2Ba
900+sqft
7Parking
70.05 x 154.88 ftlot
$811/sqft
DetachedMLS# X13541480Listed 2026-07-098 DOM
Cooling
Central Air
Basement
Finished
About this home
Welcome to this beautifully updated bungalow nestled on an impressive 70x154 ft. lot in the desirable Oakhill neighbourhood of Brantford. With no rear neighbours and surrounded by mature trees, this property offers exceptional privacy, abundant outdoor space, and a setting that's perfect for relaxing or entertaining. Inside, the thoughtfully maintained home is filled with warmth and character, featuring charming feature walls and tasteful updates throughout. The bright, open living and dining areas create an inviting atmosphere, while the beautifully done new kitchen is sure to impress with crisp white cabinetry, granite countertops, a fresh tile backsplash, stainless steel appliances, and a spacious walk-in pantry providing exceptional storage. The main floor offers two generous bedrooms and a beautifully appointed four-piece bathroom, while the Fully finished lower level provides outstanding flexibility with a large recreation room, a third bedroom, a second kitchen, a four-piece bathroom featuring double vanities and a glass shower, plus a dedicated laundry and storage area. Whether you're accommodating extended family, hosting guests, or creating additional living space, the lower level offers endless possibilities. Step outside to enjoy the expansive fenced backyard complete with a large deck, storage shed, and plenty of room for children, pets, gardening, or future outdoor projects. The detached 14x32 ft. garage is ideal for hobbyists, extra storage, or workshop space, while the oversized driveway comfortably accommodates 6 vehicles. Combining modern updates, versatile living space, outstanding outdoor amenities, and a family focused location, this move-in ready home is an exceptional opportunity.
Garage
Rooms
Main Floor
| Living Room | 5.46 × 3.35 m | |
| Dining Room | 2.26 × 3.45 m | |
| Kitchen | 3.33 × 3.45 m | |
| Primary Bedroom | 3.43 × 4.04 m | |
| Bedroom | 3.43 × 3.15 m | |
| Bathroom | 2.39 × 1.93 m | 4 Pc Bath |
Basement
| Kitchen | 2.95 × 3.33 m | |
| Recreation | 2.57 × 3.17 m | |
| Bedroom | 3.17 × 3.15 m | |
| Utility Room | 2.31 × 3.28 m | |
| Bathroom | 2.92 × 3.12 m | 4 Pc Bath |
| Laundry | 2.82 × 3.20 m | |
| Cold Room/Cantina | 4.17 × 1.32 m |
Features
- In-Law Suite
- Primary Bedroom - Main Floor
- Water Softener
- Deck
- Full
- Finished
- Central Air
- Bungalow
Financials
Annual Taxes
$3,489
Estimated Rental Income
Entire property$2,600 – $3,800/mo
Basement apartment$1,800 – $2,500/mo
Rental yield4.3% – 6.2%
*Estimates based on comparable rentals in the area. Actual income may vary.
Market Data — Brantford
Days on market8 days
Buyer's MarketSeller's Market
Based on active listings in Brantford. Data updates daily.
Our estimate for this home
Estimated range
$513K – $597K
Mid-point $555K · ~$617/sqft
How this listing compares
$513KList · $730K$597K
High confidence·Based on 12932 gta-wide comparables
Estimated range is generated automatically from active comparables and is for informational purposes only. Not an appraisal — contact Aman for a full comparative market analysis that factors in condition, renovations, and positioning.
Getting around
How walkable, bikeable, and transit-friendly this neighbourhood is.
63
/ 100
Walk Score
Somewhat Walkable
46
/ 100
Transit Score
Some Transit
55
/ 100
Bike Score
Bikeable
Scores are estimates based on neighbourhood data and are for informational purposes only.
MLS® data courtesy of the Toronto Regional Real Estate Board (TRREB).
The information provided herein must only be used by consumers that have a bona fide interest in the purchase, sale, or lease of real estate and may not be used for any commercial purpose or any other purpose. Listing information is deemed reliable but is not guaranteed accurate by the Toronto Regional Real Estate Board, the listing brokerage, or this website. The trademarks REALTOR®, REALTORS® and the REALTOR® logo are controlled by The Canadian Real Estate Association (CREA) and identify real estate professionals who are members of CREA. MLS®, Multiple Listing Service®, and the associated logos are owned by CREA. Not intended to solicit properties currently listed for sale or buyers under contract.
You may also like
More homes in Brantford
Hand-picked listings with a similar price range and style.
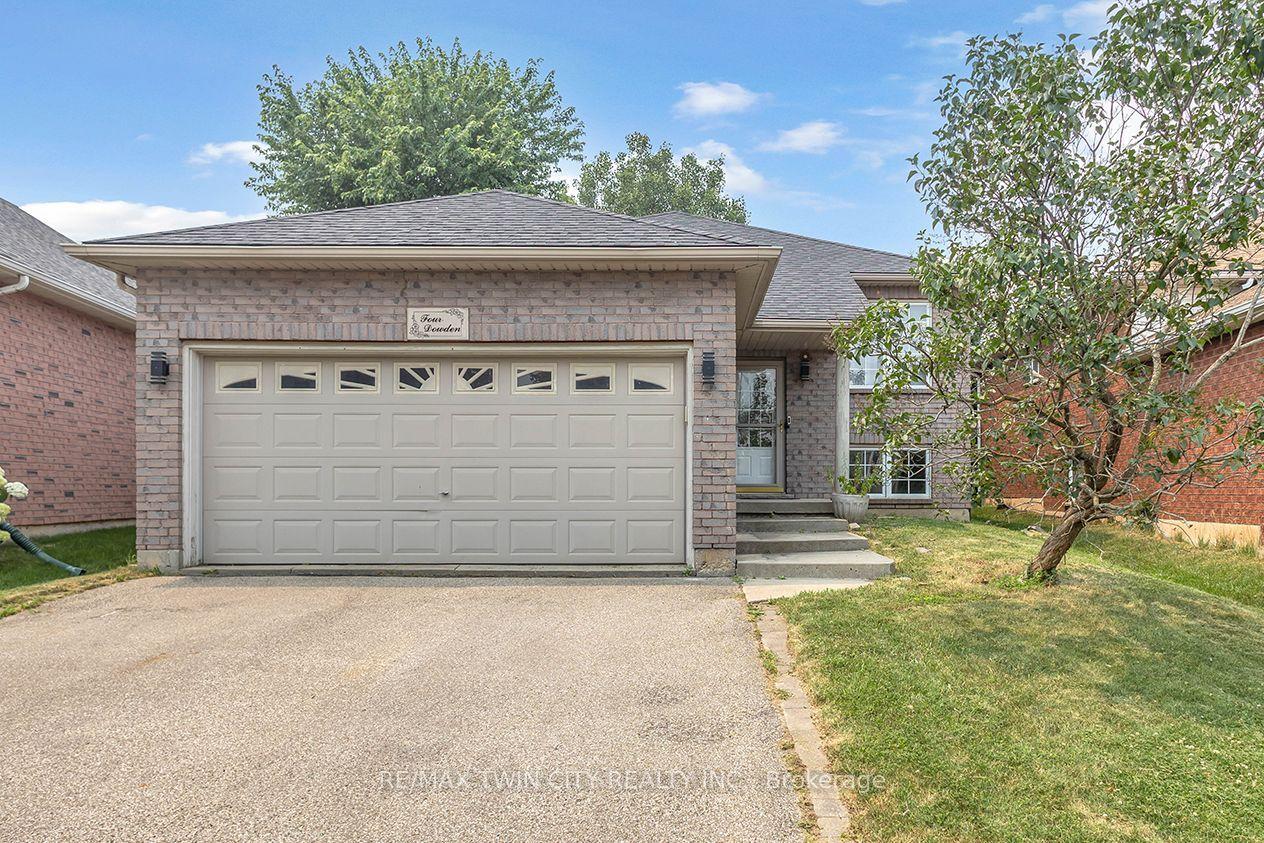
For Sale20 h ago
$699,900
Detached
est. $3,068/mo
4 Dowden Avenue
Brantford, ON
2+2 bd
2 ba
1,300
4
MLS# X13578838Re/Max Twin City Realty Inc.
WhatsApp Aman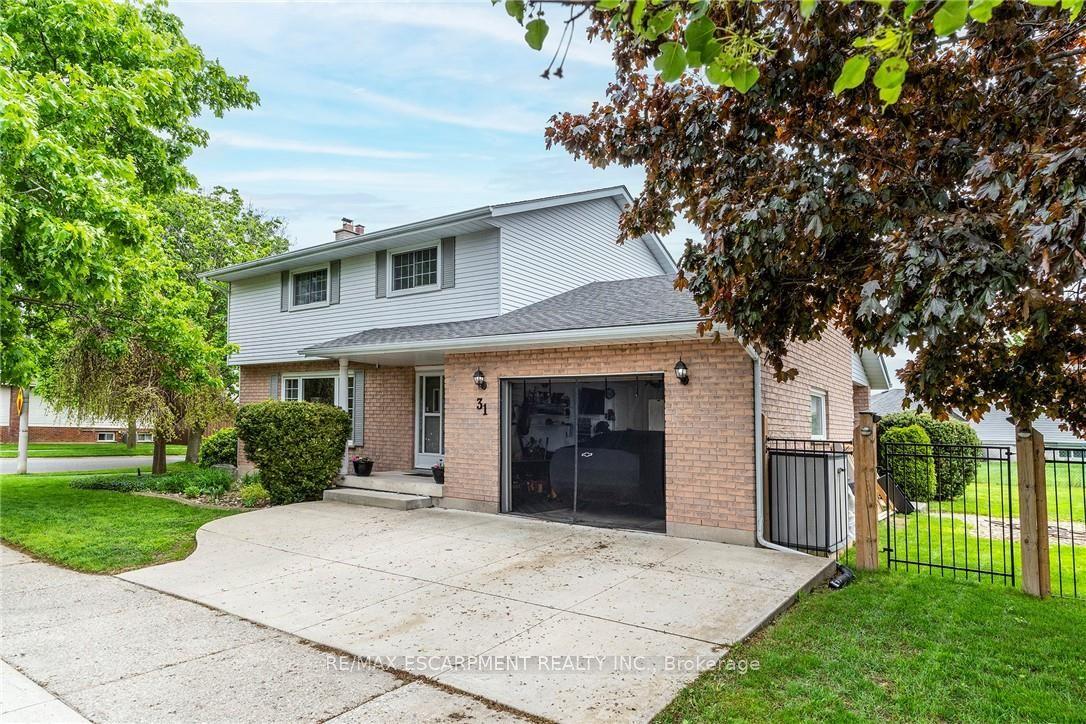
For Sale12 days ago
$715,900
Detached
est. $3,139/mo
31 Blackfriar Lane
Brantford, ON
4 bd
3 ba
1,300
1
MLS# X13528544Re/Max Escarpment Realty Inc.
WhatsApp Aman