For Sale
2020 John Street
Howick, Howick, ON
$924,900
5Bd
3Ba
3,250+sqft
8Parking
128.12 x 199.64 ftlot
$285/sqft
DetachedMLS# X13541544Listed 2026-07-0924 DOM
Heating
Water Heater Owned
Basement
Partially Finished
About this home
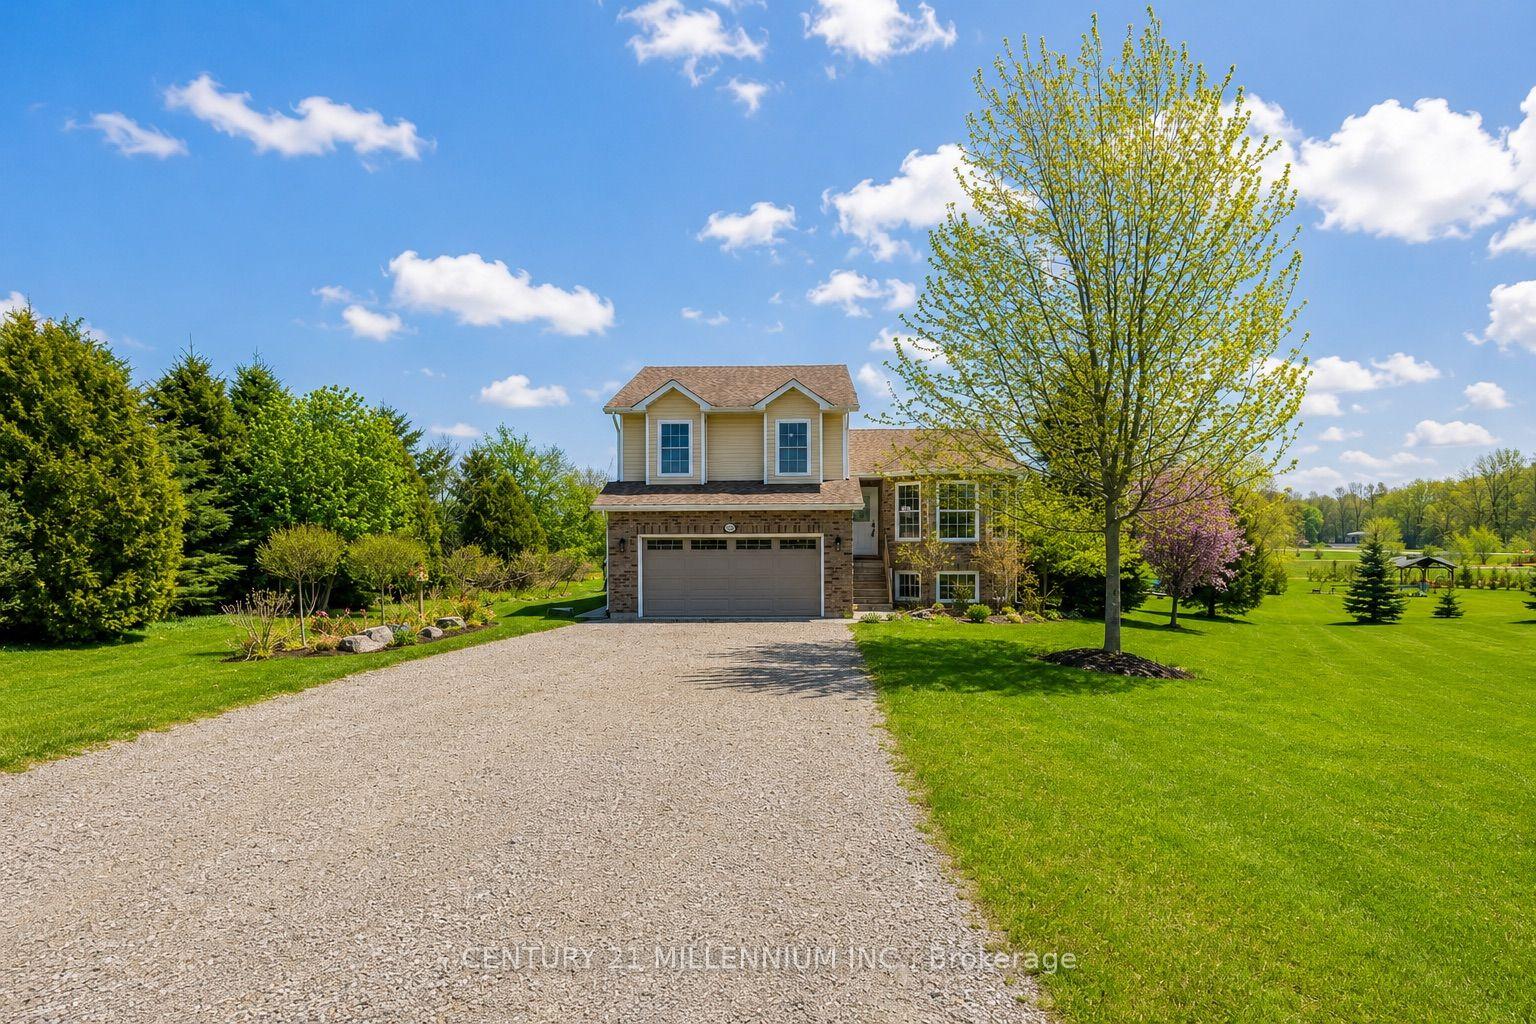
Welcome to this beautifully maintained 5-bedroom home, thoughtfully designed to accommodate today's modern family. Whether you're looking for an executive residence with room to grow or the perfect multi-generational home, this property offers the space, comfort, and flexibility you've been searching for. Set on a beautifully landscaped, oversized lot in a quiet, family-friendly community, this impressive home blends elegance with everyday functionality. Start your mornings on the inviting covered front porch, complete with a charming porch swing-the perfect place to enjoy your coffee and take in the peaceful surroundings. Inside, you'll find spacious living areas and five generously sized bedrooms, providing plenty of room for family, guests, or a home office. Step outside to a spacious rear deck designed for relaxing, dining, and entertaining. The backyard provides a private retreat where you can host summer barbecues, unwind after a long day, or simply enjoy the tranquility of your outdoor space. Located in a desirable, quiet community, this exceptional property offers the best of small-town living with the space and features today's buyers appreciate. From its inviting curb appeal to its expansive lot and flexible floor plan, this is a home where lasting memories are waiting to be made. Don't miss the opportunity to make this exceptional property your forever home.
Rooms
Main Floor
| Living Room | 7.01 × 4.77 m | |
| Kitchen | 4.21 × 4.94 m | |
| Dining Room | 5.73 × 3.61 m | |
| Laundry | 2.39 × 2.12 m | |
| Mud Room | 2.39 × 2.50 m | |
| Bathroom | 2.61 × 2.45 m | 3 Pc Bath |
| Bathroom | 2.26 × 1.15 m | 2 Pc Bath |
Second Floor
| Primary Bedroom | 10.05 × 5.19 m | |
| Bedroom | 3.16 × 4.72 m | |
| Bedroom | 3.05 × 4.59 m | |
| Bedroom | 3.28 × 4.65 m | |
| Bedroom | 2.69 × 4.71 m | |
| Bathroom | 4.61 × 3.62 m |
Basement
| Recreation | 9.08 × 8.03 m |
Features
- Auto Garage Door Remote
- Propane Tank
- Water Heater Owned
- Partially Finished
- None
- 2-Storey
Financials
Annual Taxes
$5,770
Estimated Rental Income
Entire property$4,500 – $7,000/mo
Basement apartment$1,800 – $2,500/mo
Rental yield5.8% – 9.1%
*Estimates based on comparable rentals in the area. Actual income may vary.
Market Data — Howick
Days on market24 days
Buyer's MarketSeller's Market
Based on active listings in Howick. Data updates daily.
Our estimate for this home
Estimated range
$1.80M – $2.09M
Mid-point $1.94M · ~$597/sqft
How this listing compares
$1.80MList · $925K$2.09M
High confidence·Based on 14330 gta-wide comparables
Estimated range is generated automatically from active comparables and is for informational purposes only. Not an appraisal — contact Aman for a full comparative market analysis that factors in condition, renovations, and positioning.
Getting around
How walkable, bikeable, and transit-friendly this neighbourhood is.
52
/ 100
Walk Score
Somewhat Walkable
37
/ 100
Transit Score
Some Transit
56
/ 100
Bike Score
Bikeable
Scores are estimates based on neighbourhood data and are for informational purposes only.
MLS® data courtesy of the Toronto Regional Real Estate Board (TRREB).
The information provided herein must only be used by consumers that have a bona fide interest in the purchase, sale, or lease of real estate and may not be used for any commercial purpose or any other purpose. Listing information is deemed reliable but is not guaranteed accurate by the Toronto Regional Real Estate Board, the listing brokerage, or this website. The trademarks REALTOR®, REALTORS® and the REALTOR® logo are controlled by The Canadian Real Estate Association (CREA) and identify real estate professionals who are members of CREA. MLS®, Multiple Listing Service®, and the associated logos are owned by CREA. Not intended to solicit properties currently listed for sale or buyers under contract.
You may also like
More homes in Howick
Hand-picked listings with a similar price range and style.
For Sale1 month ago
$719,000
Detached
est. $3,152/mo
1100 Walker Street, Howick
Howick, ON
4+1 bd
3 ba
1,750
6
MLS# X13506144Century 21 Millennium Inc.
WhatsApp Aman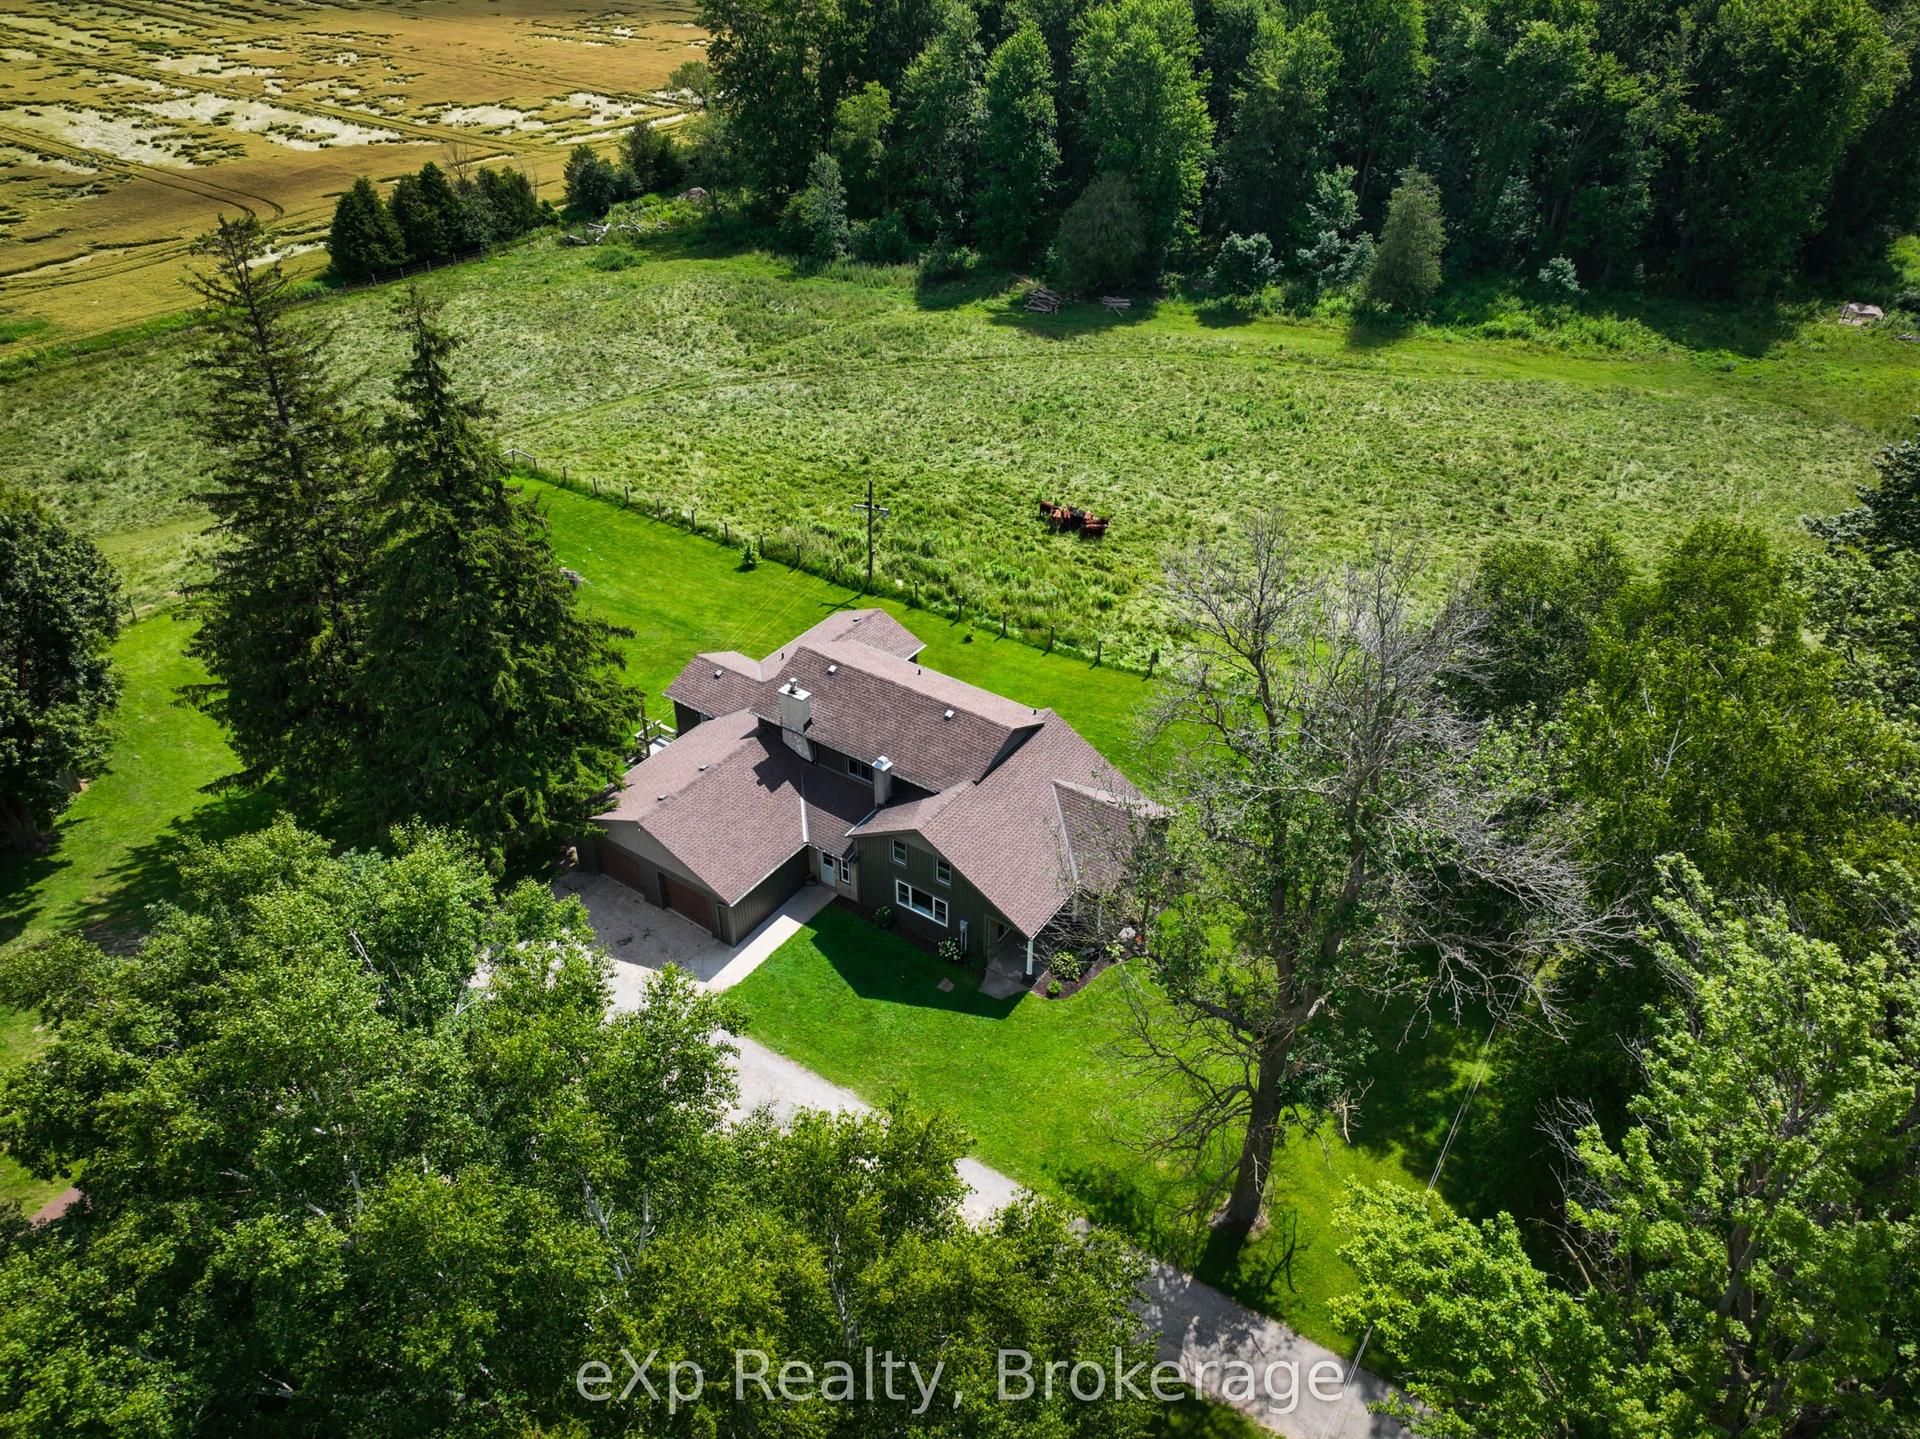
For Sale24 days ago
$995,000
Detached
est. $4,362/mo
44032 Amberley Road, Howick
Howick, ON
5 bd
2 ba
2,750
10
MLS# X13543450eXp Realty
WhatsApp Aman
