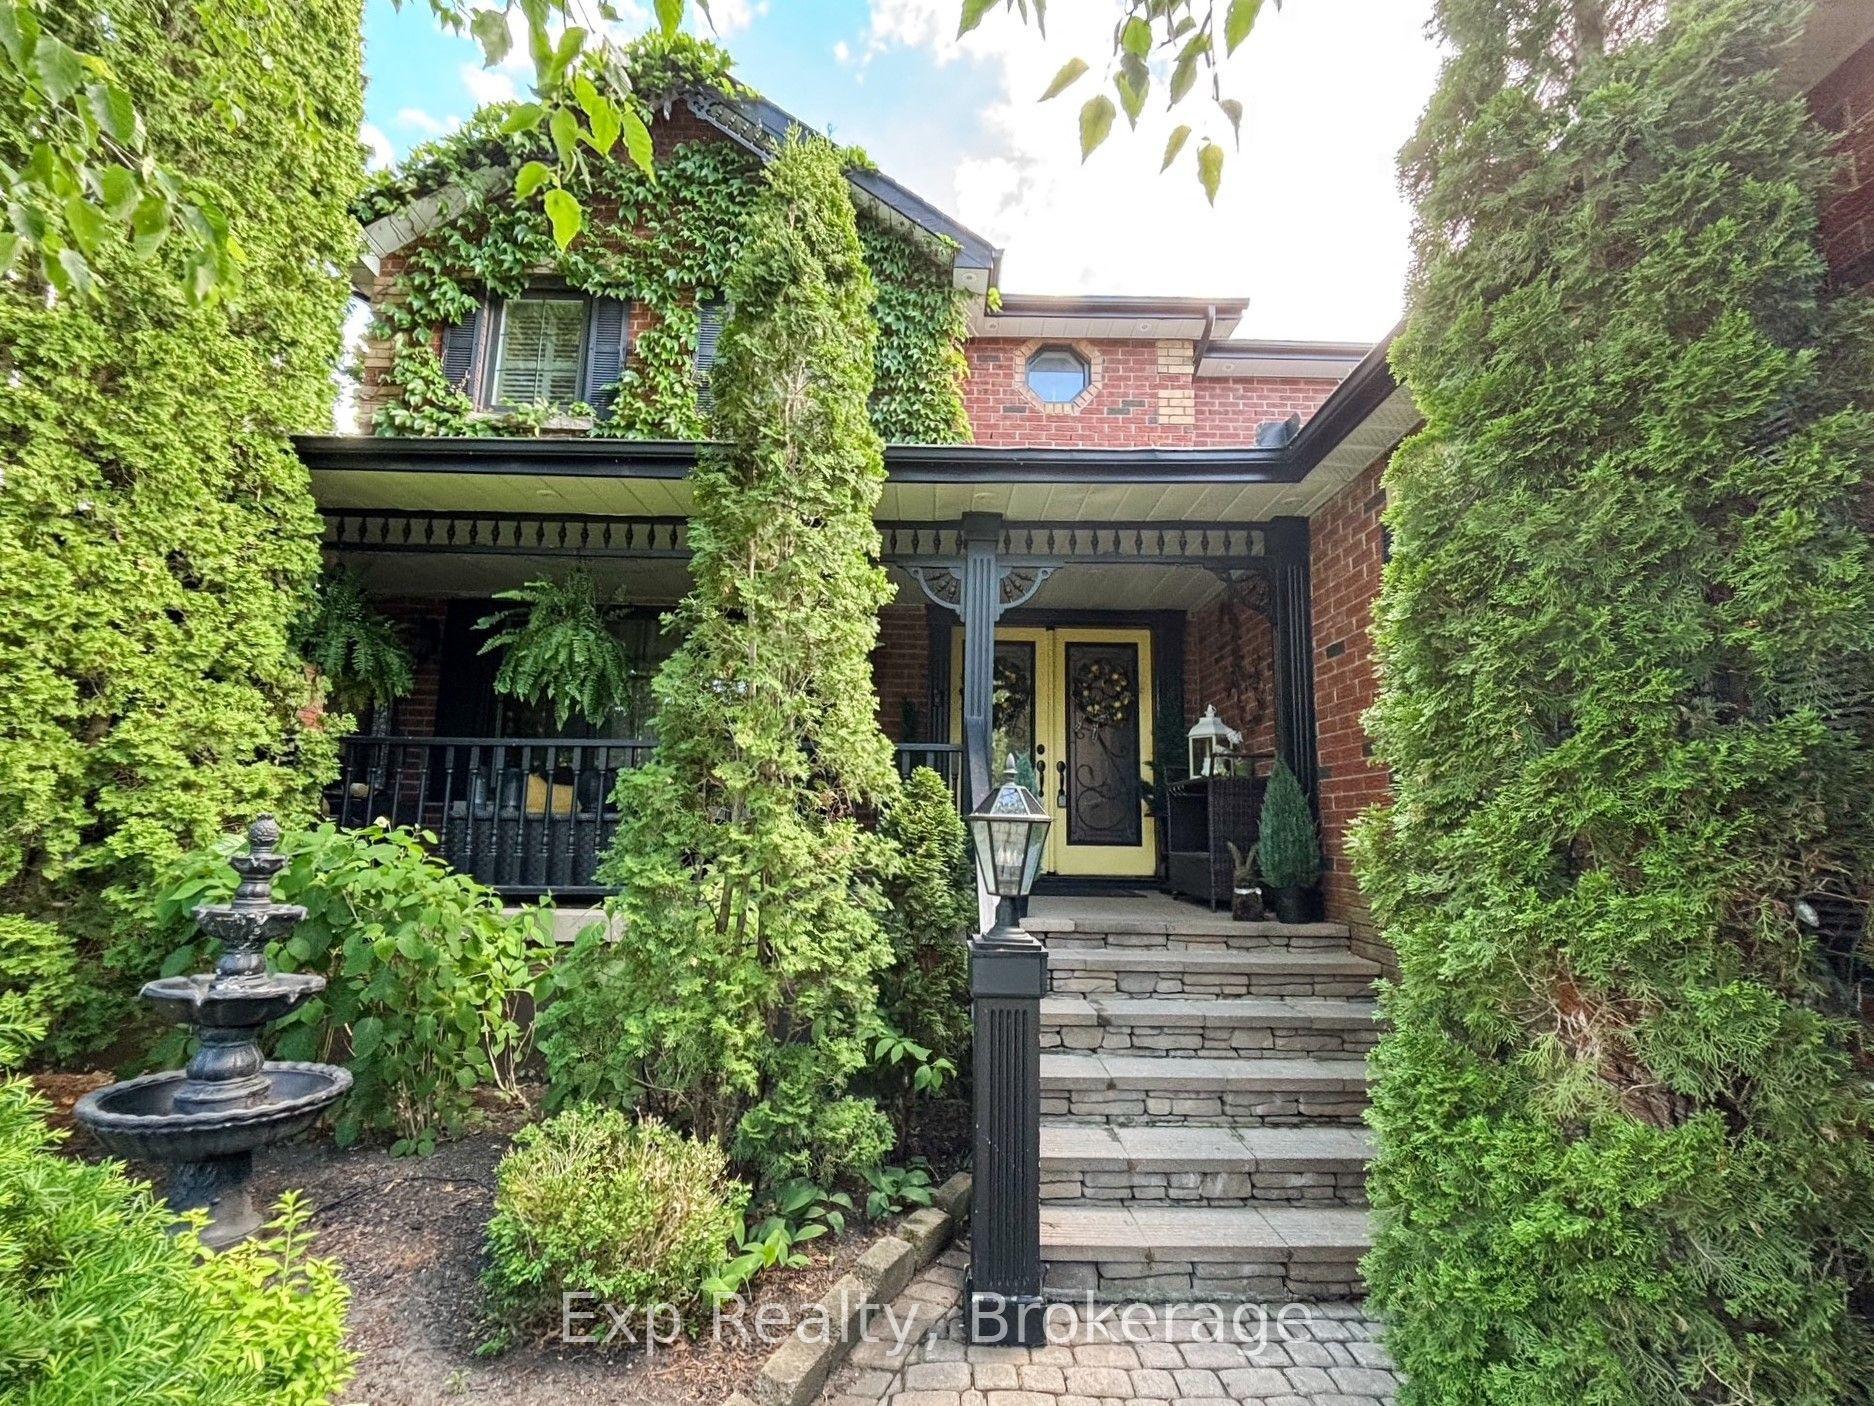
For Sale
Just Listed
1296 Alder Road
Cobourg, Cobourg, ON
$1,149,900
2+2Bd
3Ba
1,750+sqft
6Parking
49.44 x 119.42 ftlot
$657/sqft
DetachedMLS# X13541636Listed 2026-07-095 DOM
Heating
Water Heater
Cooling
Central Air
Basement
Finished
About this home
This stunning bungalow is nestled on a 50' wide estate lot on coveted ravine with a walkout basement in one of the area's most sought-after communities. Step inside to an expansive foyer with 24" x 24" porcelain tile flooring that flows seamlessly into the open-concept main living area. Upgraded throughout, the main level features hardwood flooring, smooth ceilings, pot lights, vaulted ceilings, California shutters, and a servery that connects the dining room and kitchen. The chefs kitchen included upgraded cabinetry, ceramic backsplash, stainless steel appliances, gas stove, and a centre island with stone countertops and a breakfast bar - making it the perfect space to entertain. The primary retreat offer his/her walk in closets with build in cabinetry and a 5pc ensuite with double vanities, glass shower and soaker tub. Convenient main floor laundry with access to the double car garage with an EV charging plug. The finished walkout basement, a designer wet bar with luxurious soapstone countertops, and a spa-inspired bathroom that offers the perfect blend of comfort and style. Outdoors, the expansive double-tier deck provides a private retreat where you can enjoy your morning coffee or unwind at sunset while taking in the breathtaking ravine views. The double wide driveway provide parking for 4 vehicles, with no sidewalk to maintain. Surrounded by nature yet conveniently located close to the quaint downtown of Cobourg and beachfront, this exceptional residence offers a rare combination of privacy, luxury, and tranquility.
GarageRavineWalkoutHardwoodEV Charger
Rooms
Main Floor
| Foyer | 2.30 × 2.40 m | Porcelain Floor Combined w/Living LED Lighting |
| Living Room | 3.35 × 3.45 m | Hardwood Floor Large Window California Shutters |
| Pantry | 1.55 × 2.05 m | Hardwood Floor Marble Counter Combined w/Kitchen |
| Kitchen | 5.40 × 3.00 m | Hardwood Floor B/I Appliances Centre Island |
| Dining Room | 5.40 × 2.15 m | Hardwood Floor Combined w/Kitchen Combined w/Family |
| Family Room | 5.40 × 5.25 m | Hardwood Floor Cathedral Ceiling(s) W/O To Deck |
| Primary Bedroom | 4.35 × 6.45 m | Cathedral Ceiling(s) Overlooks Ravine 5 Pc Ensuite |
| Bedroom 2 | 3.15 × 2.85 m | Hardwood Floor California Shutters Large Closet |
| Laundry | 2.50 × 1.70 m | Ceramic Floor Laundry Sink Access To Garage |
Basement
| Recreation | 8.00 × 12.50 m | Wet Bar W/O To Ravine 3 Pc Ensuite |
| Bedroom 3 | 3.55 × 3.80 m | Double Doors Laminate Combined w/Rec |
| Bedroom 4 | 4.60 × 3.40 m | Double Closet Laminate Overlooks Ravine |
Features
- Carpet Free
- In-Law Capability
- Primary Bedroom - Main Floor
- Water Heater
- Deck
- Landscaped
- Porch
- Finished
- Walk-Out
- Central Air
- Bungalow
Financials
Annual Taxes
$7,998.38
Estimated Rental Income
Entire property$2,600 – $3,800/mo
Basement apartment$1,800 – $2,500/mo
Rental yield2.7% – 4.0%
*Estimates based on comparable rentals in the area. Actual income may vary.
Market Data — Cobourg
Days on market5 days
Buyer's MarketSeller's Market
Based on active listings in Cobourg. Data updates daily.
Our estimate for this home
Estimated range
$896K – $1.04M
Mid-point $969K · ~$553/sqft
How this listing compares
$896KList · $1.15M$1.04M
High confidence·Based on 120 cobourg comparables
Estimated range is generated automatically from active comparables and is for informational purposes only. Not an appraisal — contact Aman for a full comparative market analysis that factors in condition, renovations, and positioning.
Getting around
How walkable, bikeable, and transit-friendly this neighbourhood is.
58
/ 100
Walk Score
Somewhat Walkable
43
/ 100
Transit Score
Some Transit
54
/ 100
Bike Score
Bikeable
Scores are estimates based on neighbourhood data and are for informational purposes only.
MLS® data courtesy of the Toronto Regional Real Estate Board (TRREB).
The information provided herein must only be used by consumers that have a bona fide interest in the purchase, sale, or lease of real estate and may not be used for any commercial purpose or any other purpose. Listing information is deemed reliable but is not guaranteed accurate by the Toronto Regional Real Estate Board, the listing brokerage, or this website. The trademarks REALTOR®, REALTORS® and the REALTOR® logo are controlled by The Canadian Real Estate Association (CREA) and identify real estate professionals who are members of CREA. MLS®, Multiple Listing Service®, and the associated logos are owned by CREA. Not intended to solicit properties currently listed for sale or buyers under contract.
You may also like
More homes in Cobourg
Hand-picked listings with a similar price range and style.
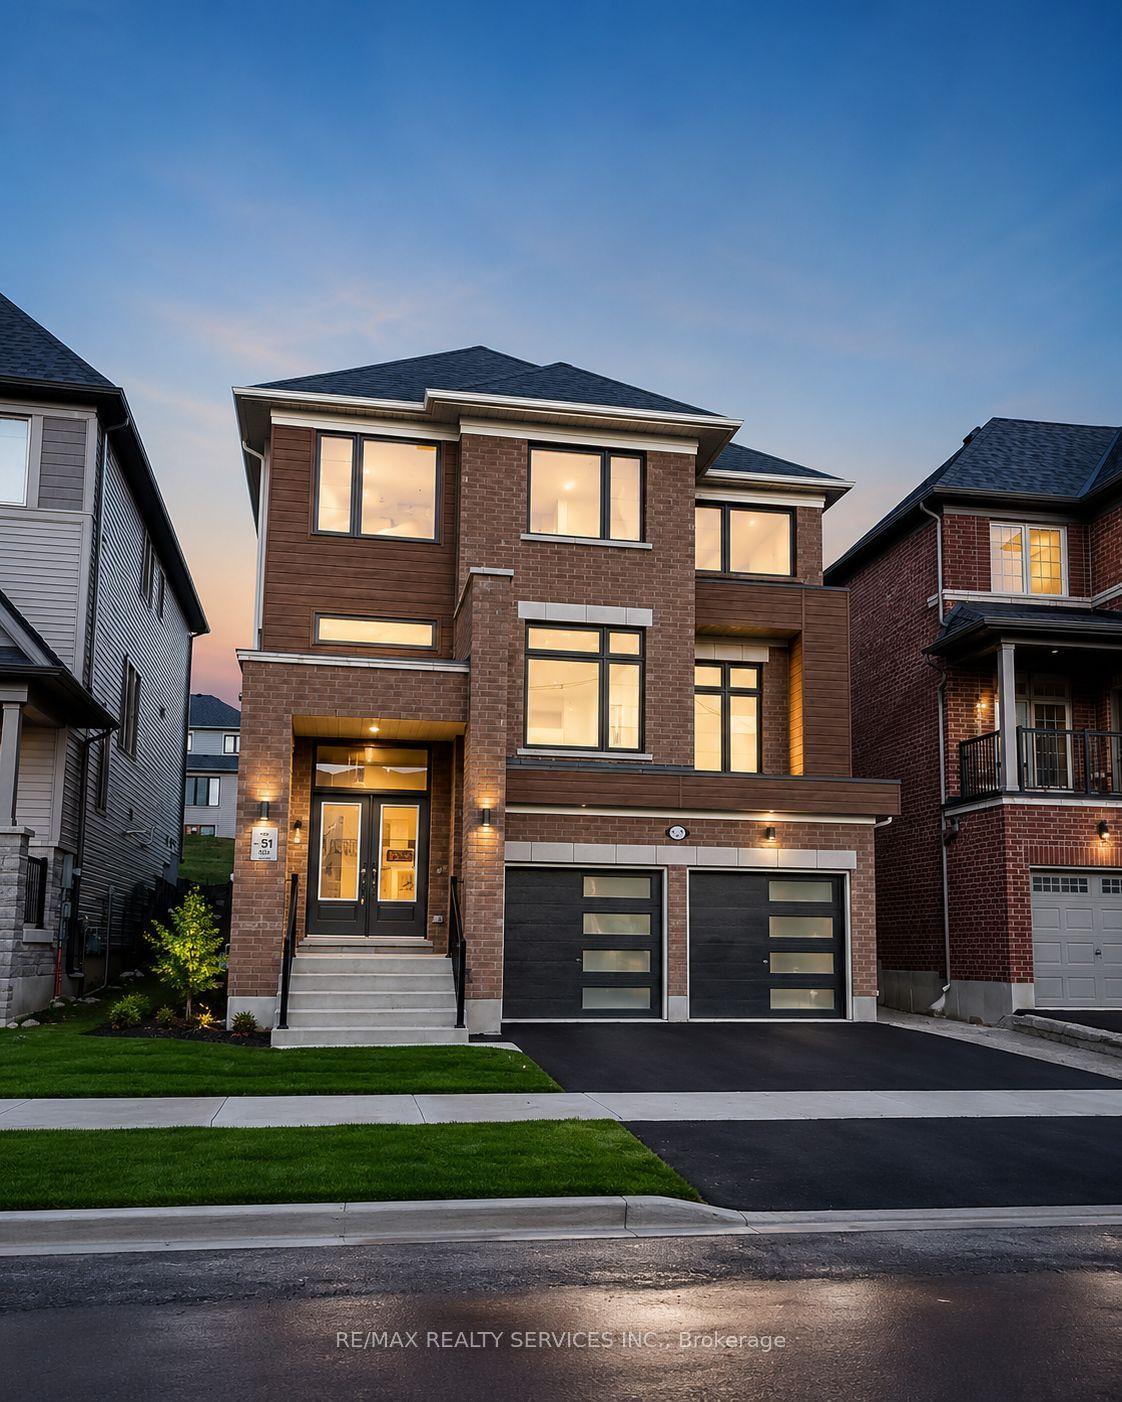
For Sale1 day ago
$1,007,777
Detached
est. $4,418/mo
1029 Trailsview Avenue, Cobourg
Cobourg, ON
4 bd
4 ba
2,750
4
MLS# X13559022Re/Max Realty Services Inc.
WhatsApp Aman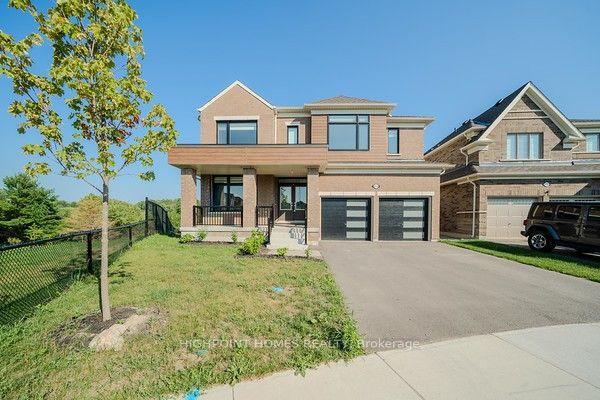
For Sale2 days ago
$1,049,000
Detached
est. $4,599/mo
512 Trevor Street, Cobourg
Cobourg, ON
4 bd
4 ba
2,750
4
MLS# X13554538Highpoint Homes Realty
WhatsApp Aman