For Sale
466 Colebrook Road
63 - Stone Mills, Stone Mills, ON
$995,000
3+2Bd
3Ba
2,750+sqft
10Parking
500 x 451.44 ftlot
$362/sqft
DetachedMLS# X13541638Listed 2026-07-0913 DOM
Cooling
Central Air
Basement
Finished
About this home
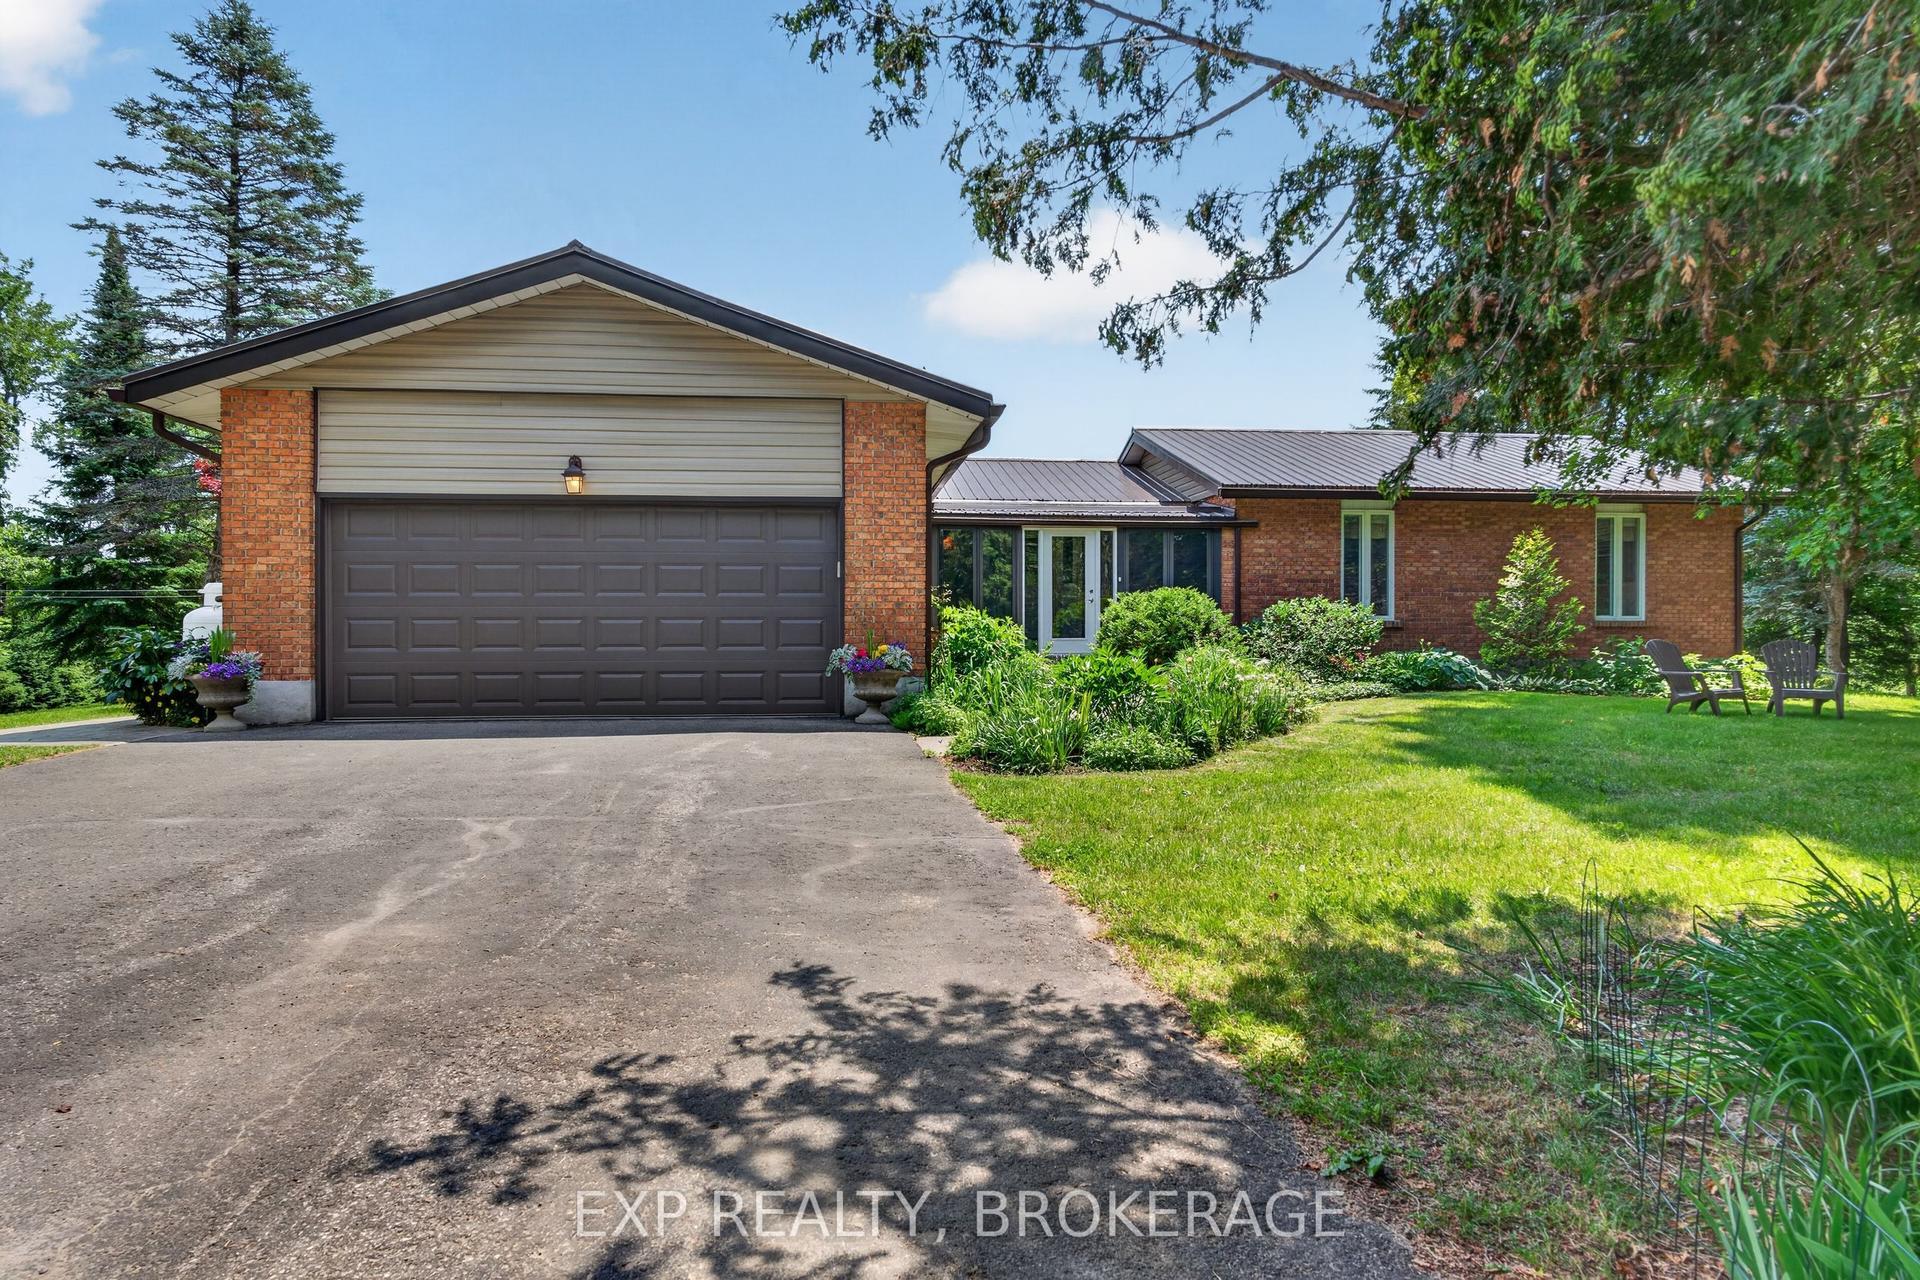
Custom built by the original owners, this exceptional 5.17-acre property offers luxury, privacy, and endless space to entertain inside and out. Set well back from the road, the property features beautifully manicured lawns, perennial gardens, an in-ground pool, hot tub, fish pond, and an expansive family-sized deck - creating an incredible backdrop in which this stunning home was built. With approximately 4,200 sq. ft. of living space, the sprawling 3+2 bedroom, 3-bath home with double car garage is designed for both comfort and functionality, as highlighted in the M/L spa like primary suite. The stunning custom gourmet kitchen is the heart of the home, complete with high-end appliances, extensive cabinetry, granite countertops, and an oversized island perfect for gathering with family and friends. After dinner or perhaps for morning coffee, head to the M/L sunroom, with its standout features of vaulted ceilings, beautiful gas fireplace and panoramic views of the property. Large windows throughout this home flood every space with natural light while showcasing the picturesque surroundings. The fully finished lower level adds incredible versatility with a spacious rec room featuring a second gas fireplace and walkout access to the backyard and pool area, plus two additional bedrooms, ample storage, and an impressive workshop, that Mr.Fix it will love. If a home based business space is on the wish list, the loft studio above the kitchen offers the ideal space for a home office or creative retreat with stunning views of its own. Meticulously maintained and lovingly cared for, this remarkable property is ready for its next owners to enjoy everything it has to offer- and for those poolside BBQ's party it up, there are no neighbors to bother here !
PoolGarageWalkoutFireplace
Rooms
Main Floor
| Bathroom | 2.25 × 3.51 m | 3 Pc Bath |
| Bathroom | 4.04 × 3.33 m | 5 Pc Ensuite |
| Bedroom | 2.79 × 3.51 m | |
| Bedroom | 3.77 × 3.92 m | |
| Dining Room | 3.63 × 3.20 m | |
| Sunroom | 4.57 × 4.92 m | |
| Kitchen | 5.78 × 5.94 m | |
| Laundry | 1.97 × 3.42 m | |
| Living Room | 6.74 × 6.03 m | |
| Primary Bedroom | 3.68 × 4.17 m |
Upper
| Loft | 5.79 × 5.87 m |
Lower
| Bedroom | 3.23 × 3.57 m | |
| Den | 3.49 × 3.86 m | |
| Recreation | 8.20 × 4.80 m | |
| Workshop | 7.60 × 10.57 m | |
| Utility Room | 5.21 × 5.12 m |
Features
- Auto Garage Door Remote
- Bar Fridge
- Built-In Oven
- Primary Bedroom - Main Floor
- Sump Pump
- Water Softener
- Carpet Free
- Deck
- Hot Tub
- Landscaped
- Privacy
- Private Pond
- Porch
- Finished
- Walk-Out
- Central Air
- Bungalow
Financials
Annual Taxes
$6,168
Estimated Rental Income
Entire property$3,200 – $4,800/mo
Rental yield3.9% – 5.8%
*Estimates based on comparable rentals in the area. Actual income may vary.
Market Data — Stone Mills
Days on market13 days
Buyer's MarketSeller's Market
Based on active listings in Stone Mills. Data updates daily.
Our estimate for this home
Estimated range
$1.54M – $1.79M
Mid-point $1.67M · ~$606/sqft
How this listing compares
$1.54MList · $995K$1.79M
High confidence·Based on 16653 gta-wide comparables
Estimated range is generated automatically from active comparables and is for informational purposes only. Not an appraisal — contact Aman for a full comparative market analysis that factors in condition, renovations, and positioning.
Getting around
How walkable, bikeable, and transit-friendly this neighbourhood is.
54
/ 100
Walk Score
Somewhat Walkable
45
/ 100
Transit Score
Some Transit
44
/ 100
Bike Score
Somewhat Bikeable
Scores are estimates based on neighbourhood data and are for informational purposes only.
MLS® data courtesy of the Toronto Regional Real Estate Board (TRREB).
The information provided herein must only be used by consumers that have a bona fide interest in the purchase, sale, or lease of real estate and may not be used for any commercial purpose or any other purpose. Listing information is deemed reliable but is not guaranteed accurate by the Toronto Regional Real Estate Board, the listing brokerage, or this website. The trademarks REALTOR®, REALTORS® and the REALTOR® logo are controlled by The Canadian Real Estate Association (CREA) and identify real estate professionals who are members of CREA. MLS®, Multiple Listing Service®, and the associated logos are owned by CREA. Not intended to solicit properties currently listed for sale or buyers under contract.
You may also like
More homes in Stone Mills
Hand-picked listings with a similar price range and style.
For Sale3 days ago
$924,900
Detached
est. $4,055/mo
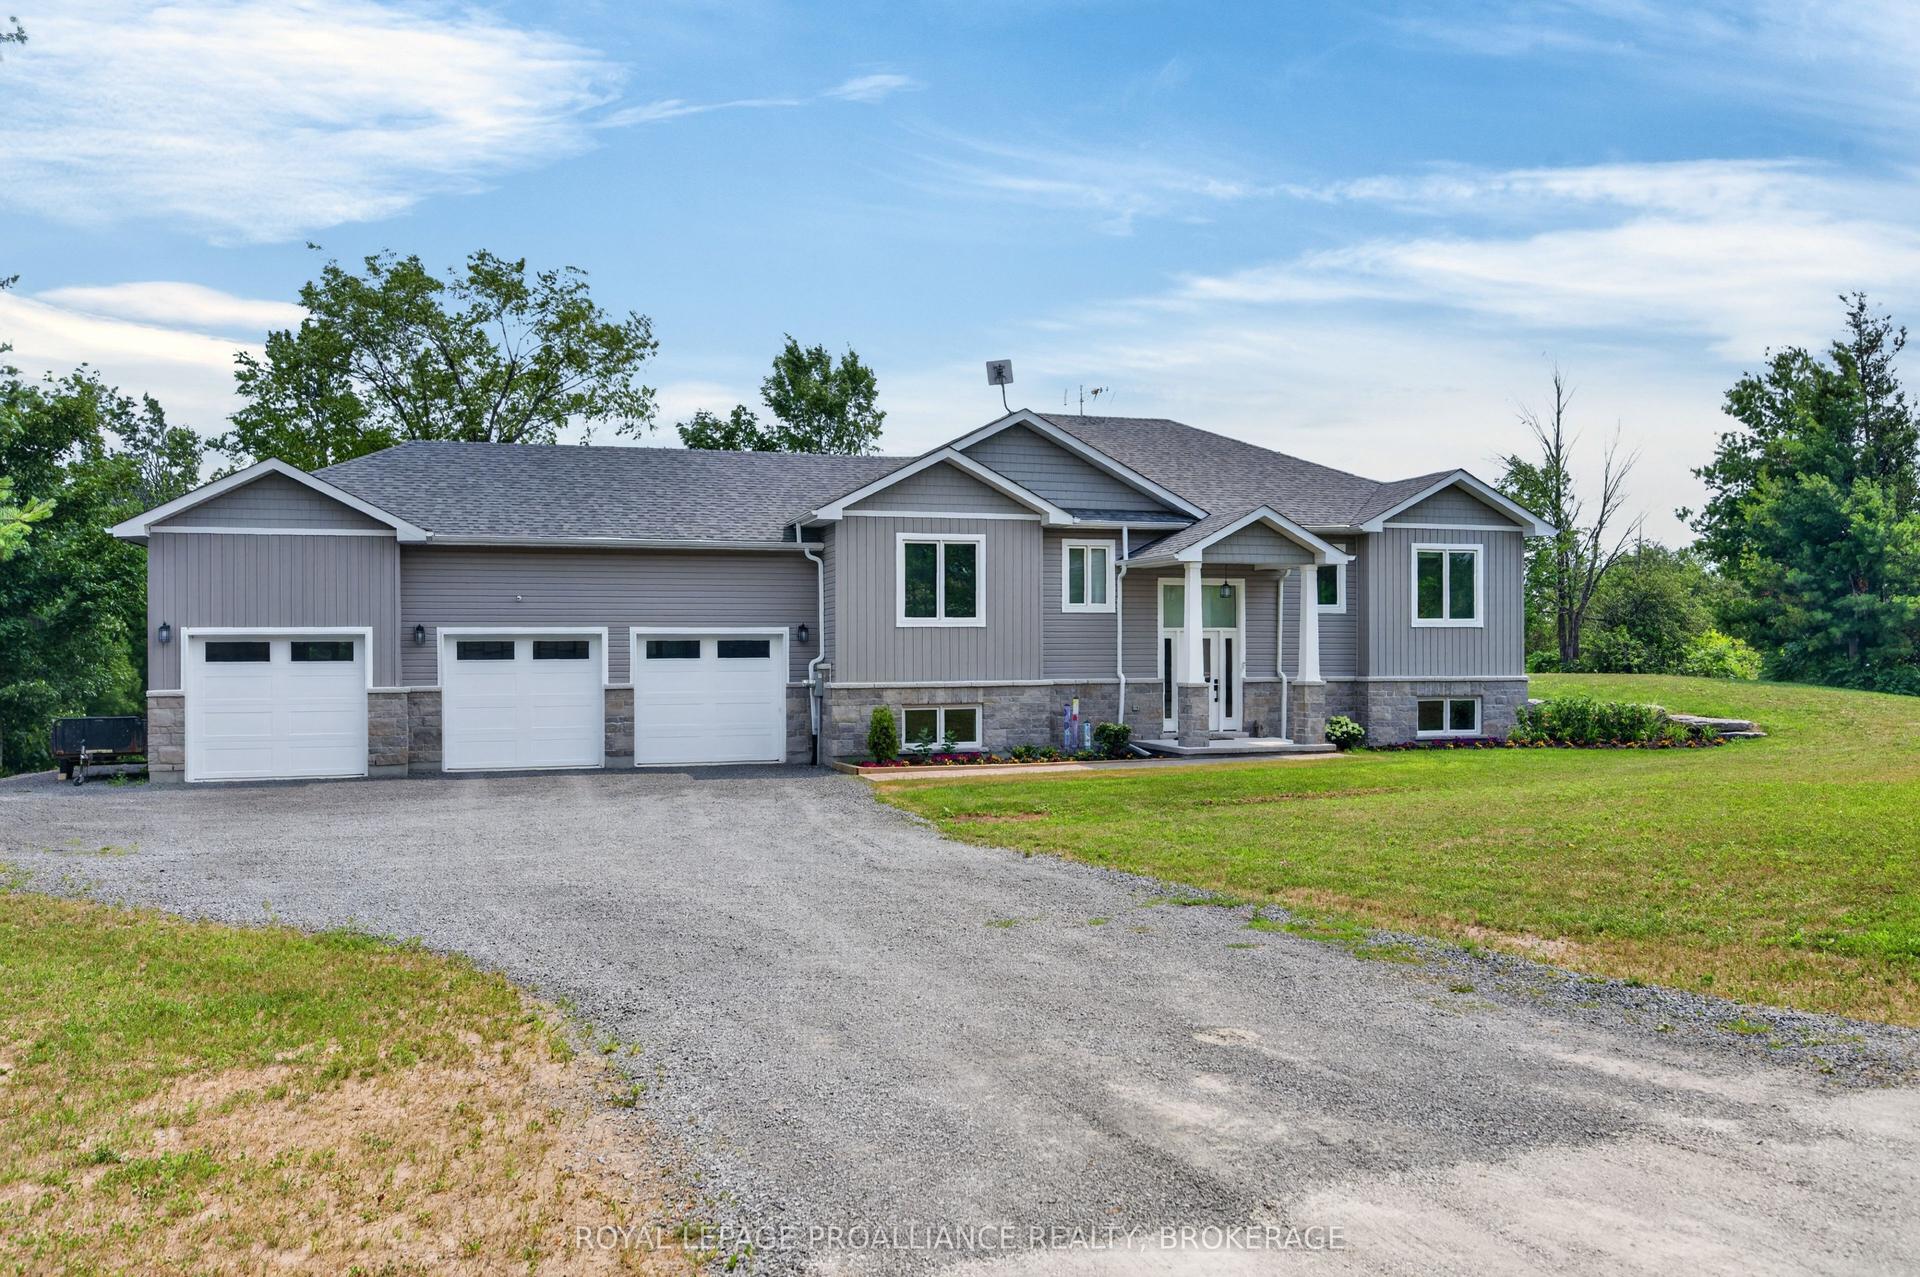
12 Petworth Road, 63 - Stone Mills
Stone Mills, ON
3+1 bd
3 ba
1,750
9
MLS# X13583532Royal Lepage Proalliance Realty,…
WhatsApp Aman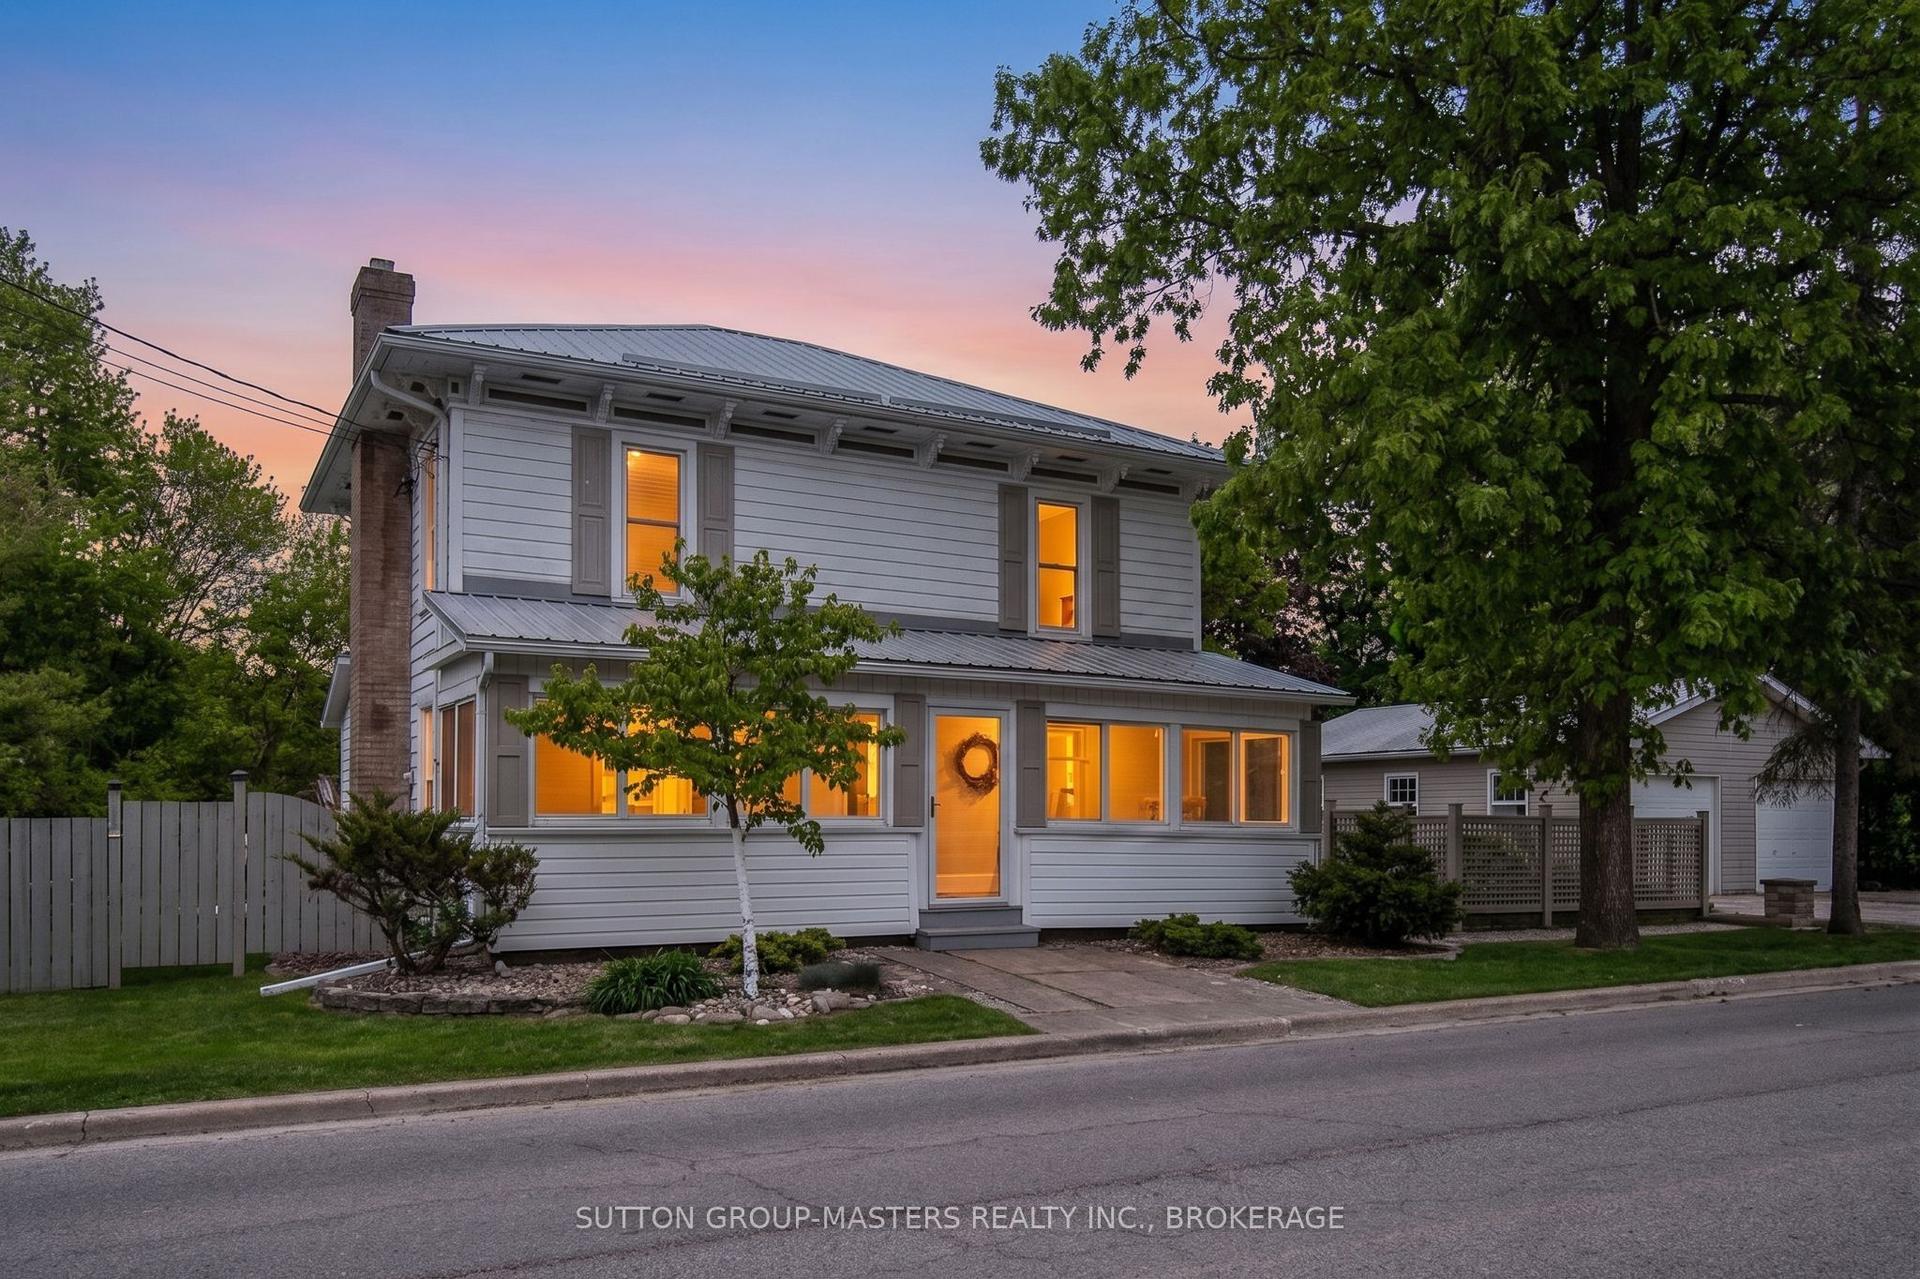
For Sale2 months ago
$799,500
Detached
est. $3,505/mo
2885 County Rd 6 Road, 63 - Stone Mills
Stone Mills, ON
4 bd
2 ba
2,750
4
MLS# X13247076Sutton Group-Masters Realty Inc.,…
WhatsApp Aman