For Sale
Just Listed
Open House Sun 18–20
180 Mary Street
530 - Pembroke, Pembroke, ON
$354,900
3Bd
2Ba
1,750+sqft
2Parking
33 x 132 ftlot
$203/sqft
DetachedMLS# X13541684Listed 2026-07-096 DOM
Cooling
Central Air
Basement
Unfinished
About this home
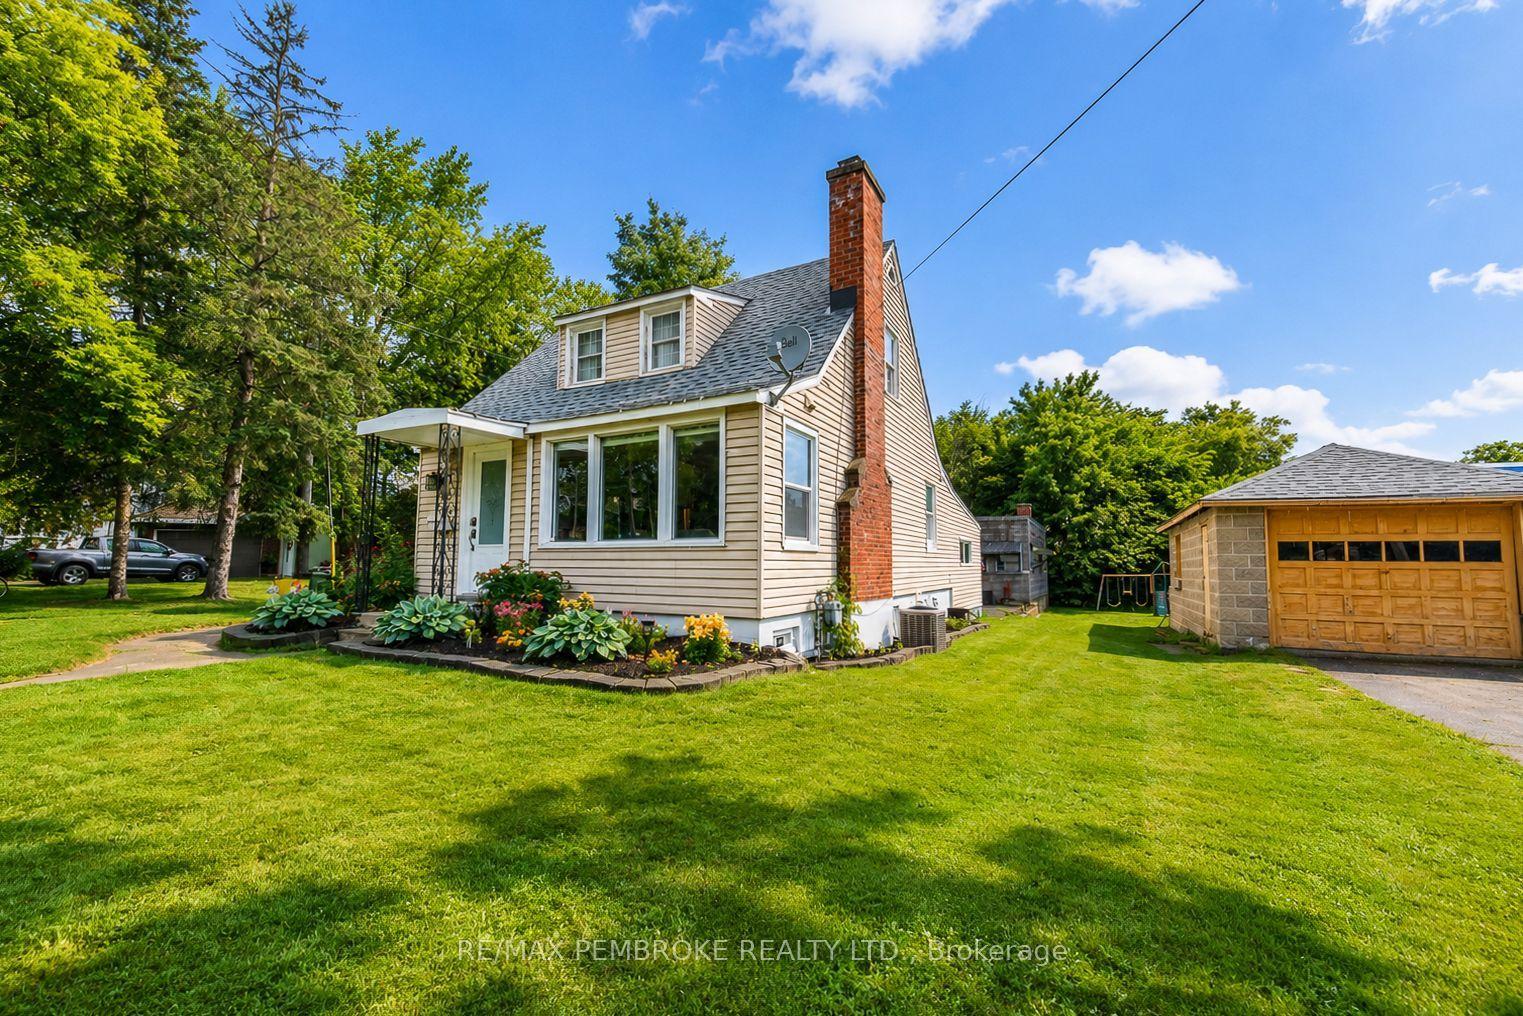
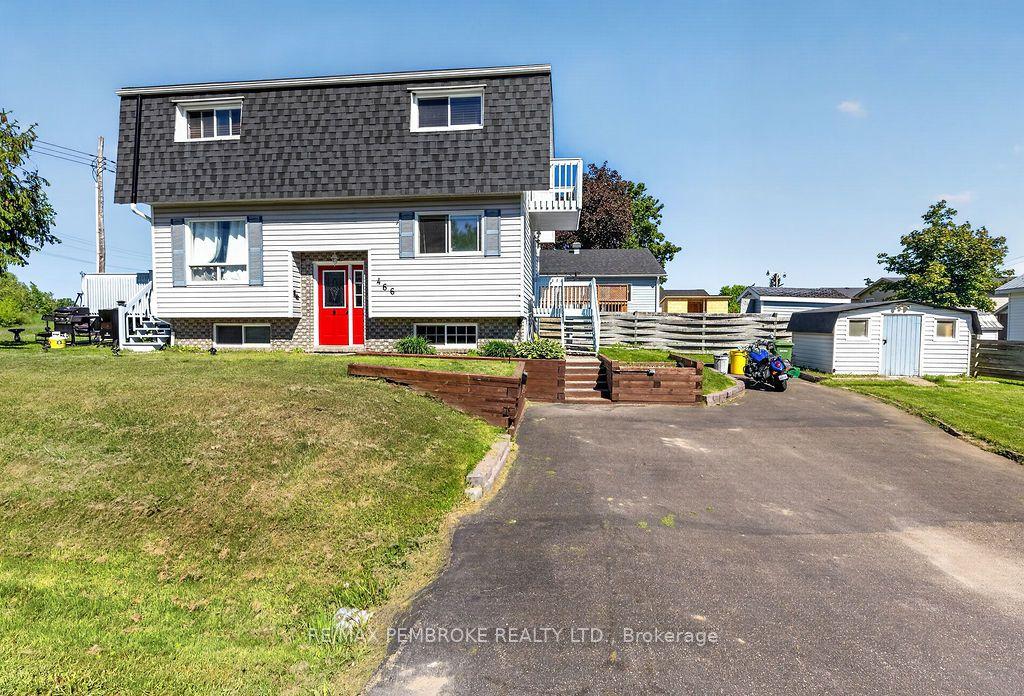
**OPEN HOUSE, JULY 19, 2- 4 PM*** Welcome to 180 Mary St - a tastefully updated and well-maintained 3-bedroom, 2-bathroom home in the heart of Pembroke. Combining timeless charm with modern updates, this move-in-ready property offers a comfortable and convenient lifestyle just minutes from everything the city has to offer. The bright and inviting eat-in kitchen provides the perfect space for everyday meals and gathering with family and friends, while the main floor laundry adds convenience to your daily routine. Thoughtful updates throughout the home create a warm, welcoming atmosphere that is ready for you to enjoy from day one. Step outside onto the back deck, an ideal spot for your morning coffee, summer BBQs, or simply relaxing after a busy day. Whether you're entertaining guests or enjoying a quiet evening, the outdoor space offers the perfect extension of the home. Situated in a prime central Pembroke location, you'll love being within walking distance or a short drive to Algonquin College, downtown Pembroke, local shops, restaurants, parks, schools, and everyday amenities. All ages are approx Furnace (2019), Windows (2020), Central AC (2020), Roof (2012)
Features
- None
- Unfinished
- Central Air
- 2-Storey
Financials
Annual Taxes
$3,211.6
Estimated Rental Income
Entire property$3,200 – $4,800/mo
Rental yield10.8% – 16.2%
*Estimates based on comparable rentals in the area. Actual income may vary.
Market Data — Pembroke
Days on market6 days
Buyer's MarketSeller's Market
Based on active listings in Pembroke. Data updates daily.
Our estimate for this home
Estimated range
$958K – $1.11M
Mid-point $1.04M · ~$592/sqft
How this listing compares
$958KList · $355K$1.11M
High confidence·Based on 13128 gta-wide comparables
Estimated range is generated automatically from active comparables and is for informational purposes only. Not an appraisal — contact Aman for a full comparative market analysis that factors in condition, renovations, and positioning.
Getting around
How walkable, bikeable, and transit-friendly this neighbourhood is.
55
/ 100
Walk Score
Somewhat Walkable
46
/ 100
Transit Score
Some Transit
53
/ 100
Bike Score
Bikeable
Scores are estimates based on neighbourhood data and are for informational purposes only.
MLS® data courtesy of the Toronto Regional Real Estate Board (TRREB).
The information provided herein must only be used by consumers that have a bona fide interest in the purchase, sale, or lease of real estate and may not be used for any commercial purpose or any other purpose. Listing information is deemed reliable but is not guaranteed accurate by the Toronto Regional Real Estate Board, the listing brokerage, or this website. The trademarks REALTOR®, REALTORS® and the REALTOR® logo are controlled by The Canadian Real Estate Association (CREA) and identify real estate professionals who are members of CREA. MLS®, Multiple Listing Service®, and the associated logos are owned by CREA. Not intended to solicit properties currently listed for sale or buyers under contract.
You may also like
More homes in Pembroke
Hand-picked listings with a similar price range and style.
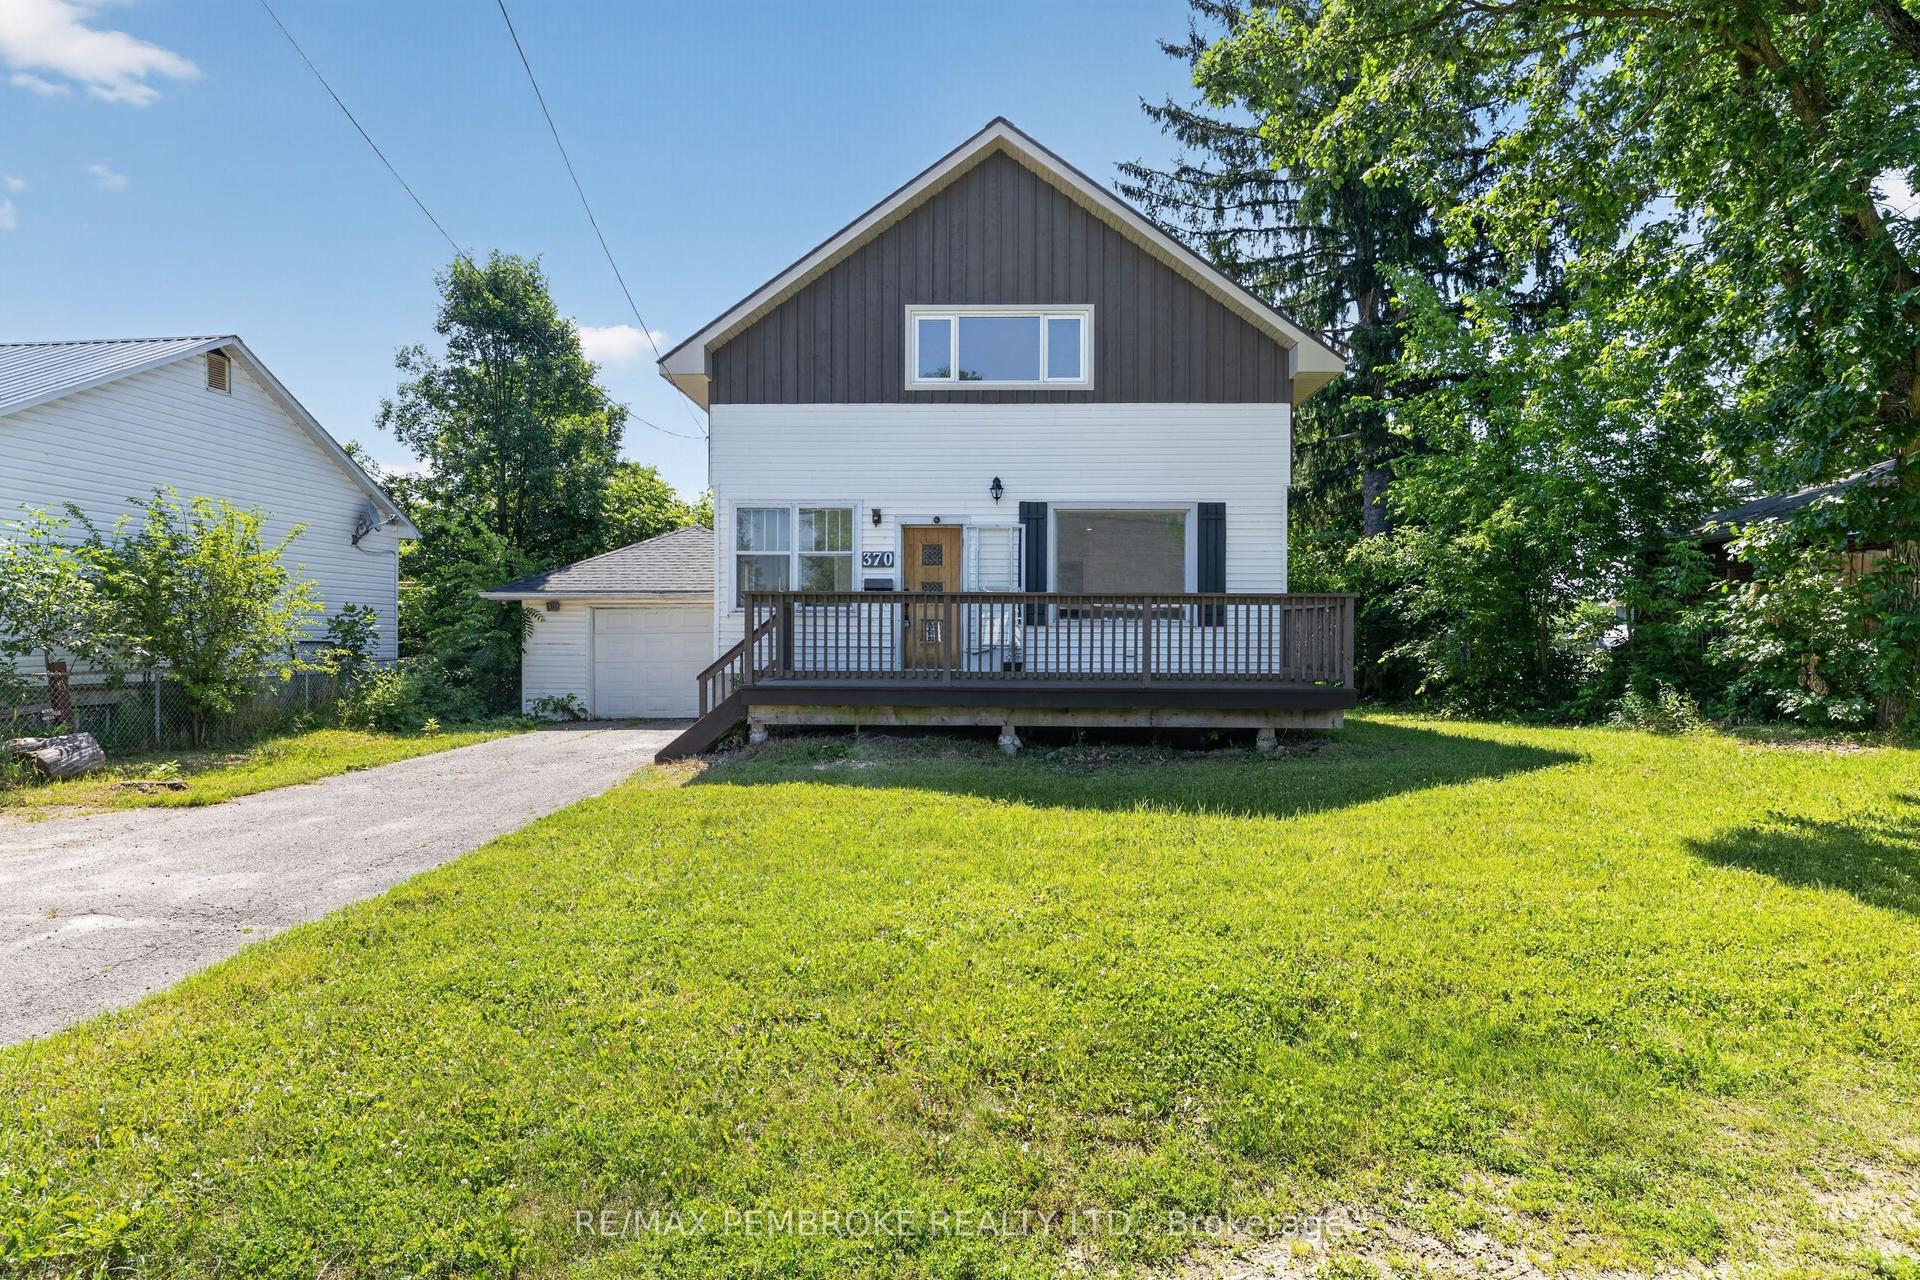
For Sale5 days ago
$369,900
Detached
est. $1,622/mo
370 Carmody Street, 530 - Pembroke
Pembroke, ON
4 bd
2 ba
1,750
3
MLS# X13550056Re/Max Pembroke Realty Ltd.
WhatsApp Aman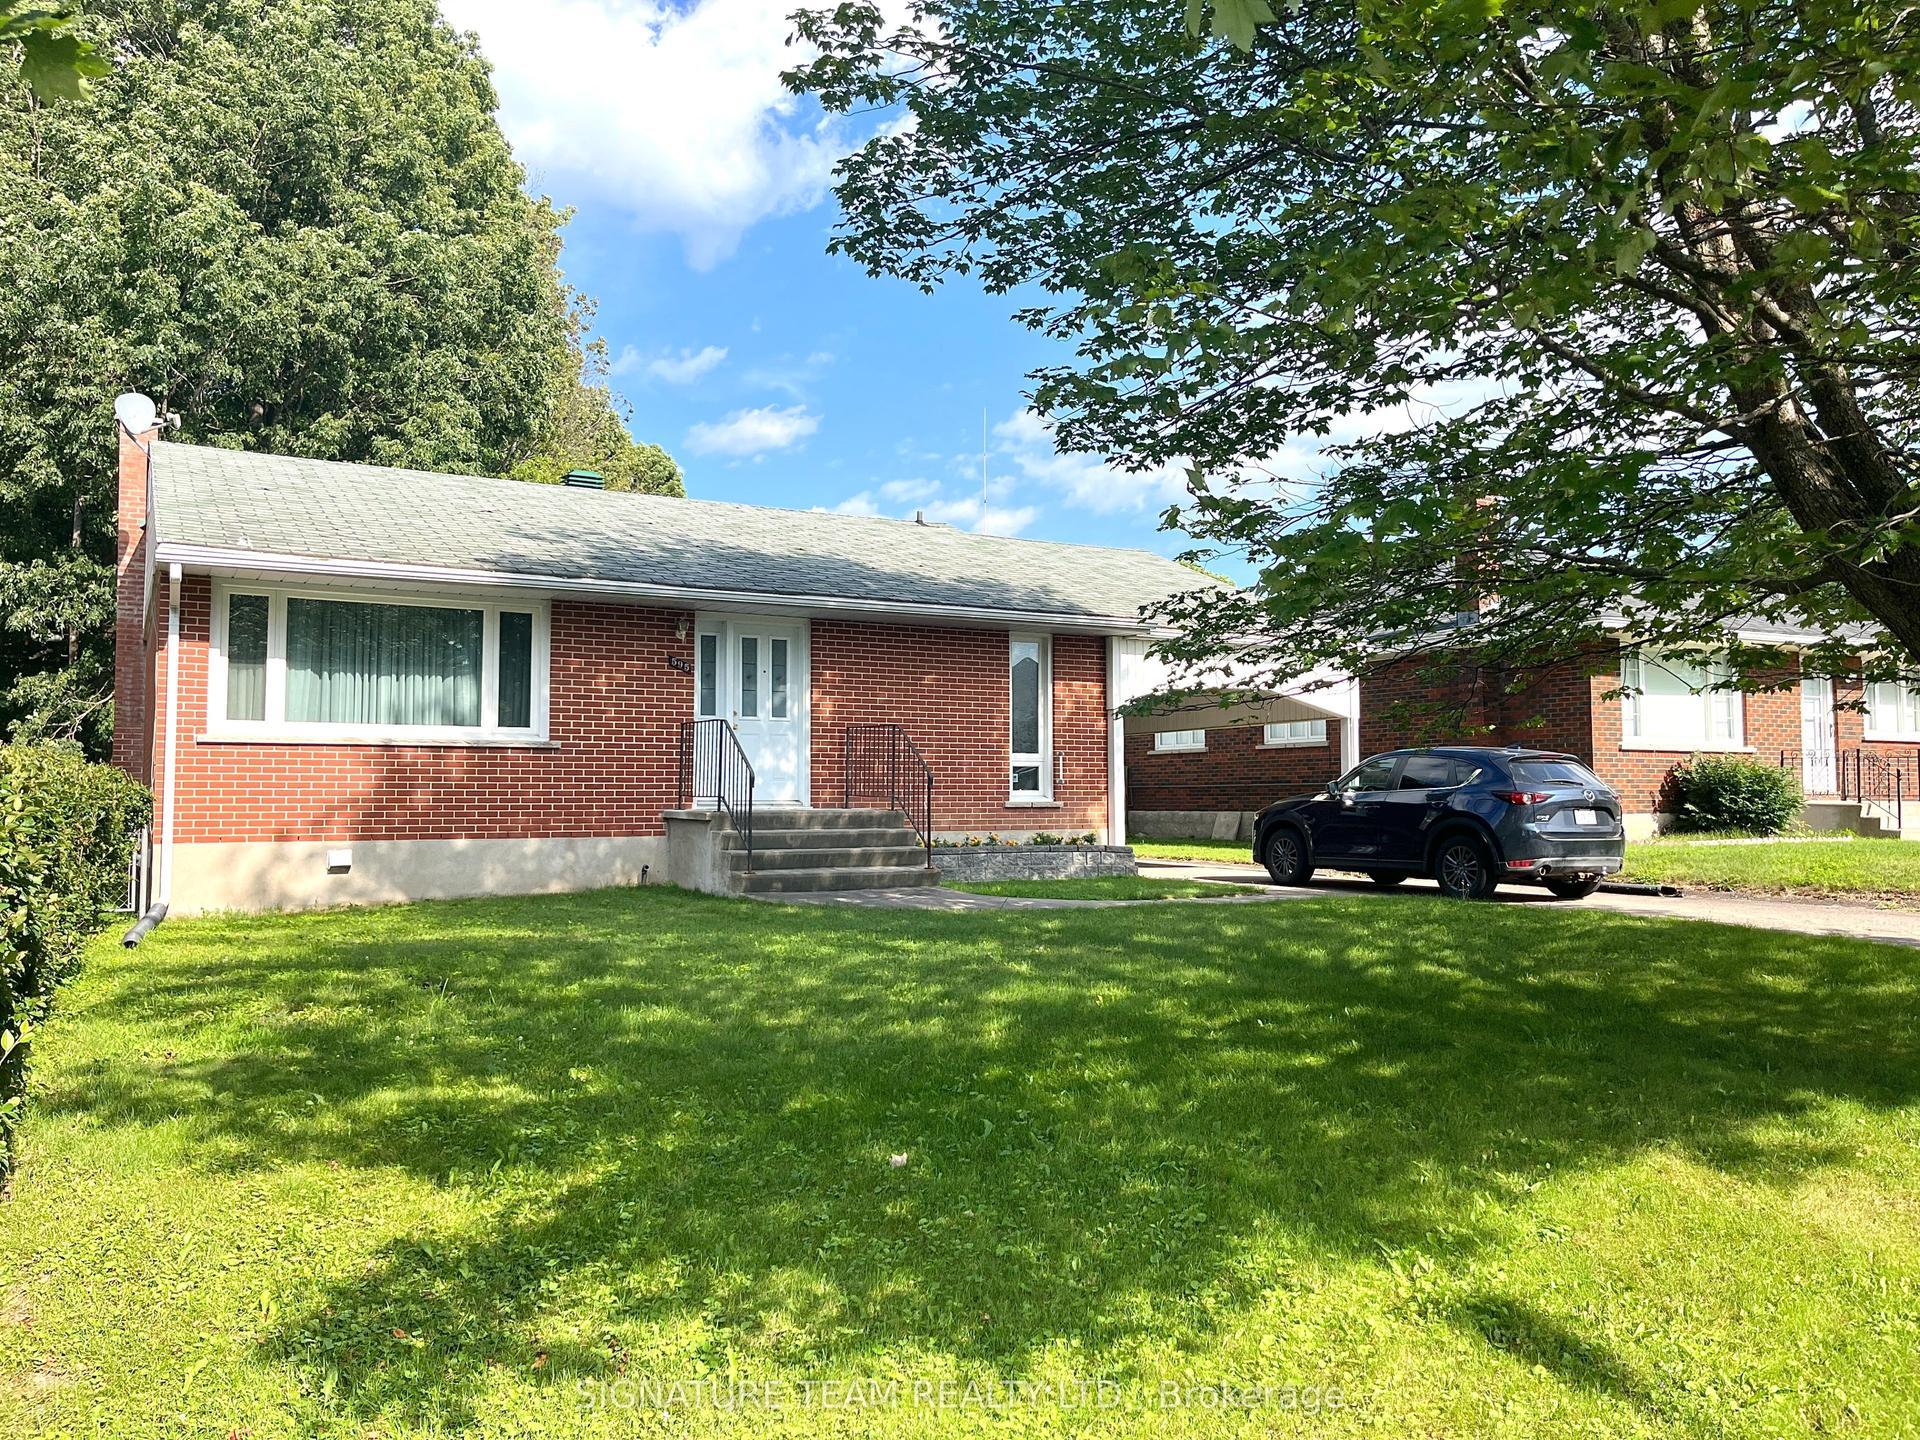
For Sale1 day ago
$320,000
Detached
est. $1,403/mo
595 Cecelia Street, 530 - Pembroke
Pembroke, ON
3 bd
2 ba
900
3
MLS# X13559922Signature Team Realty Ltd.
WhatsApp Aman