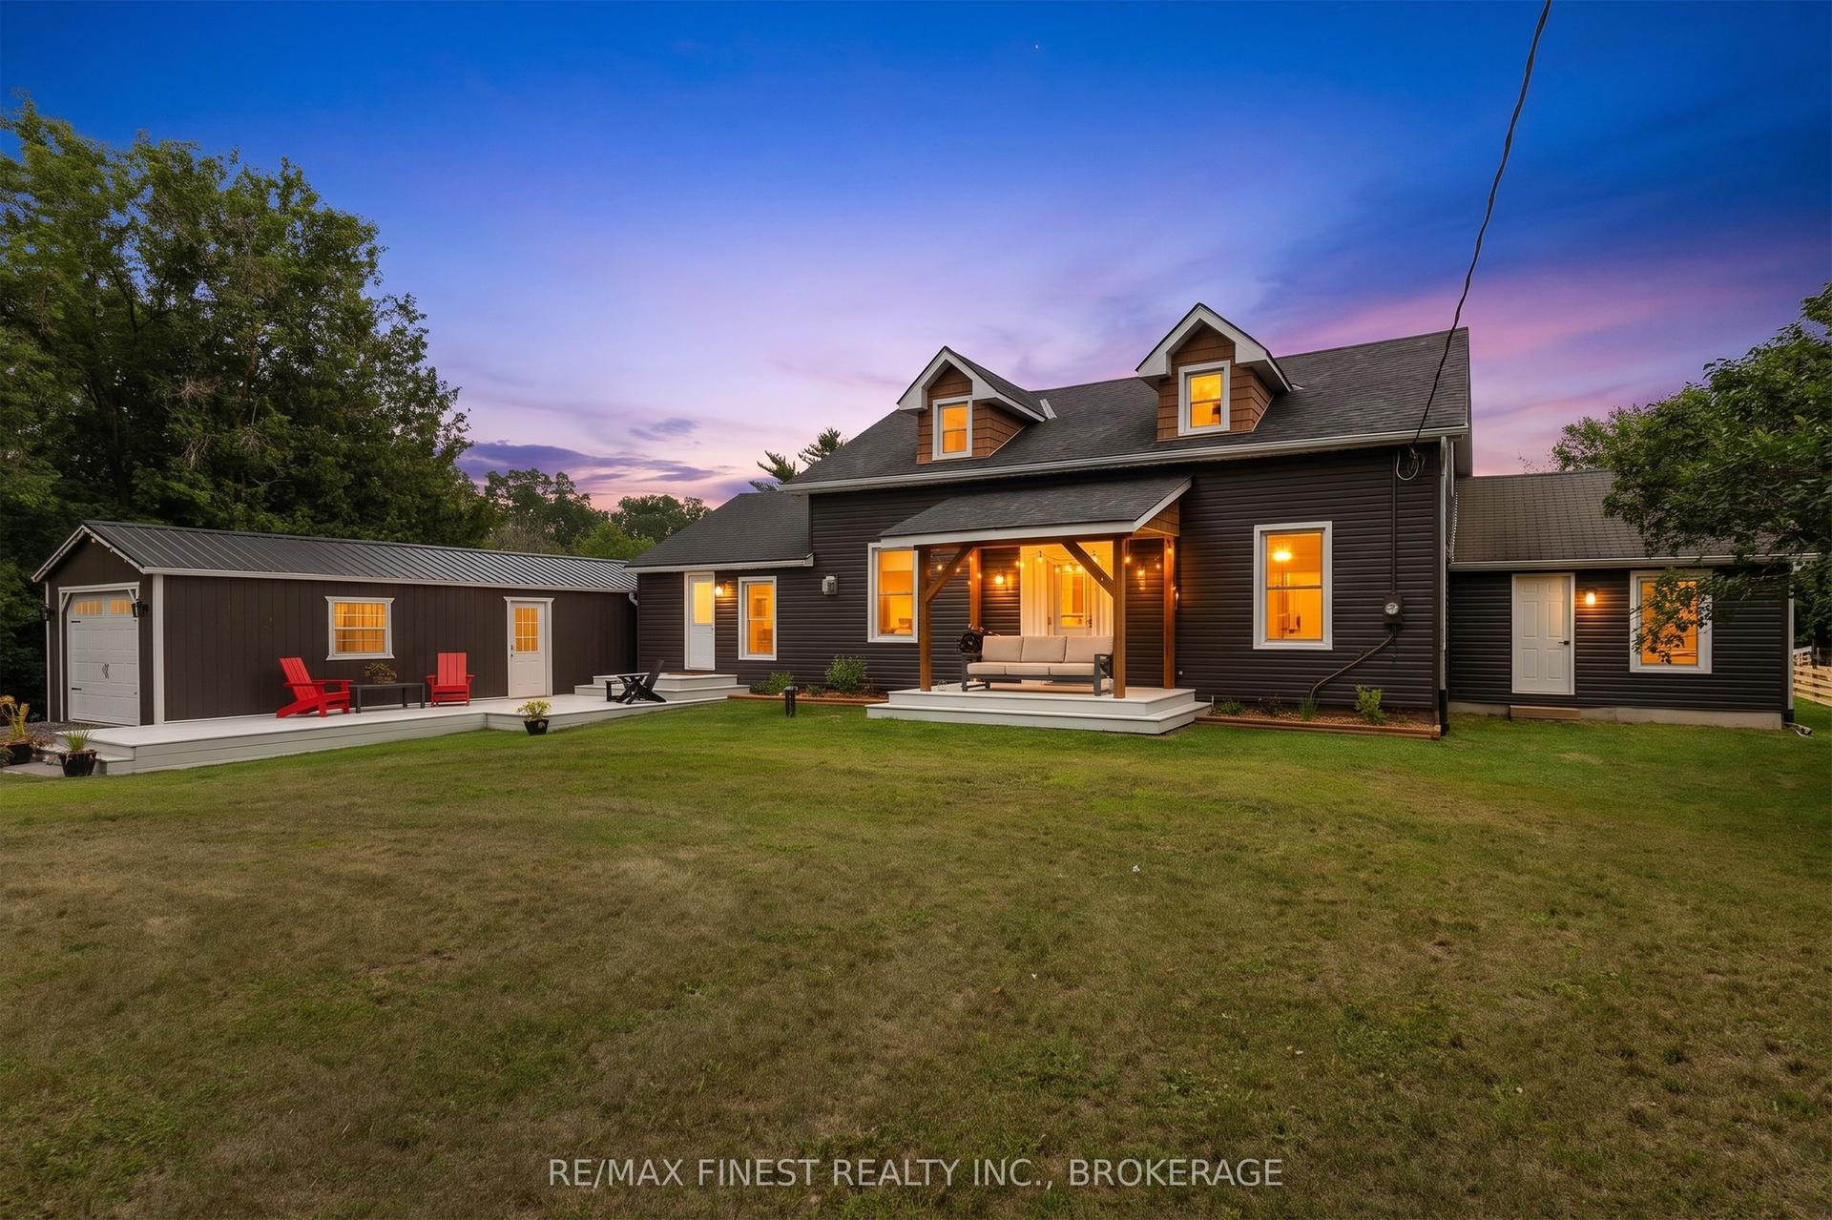
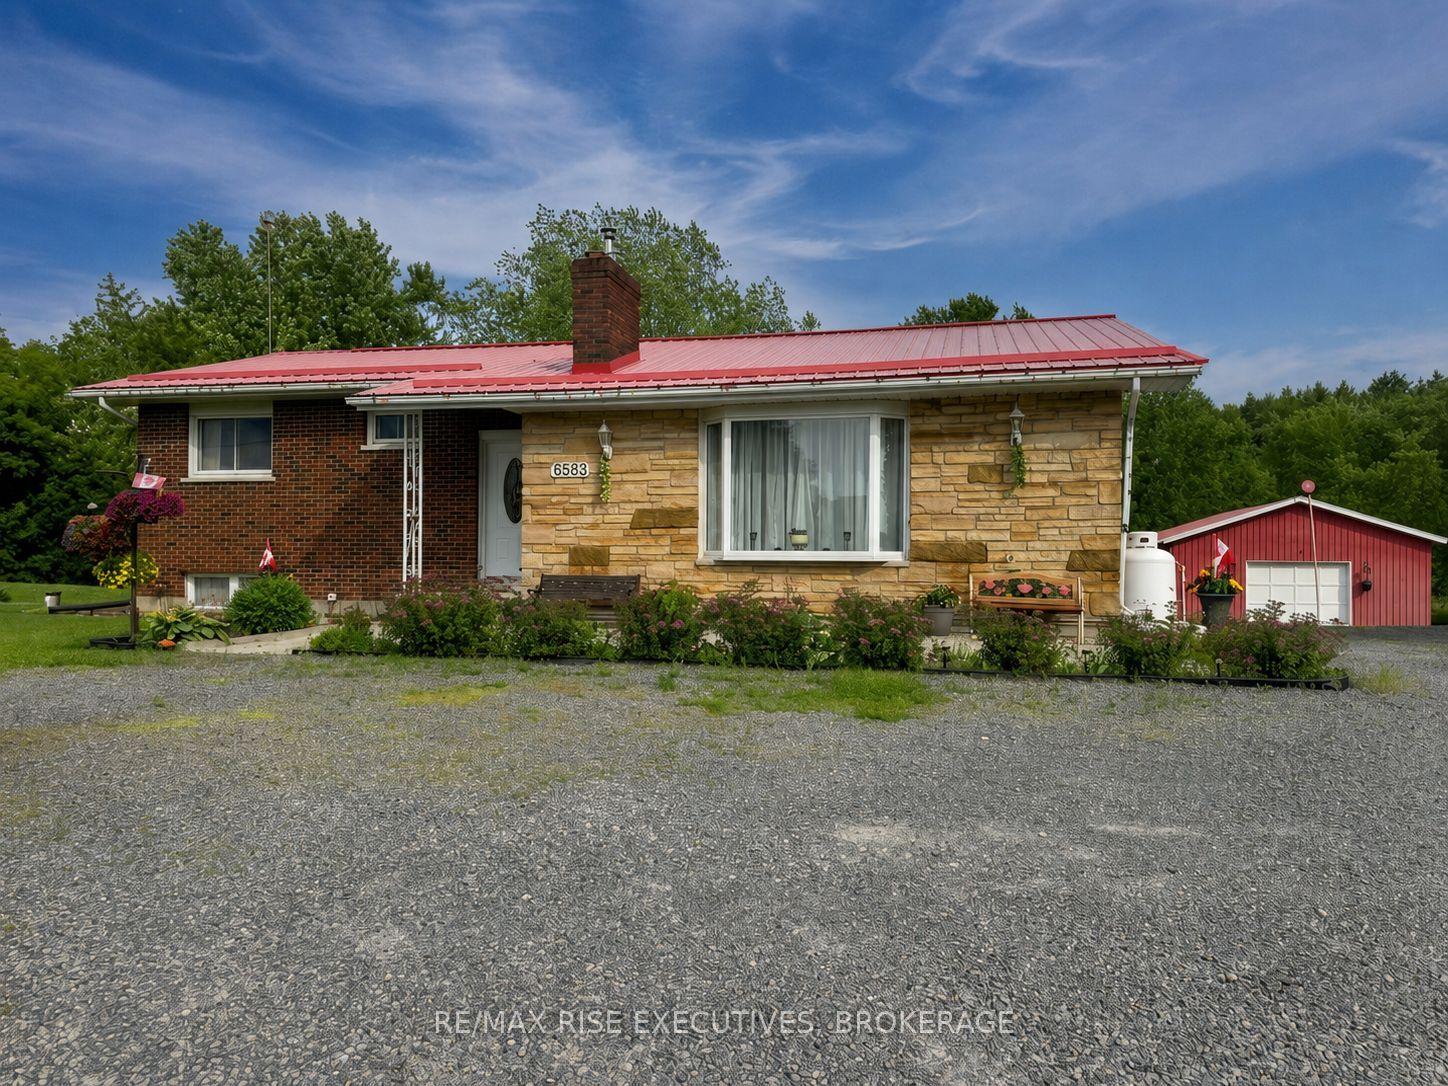
For Sale
1489 Birchwood Drive
42 - City Northwest, Kingston, ON
$639,900
3Bd
3Ba
1,300+sqft
6Parking
40.03 x 101.71 ftlot
$492/sqft
DetachedMLS# X13541686Listed 2026-07-0932 DOM
Cooling
Central Air
Basement
Finished
On the market for 32 days — longer than average. The seller may be open to negotiation.
About this home
Welcome to 1489 Birchwood Drive, a beautifully updated detached home sitting in one of Kingston's most family friendly West end neighbourhoods, Midland Park. From the moment you walk in, the updates speak for themselves. Fresh flooring throughout, a renovated kitchen, and updated bathrooms give the home a clean, modern feel that's completely move-in ready. No projects to tackle, no compromises to make. Just unpack and enjoy. With 3 bedrooms and 3 bathrooms spread across a thoughtfully laid out floor plan, there's plenty of space for families of all sizes. The neighbourhood is honestly one of the biggest selling points here. Midland Park is a well-established, tight-knit community with tree lined streets and a real sense of pride of ownership throughout. W.J. Holsgrove Public School and Cataraqui Woods Elementary School are both nearby, and Holy Cross Catholic Secondary School is just a short drive away, giving families a great range of school options right at their doorstep. Midland Parc, Cataraqui Woods Park and Bert Meunier Common with its splash pad are all close by for weekends spent outside. When you need to get things done, Cataraqui Town Centre and the RioCan are just minutes away for shopping plus the Invista Centre is right in the neighbourhood for those early morning hockey and swim practices. Quick access to the 401 makes commuting a breeze too. This is a home that checks all the boxes whether you're a growing family, a first-time buyer, or anyone looking to settle into a great West end community that most people don't leave.
Renovated
Rooms
Main Floor
| Kitchen | 3.87 × 5.05 m | |
| Dining Room | 3.57 × 2.20 m | |
| Living Room | 3.57 × 3.65 m | |
| Laundry | 2.89 × 1.72 m |
Second Floor
| Bedroom | 3.47 × 2.45 m | |
| Bedroom | 2.89 × 3.04 m | |
| Bedroom | 2.89 × 2.99 m |
Basement
| Recreation | 7.54 × 4.34 m | |
| Utility Room | 3.61 × 2.44 m |
Features
- Auto Garage Door Remote
- Storage
- Deck
- Landscape Lighting
- Landscaped
- Year Round Living
- Lighting
- Finished
- Full
- Central Air
- 2-Storey
Financials
Annual Taxes
$4,447
Estimated Rental Income
Entire property$3,200 – $4,800/mo
Basement apartment$1,800 – $2,500/mo
Rental yield6.0% – 9.0%
*Estimates based on comparable rentals in the area. Actual income may vary.
Market Data — Kingston
Days on market32 days
Buyer's MarketSeller's Market
Based on active listings in Kingston. Data updates daily.
Getting around
How walkable, bikeable, and transit-friendly this neighbourhood is.
61
/ 100
Walk Score
Somewhat Walkable
44
/ 100
Transit Score
Some Transit
51
/ 100
Bike Score
Bikeable
Scores are estimates based on neighbourhood data and are for informational purposes only.
MLS® data courtesy of the Toronto Regional Real Estate Board (TRREB).
The information provided herein must only be used by consumers that have a bona fide interest in the purchase, sale, or lease of real estate and may not be used for any commercial purpose or any other purpose. Listing information is deemed reliable but is not guaranteed accurate by the Toronto Regional Real Estate Board, the listing brokerage, or this website. The trademarks REALTOR®, REALTORS® and the REALTOR® logo are controlled by The Canadian Real Estate Association (CREA) and identify real estate professionals who are members of CREA. MLS®, Multiple Listing Service®, and the associated logos are owned by CREA. Not intended to solicit properties currently listed for sale or buyers under contract.
You may also like
More homes in Kingston
Hand-picked listings with a similar price range and style.
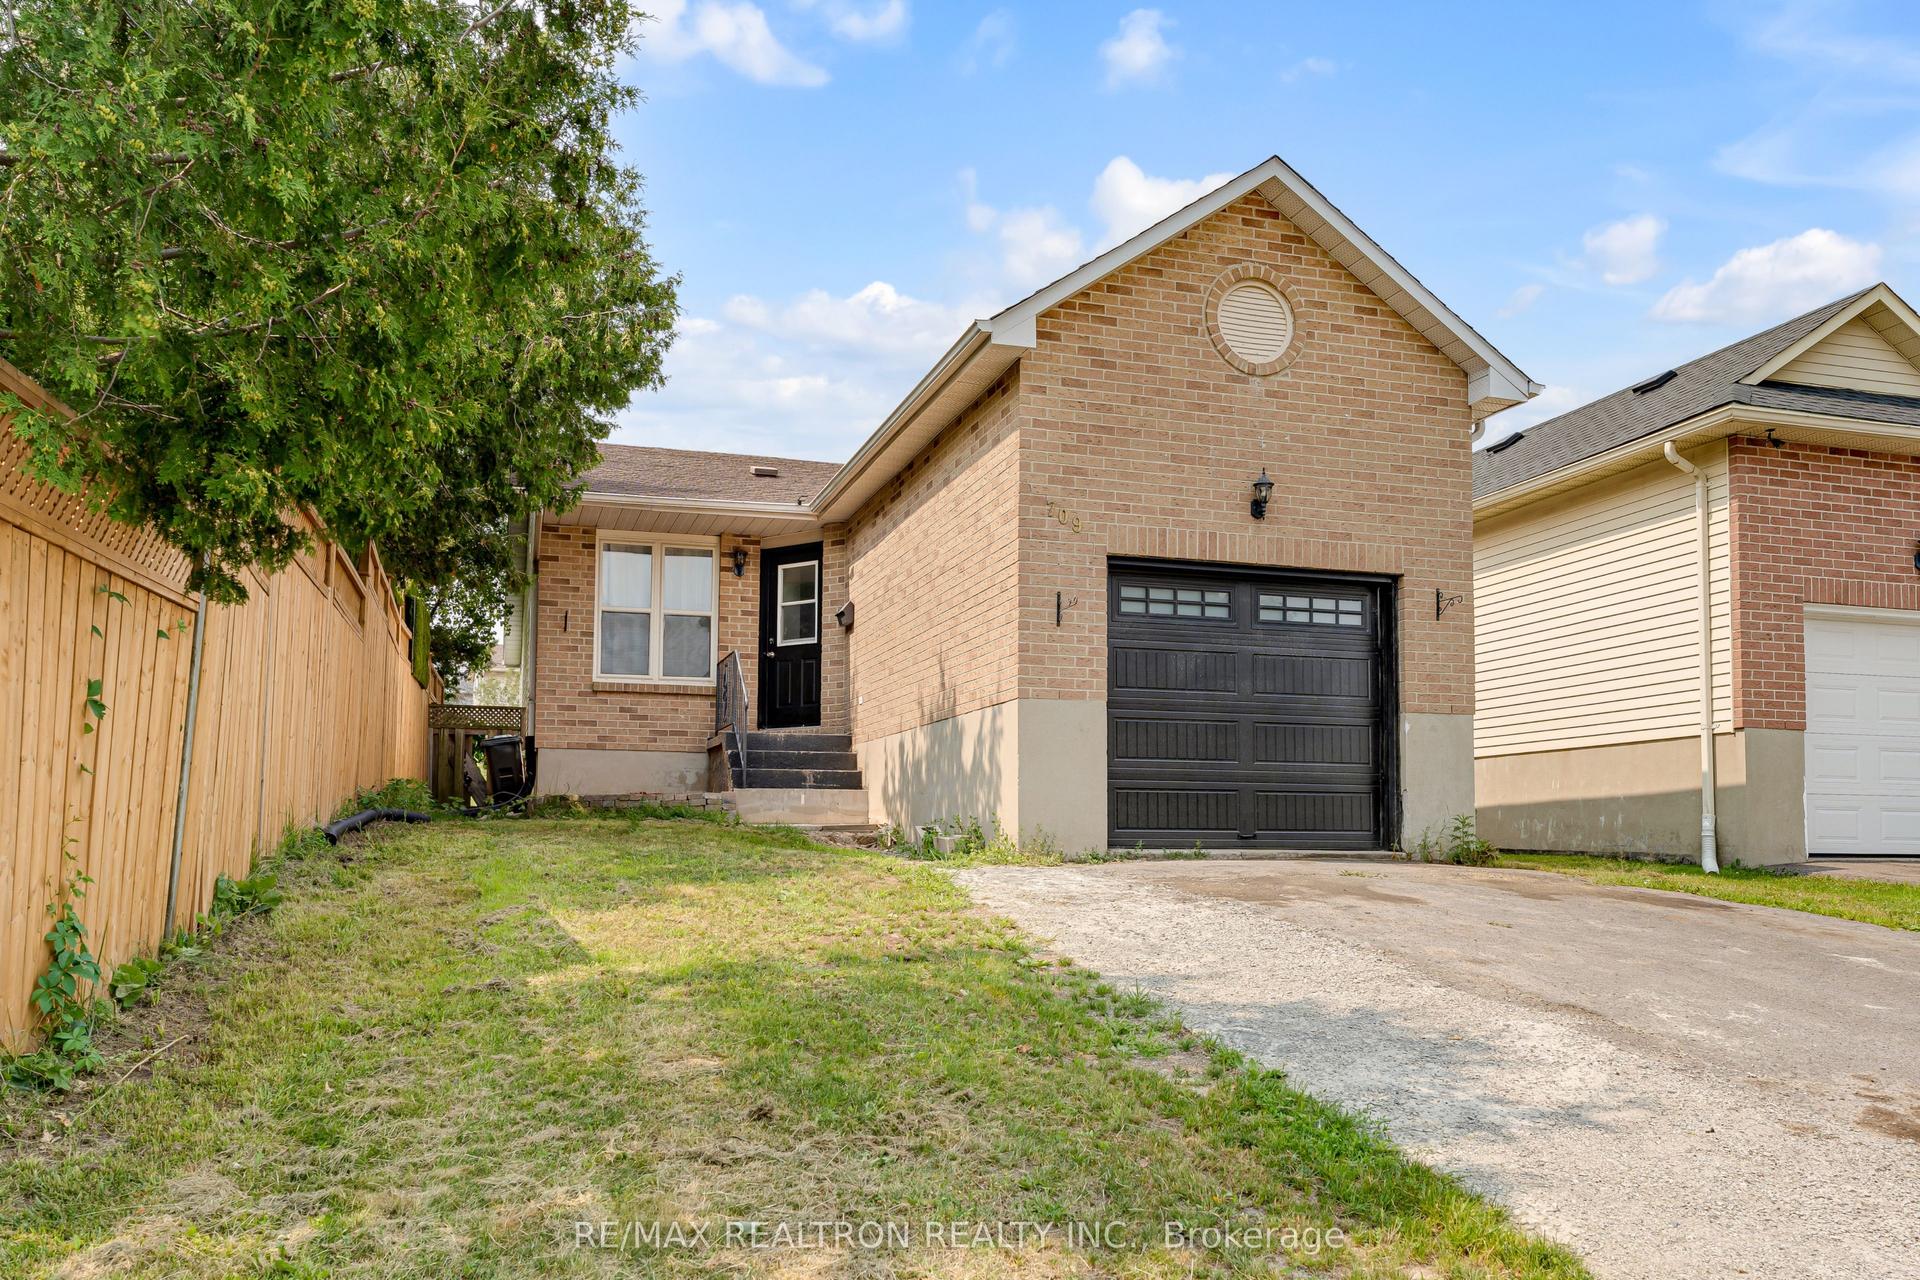
For Sale22 days ago
$669,000
Detached
est. $2,933/mo
709 Ridley Drive, 39 - North of Taylor-Kidd Blvd
Kingston, ON
3+2 bd
3 ba
900
3
MLS# X13586208Re/Max Realtron Realty Inc.
WhatsApp Aman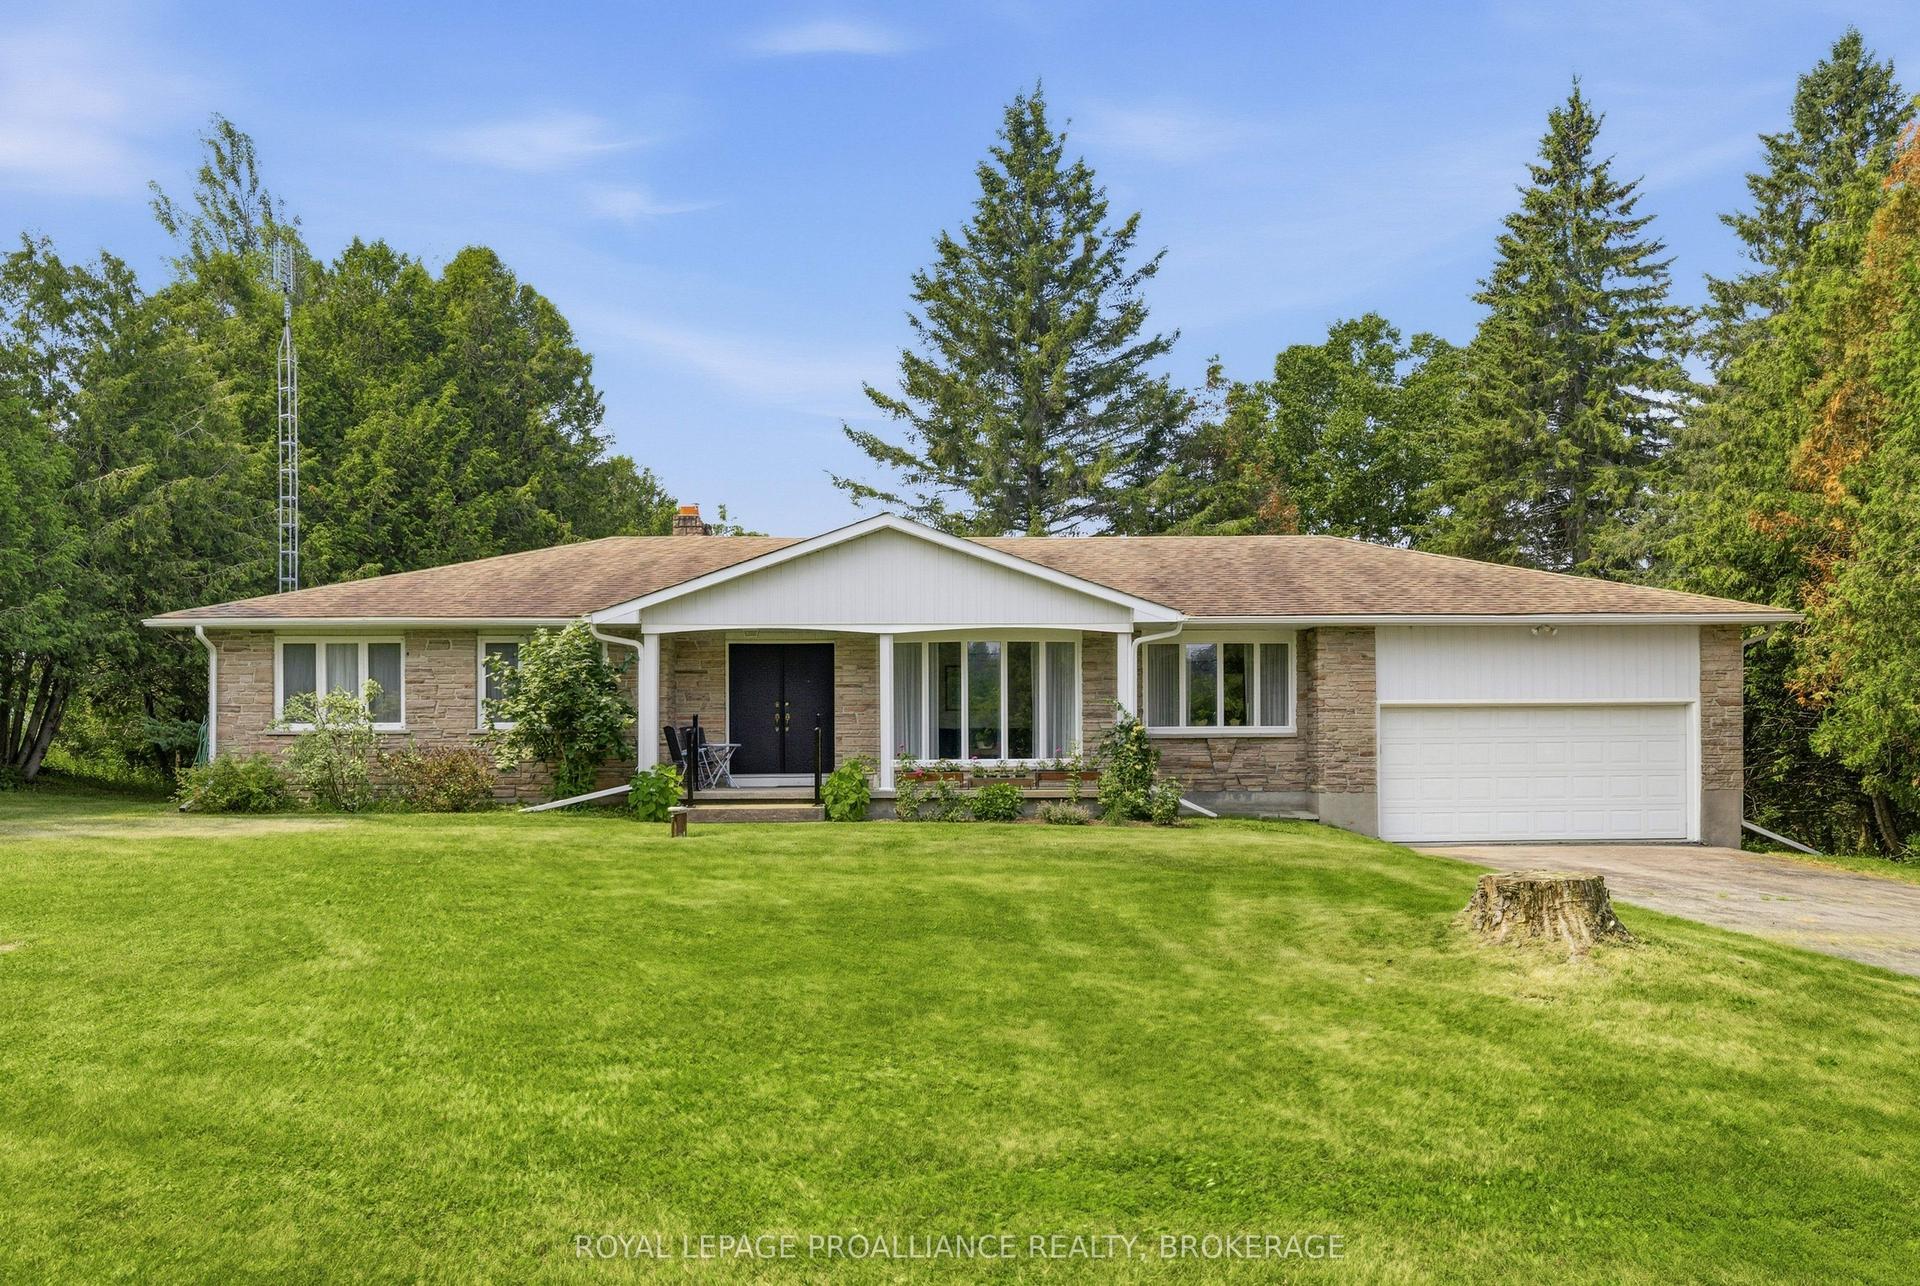
For Sale21 days ago
$649,900
Detached
est. $2,849/mo
3403 Highway 38, 44 - City North of 401
Kingston, ON
3 bd
2 ba
2,250
10
MLS# X13589190Royal Lepage Proalliance Realty,…
WhatsApp Aman