For Sale
887 Nesting Way
1106 - Fallingbrook/Gardenway South, Orleans - Cumberland and Area, ON
$567,500
3Bd
2Ba
1,300+sqft
3Parking
18.04 x 106.63 ftlot
$437/sqft
TownhouseMLS# X13541756Listed 2026-07-0912 DOM
Heating
Water Heater Owned
Cooling
Central Air
Basement
Finished
About this home
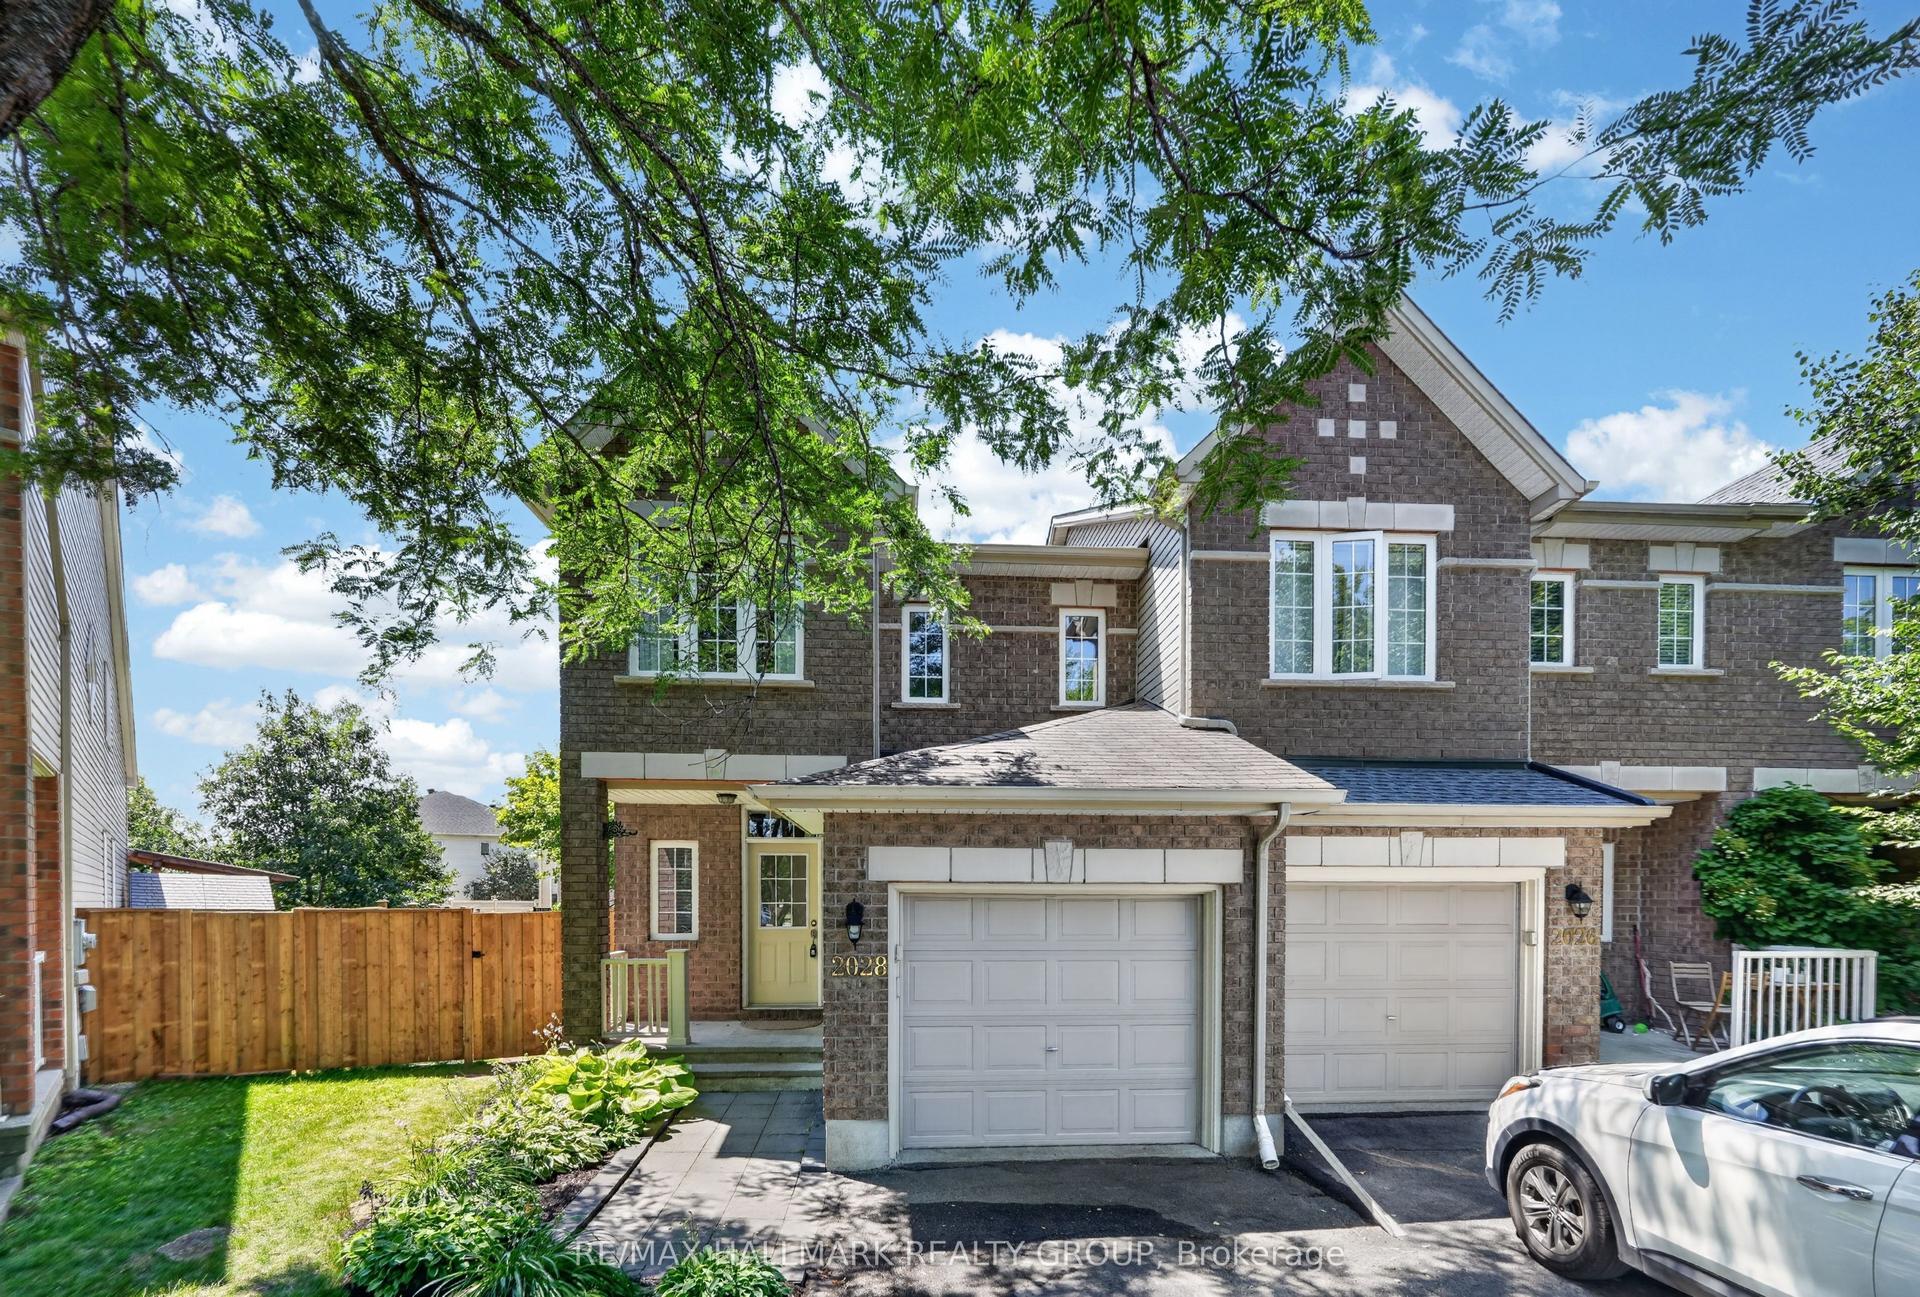
Where comfort meets convenience in the heart of Orleans! This move-in ready 3-bedroom townhome is tucked within a peaceful private enclave with no rear neighbours, offering privacy, pride of ownership and everyday practicality just steps to parks, walking/biking paths, transit, schools, shopping and dining. A welcoming approach showcases easy-care landscaping and interlock, setting the tone for the well-kept interior. The bright, open-concept main level features warm neutral decor, premium hardwood, crown moulding, a generous entry, powder room, spacious dining area ideal for a larger table, and a sun-filled living room The upgraded kitchen is designed for daily living and entertaining, featuring quality ,maple hardwood cabinetry, granite/marble-style counters, stainless steel appliances, under-cabinet lighting, ample prep space and a breakfast bar-perfect for casual meals or hosting family and friends. Patio doors extend the living space to a deep, fully fenced backyard with interlock patio, enclosed gazebo and gas BBQ setup, creating a private outdoor retreat for summer evenings and low-maintenance living. Upstairs offers new luxury vinyl plank flooring, a spacious primary bedroom with custom walk-in closet . Feel like a day in the spa withthe renovated main bath, complete with soaker tub, glass-enclosed shower, elegant counter and large overmount sink. Two additional bright bedrooms provide excellent flexibility, including extra-deep closet storage. The finished lower level adds valuable living space with a large family/rec room, bathroom, laundry, storage & nice finishes,ideal for movie nights, a home gym, playroom or office. Notable updates include high-efficiency furnace (2021), fresh designer-neutral paint throughout and high-quality flooring (2026). Well constructed and situated in a quiet neighbourhood with no through-traffic, this home delivers comfort, convenience and a true Orleans lifestyle. Quick closing available. 24 Hours Irrevocable on all offers.
RenovatedHardwood
Rooms
Main Floor
| Living Room | 5.48 × 3.04 m | Laminate |
| Dining Room | 3.67 × 3.02 m | Laminate |
| Kitchen | 4.87 × 3.04 m | Tile Floor Custom Backsplash |
| Foyer | 0.00 × 0.00 m | Tile Floor |
| Bathroom | 0.00 × 0.00 m | Tile Floor 2 Pc Bath |
Second Floor
| Primary Bedroom | 3.65 × 3.65 m | Laminate Walk-In Closet(s) |
| Bedroom 2 | 2.87 × 2.74 m | Laminate |
| Bedroom 3 | 2.74 × 2.43 m | Laminate |
| Bathroom | 0.00 × 0.00 m | 4 Pc Bath |
Lower
| Recreation | 5.79 × 5.00 m | Laminate |
| Laundry | 0.00 × 0.00 m |
Basement
| Bathroom | 0.00 × 0.00 m | 3 Pc Bath |
Other
| Other | 4.26 × 4.26 m |
Features
- Auto Garage Door Remote
- Carpet Free
- Floor Drain
- Water Heater Owned
- Privacy
- Full
- Finished
- Central Air
- 2-Storey
Financials
Annual Taxes
$2,851
Estimated Rental Income
Entire property$3,200 – $4,800/mo
Basement apartment$1,800 – $2,500/mo
Rental yield6.8% – 10.1%
*Estimates based on comparable rentals in the area. Actual income may vary.
Market Data — Orleans - Cumberland and Area
Days on market12 days
Buyer's MarketSeller's Market
Based on active listings in Orleans - Cumberland and Area. Data updates daily.
Our estimate for this home
Estimated range
$610K – $709K
Mid-point $659K · ~$507/sqft
How this listing compares
$610KList · $568K$709K
High confidence·Based on 1950 gta-wide comparables
Estimated range is generated automatically from active comparables and is for informational purposes only. Not an appraisal — contact Aman for a full comparative market analysis that factors in condition, renovations, and positioning.
Getting around
How walkable, bikeable, and transit-friendly this neighbourhood is.
59
/ 100
Walk Score
Somewhat Walkable
50
/ 100
Transit Score
Good Transit
45
/ 100
Bike Score
Somewhat Bikeable
Scores are estimates based on neighbourhood data and are for informational purposes only.
MLS® data courtesy of the Toronto Regional Real Estate Board (TRREB).
The information provided herein must only be used by consumers that have a bona fide interest in the purchase, sale, or lease of real estate and may not be used for any commercial purpose or any other purpose. Listing information is deemed reliable but is not guaranteed accurate by the Toronto Regional Real Estate Board, the listing brokerage, or this website. The trademarks REALTOR®, REALTORS® and the REALTOR® logo are controlled by The Canadian Real Estate Association (CREA) and identify real estate professionals who are members of CREA. MLS®, Multiple Listing Service®, and the associated logos are owned by CREA. Not intended to solicit properties currently listed for sale or buyers under contract.
You may also like
More homes in Orleans - Cumberland and Area
Hand-picked listings with a similar price range and style.

For Sale4 days ago
$618,000
Townhouse
est. $2,709/mo
2254 SILVERADO Crescent, 1118 - Avalon East
Orleans - Cumberland and Area, ON
3 bd
3 ba
1,750
3
MLS# X13576586Royal Lepage Integrity Realty
WhatsApp Aman
For Sale5 h ago
$549,900
Townhouse
est. $2,411/mo
416 Goldenbrook Way, 1118 - Avalon East
Orleans - Cumberland and Area, ON
3 bd
3 ba
1,750
3
MLS# X13588460Exit Realty Matrix
WhatsApp Aman