For Sale
4 Kelvin Crescent
510 - Deep River, Deep River, ON
$475,000
4+1Bd
2Ba
1,300+sqft
2Parking
60 x 120 ftlot
$365/sqft
DetachedMLS# X13541760Listed 2026-07-0916 DOM
Heating
Water Heater
About this home
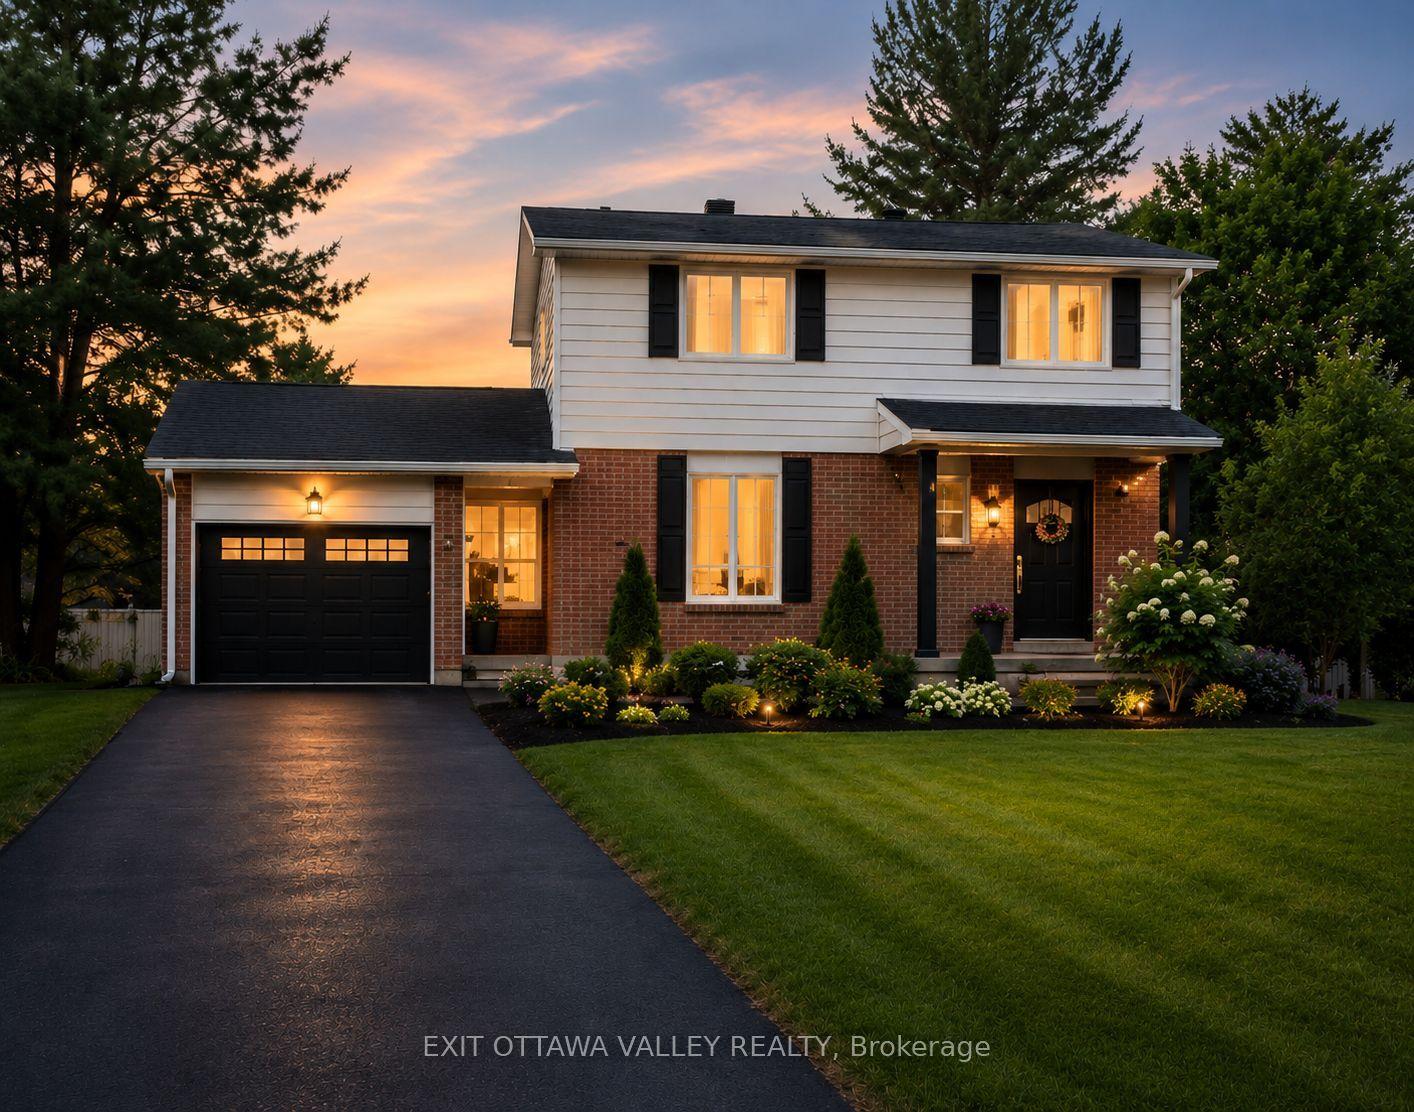
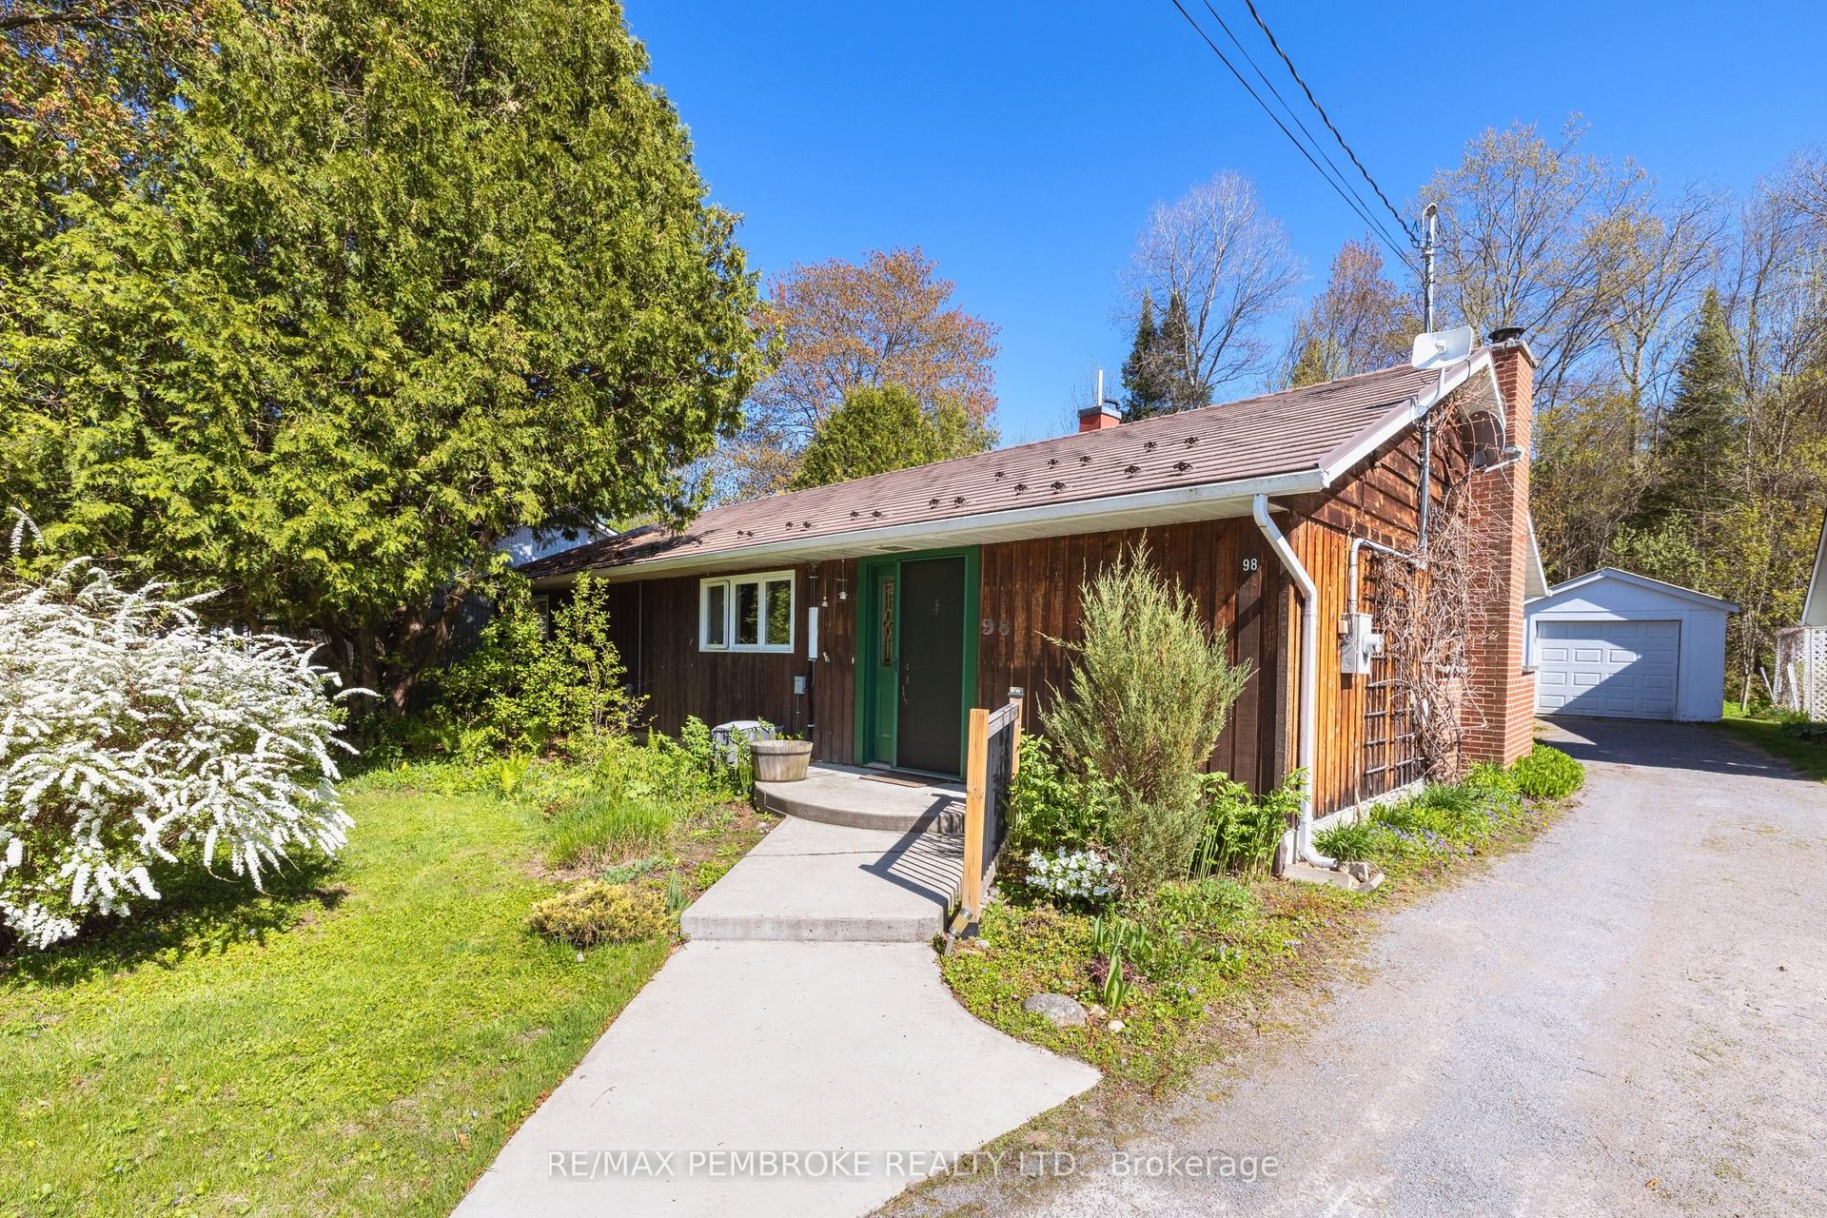
Charming 4 bedrooms + den and 2 bathrooms starter home on a quiet crescent in Deep River Located between the Golf Course and Arena a short walk to the left and the Hospital a few blocks east; the downtown core is a few blocks west. Circular concrete steps using the safety hand rail leads to a newly enlarged front patio deck featuring large adult cedars on the left. A split foyer entrance with double closets and extra door for temperature control from the elements and privacy. Spacious open concept living/dining areas with patio doors to large partially fenced private yard L-shaped kitchen features chocolate wood cabinets with matching color farmhouse double sink, stainless steel appliances and hood fan, high ceiling with large overhead fan and lovely ceramic tiles Upper level features 1 large and 2 medium-sized bedrooms plus a full bathroom with a linen closet Lower level features 1 medium-sized bedroom, a den with a side door, a bathroom/laundry room and a utility room. Living room patio doors open up to a very large partially fenced back yard with a large split level wood deck with a ramp, a firepit and a small metal shed for gardening storage. Detached shed on the back right side of the house outside the fence has plenty of shelves and a concrete floor. A large resin garbage storage closet and new young cedars were planted in 2025 also on the right Asphalt driveway is large enough for 2 regular-sized vehicles. *For Additional Property Details Click The Brochure Icon Below*
Rooms
Main Floor
| Foyer | 1.20 × 6.70 m | |
| Kitchen | 3.10 × 2.90 m | |
| Living Room | 3.90 × 4.90 m | |
| Dining Room | 2.70 × 3.90 m |
Upper
| Bedroom | 2.90 × 4.50 m | |
| Bedroom 2 | 2.90 × 2.90 m | |
| Bedroom 3 | 2.90 × 3.90 m | |
| Bathroom | 2.80 × 1.80 m |
Lower
| Bedroom 4 | 2.70 × 6.00 m | |
| Den | 3.70 × 2.60 m | |
| Bathroom | 2.80 × 2.70 m | |
| Utility Room | 2.80 × 1.50 m |
Features
- Water Heater
- None
- Bungalow
Financials
Annual Taxes
$3,427.28
Estimated Rental Income
Entire property$4,000 – $6,500/mo
Rental yield10.1% – 16.4%
*Estimates based on comparable rentals in the area. Actual income may vary.
Market Data — Deep River
Days on market16 days
Buyer's MarketSeller's Market
Based on active listings in Deep River. Data updates daily.
Our estimate for this home
Estimated range
$704K – $818K
Mid-point $761K · ~$586/sqft
How this listing compares
$704KList · $475K$818K
High confidence·Based on 13144 gta-wide comparables
Estimated range is generated automatically from active comparables and is for informational purposes only. Not an appraisal — contact Aman for a full comparative market analysis that factors in condition, renovations, and positioning.
Getting around
How walkable, bikeable, and transit-friendly this neighbourhood is.
52
/ 100
Walk Score
Somewhat Walkable
41
/ 100
Transit Score
Some Transit
50
/ 100
Bike Score
Bikeable
Scores are estimates based on neighbourhood data and are for informational purposes only.
MLS® data courtesy of the Toronto Regional Real Estate Board (TRREB).
The information provided herein must only be used by consumers that have a bona fide interest in the purchase, sale, or lease of real estate and may not be used for any commercial purpose or any other purpose. Listing information is deemed reliable but is not guaranteed accurate by the Toronto Regional Real Estate Board, the listing brokerage, or this website. The trademarks REALTOR®, REALTORS® and the REALTOR® logo are controlled by The Canadian Real Estate Association (CREA) and identify real estate professionals who are members of CREA. MLS®, Multiple Listing Service®, and the associated logos are owned by CREA. Not intended to solicit properties currently listed for sale or buyers under contract.
You may also like
More homes in Deep River
Hand-picked listings with a similar price range and style.
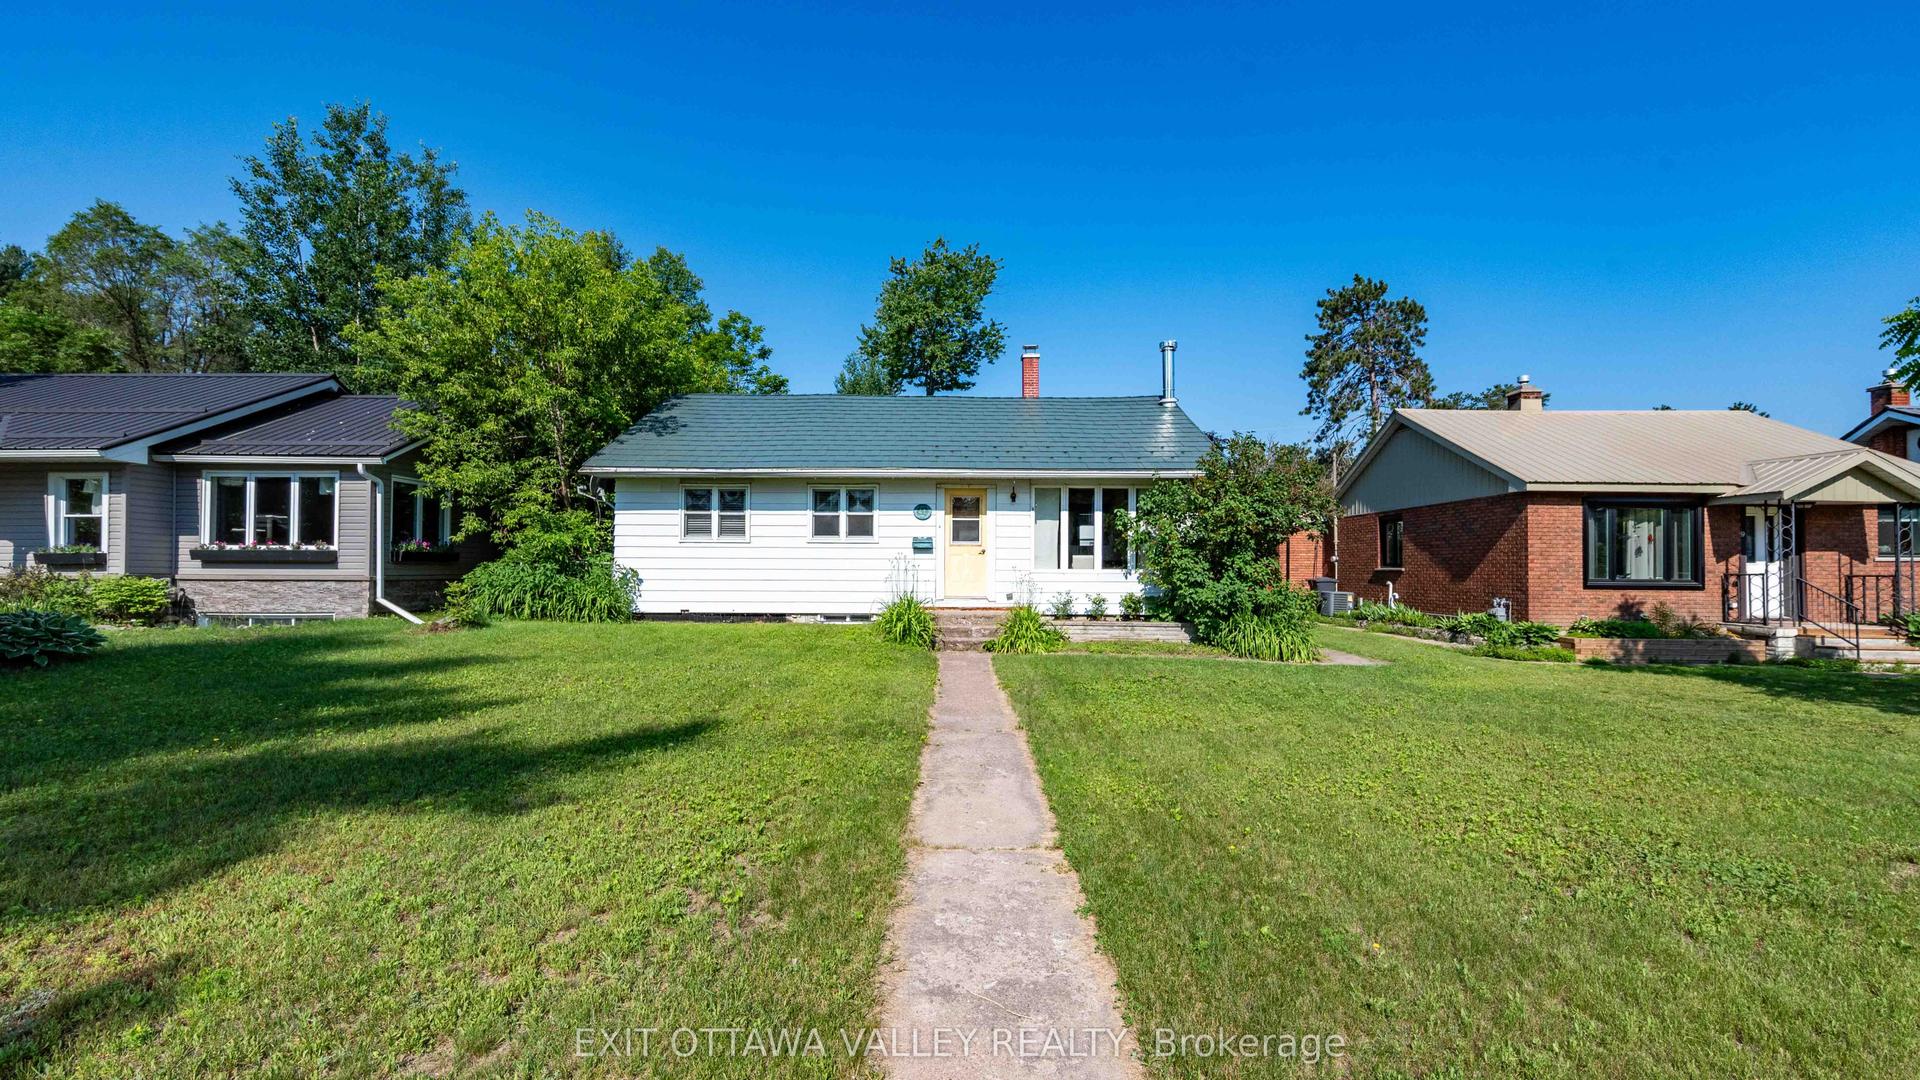
For Sale25 days ago
$379,900
Detached
est. $1,665/mo
41 Huron Street, 510 - Deep River
Deep River, ON
3+2 bd
2 ba
900
3
MLS# X13505218Exit Ottawa Valley Realty
WhatsApp Aman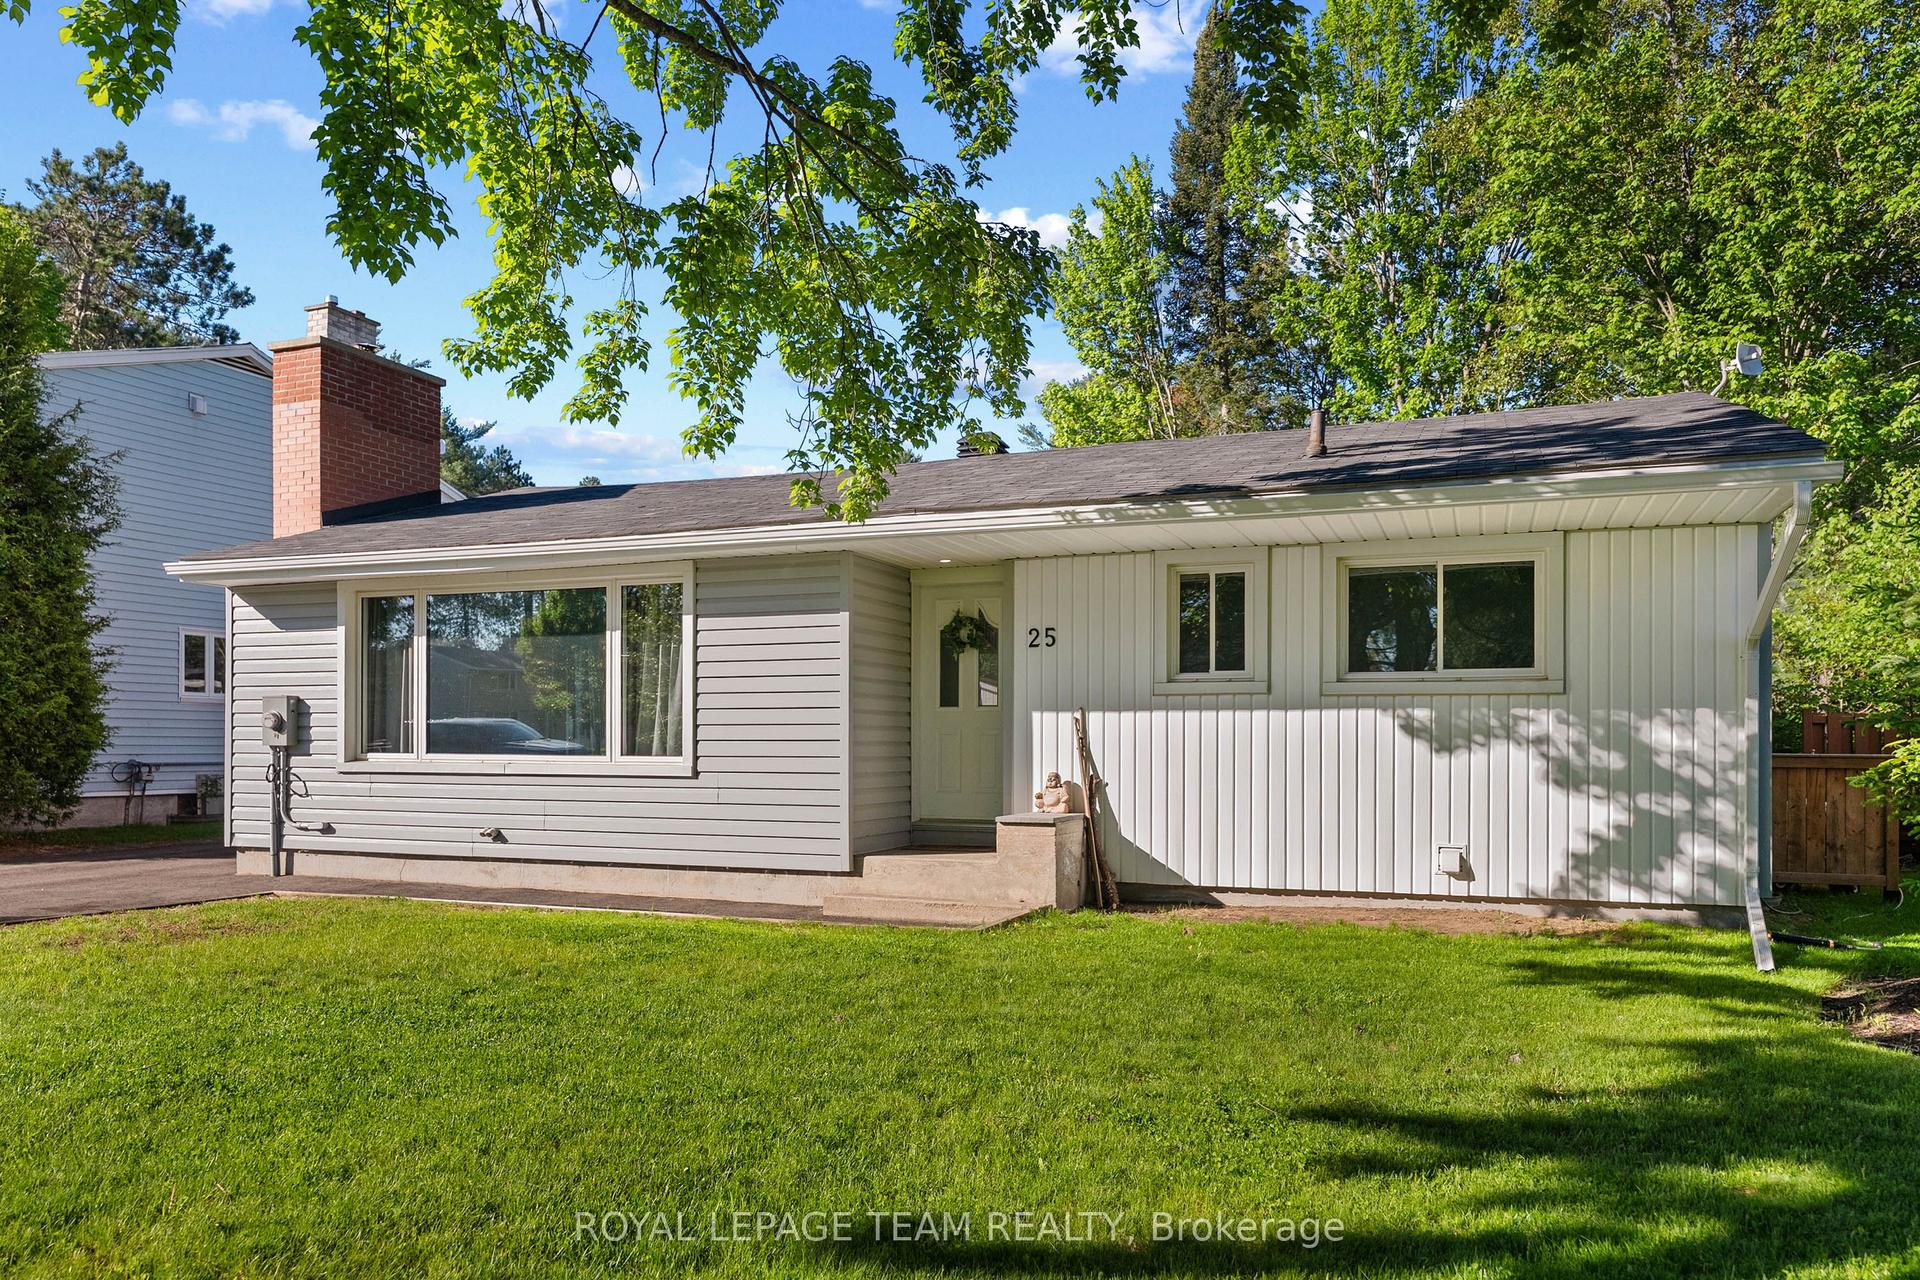
For Sale3 months ago
$474,900
Detached
est. $2,082/mo
25 FRONTENAC Crescent, 510 - Deep River
Deep River, ON
3 bd
4 ba
1,300
4
MLS# X12998834Royal Lepage Team Realty
WhatsApp Aman