For Lease
460 DUNDAS Street E 1205 #1205
Waterdown, Hamilton, ON
$2,750
2Bd
2Ba
850+sqft
1Parking
$3/sqft
CondoMLS# X13541784Listed 2026-07-0922 DOM
About this home
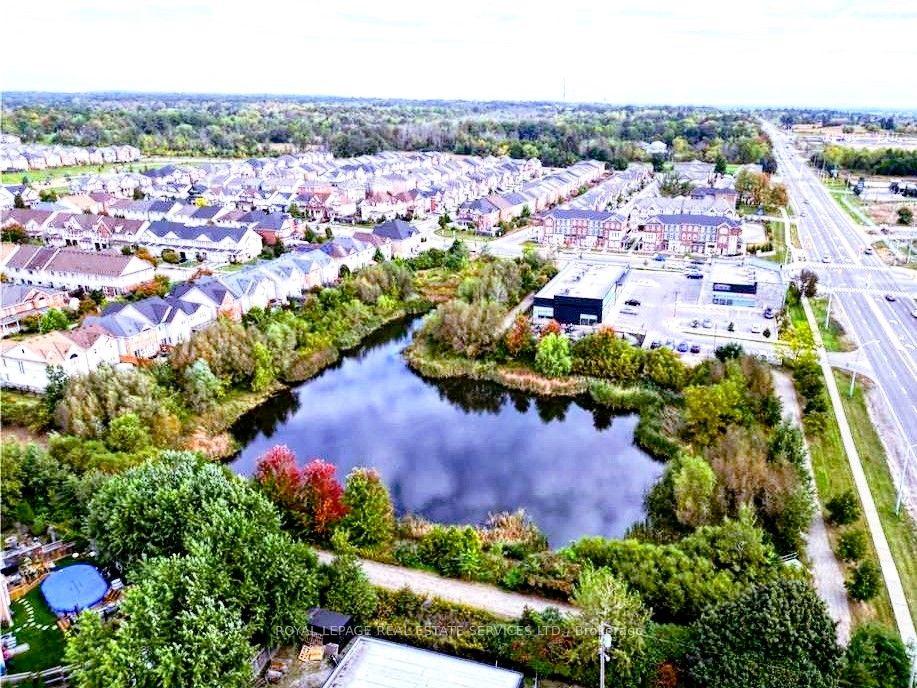
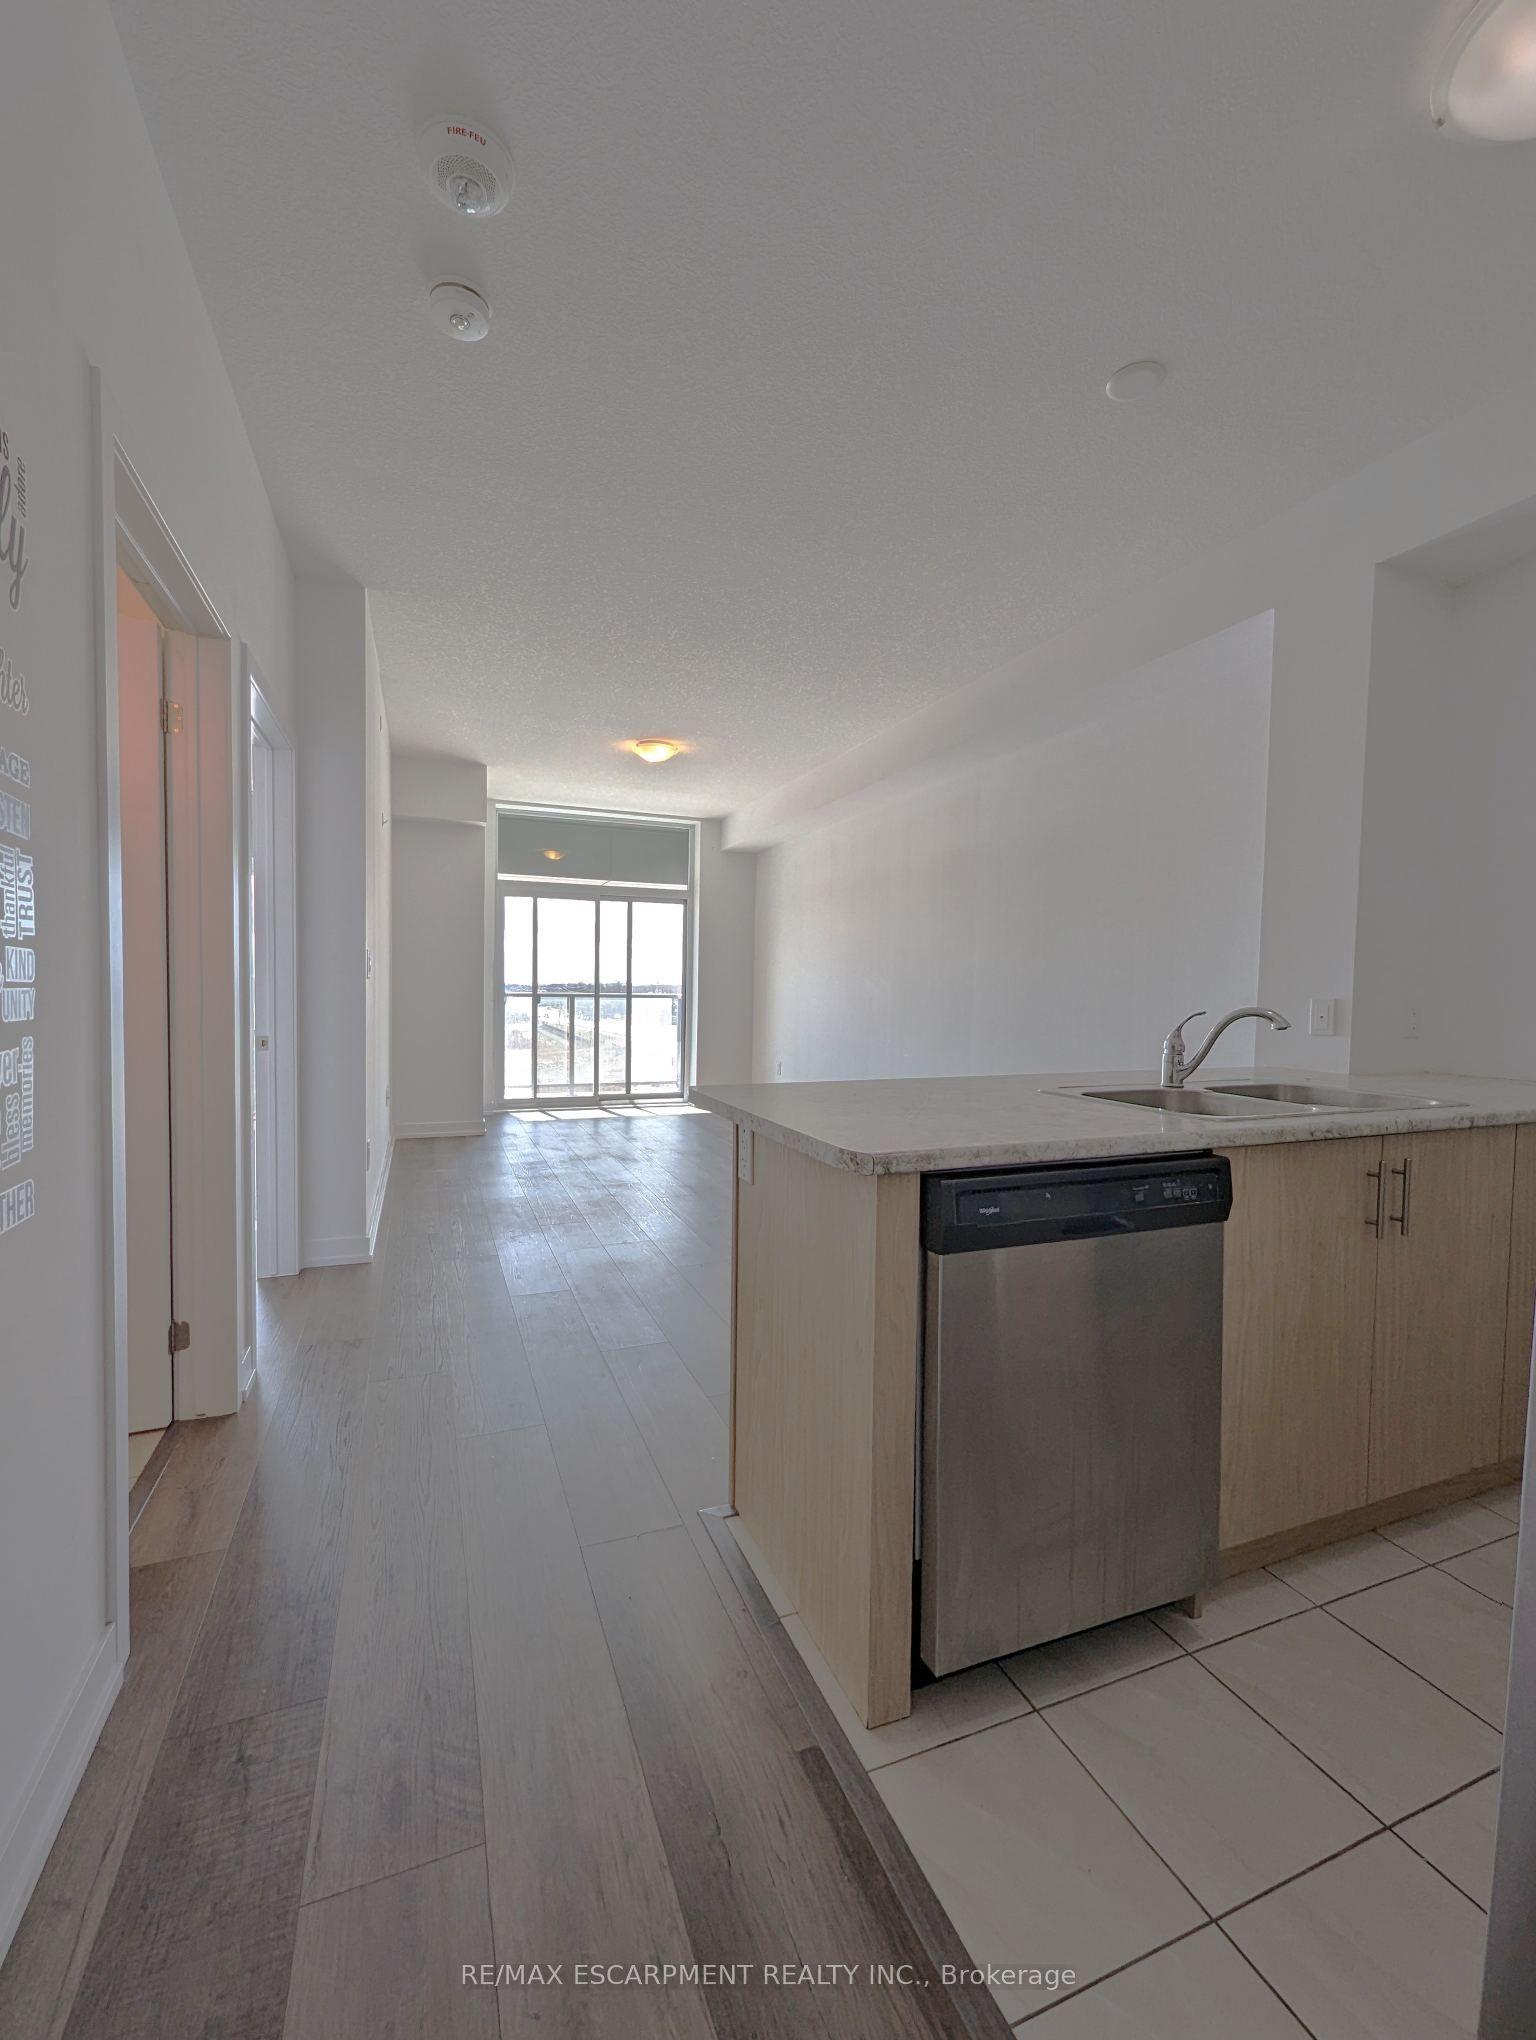
Spectacular floor to ceiling views from the 12th floor Penthouse of this premium corner 2 Bedrooms, 2 full bath condo. Tons of Natural Light in every room! Be the first to live in this bright, sleek & stylish suite in popular "Trend 2" building, desirable Waterdown! Modern 880 Sq Ft, offers 10ft ceilings, in suite laundry. Tastefully Upgraded w/ Zebra blinds. Tile & laminate flooring. Open Kitchen & Great Room. White shaker style cabinetry, Quartz Counter tops, under cabinet lighting, SS Appliances & Island w/ double sink & seating for 4. Large Great room w/ Juliette Balcony. Primary Bedroom w/ Floor to Ceiling Windows, Upgraded 3 Piece Ensuite & Walk-In Closet. Second Bedroom also has Floor to Ceiling Windows w/ double sliding door closet. Beautiful 4 piece main bath. 1 Underground Parking & 1 Locker. Fabulous Amenities Includes Party Rooms, Fitness Facilities, Rooftop Patio with BBQ's, Secure Bike Storage, Secure Parcel Storage. Minutes from Hwy 403 & 407, Aldershot GO Station. Available August 1, 2026
Rooms
Main Floor
| Primary Bedroom | 3.35 × 2.82 m | Walk-In Closet(s) 3 Pc Ensuite Window Floor to Ceiling |
| Bathroom | 2.74 × 1.52 m | 4 Pc Bath Soaking Tub Quartz Counter |
| Laundry | 1.06 × 1.06 m | |
| Living Room | 4.72 × 3.62 m | Juliette Balcony Window Floor to Ceiling Combined w/Kitchen |
| Kitchen | 2.44 × 2.36 m | Stainless Steel Appl Quartz Counter Combined w/Living |
| Bedroom 2 | 3.29 × 2.78 m | Double Closet Window Floor to Ceiling Laminate |
| Bathroom | 2.74 × 1.52 m | 3 Pc Ensuite Separate Shower Quartz Counter |
Features
- Auto Garage Door Remote
- Carpet Free
- None
- Other
- Apartment
Financials
Estimated Rental Income
Entire property$2,600 – $3,500/mo
Rental yield1134.5% – 1527.3%
*Estimates based on comparable rentals in the area. Actual income may vary.
Market Data — Hamilton
Days on market22 days
Buyer's MarketSeller's Market
Based on active listings in Hamilton. Data updates daily.
Demographics — Hamilton
Population
569,353
Avg Household Income
$90,000
Age Distribution
0-19
20%
20-34
21%
35-49
19%
50-64
20%
65+
20%
Ownership65% own · 35% rent
EnglishFrenchArabicItalianTagalog
Other rentals like this
Similar rentals in Hamilton
Same property type, similar price, similar size — currently for rent.
For Lease28 days ago
$2,500
Condo
460 Dundas Street E 1102 #1102, Waterdown
Hamilton, ON
2 bd
2 ba
850
1
MLS# X13519242Royal Lepage Real Estate Services…
WhatsApp Aman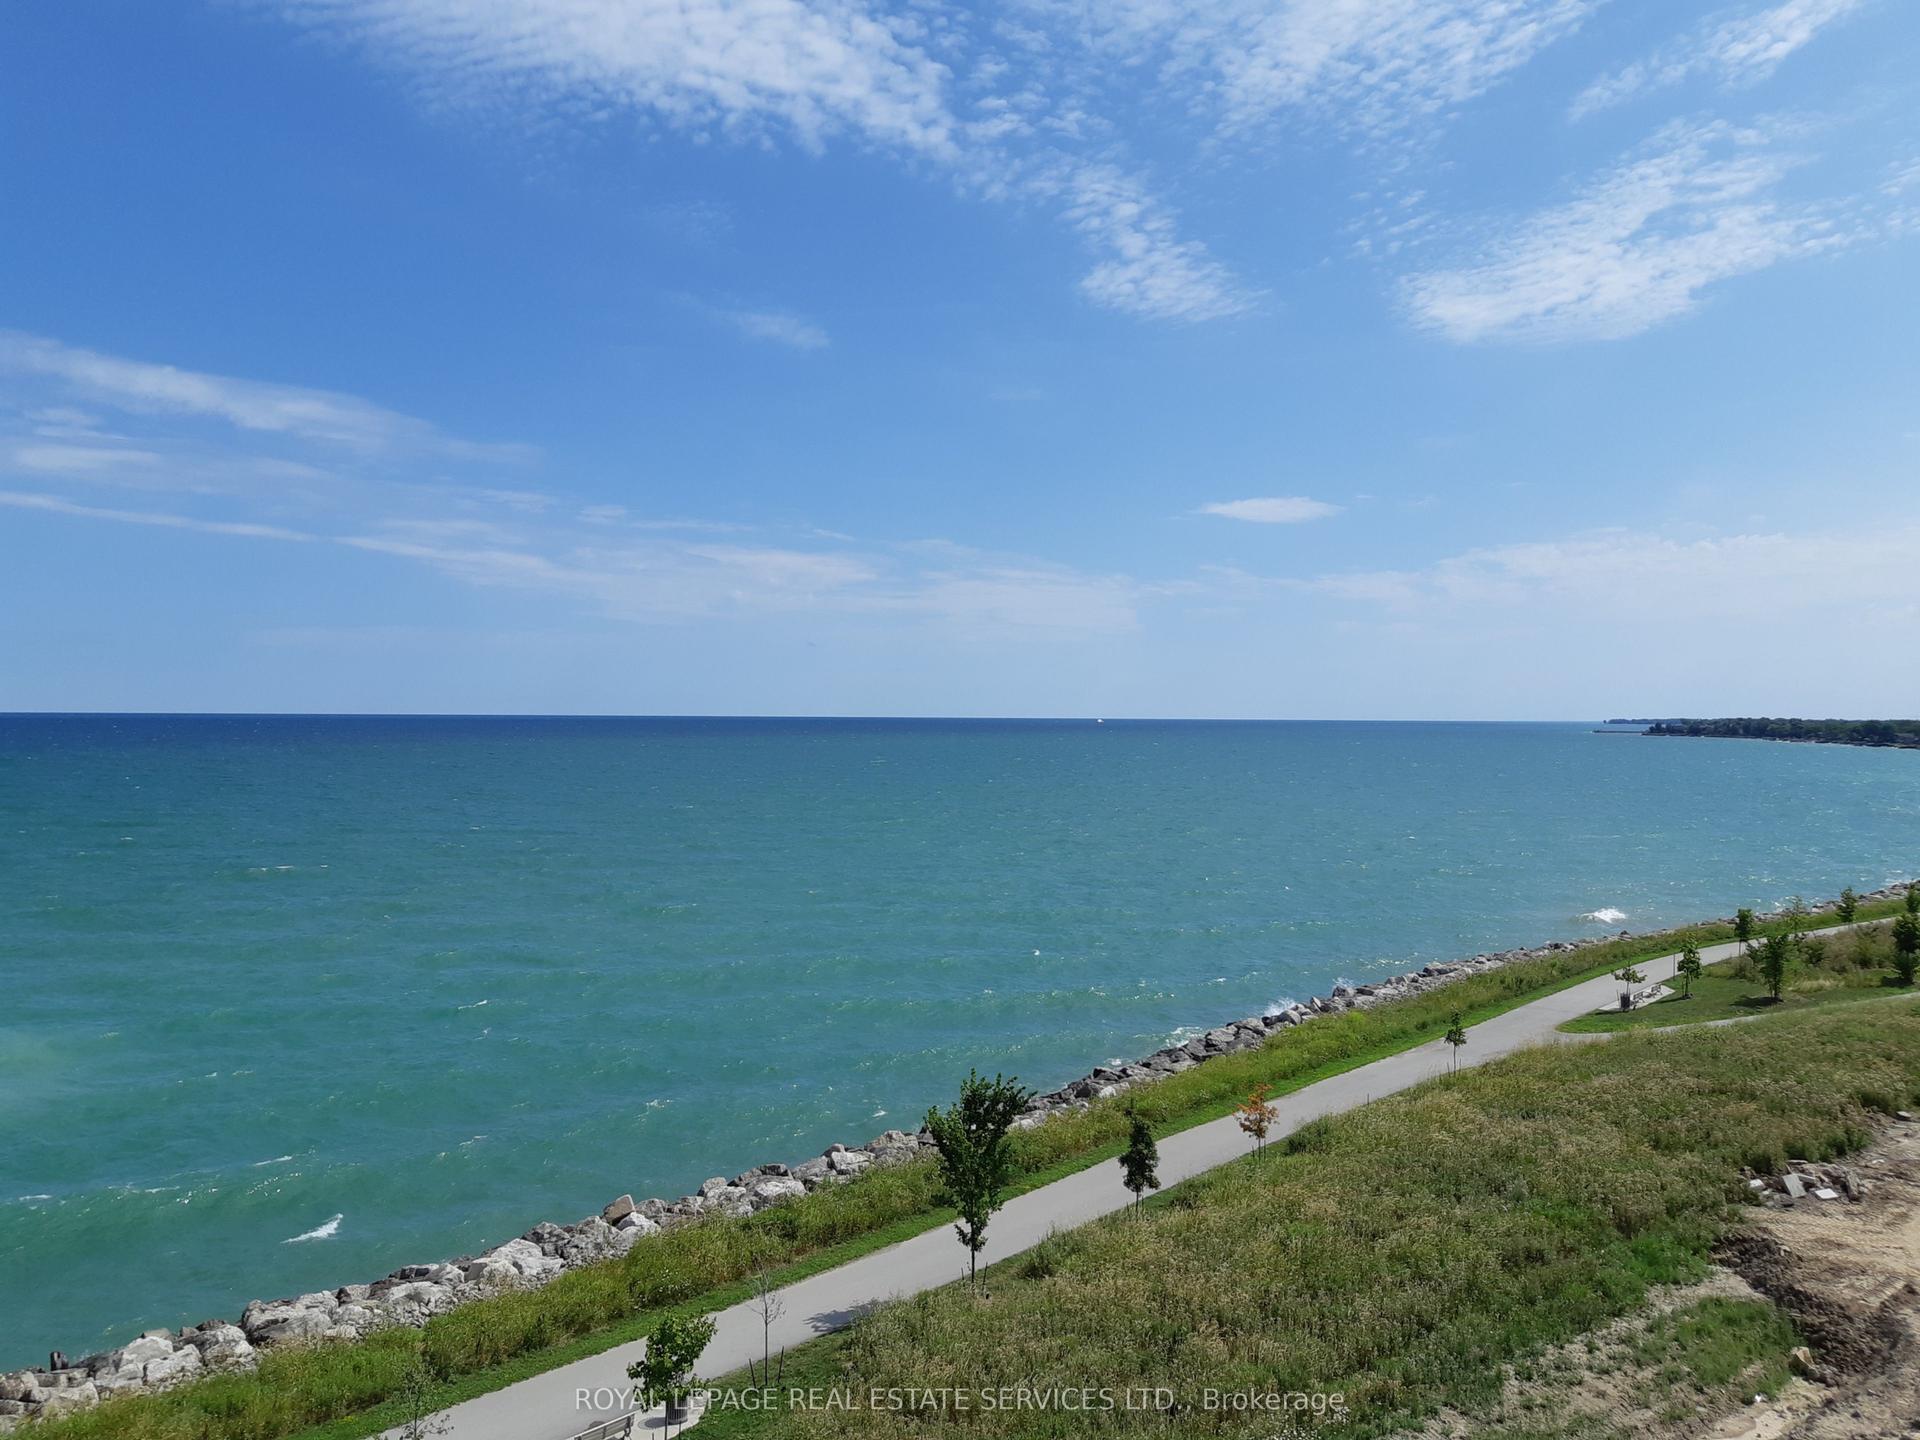
For Lease1 day ago
$2,850
Condo
125 Shoreview Place S 631 #631, Lakeshore
Hamilton, ON
2 bd
2 ba
950
1
MLS# X13620222Royal Lepage Real Estate Services…
WhatsApp Aman
Getting around
How walkable, bikeable, and transit-friendly this neighbourhood is.
89
/ 100
Walk Score
Very Walkable
75
/ 100
Transit Score
Excellent Transit
68
/ 100
Bike Score
Bikeable
Scores are estimates based on neighbourhood data and are for informational purposes only.
MLS® data courtesy of the Toronto Regional Real Estate Board (TRREB).
The information provided herein must only be used by consumers that have a bona fide interest in the purchase, sale, or lease of real estate and may not be used for any commercial purpose or any other purpose. Listing information is deemed reliable but is not guaranteed accurate by the Toronto Regional Real Estate Board, the listing brokerage, or this website. The trademarks REALTOR®, REALTORS® and the REALTOR® logo are controlled by The Canadian Real Estate Association (CREA) and identify real estate professionals who are members of CREA. MLS®, Multiple Listing Service®, and the associated logos are owned by CREA. Not intended to solicit properties currently listed for sale or buyers under contract.