For Sale
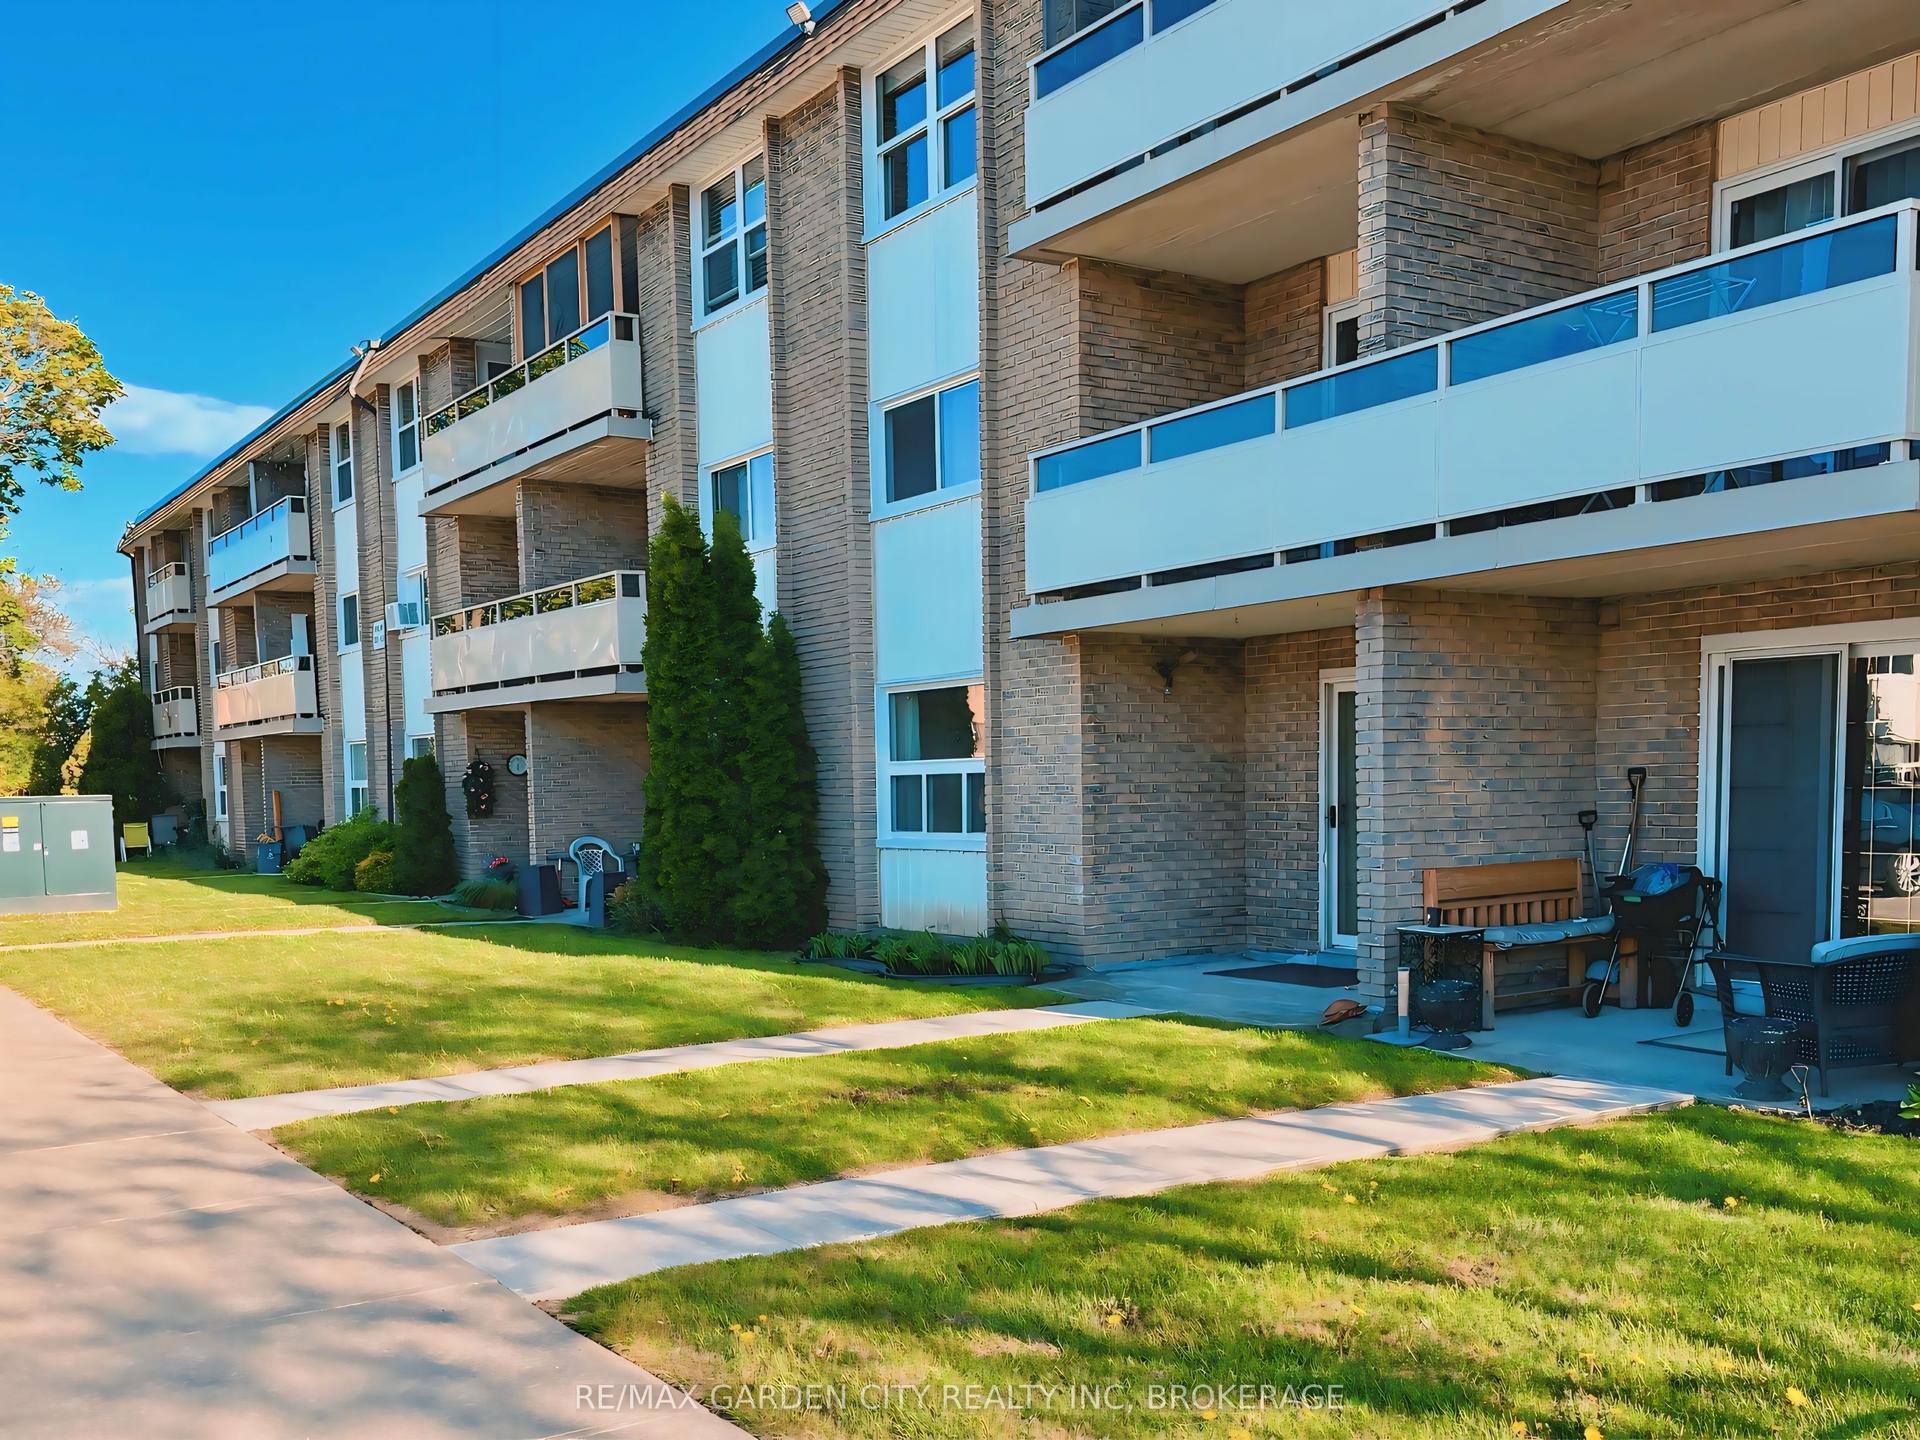
405 Merritt Street 3 #3
456 - Oakdale, St. Catharines, ON
$389,000
1Bd
1Ba
850+sqft
1Parking
$458/sqft
CondoMLS# X13541952Listed 2026-07-0920 DOM
Cooling
Central Air
About this home
Welcome to Unit 3 at 405 Merritt Street-a truly one-of-a-kind residence nestled within a beautifully converted church. Soaring 13-foot ceilings, west-facing windows and thoughtfully curated designer finishes create a space that is both warm and striking. Flooded with natural light throughout the afternoon, this home seamlessly blends historic character with modern industrial design.The custom kitchen is the heart of the home, featuring upgraded quartz countertops, beautifully crafted soft-close cabinetry, a stunning handcrafted raw-edge wood island that doubles as a high-top dining table, a custom brick-inspired backsplash, stainless steel appliances, and designer lighting sourced from Chicago. Every finish was carefully selected by the original owner during construction to create a cohesive and timeless aesthetic.The spacious primary bedroom offers two large closets, while the versatile den is ideal as a home office, reading room or guest space. A beautifully finished 4-piece bathroom, textured laminate flooring throughout, an LG smart thermostat with heat pump system, and the added privacy of having no neighbours above complete this exceptional home. As an added bonus, this unit also includes one of only five exclusive storage lockers in the entire building-a rare and highly sought-after feature. Located just minutes from shopping, restaurants, parks, hospitals, highways and Brock University, this is a rare opportunity to own a piece of St. Catharines history without compromising modern comfort. Whether you're a first-time buyer, professional, downsizer or investor, Unit 3 offers a lifestyle unlike anything else on the market.
Rooms
Main Floor
| Kitchen | 6.10 × 3.05 m | Custom Backsplash Stainless Steel Appl Centre Island |
| Living Room | 4.88 × 5.79 m | Open Concept Window |
| Bedroom | 3.66 × 3.96 m | His and Hers Closets |
| Bedroom 2 | 2.74 × 2.13 m |
Features
- Primary Bedroom - Main Floor
- None
- Central Air
- Apartment
Financials
Annual Taxes
$3,094.88
Estimated Rental Income
Entire property$2,100 – $2,800/mo
Rental yield6.5% – 8.6%
*Estimates based on comparable rentals in the area. Actual income may vary.
Market Data — St. Catharines
Days on market20 days
Buyer's MarketSeller's Market
Based on active listings in St. Catharines. Data updates daily.
Our estimate for this home
Estimated range
$366K – $425K
Mid-point $395K · ~$465/sqft
How this listing compares
$366KList · $389K$425K
Medium confidence·Based on 20 456 - oakdale comparables
Estimated range is generated automatically from active comparables and is for informational purposes only. Not an appraisal — contact Aman for a full comparative market analysis that factors in condition, renovations, and positioning.
Getting around
How walkable, bikeable, and transit-friendly this neighbourhood is.
76
/ 100
Walk Score
Very Walkable
59
/ 100
Transit Score
Good Transit
45
/ 100
Bike Score
Somewhat Bikeable
Scores are estimates based on neighbourhood data and are for informational purposes only.
MLS® data courtesy of the Toronto Regional Real Estate Board (TRREB).
The information provided herein must only be used by consumers that have a bona fide interest in the purchase, sale, or lease of real estate and may not be used for any commercial purpose or any other purpose. Listing information is deemed reliable but is not guaranteed accurate by the Toronto Regional Real Estate Board, the listing brokerage, or this website. The trademarks REALTOR®, REALTORS® and the REALTOR® logo are controlled by The Canadian Real Estate Association (CREA) and identify real estate professionals who are members of CREA. MLS®, Multiple Listing Service®, and the associated logos are owned by CREA. Not intended to solicit properties currently listed for sale or buyers under contract.
You may also like
More homes in St. Catharines
Hand-picked listings with a similar price range and style.
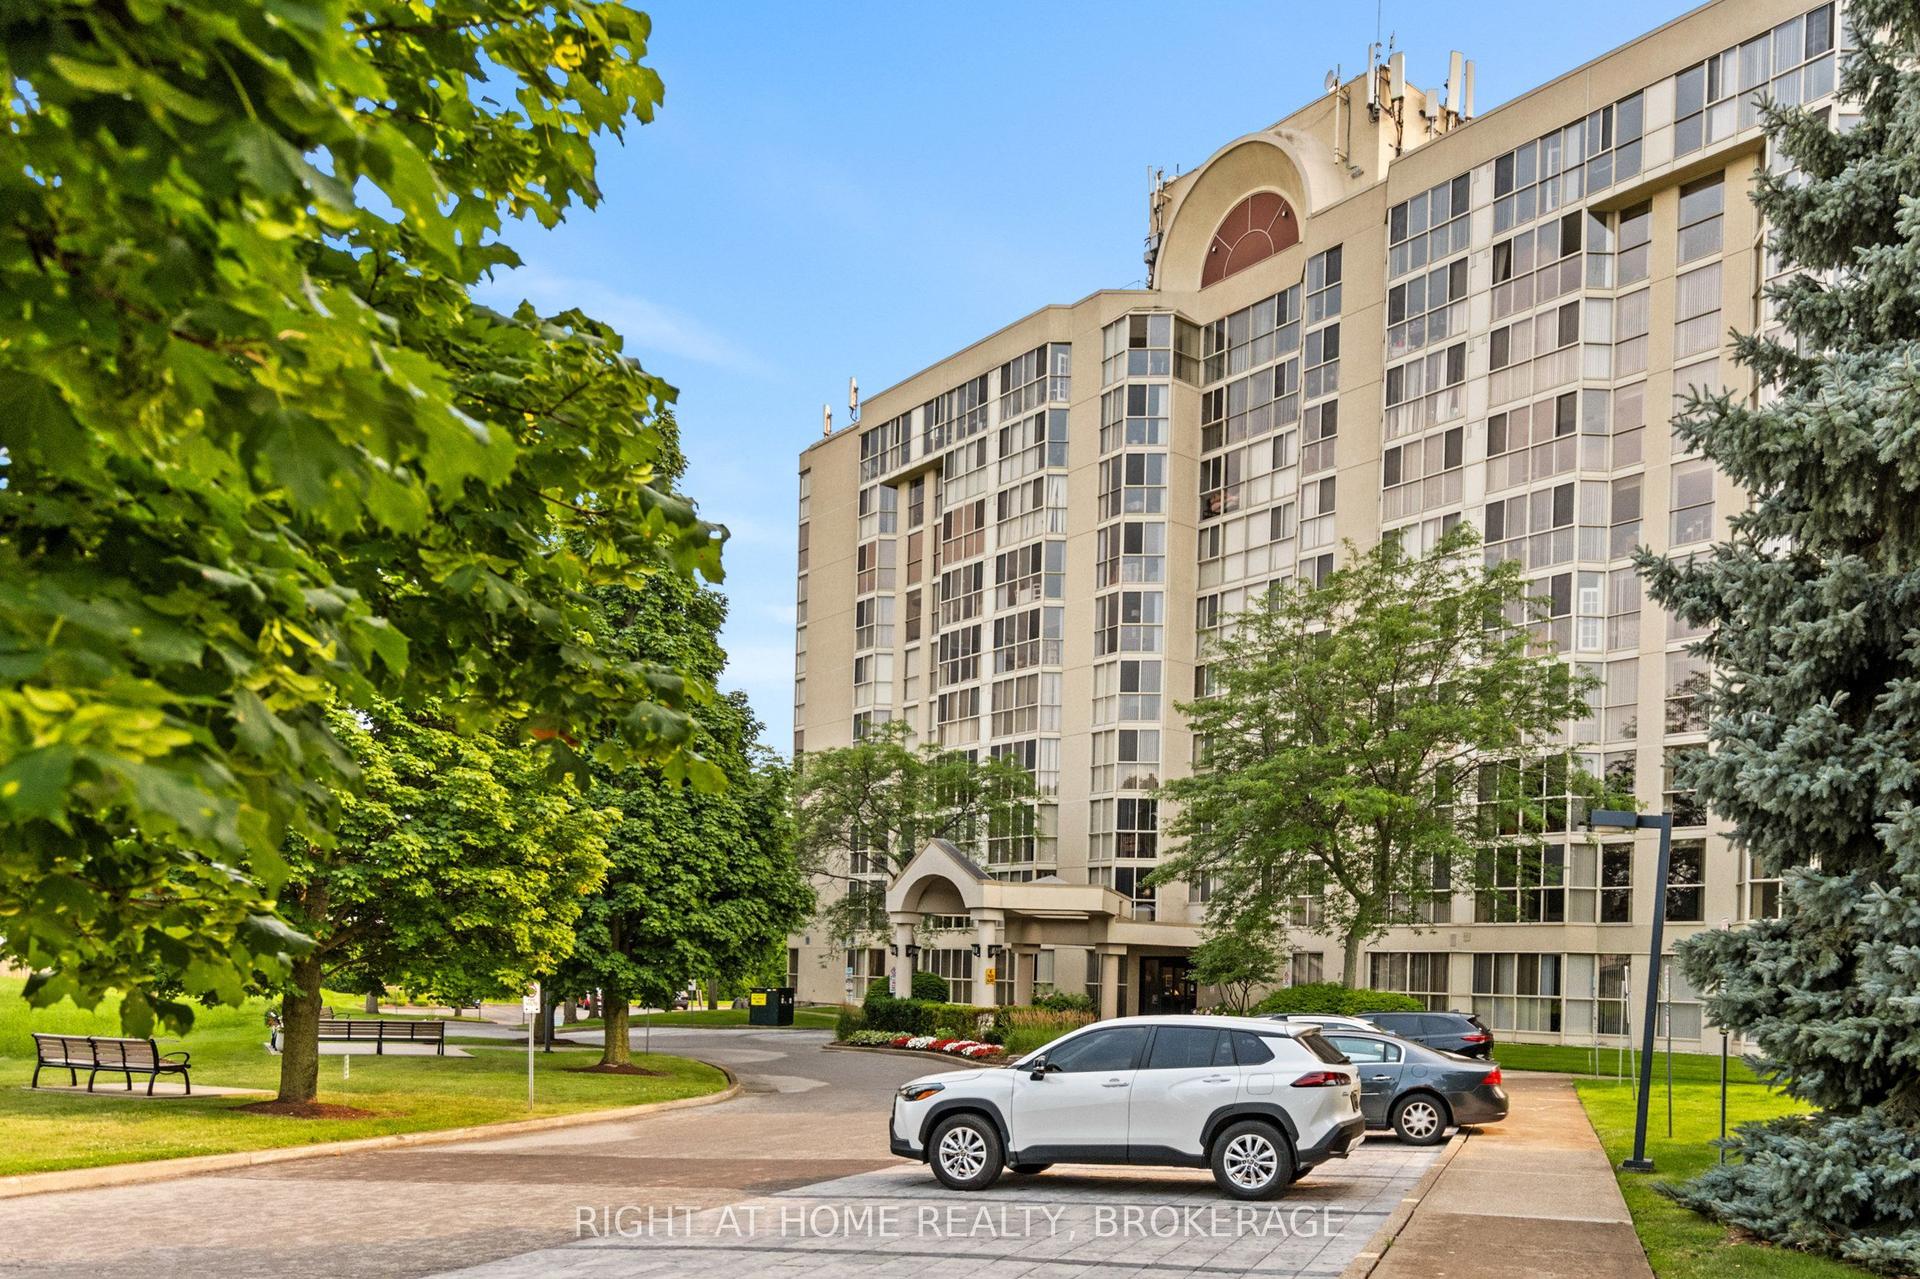
For Sale3 h ago
$449,000
Condo
est. $1,968/mo
162 Martindale Road 801 #801, 453 - Grapeview
St. Catharines, ON
1+1 bd
1 ba
850
1
MLS# X13615560Right At Home Realty, Brokerage
WhatsApp Aman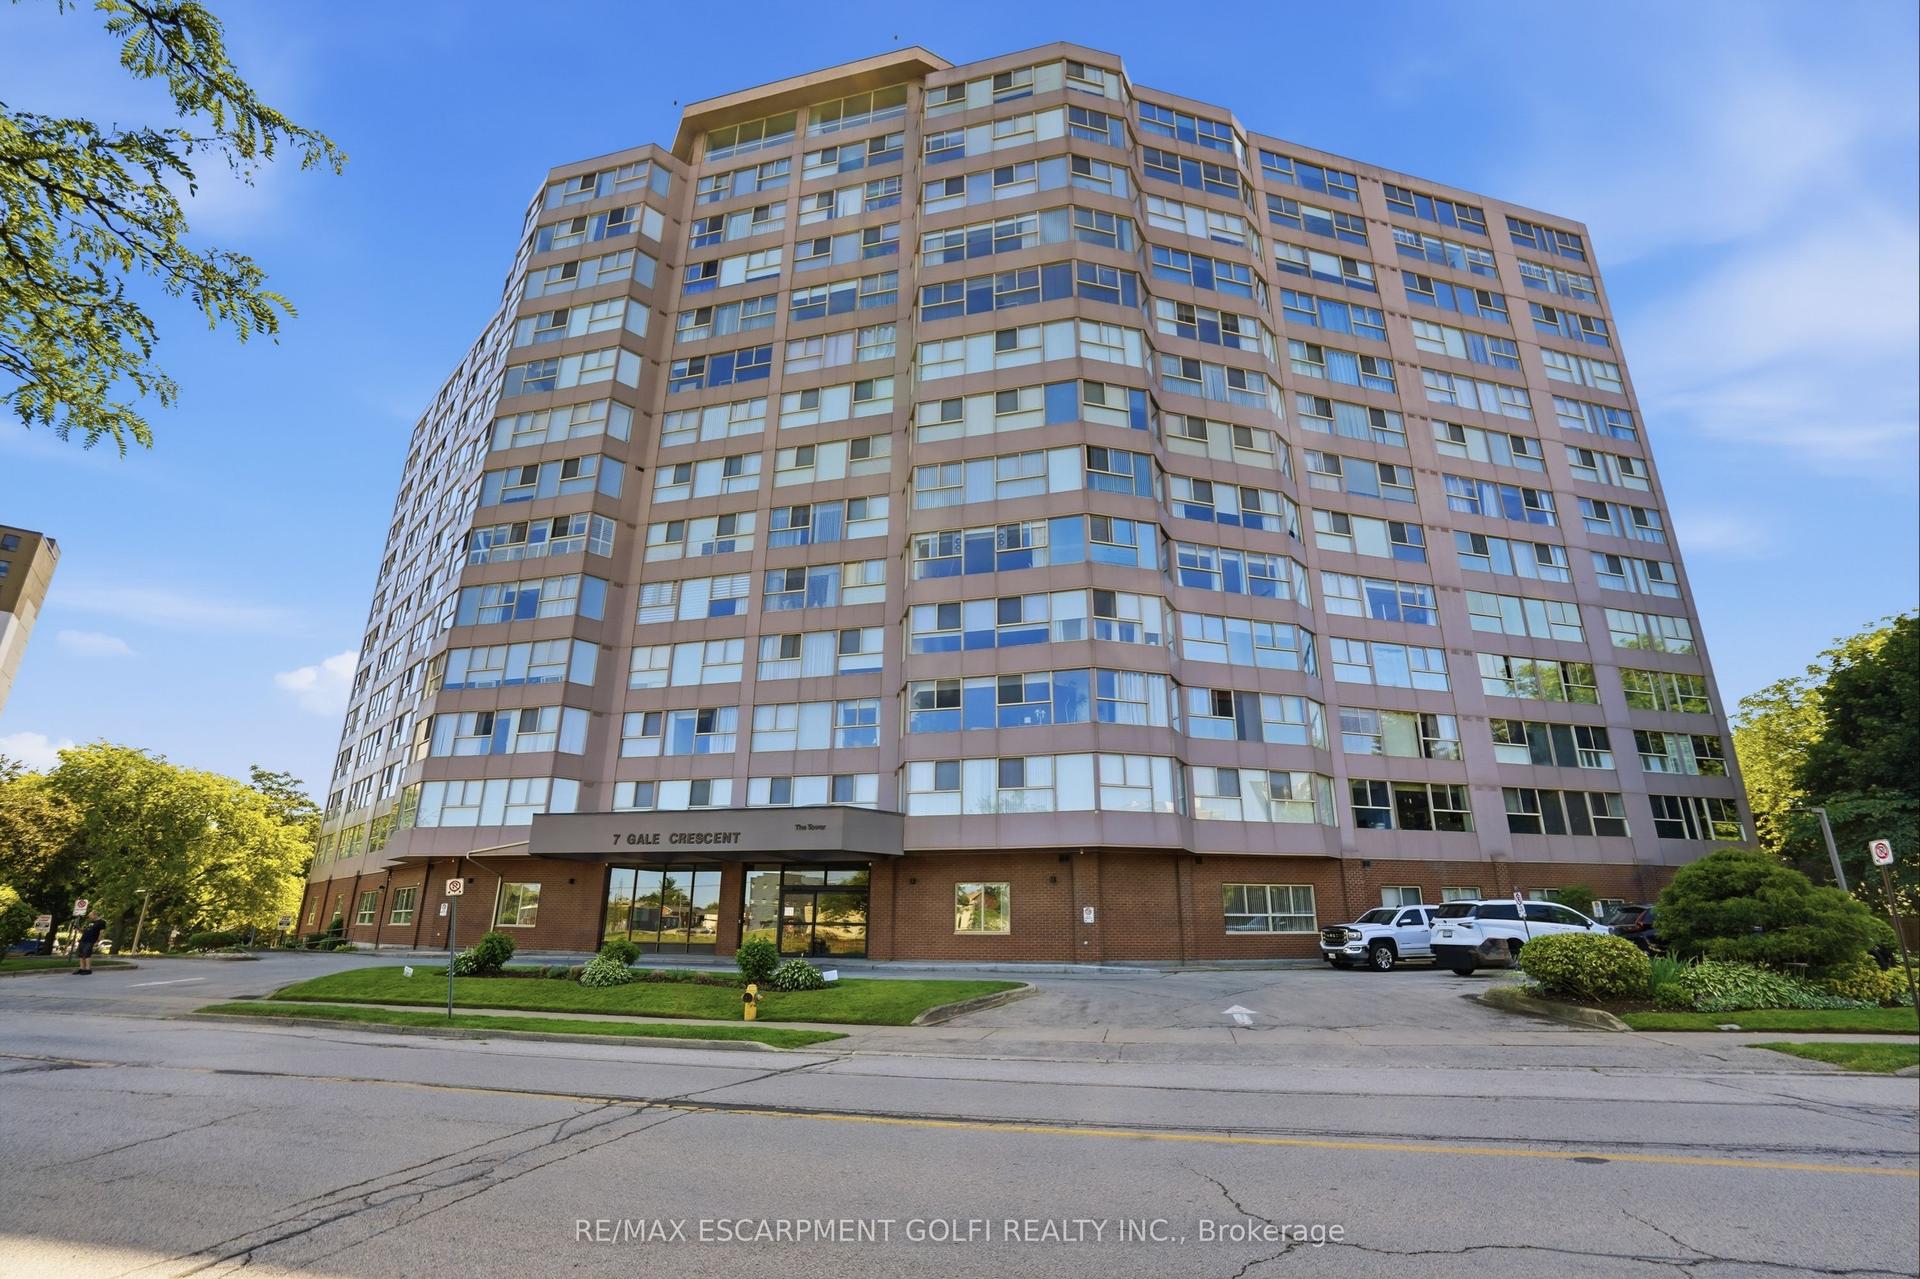
For Sale1 day ago
$299,000
Condo
est. $1,313/mo
7 Gale Crescent B3 #B3, 451 - Downtown
St. Catharines, ON
2 bd
2 ba
1,100
1
MLS# X13613904Re/Max Escarpment Golfi Realty In…
WhatsApp Aman